


Property Listing
Description
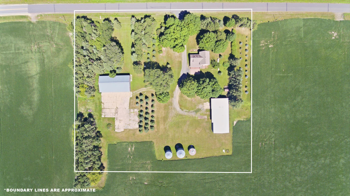
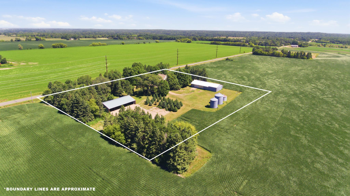
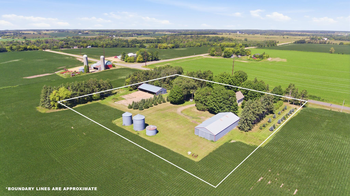
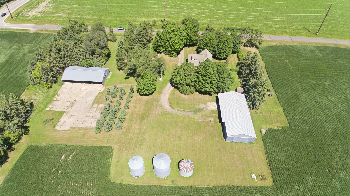
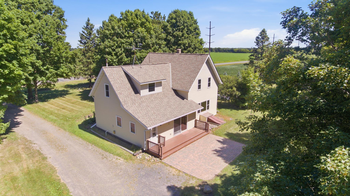
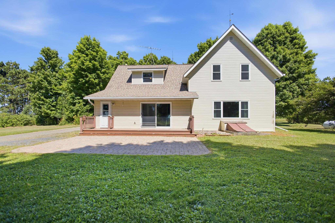
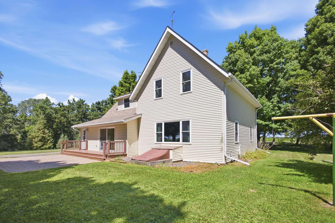
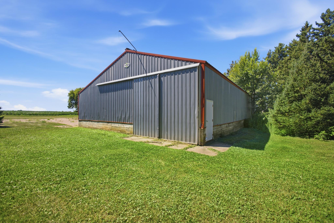
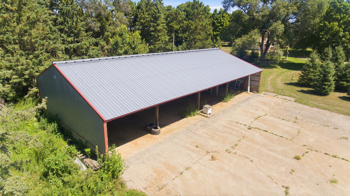
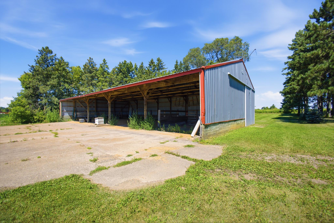
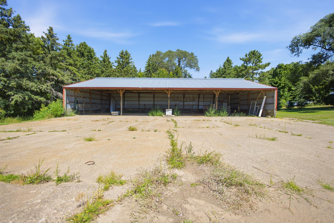
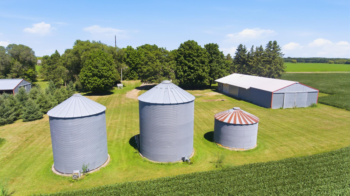
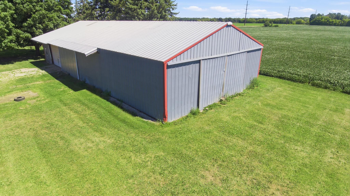
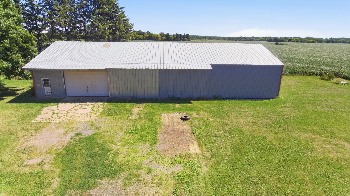
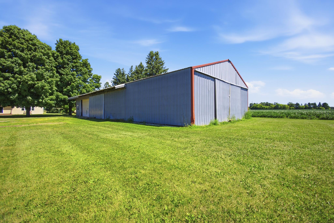
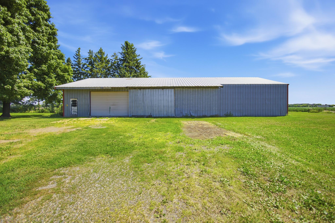
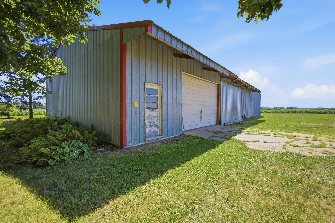
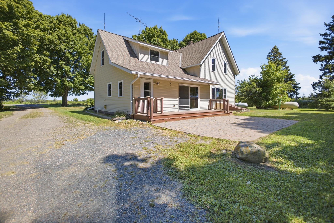
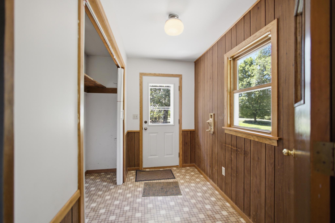
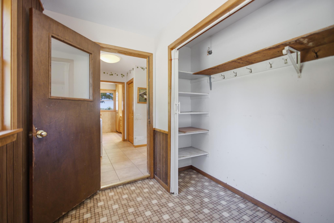
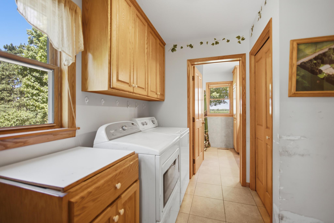
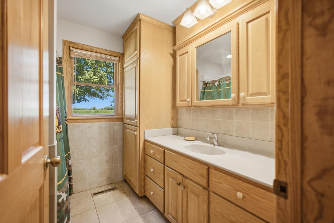
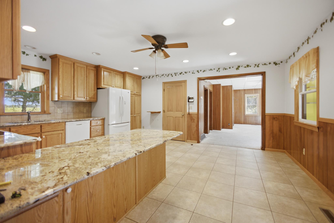
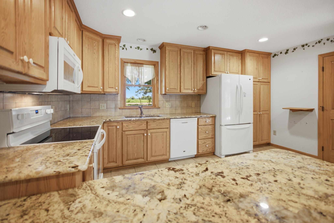
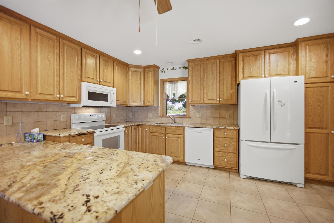
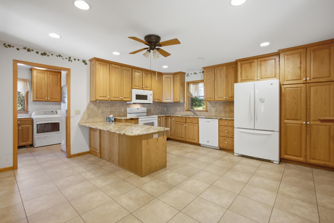
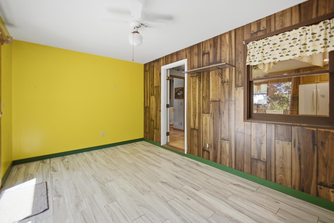
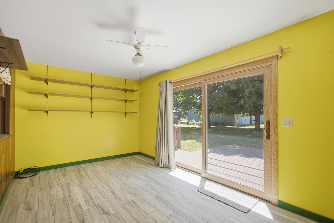
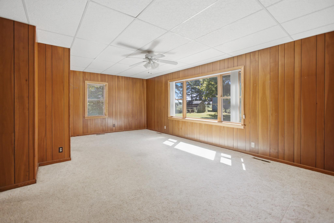
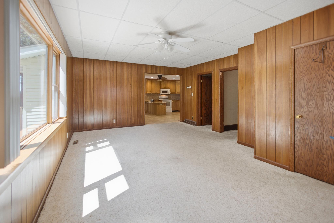
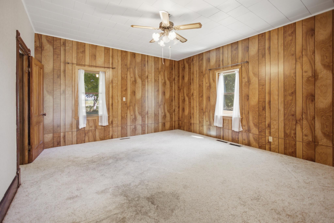
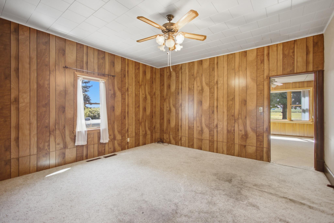
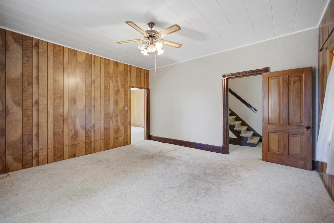
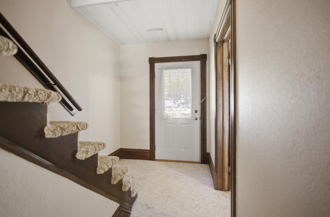
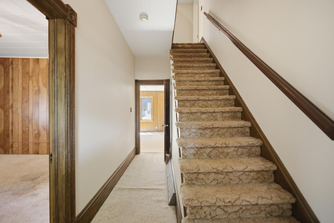
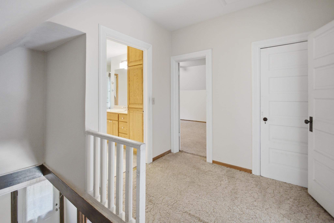
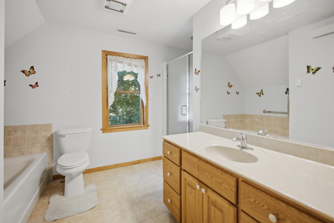
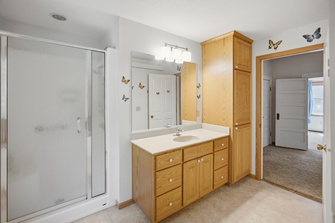
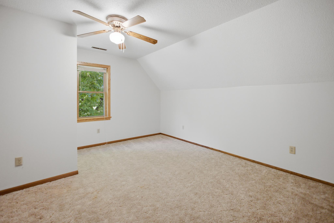
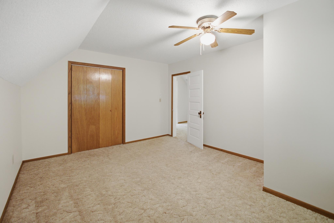
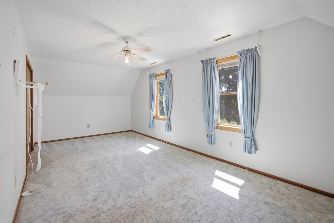
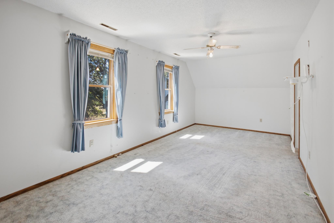
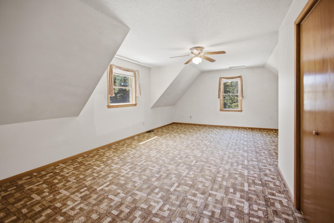
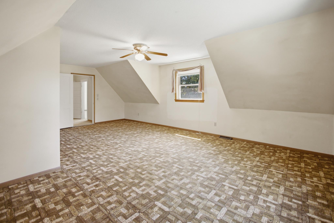
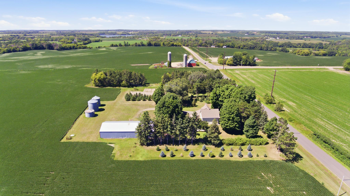
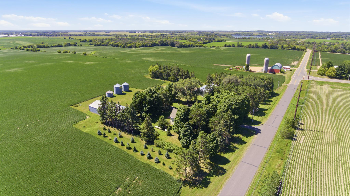
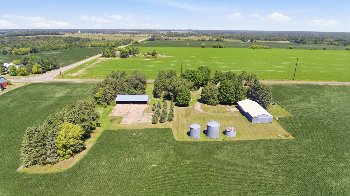
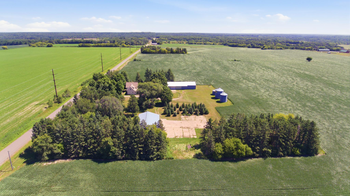
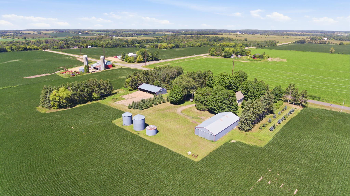
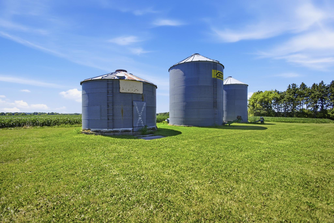
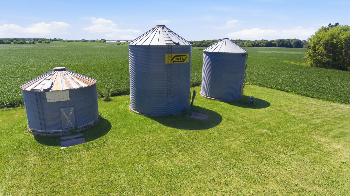
Discover the possibilities of country living on approximately 4.5 acres surrounded by mature trees and a peaceful rural setting. This classic farm home has been a place where generations of memories have been made, and now it’s ready for its next chapter. The spacious kitchen has nice wood cabinetry and plenty of storage. Just off the kitchen, the bright sunroom provides a welcoming space to relax and includes a patio door leading to the back patio, perfect for enjoying the outdoors. The main level offers plenty of flexibility with an informal dining room or living room, plus a second living room that could easily be transformed into a main-floor bedroom if desired. Main-floor laundry and a bathroom add everyday convenience. Upstairs, you’ll find three spacious bedrooms and a full bathroom. For those needing space to work, store equipment, pursue hobbies, or simply keep life organized, the property delivers in a big way. A massive 90' x 40' pole shed features electricity and a dirt floor, complemented by an additional 80' x 40' lean-to for even more storage. Whether you have recreational equipment, vehicles, tools, or plans for a hobby farm, there is room to make it happen. Bring your vision and personal style to this well-loved country home. With its acreage, mature trees, expansive outbuildings, and flexible floor plan, this is a rare opportunity to create a property you’ll cherish for years to come.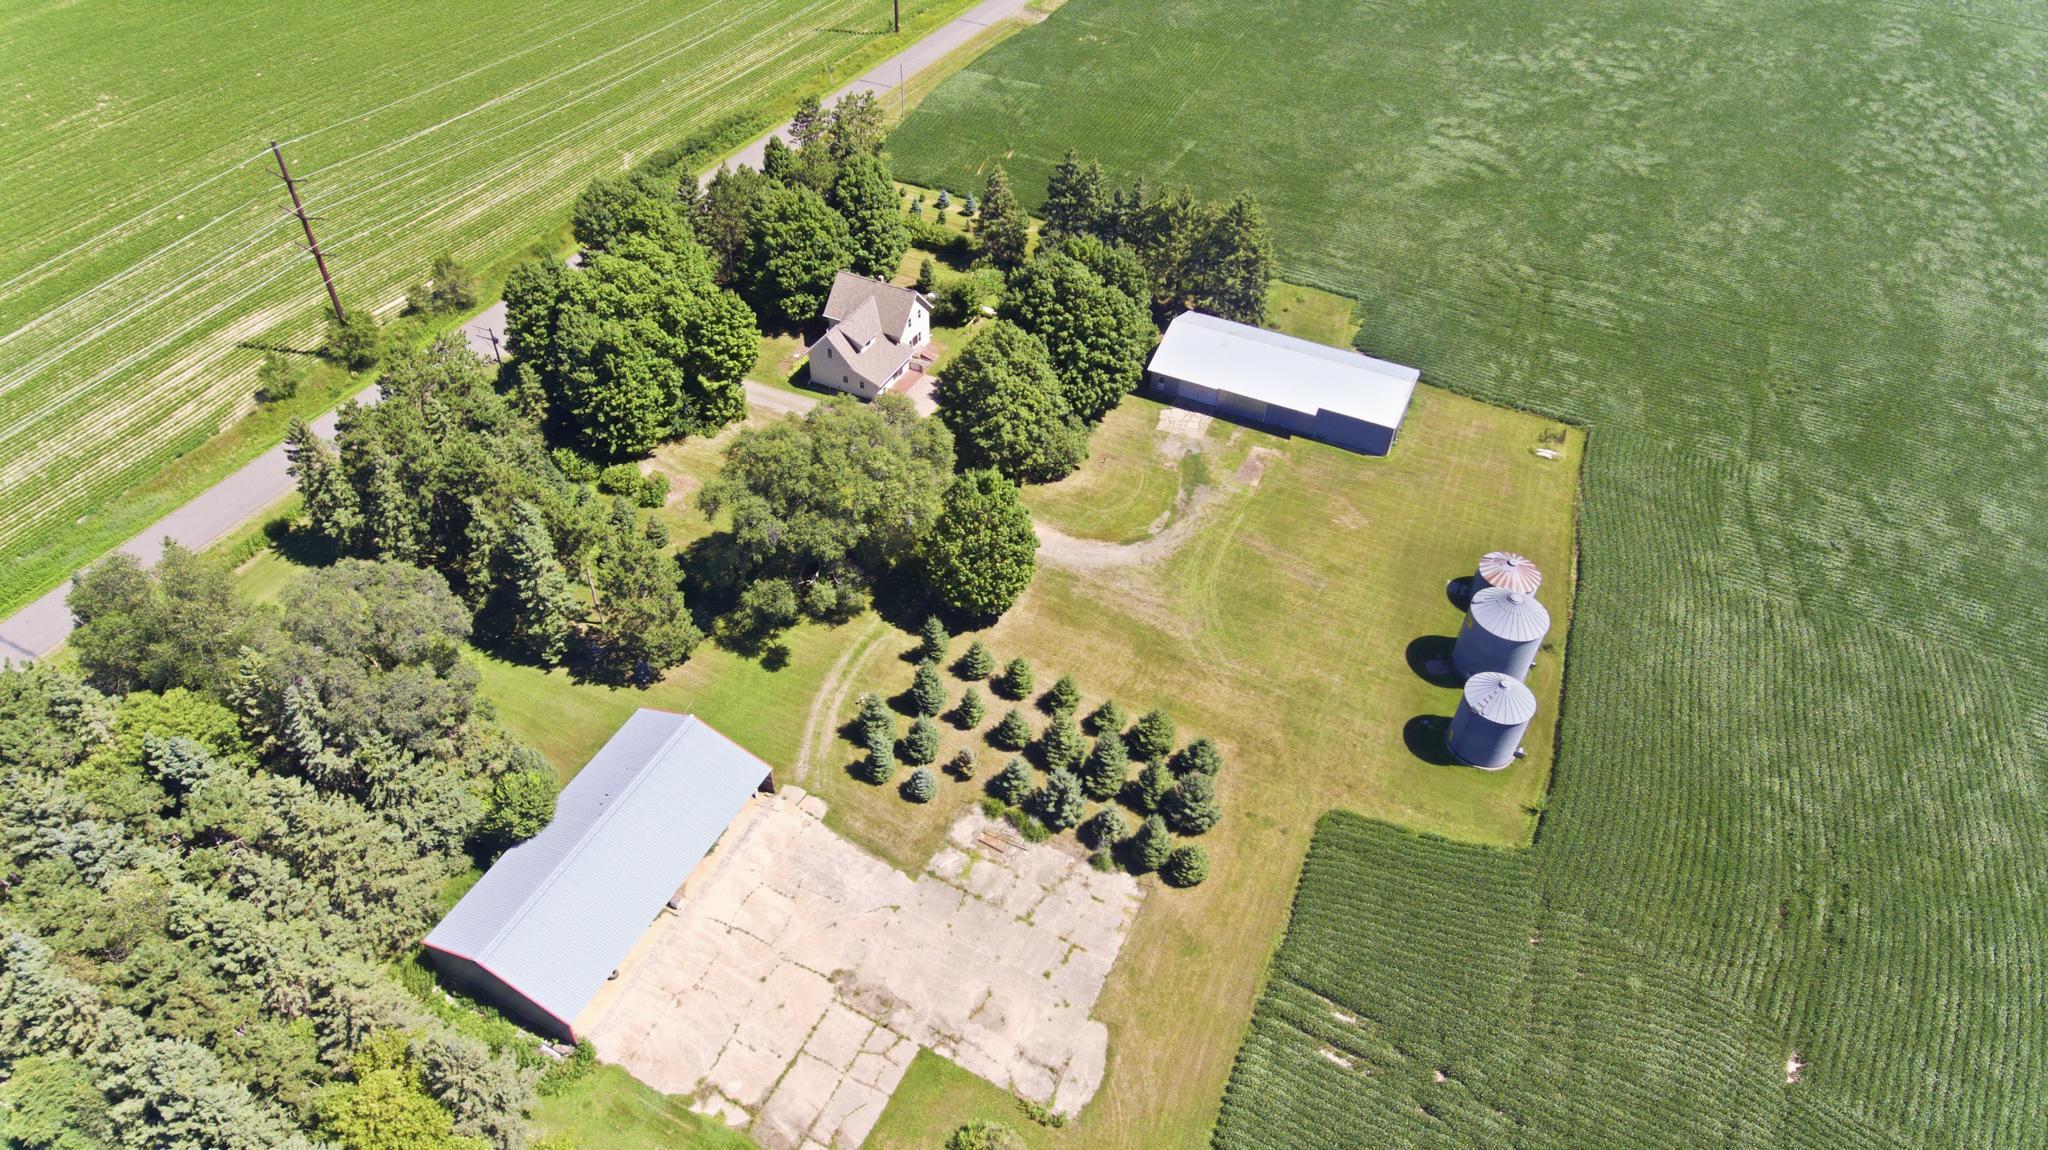
Property Information
Status: Active
Sub Type: ********
List Price: $390,000
MLS#: 7123419
Current Price: $390,000
Address: 1588 Kennedy Mill Avenue, Amery, WI 54001
City: Amery
State: WI
Postal Code: 54001
Geo Lat: 45.37418
Geo Lon: -92.487023
Subdivision:
County: Polk
Property Description
Year Built: 1920
Lot Size SqFt: 196020
Gen Tax: 3077
Specials Inst: 0
High School: Saint Croix Falls
Square Ft. Source:
Above Grade Finished Area: 2480
Below Grade Finished Area: 0
Below Grade Unfinished Area:
Total SqFt.: 3248
Style: Array
Total Bedrooms: 3
Total Bathrooms: 2
Total Full Baths: 1
Garage Type:
Garage Stalls: 8
Waterfront:
Property Features
Exterior:
Roof:
Foundation:
Lot Feat/Fld Plain:
Interior Amenities:
Inclusions:
Exterior Amenities:
Heat System:
Air Conditioning:
Utilities: