


Property Listing
Description
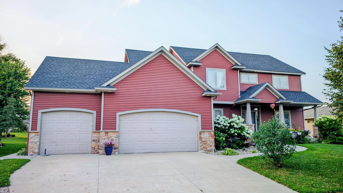
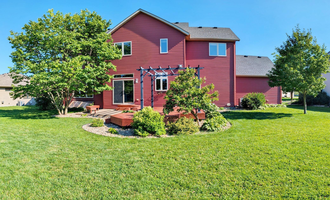
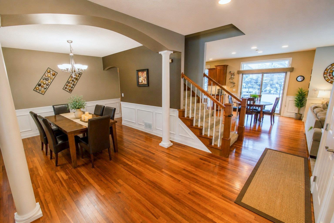
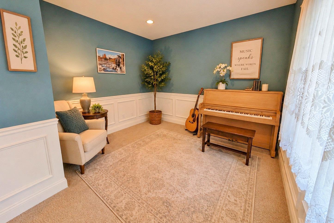
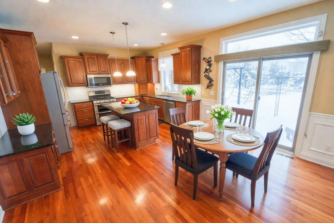
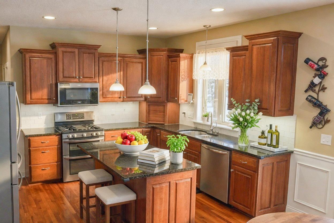
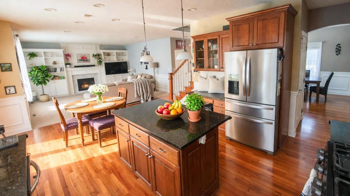
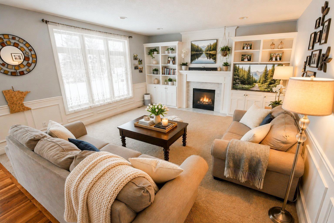
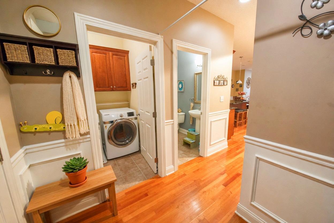
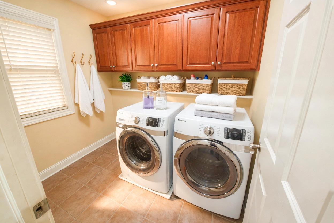
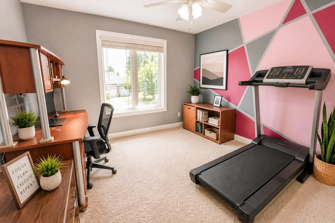
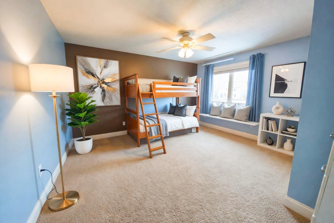
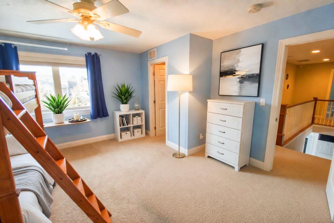
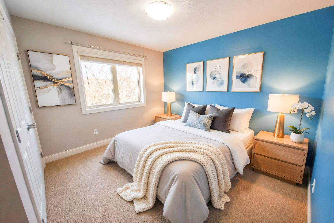
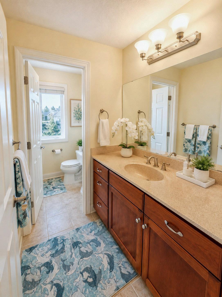
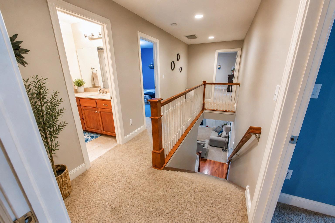
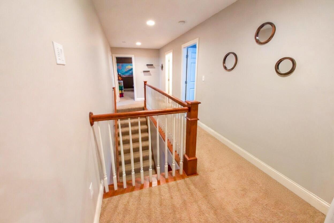
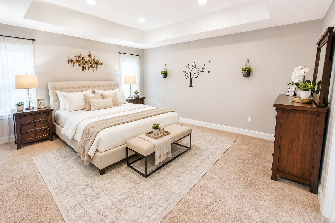
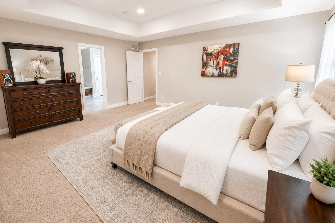
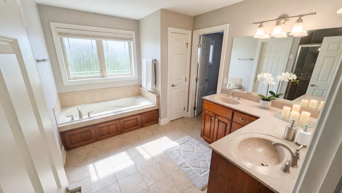
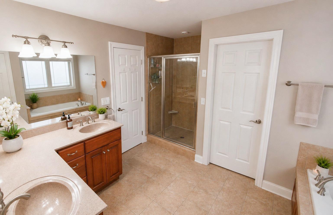
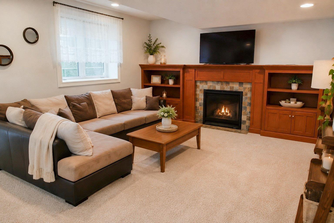
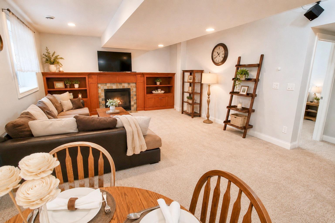
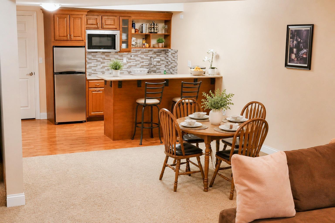
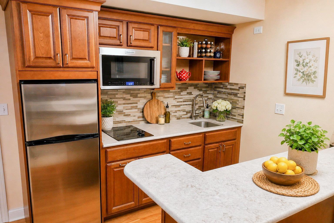
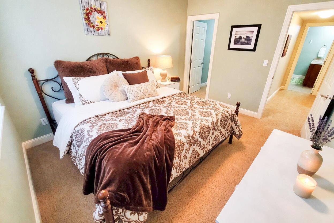
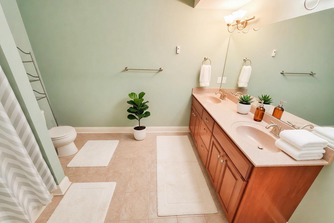
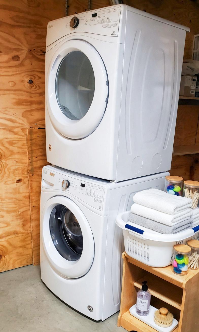
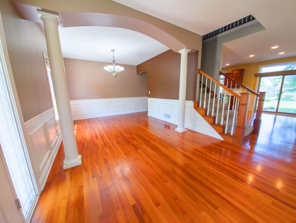
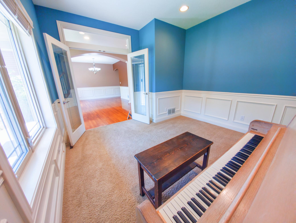
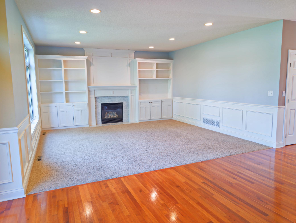
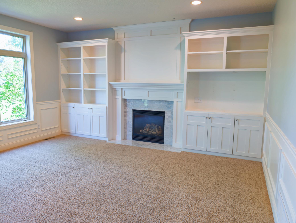
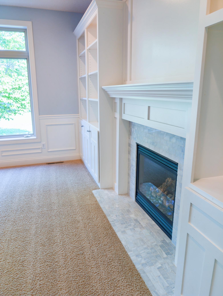
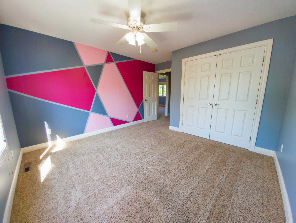
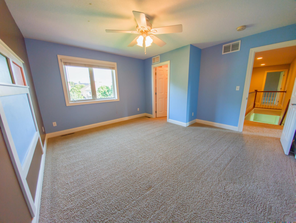
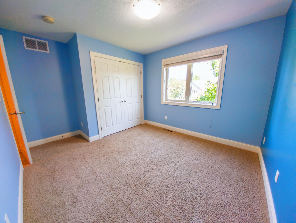
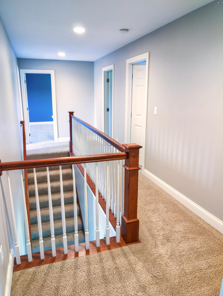
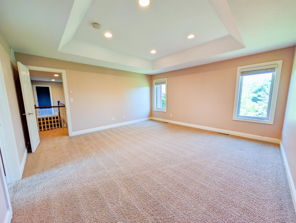
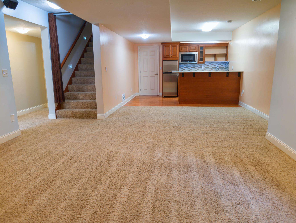
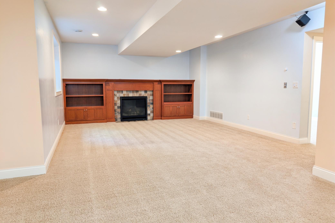
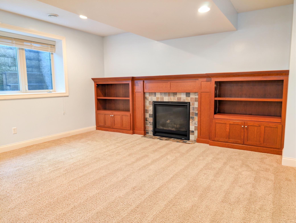
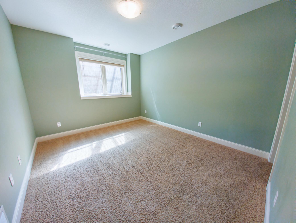
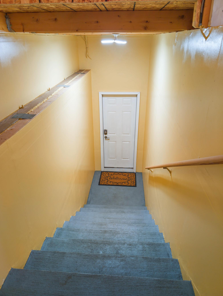
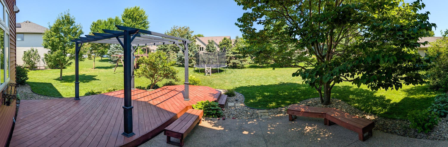
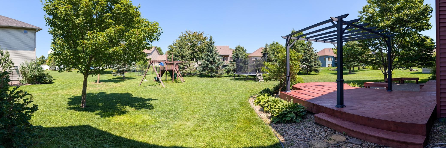
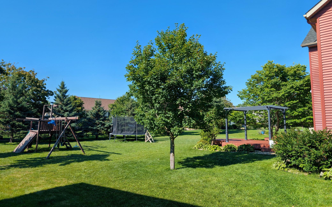
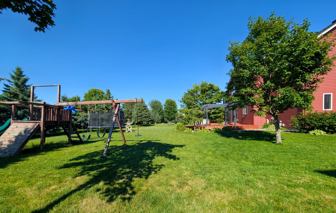
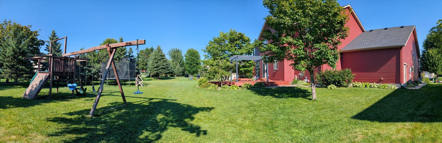
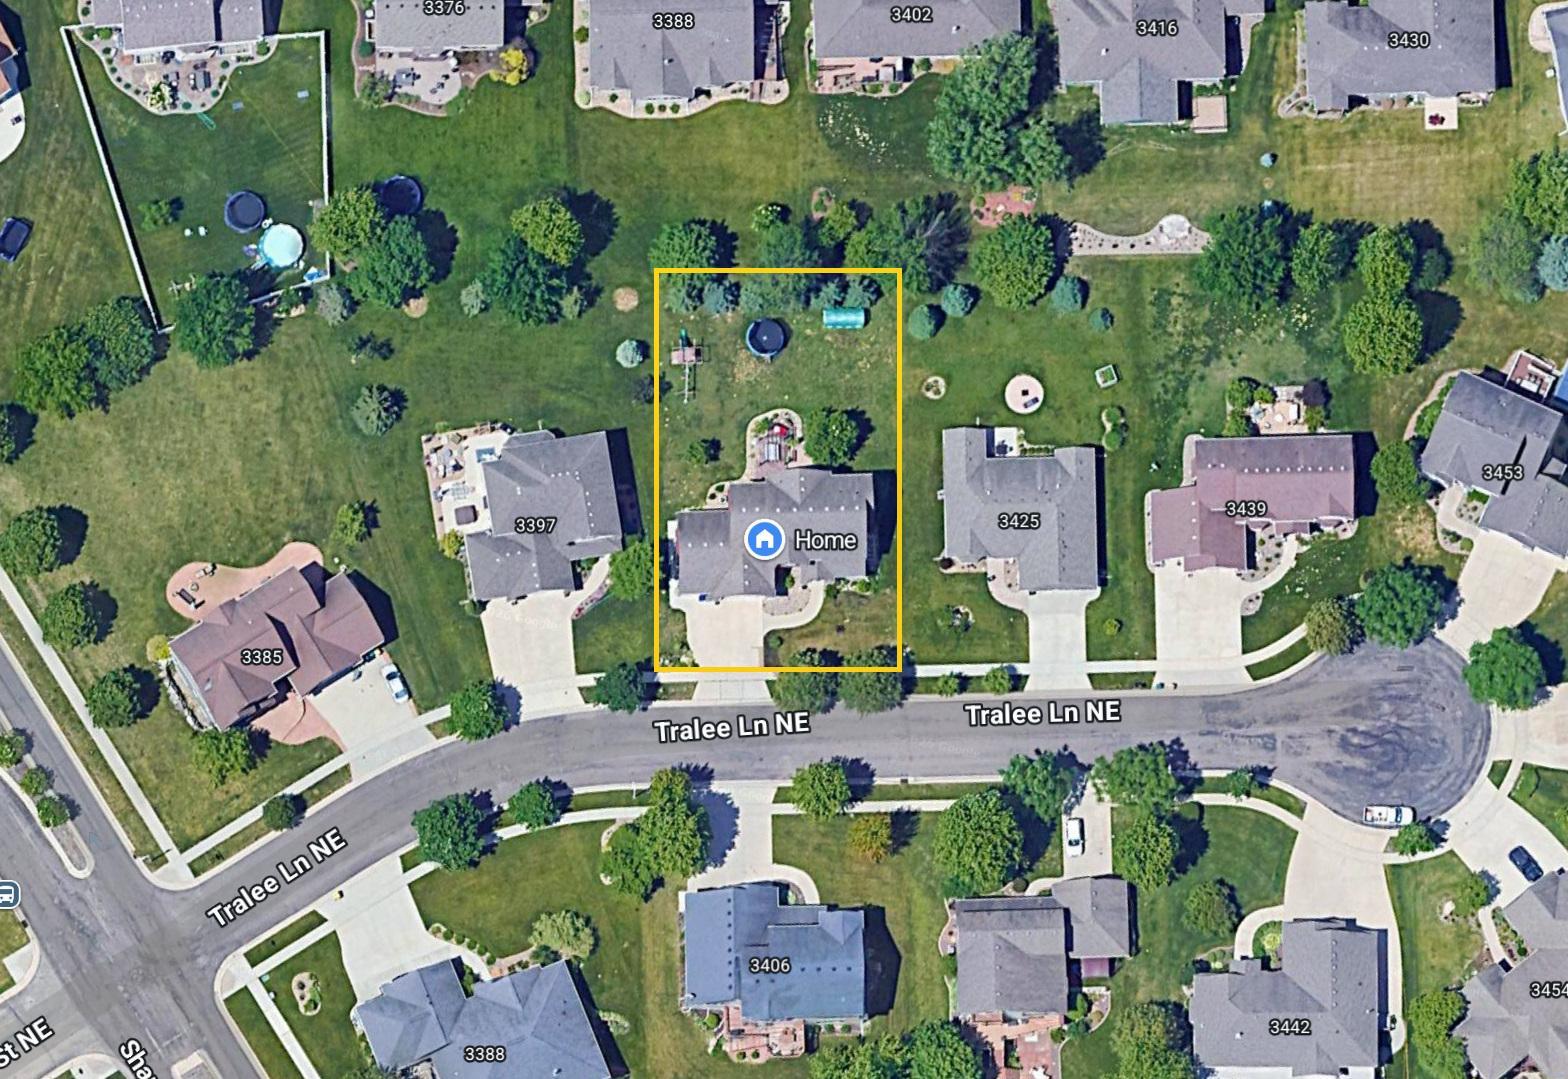
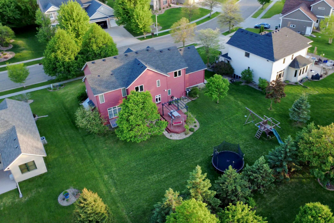
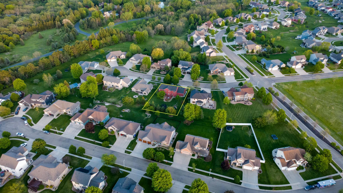
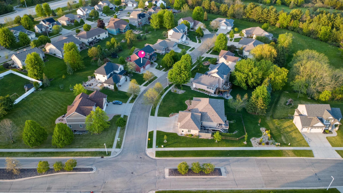
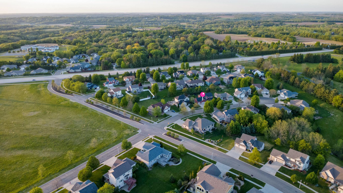
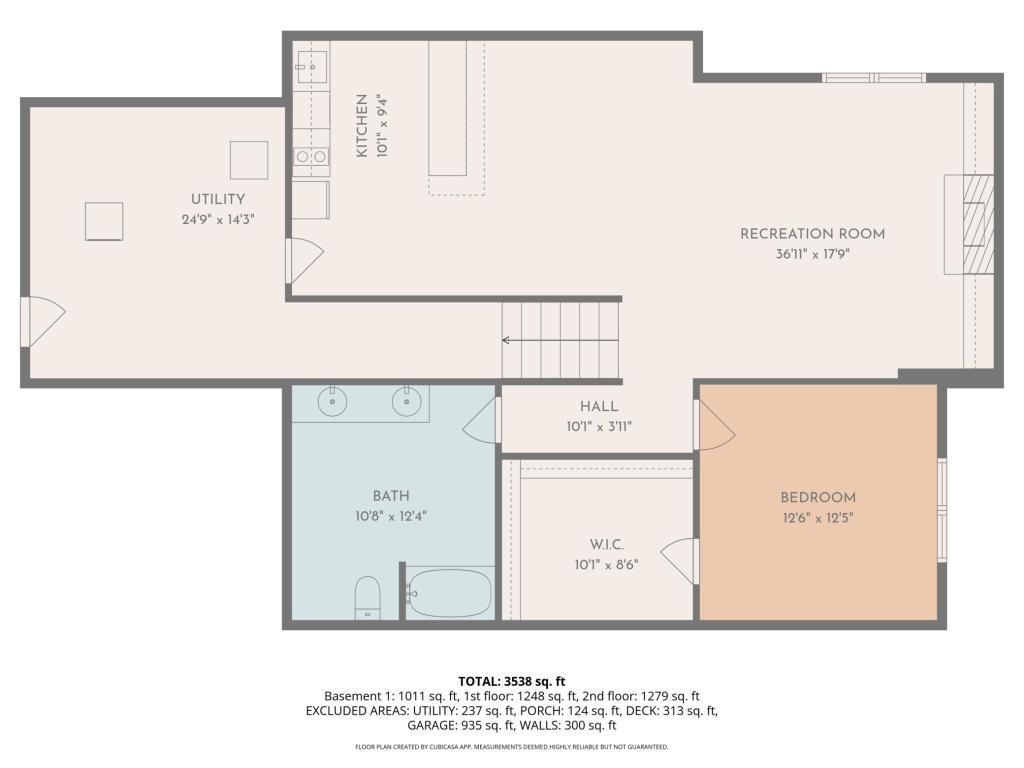
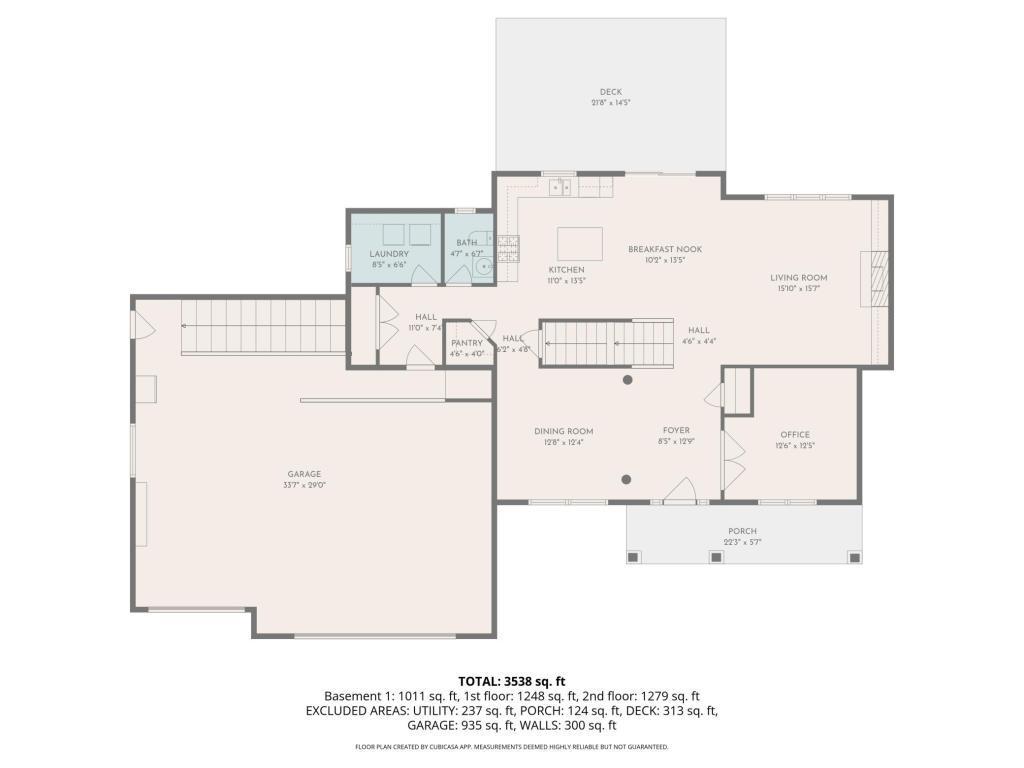
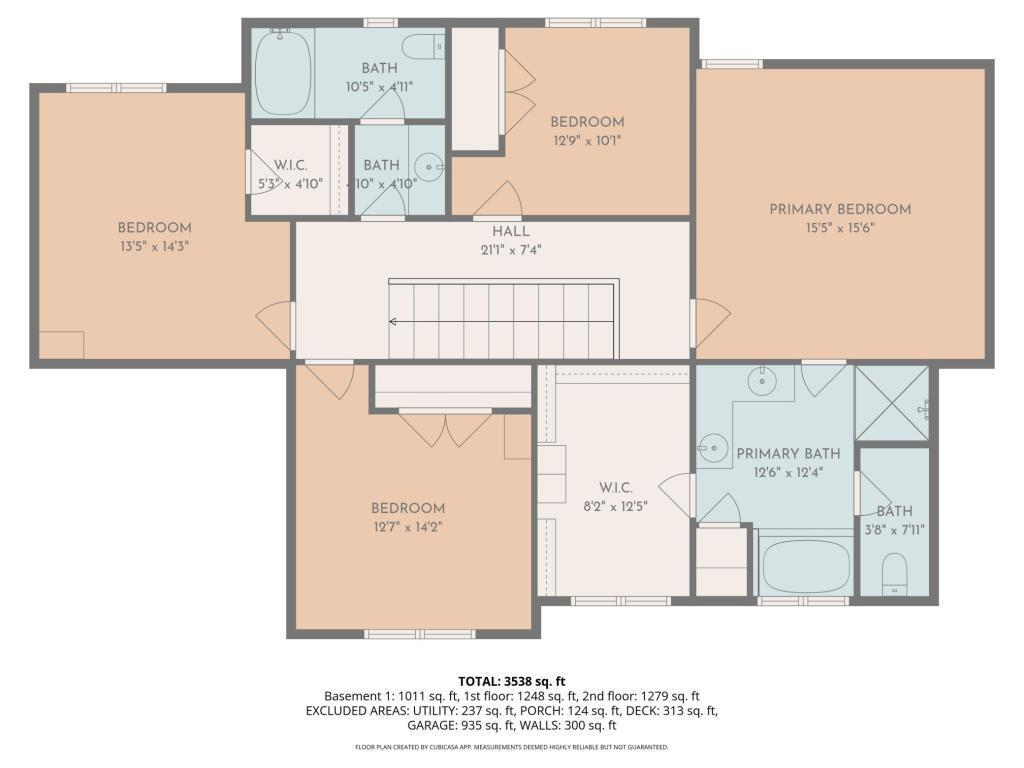
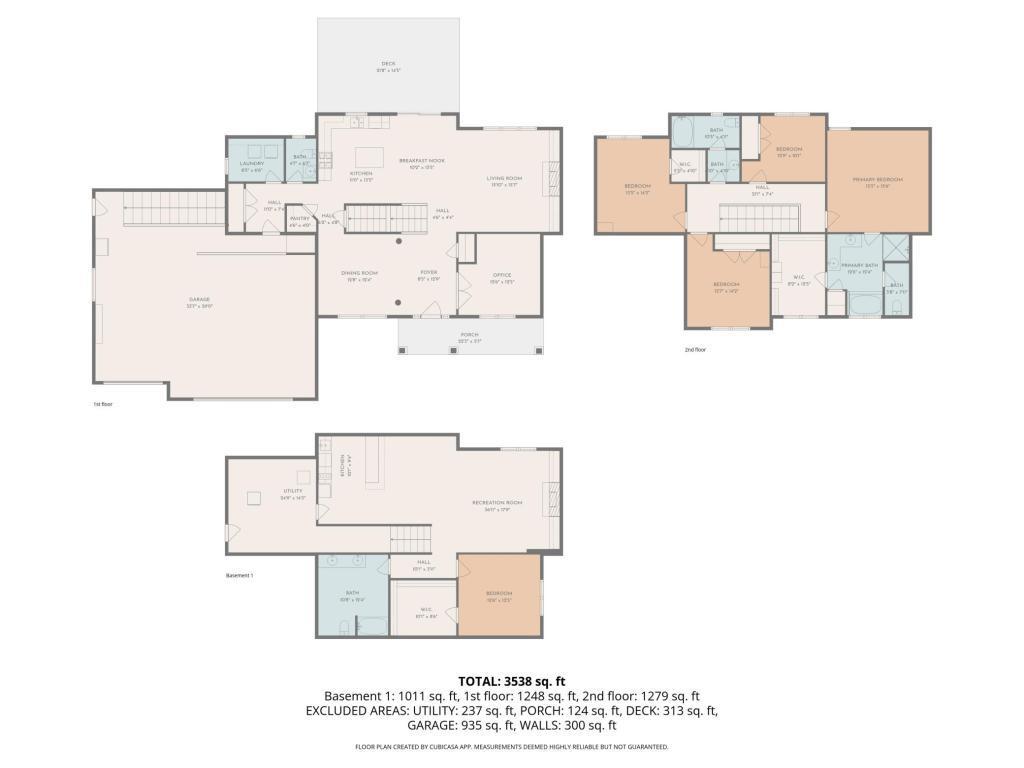
Welcome home to this beautiful two-story residence tucked on a peaceful cul-de-sac in the heart of Shannon Oaks. With nearly 4,000 square feet of thoughtfully designed living space, this 5-bedroom, 4-bathroom home invites you in with rich cherry hardwood floors, a bright and welcoming kitchen featuring granite counters, and a cozy gas fireplace that makes every evening feel special. Upstairs, the spacious bedrooms, including a private primary suite, offer room for everyone to spread out and unwind, while a brand-new roof brings lasting comfort and peace of mind. Outside, the generous backyard is ready for summer gatherings, quiet mornings, or simply watching the kids play. Families will especially appreciate the location within the Rochester school district, close to well-regarded schools including Jefferson Elementary, Kellogg Middle School, and Century High School. What truly sets this home apart is the fully finished lower level. Complete with its own kitchen and private entrance, this bright and inviting space feels like a home within a home. It’s the perfect place for grandparents to stay close, for adult children to have their own comfortable retreat, or for guests to enjoy extended visits with privacy and ease. The separate access and full kitchen also open the door to potential rental income if desired, offering flexibility that can help support your family’s future. Whether you’re creating a warm suite for loved ones or exploring a little extra income, this lower level adds a special kind of comfort and possibility that makes the house feel complete. This is more than a house, it’s a place where family can gather, grow, and feel truly at home.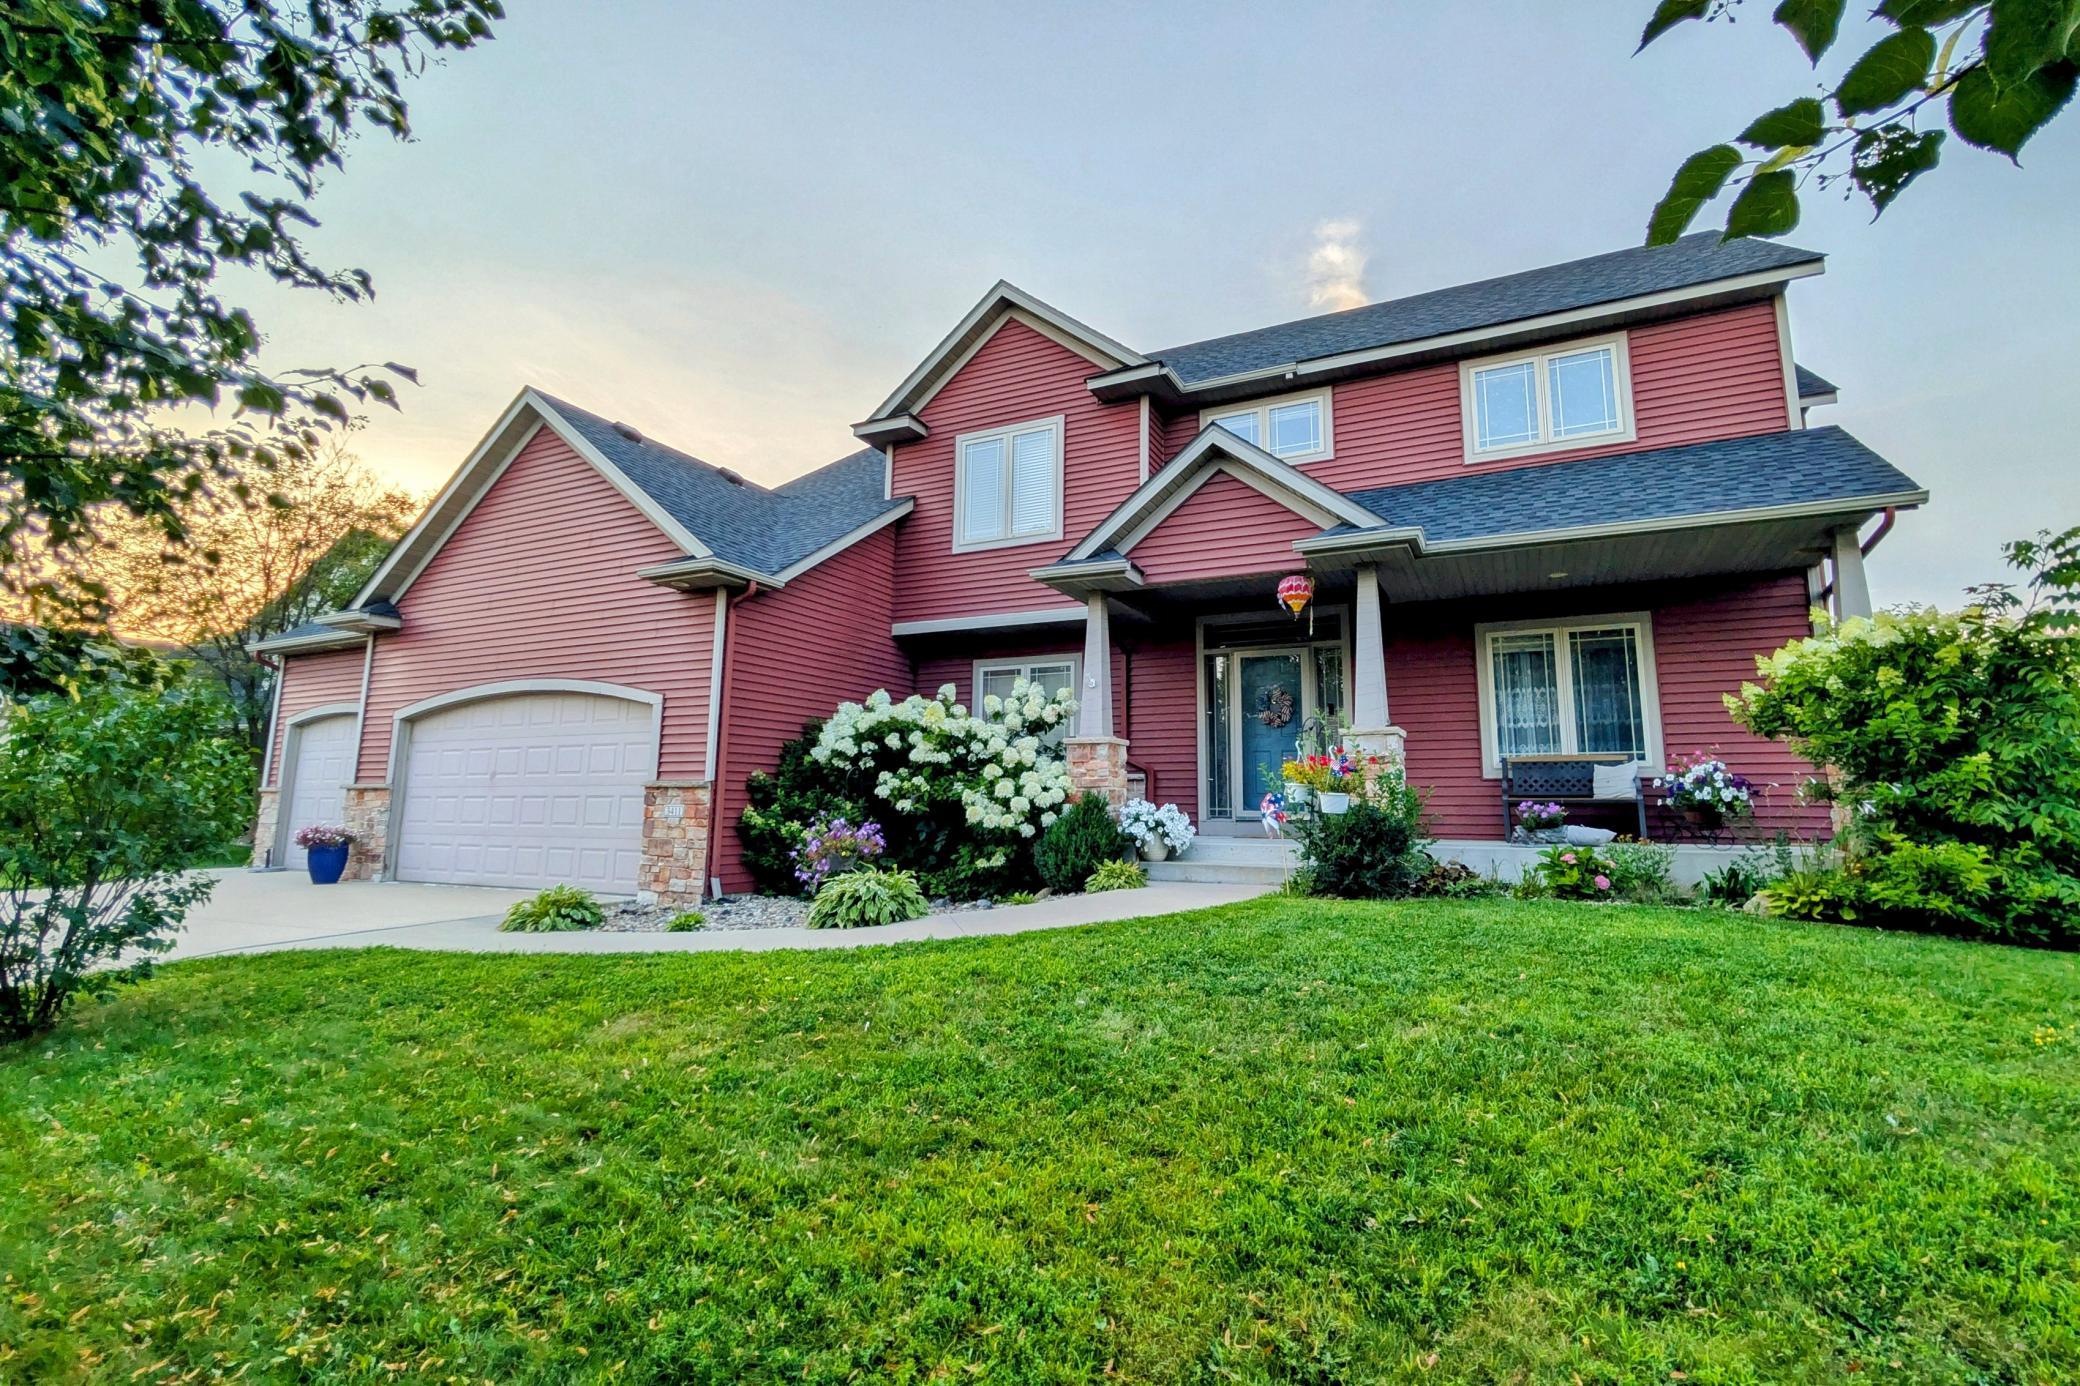
Property Information
Status: Active
Sub Type: ********
List Price: $675,000
MLS#: 7123350
Current Price: $675,000
Address: 3411 Tralee Lane NE, Rochester, MN 55906
City: Rochester
State: MN
Postal Code: 55906
Geo Lat: 44.047602
Geo Lon: -92.410641
Subdivision: Shannon Oaks 1st Sub
County: Olmsted
Property Description
Year Built: 2006
Lot Size SqFt: 13068
Gen Tax: 8496
Specials Inst: 0
High School: Rochester
Square Ft. Source:
Above Grade Finished Area: 2582
Below Grade Finished Area: 1236
Below Grade Unfinished Area:
Total SqFt.: 3818
Style: Array
Total Bedrooms: 5
Total Bathrooms: 4
Total Full Baths: 3
Garage Type:
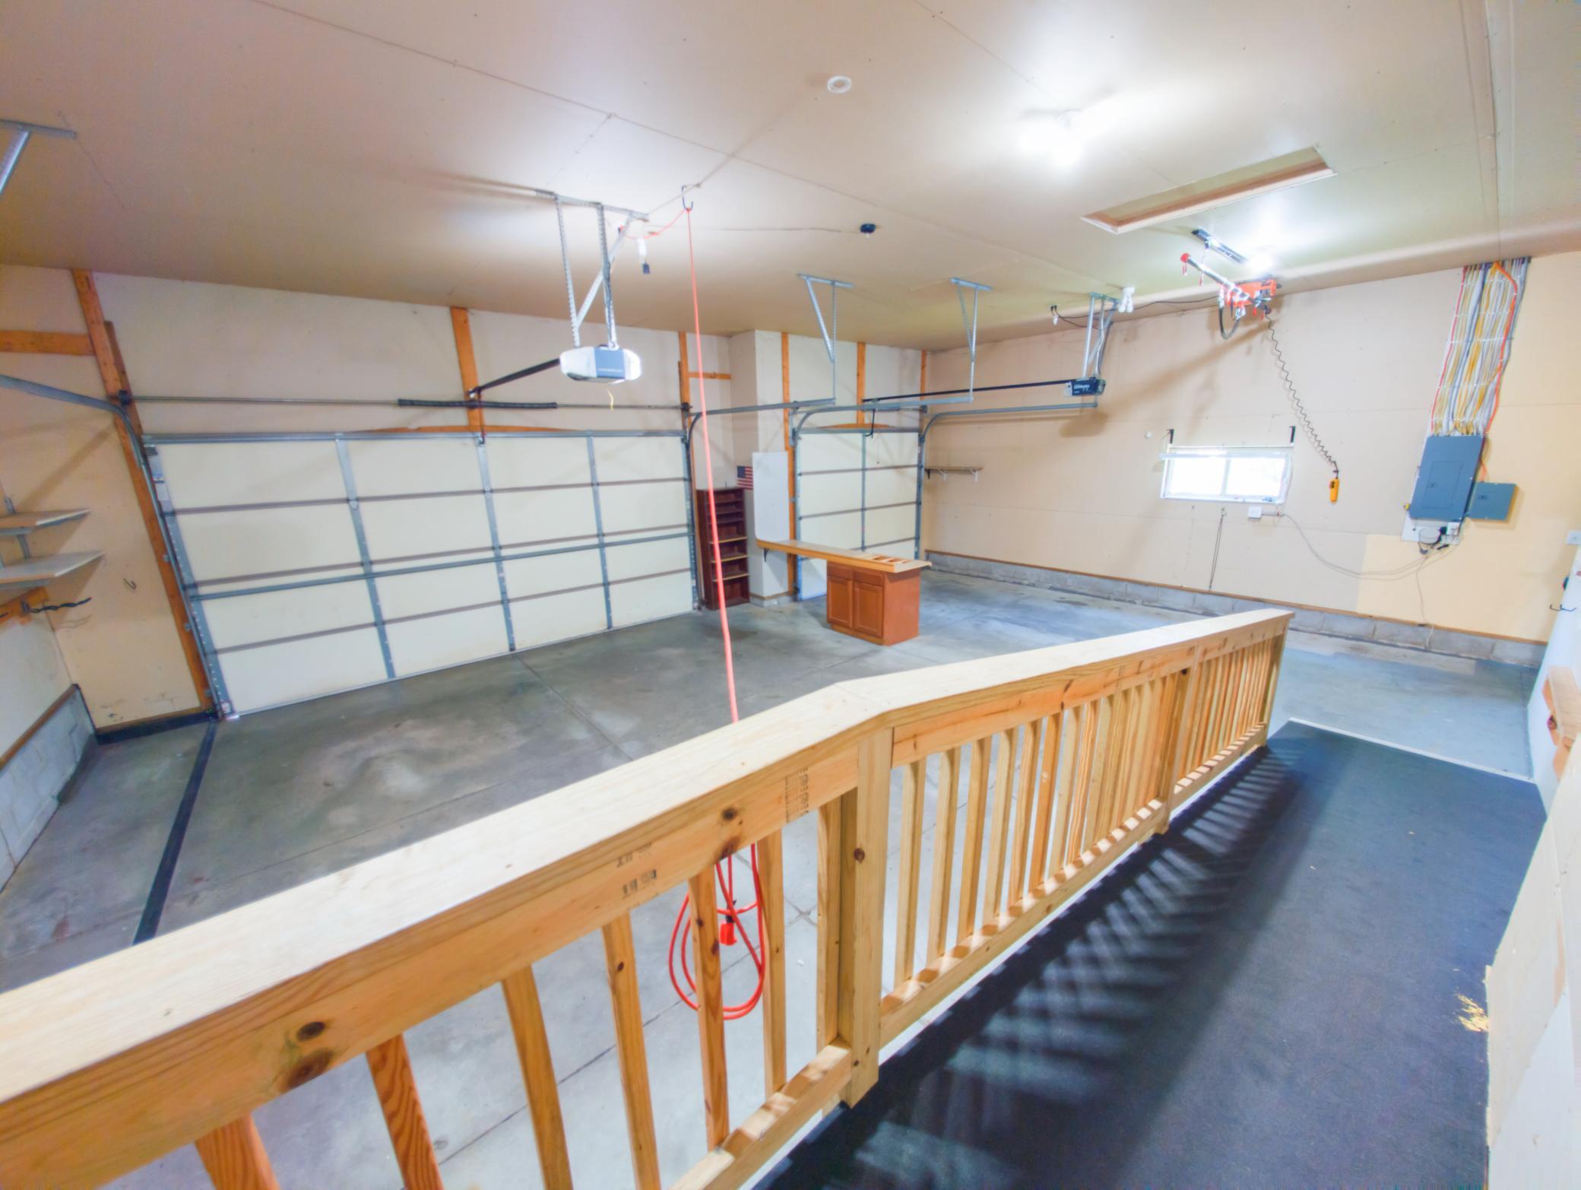
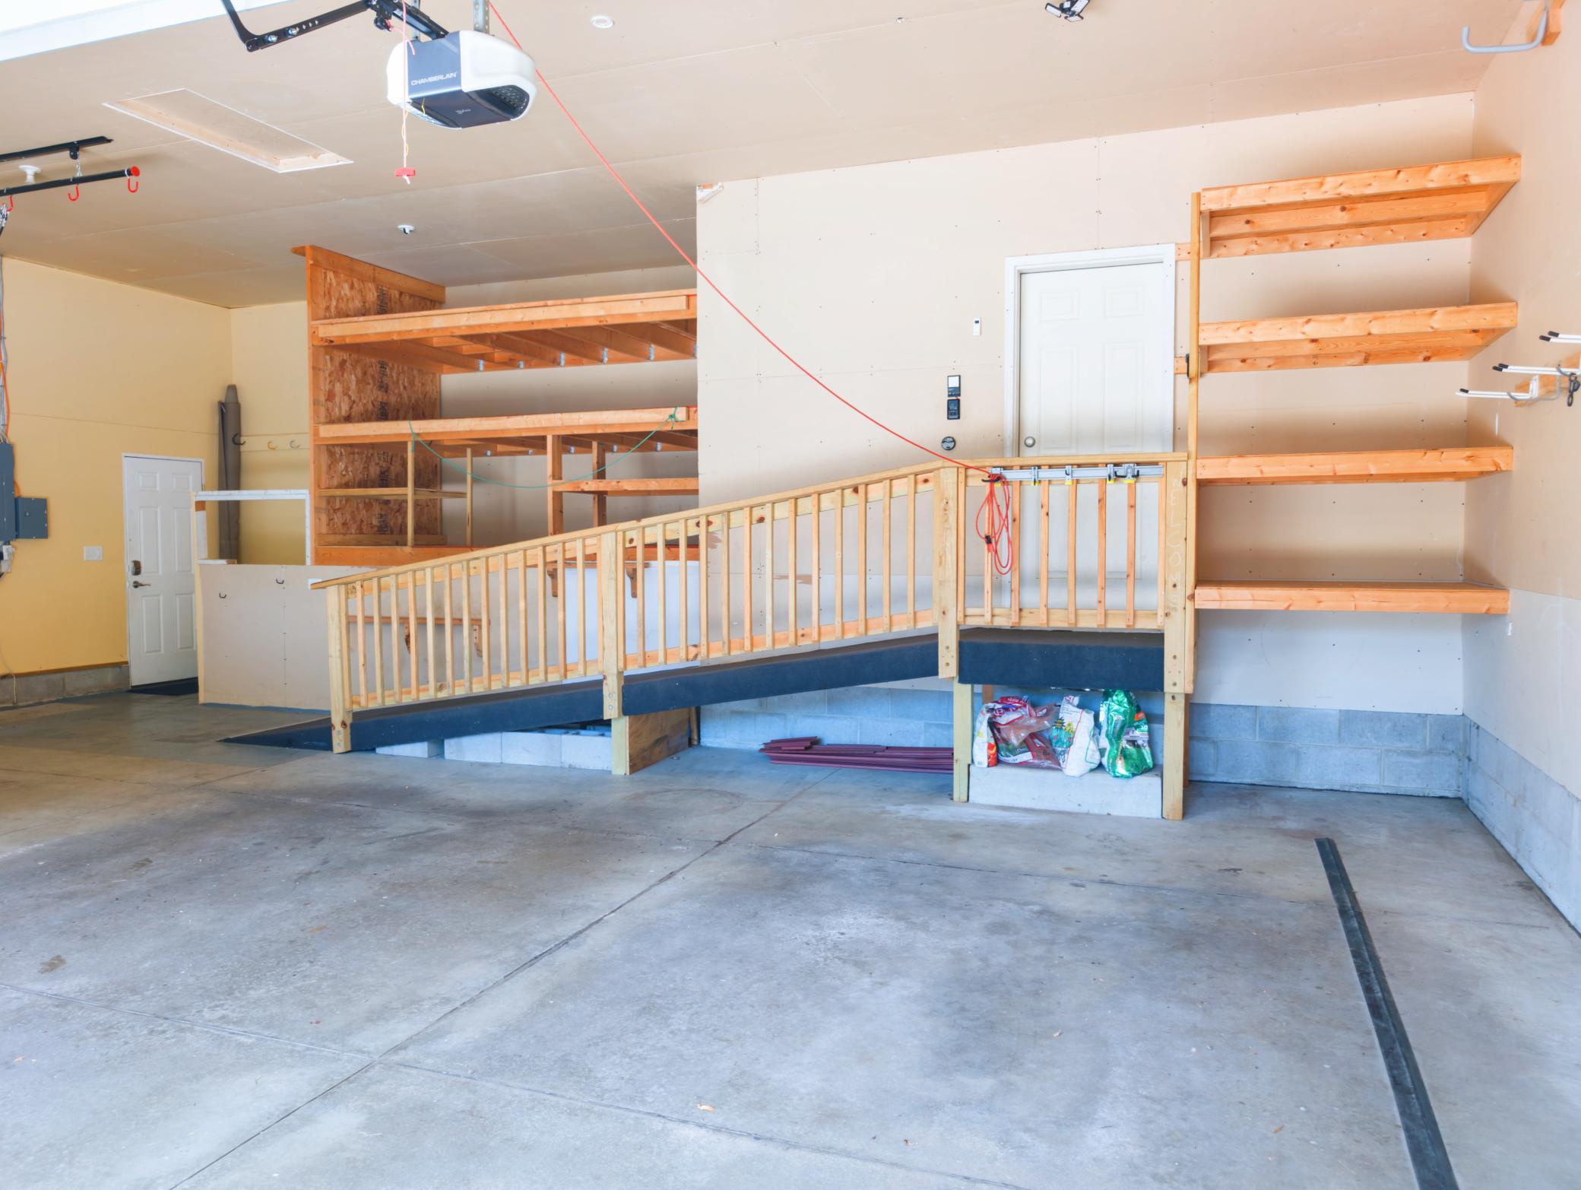
Garage Stalls: 3
Waterfront:
Property Features
Exterior:
Roof:
Foundation:
Lot Feat/Fld Plain: Array
Interior Amenities:
Inclusions: ********
Exterior Amenities:
Heat System:
Air Conditioning:
Utilities: