


Property Listing
Description
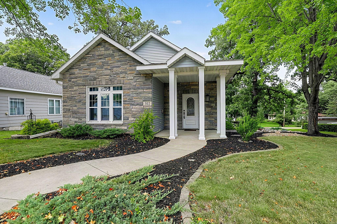
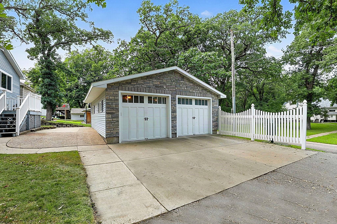
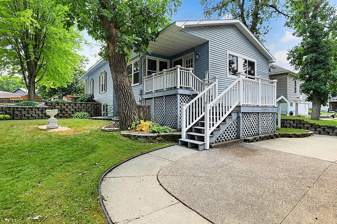
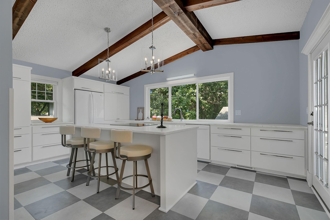
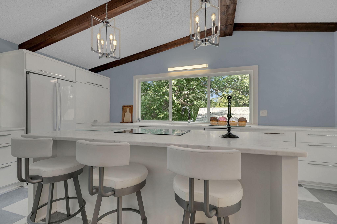
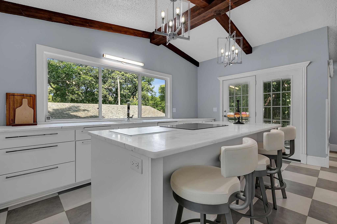
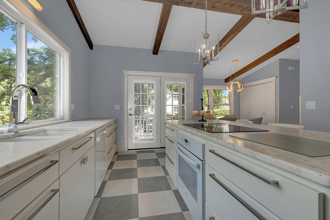
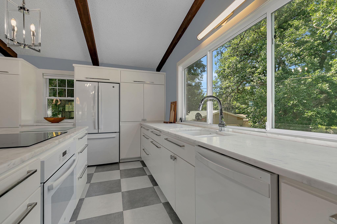
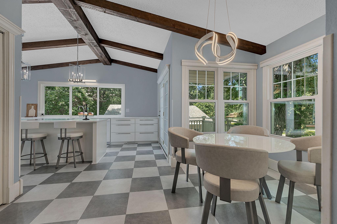
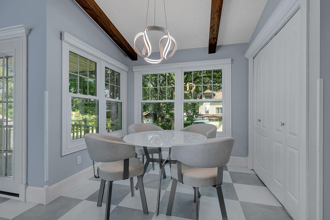
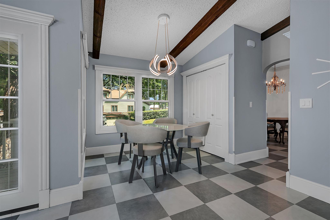
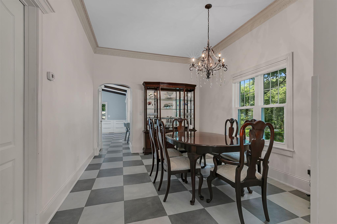
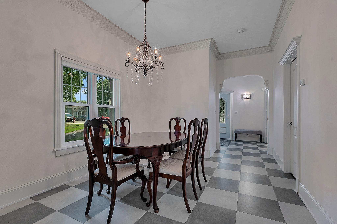
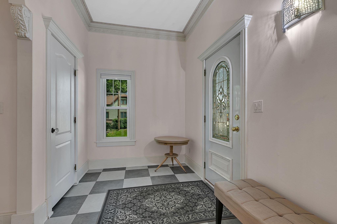
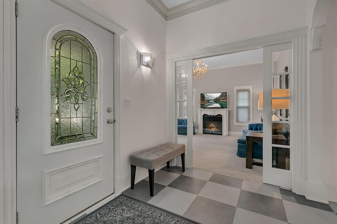
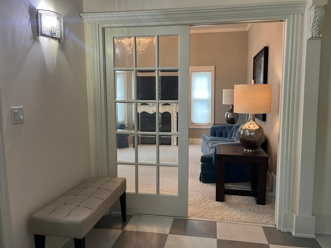
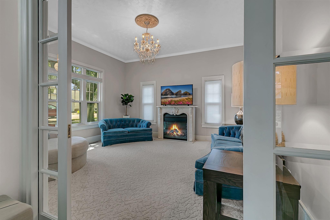
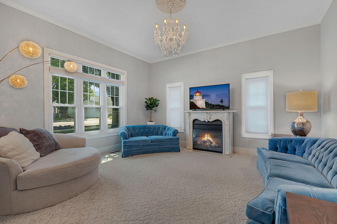
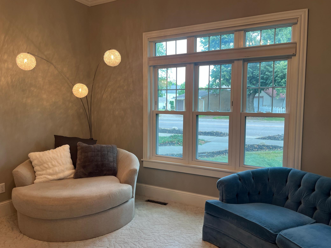
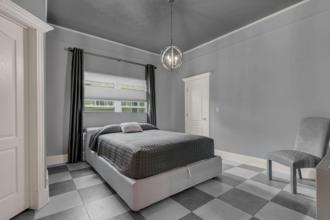
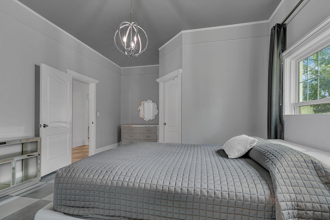
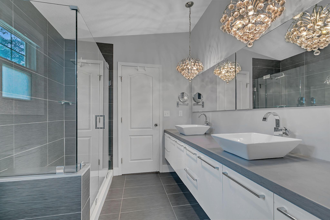
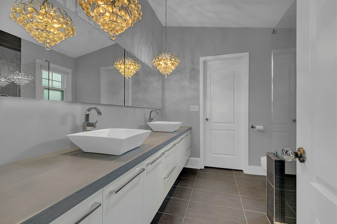
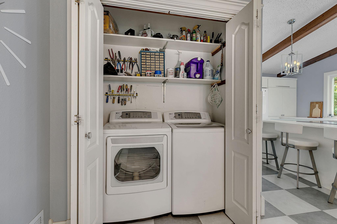
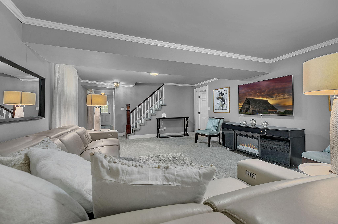
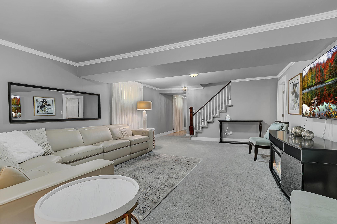
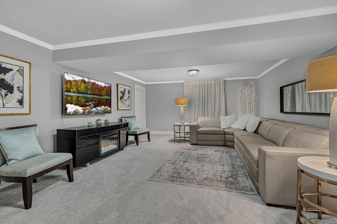
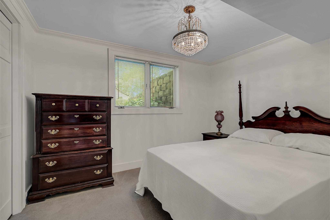
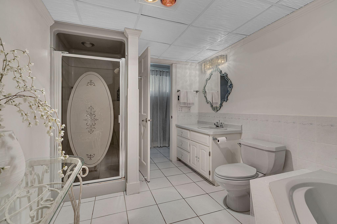
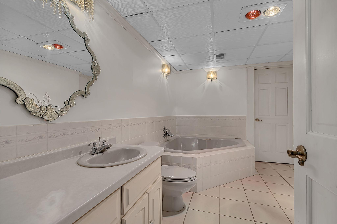
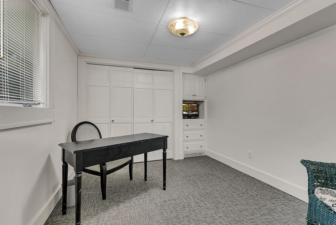
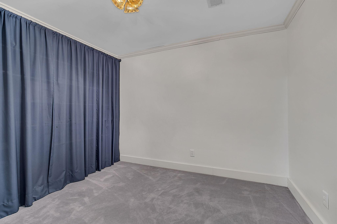
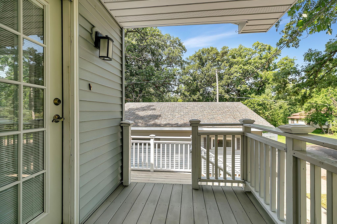
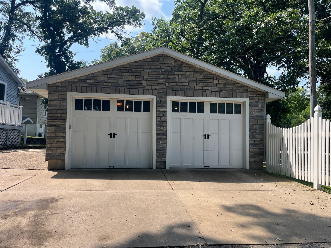
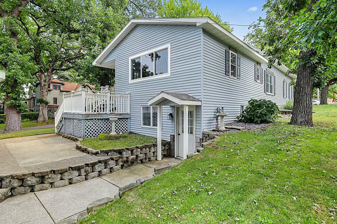
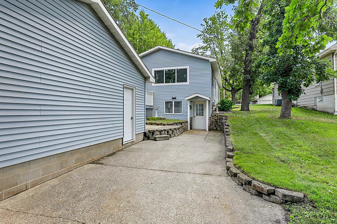
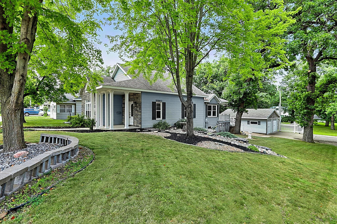
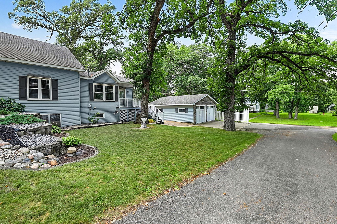
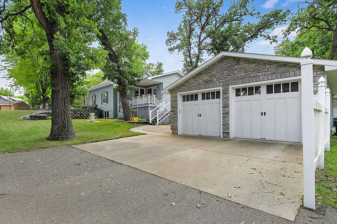
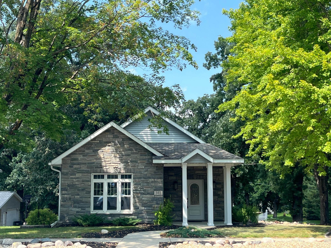
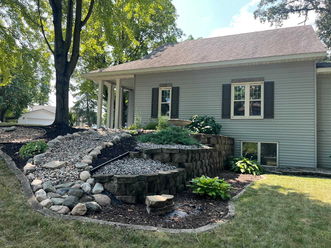
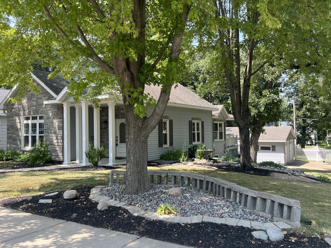
Beautifully updated 3-bedroom, 2-bath ranch showcasing beautiful architectural design and thoughtful updates throughout. The tastefully designed kitchen features gorgeous marble countertops, deep drawers for exceptional storage and efficiency, and a functional layout designed for everyday living. Beautifully renovated bathrooms add a fresh, modern feel, while newer triple-pane custom windows provide comfort and efficiency. An electric fireplace creates a warm focal point in the living room, and convenient main-floor laundry adds to the ease of one-level living. The exterior has been stylishly updated with an added stone front and pillars, concrete porch columns installed in 2018, and newer landscaping that creates an inviting entrance and wonderful curb appeal. The remodeled lower level expands the living space with a spacious family room, full bathroom featuring a relaxing Jacuzzi tub, and an additional office/craft room with plenty of storage potential. Enjoy small-town living at its best with the river nearby for canoeing and kayaking, along with scenic walking trails and a sliding hill for year-round outdoor enjoyment.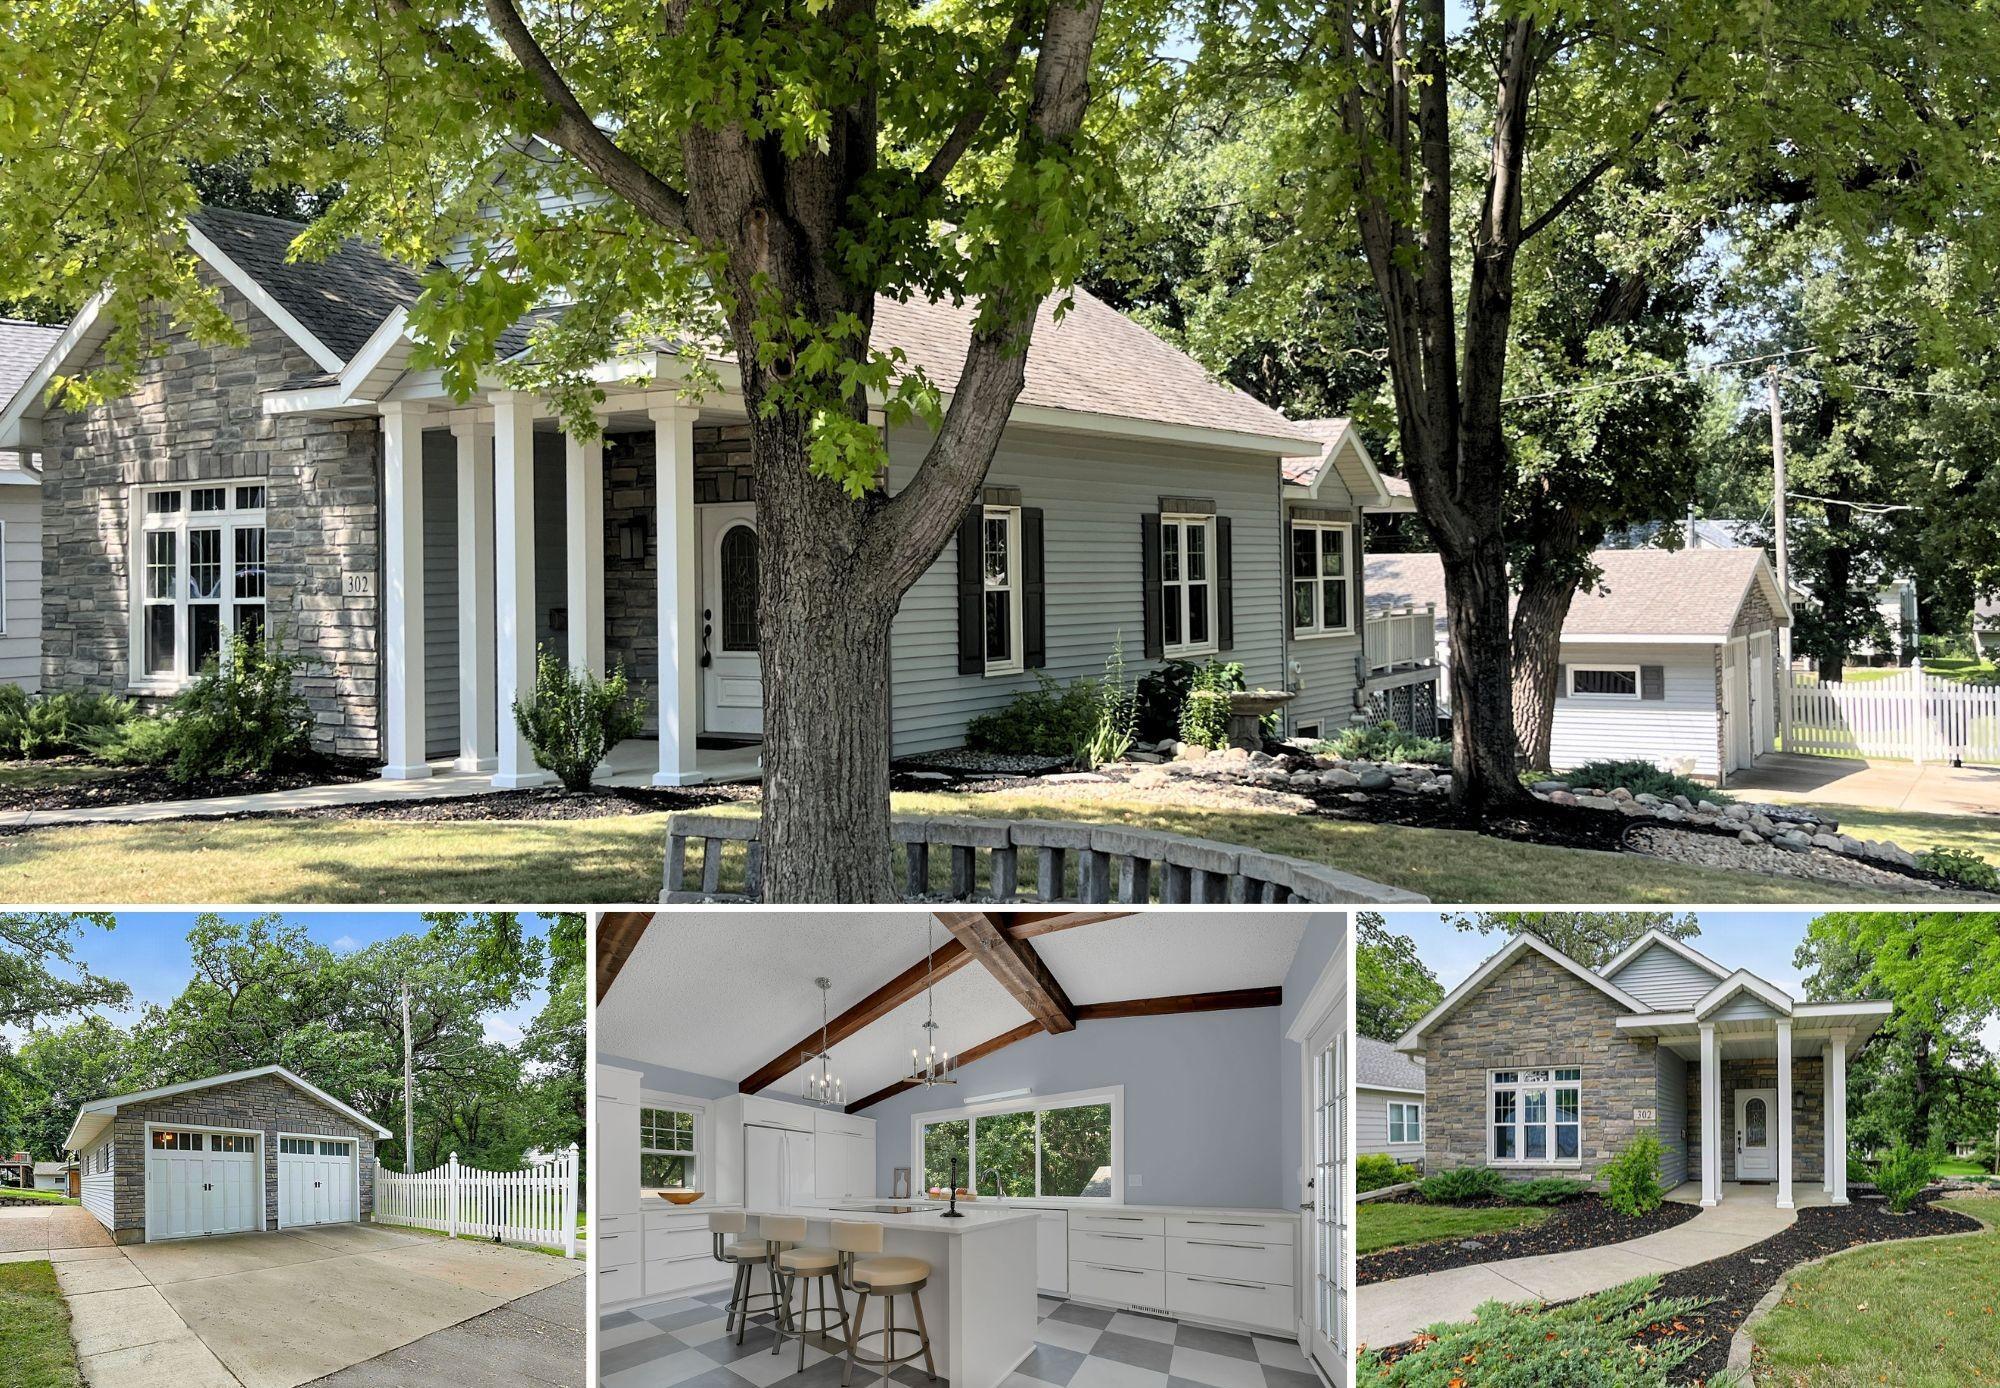
Property Information
Status: Active
Sub Type: ********
List Price: $299,900
MLS#: 7123220
Current Price: $299,900
Address: 302 River Street, Paynesville, MN 56362
City: Paynesville
State: MN
Postal Code: 56362
Geo Lat: 45.381999
Geo Lon: -94.718336
Subdivision: Oak Park Add
County: Stearns
Property Description
Year Built: 1985
Lot Size SqFt: 6098.4
Gen Tax: 2876
Specials Inst: 0
High School: Paynesville
Square Ft. Source:
Above Grade Finished Area: 1303
Below Grade Finished Area: 1179
Below Grade Unfinished Area:
Total SqFt.: 2482
Style: Array
Total Bedrooms: 3
Total Bathrooms: 2
Total Full Baths: 2
Garage Type:
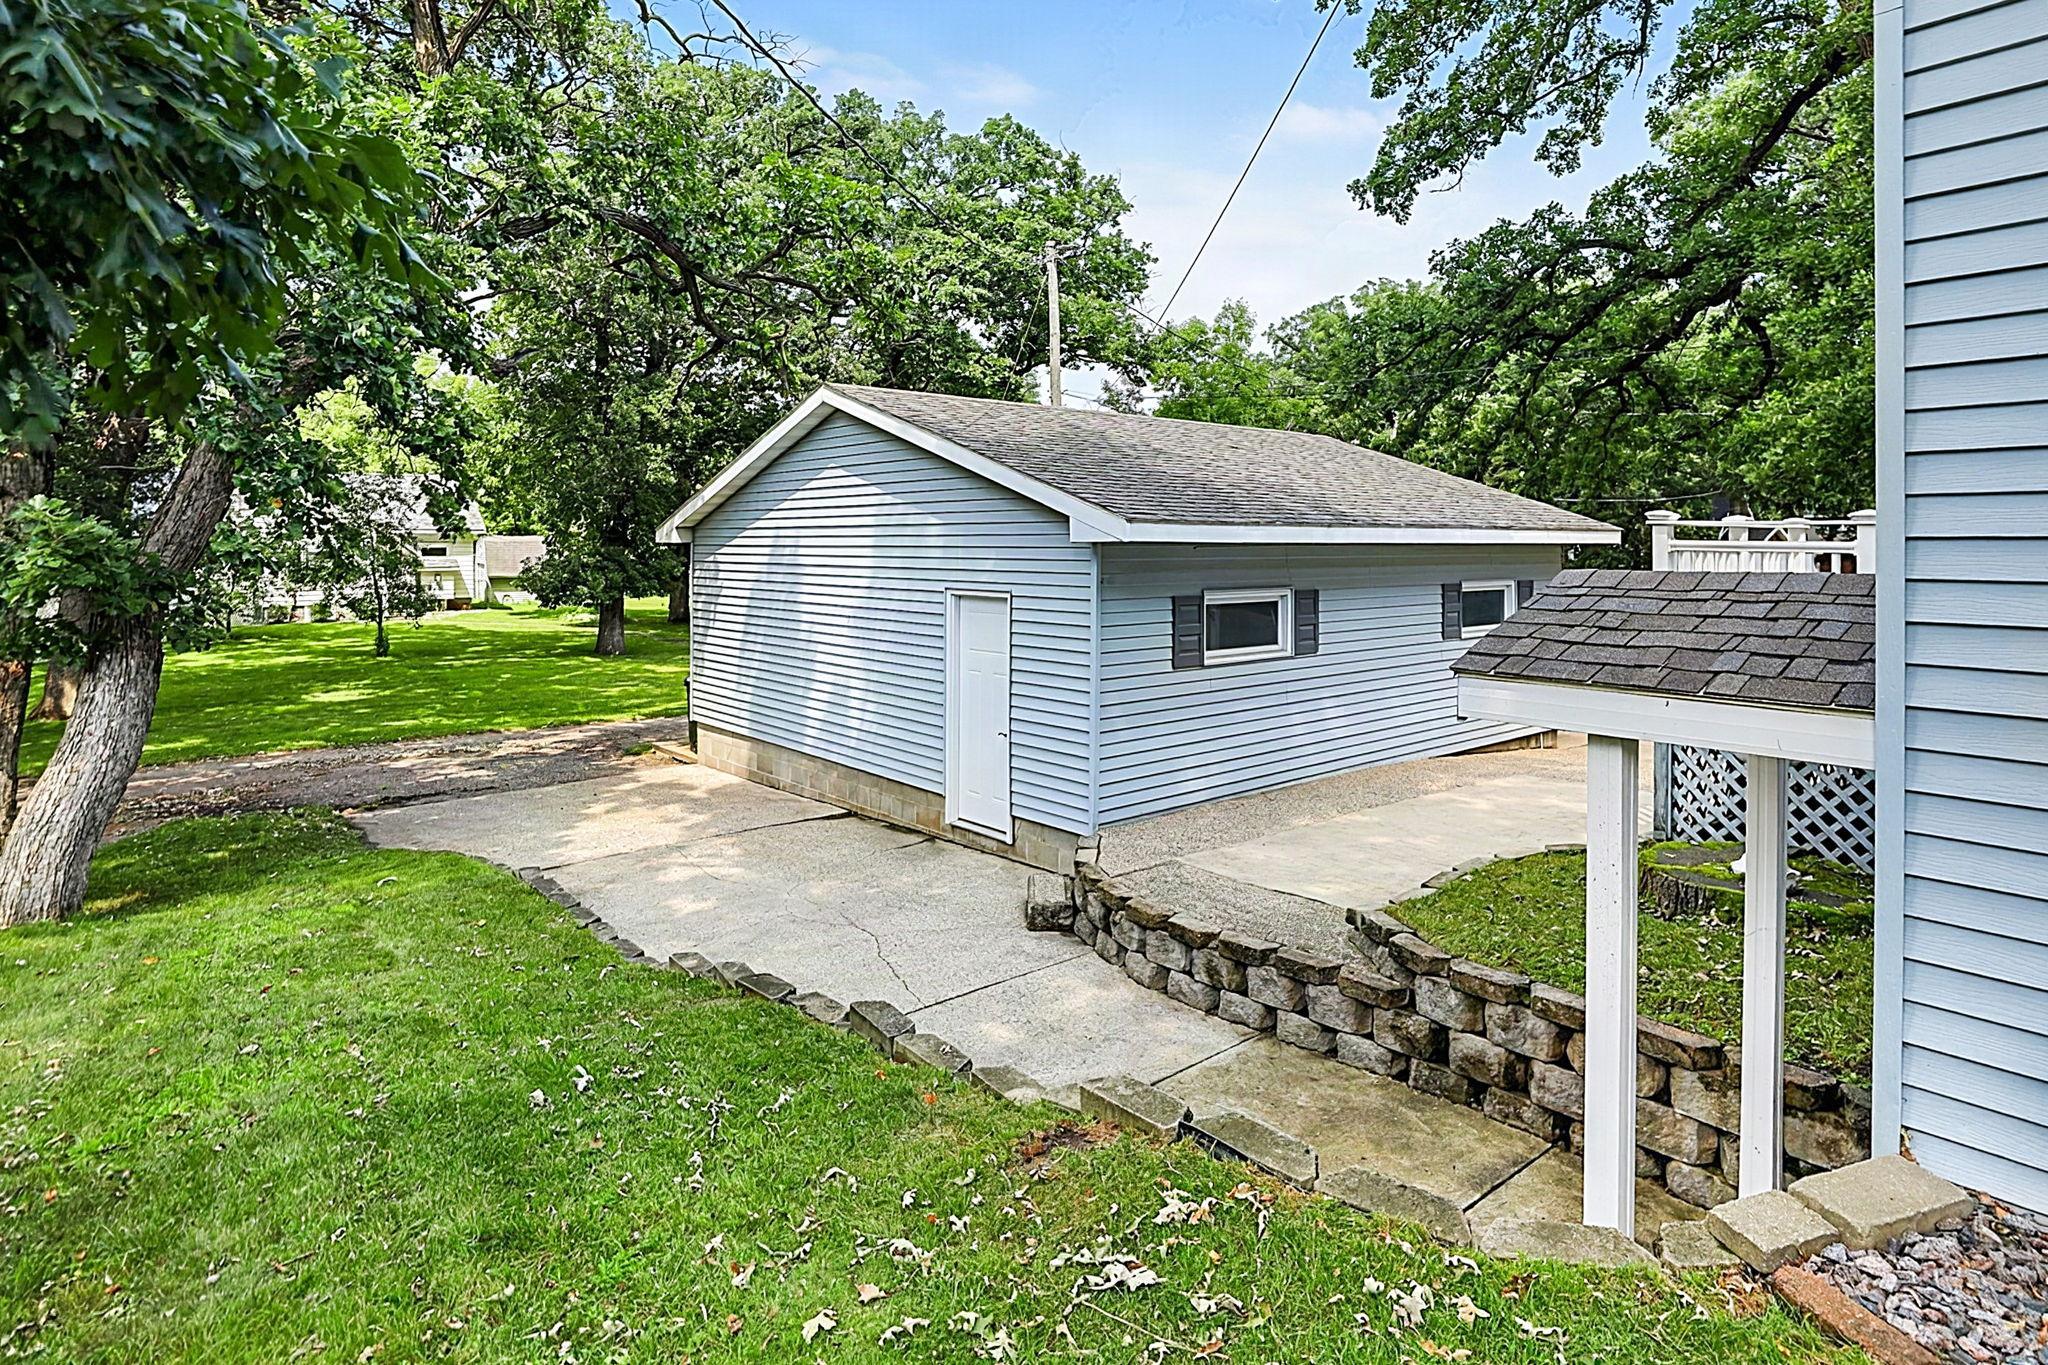
Garage Stalls: 2
Waterfront:
Property Features
Exterior:
Roof:
Foundation:
Lot Feat/Fld Plain: Array
Interior Amenities:
Inclusions: ********
Exterior Amenities:
Heat System:
Air Conditioning:
Utilities: