


Property Listing
Description
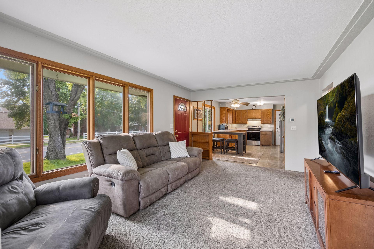
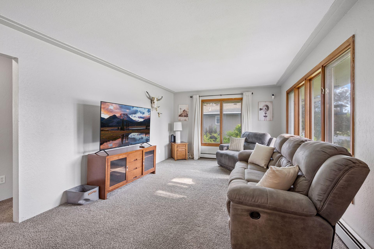
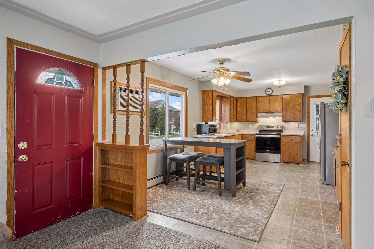
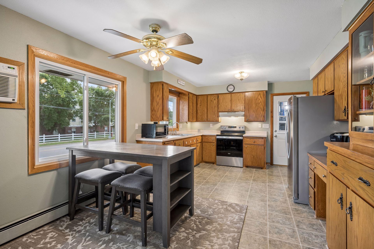
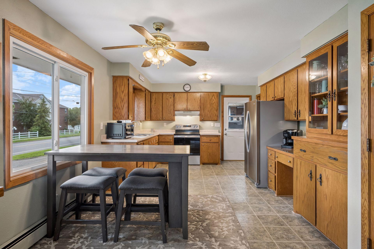
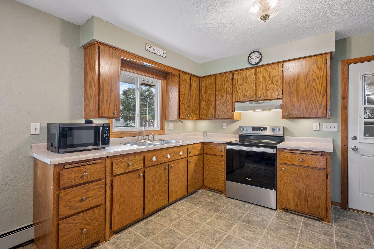
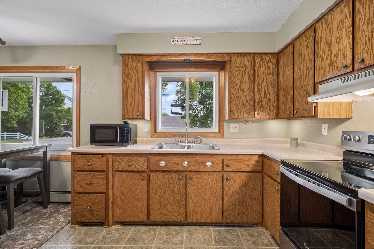
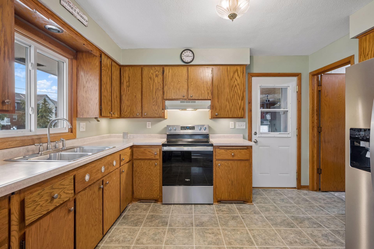
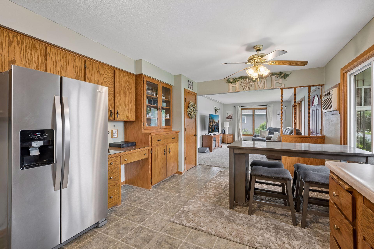
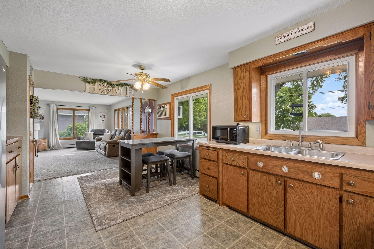
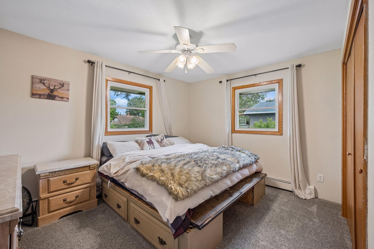
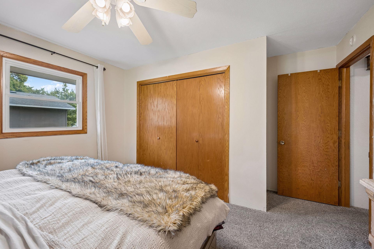
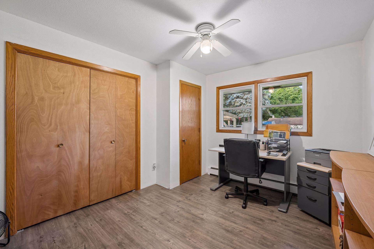
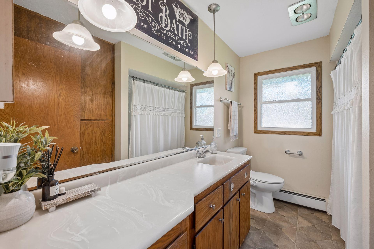
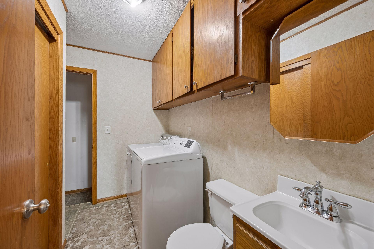
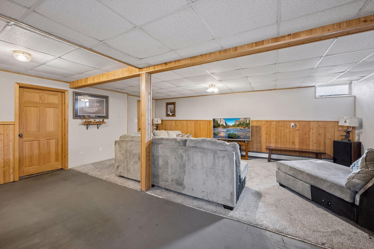
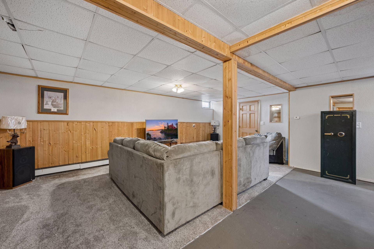
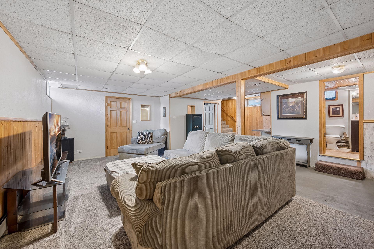
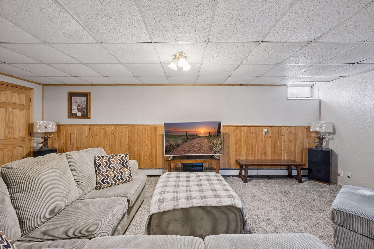
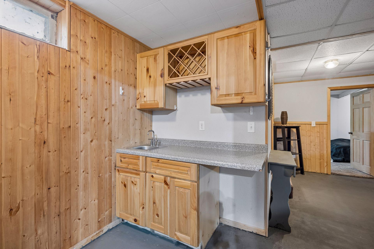
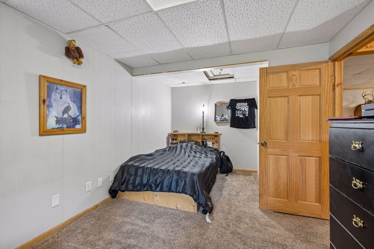
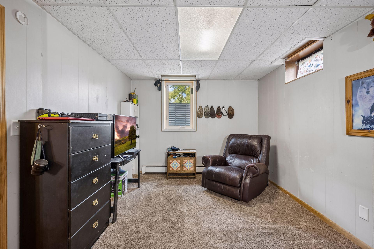
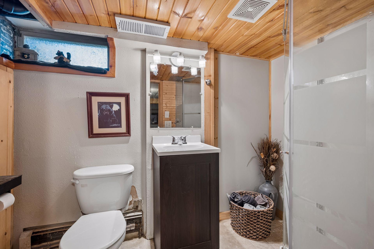
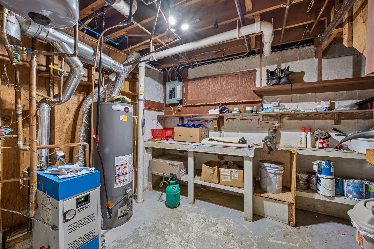
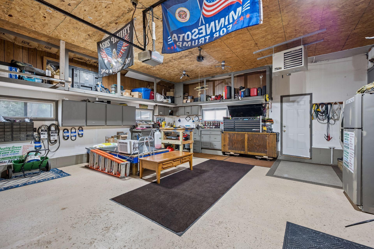
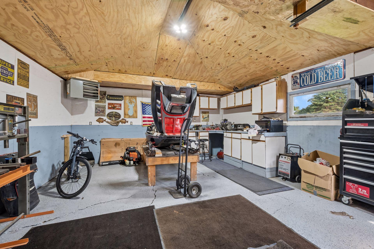
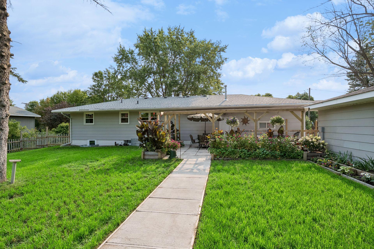
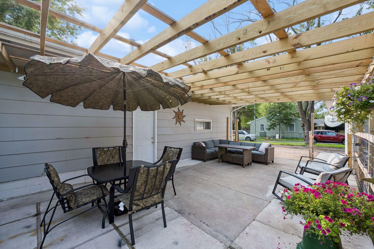
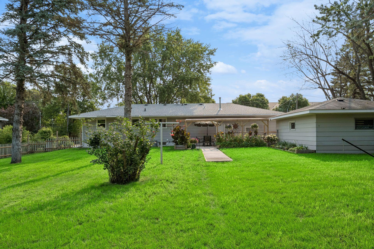
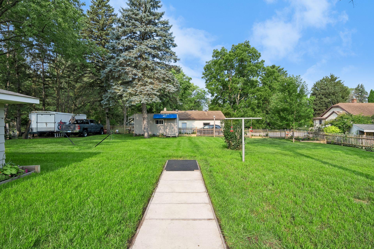
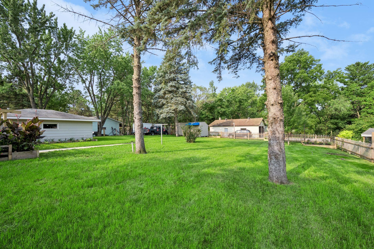
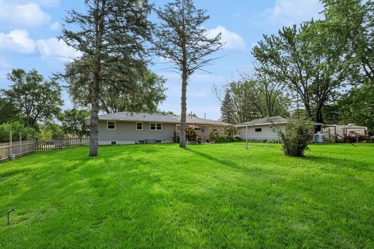
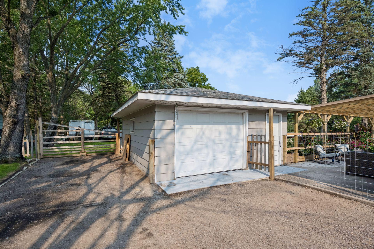
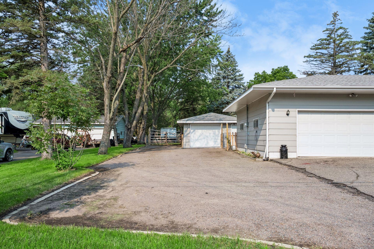
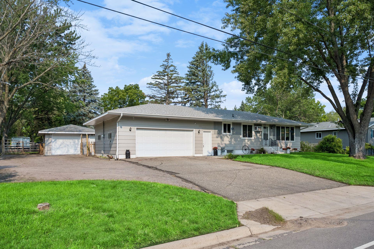
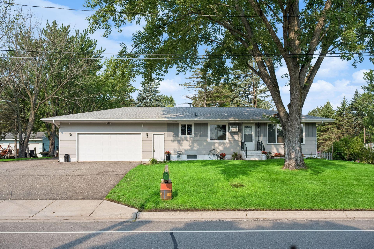
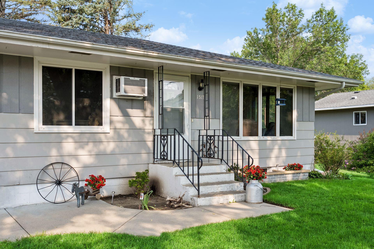
Tucked into a convenient location with a private backyard and plenty of room to spread out, this spacious rambler offers a flexible floor plan and spaces that can adapt to the way you live. The main level features an oversized eat-in kitchen, main-floor laundry, two bedrooms, a shared bath, and a comfortable living room with an easy, welcoming feel. The lower level adds an entirely different layer of possibilities, with two separate access points—one from the main living area and another from the garage. This setup creates an ideal opportunity for private living quarters, guests, a home office, or a potential mother-in-law suite. The sizable lower-level living area includes a dry bar, additional bedroom, bathroom, and three unfinished storage areas, giving you plenty of space for storage and future ideas. Outside, enjoy a private backyard and patio with room to relax, entertain, garden, or simply enjoy your own outdoor space. The accessory garage offers even more room for hobbies, projects, vehicles, and storage. New mechanicals and boiler heat add peace of mind, while the convenient location puts you close to parks, schools, shopping, and everyday amenities. With generous living space, a versatile lower level, and plenty of storage, this home offers a lot of flexibility in one package.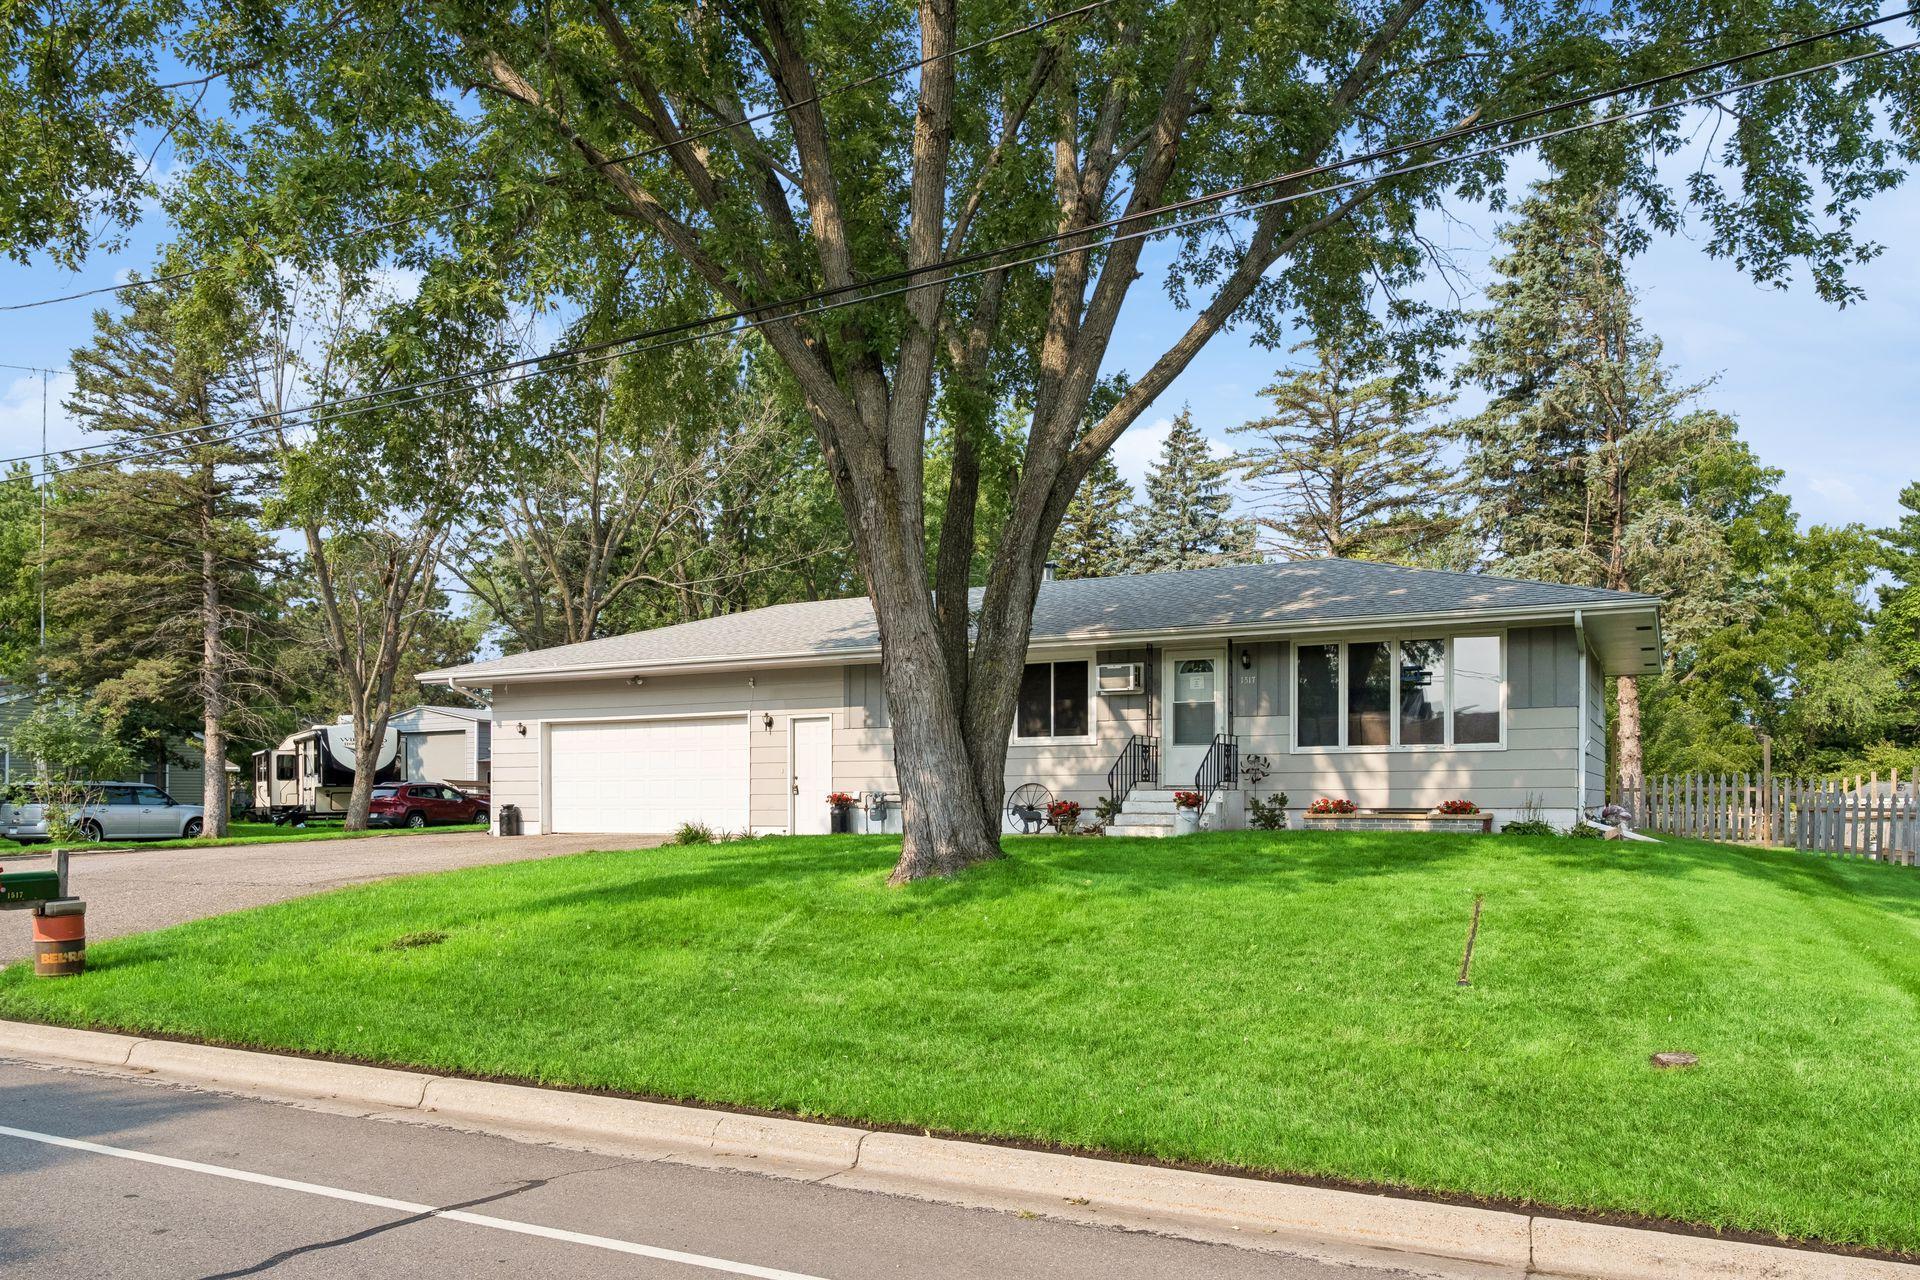
Property Information
Status: Active
Sub Type: ********
List Price: $260,000
MLS#: 7123201
Current Price: $260,000
Address: 1517 Oak Grove Road SW, Saint Cloud, MN 56301
City: Saint Cloud
State: MN
Postal Code: 56301
Geo Lat: 45.54321
Geo Lon: -94.193575
Subdivision:
County: Stearns
Property Description
Year Built: 1972
Lot Size SqFt: 21780
Gen Tax: 2072
Specials Inst: 0
High School: St. Cloud
Square Ft. Source:
Above Grade Finished Area: 1016
Below Grade Finished Area: 904
Below Grade Unfinished Area:
Total SqFt.: 1920
Style: Array
Total Bedrooms: 3
Total Bathrooms: 3
Total Full Baths: 1
Garage Type:
Garage Stalls: 3
Waterfront:
Property Features
Exterior:
Roof:
Foundation:
Lot Feat/Fld Plain:
Interior Amenities:
Inclusions: ********
Exterior Amenities:
Heat System:
Air Conditioning:
Utilities: