


Property Listing
Description
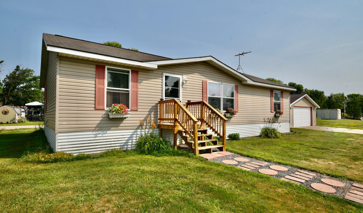
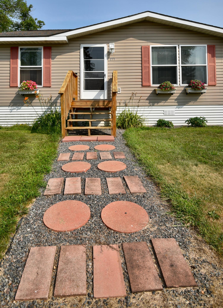
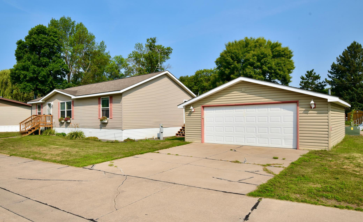
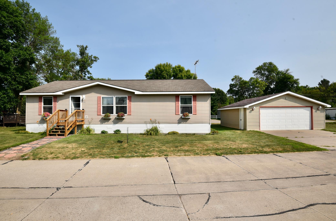
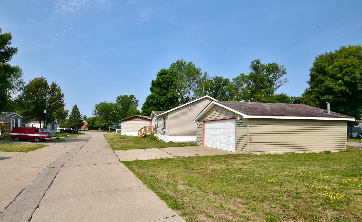
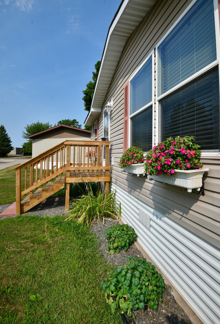
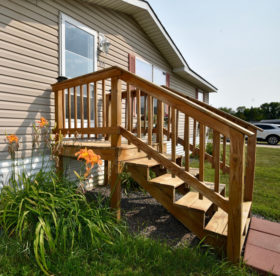
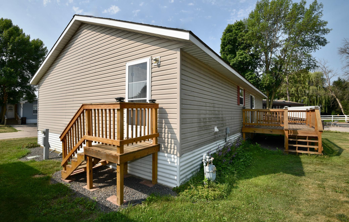
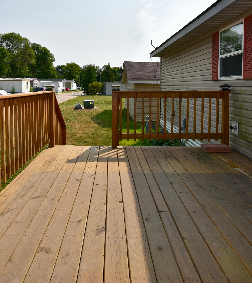
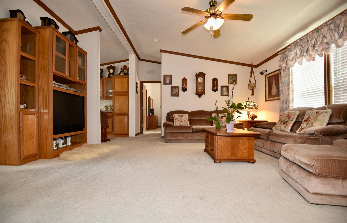
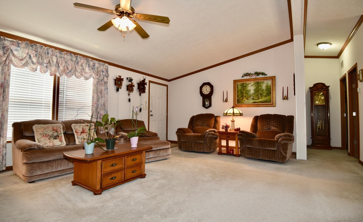
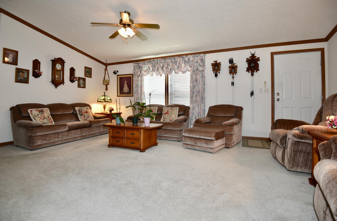
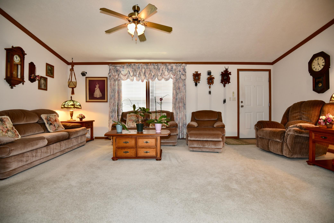
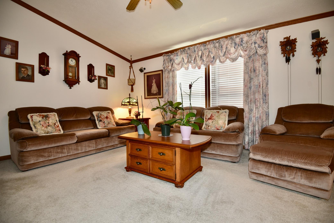
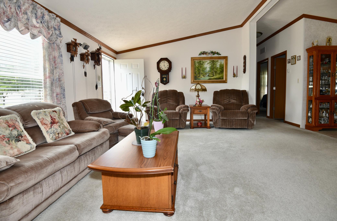
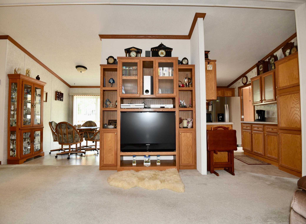
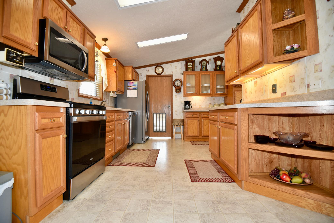
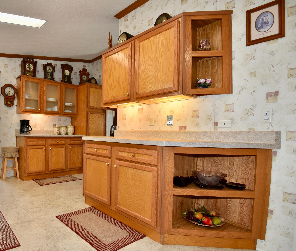
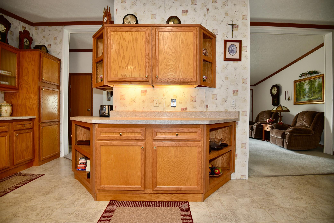
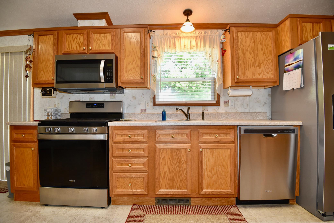
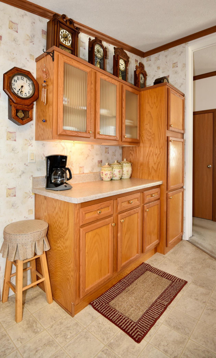
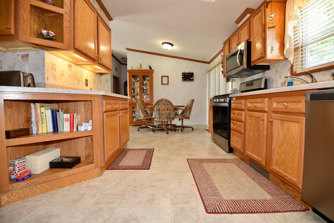
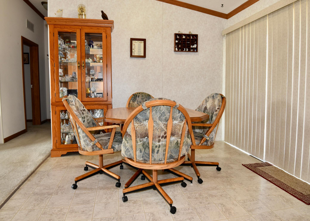
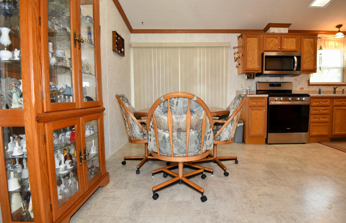
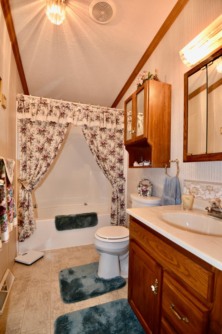
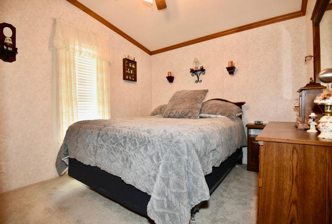
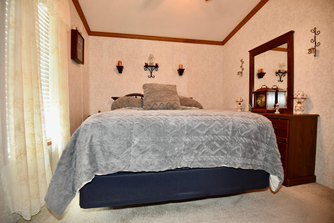
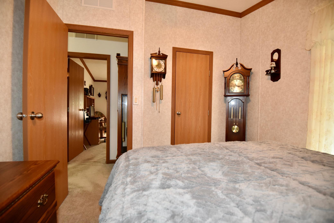
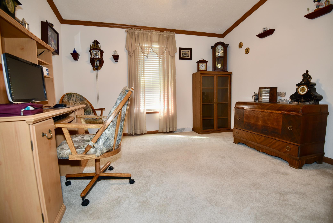
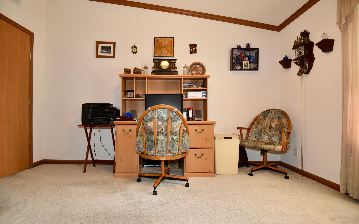
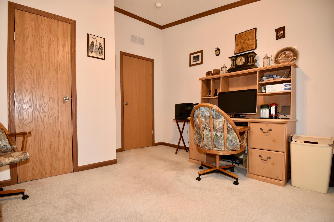
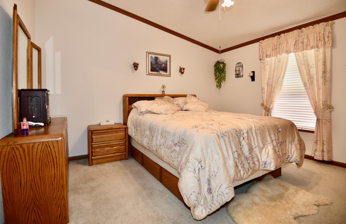
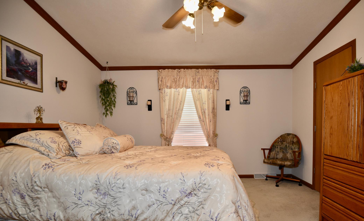
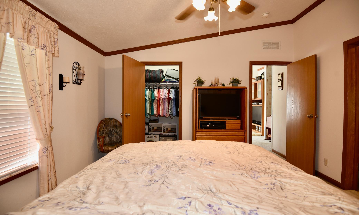
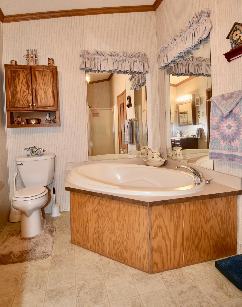
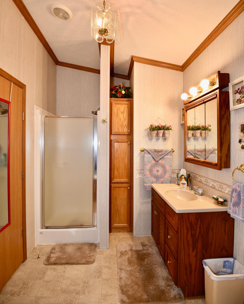
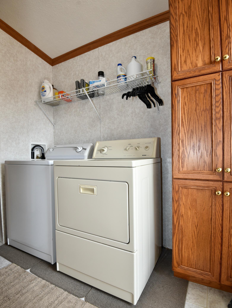
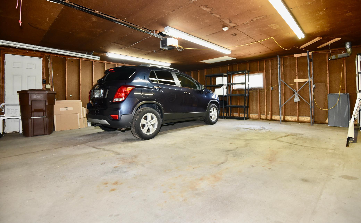
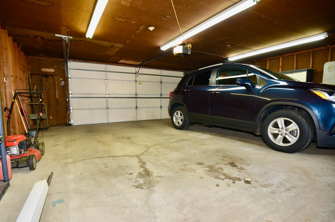
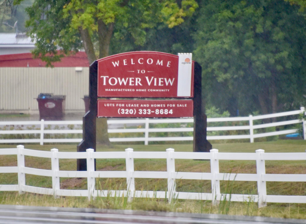
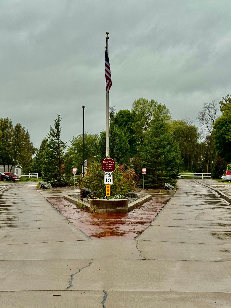
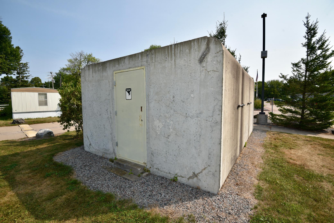
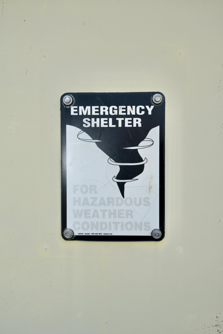
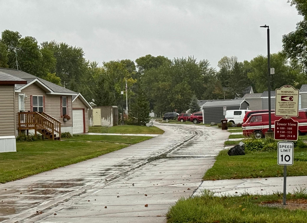
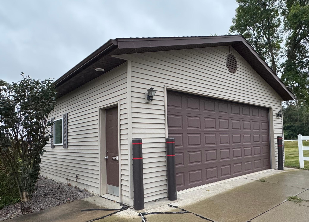
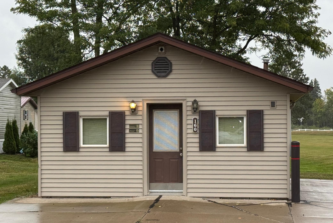
Clean, well-maintained 3-bedroom, 2-bath Schult manufactured home with a detached 2-car garage in Tower View Mobile Home Park! This spacious 1,400 sq. ft. home was built in 2005 and first occupied in 2007. The open-concept living, dining, and kitchen areas feature vaulted ceilings and a comfortable layout. The kitchen offers stainless steel appliances plus an abundance of cabinet and counter space. The generous owner’s suite includes a private pass-thru bath with a large corner soaker tub and separate walk-in shower. The dining area provides patio door access to a recently installed 10x16 deck—perfect for morning coffee, relaxing, or summer barbecues. Outside, you’ll also find a 24x24 detached 2-car garage offering excellent parking, storage, or workshop space. Tower View Mobile Home Park is a well-kept community with private concrete streets, a community storm shelter, manicured grounds, and well-maintained neighboring homes. Current lot rent is $400/month. Conveniently located in Ogilvie at the intersection of Highways 23 and 47, with Mille Lacs Lake approximately 23 miles to the north. Ogilvie offers local restaurants and bars, convenience stores, a public school, post office, Dollar General, and the popular Ogilvie Raceway. A great opportunity to own a spacious, move-in-ready home in a quiet central Minnesota community!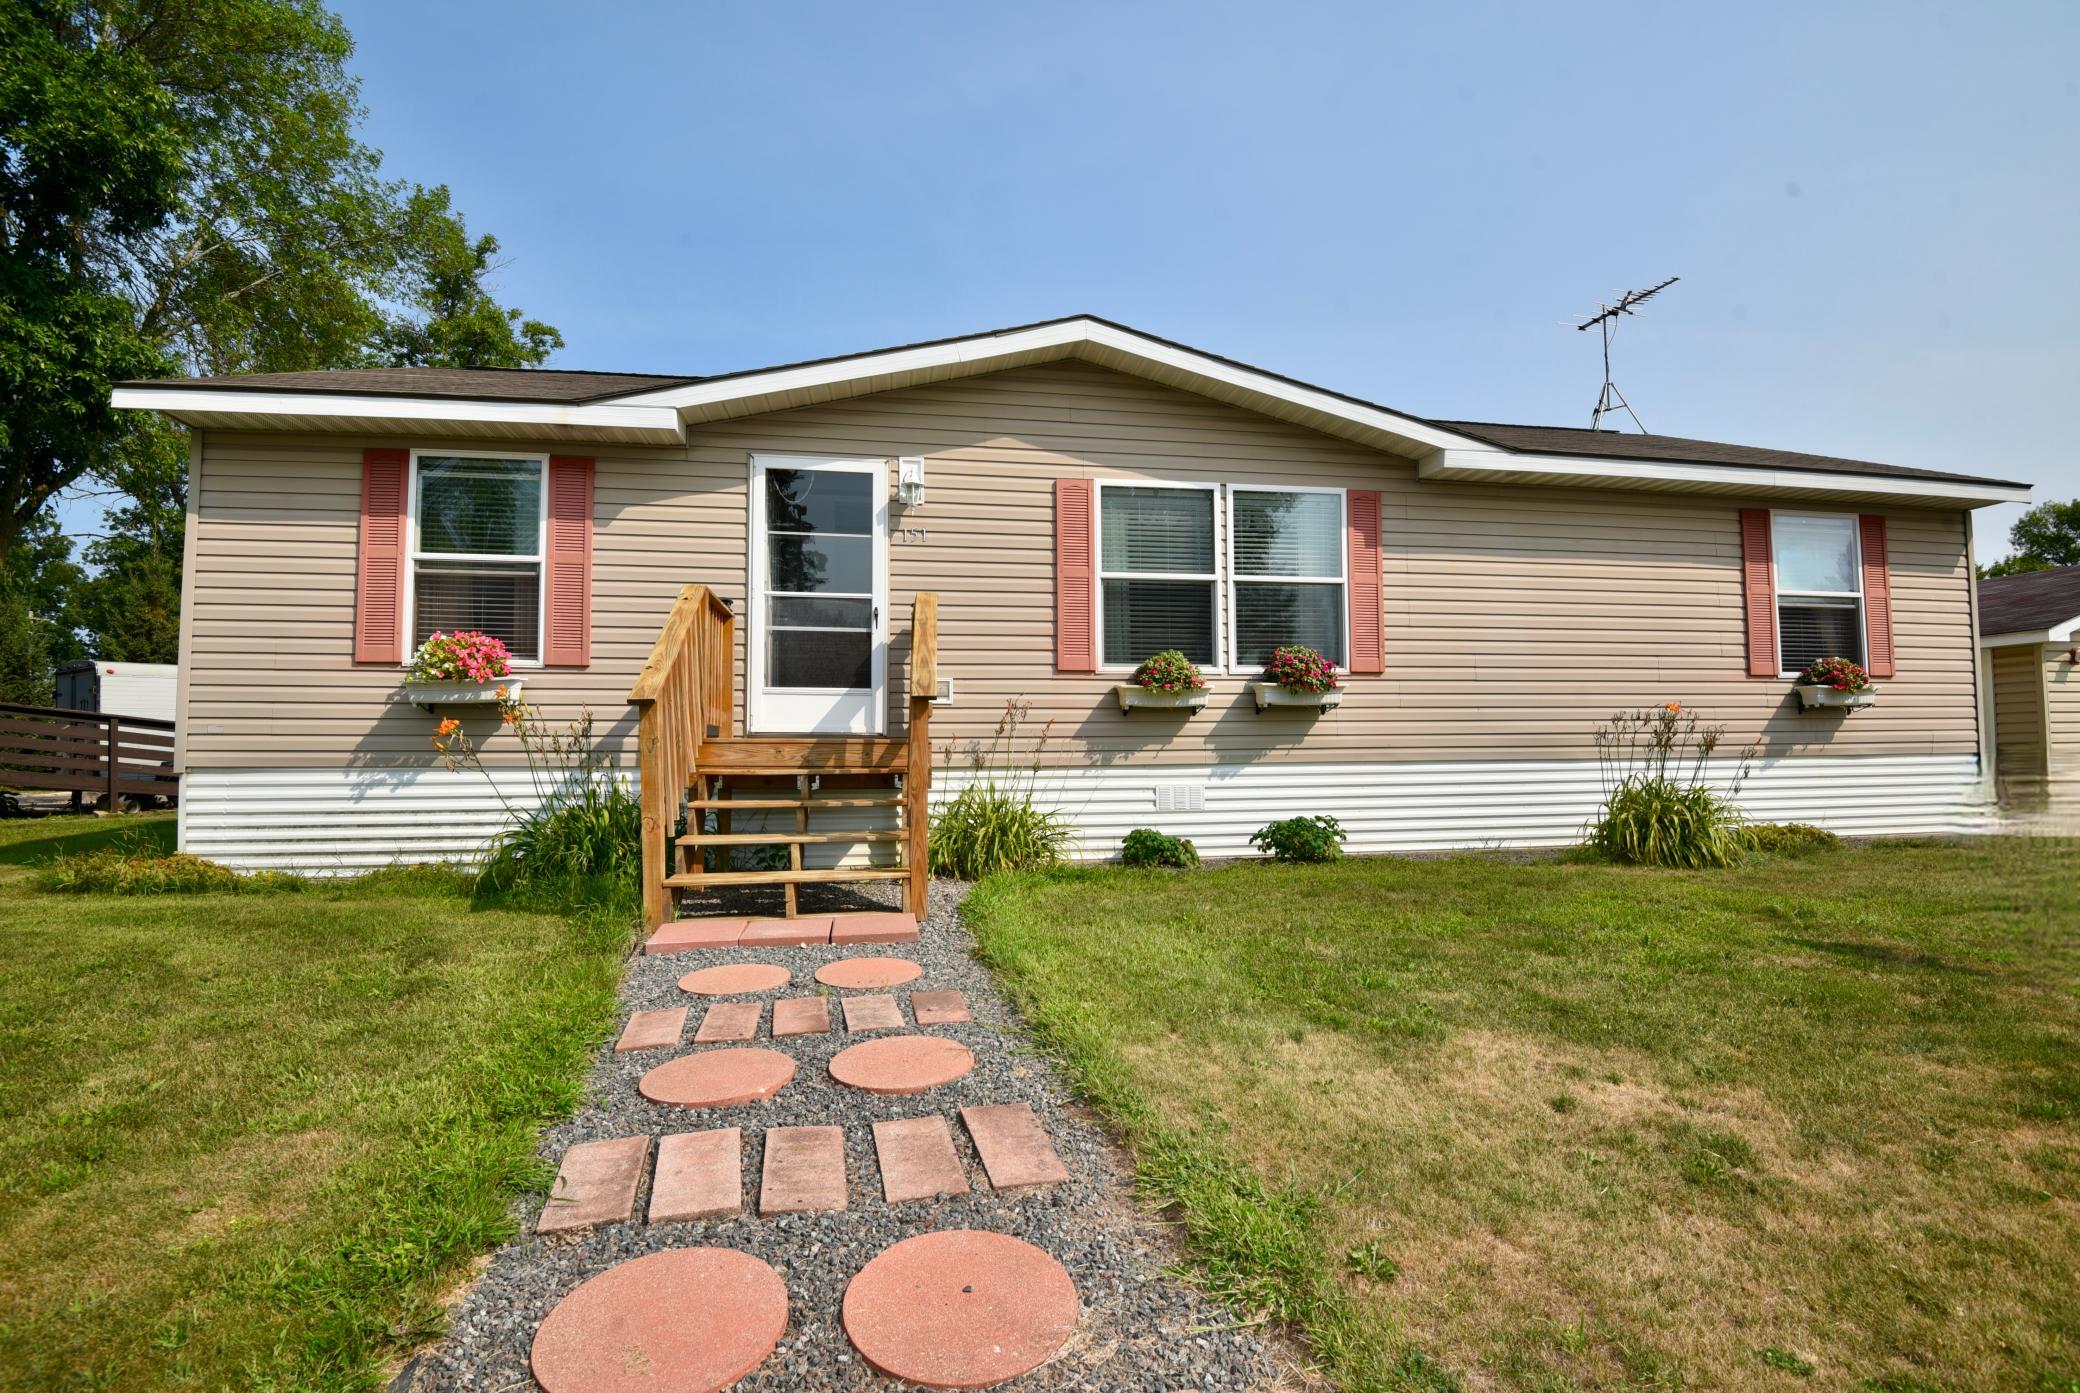
Property Information
Status: Active
Sub Type: ********
List Price: $139,900
MLS#: 7123174
Current Price: $139,900
Address: 160 N Prospect Avenue, 151, Ogilvie, MN 56358
City: Ogilvie
State: MN
Postal Code: 56358
Geo Lat: 45.830341
Geo Lon: -93.423734
Subdivision: Tower View
County: Kanabec
Property Description
Year Built: 2005
Lot Size SqFt: 1306.8
Gen Tax: 456
Specials Inst: 0
High School: Ogilvie
Square Ft. Source:
Above Grade Finished Area: 1400
Below Grade Finished Area: 0
Below Grade Unfinished Area:
Total SqFt.: 1400
Style: Array
Total Bedrooms: 3
Total Bathrooms: 2
Total Full Baths: 2
Garage Type:
Garage Stalls: 2
Waterfront:
Property Features
Exterior:
Roof:
Foundation:
Lot Feat/Fld Plain:
Interior Amenities:
Inclusions:
Exterior Amenities:
Heat System:
Air Conditioning:
Utilities: