


Property Listing
Description
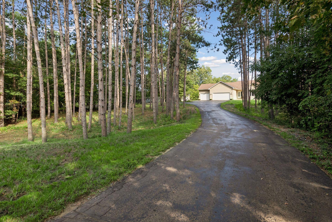
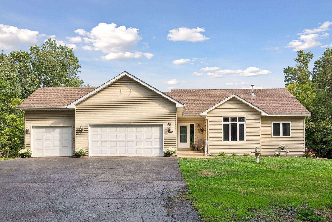
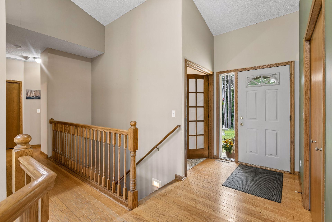
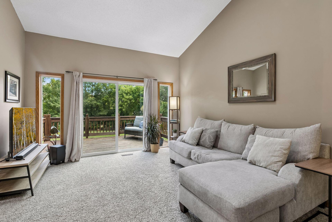
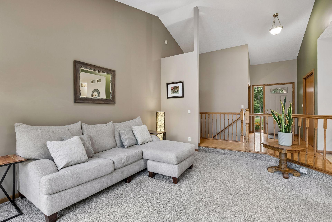
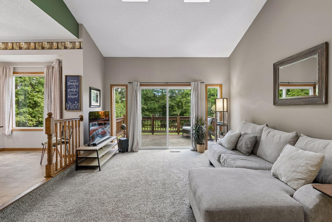
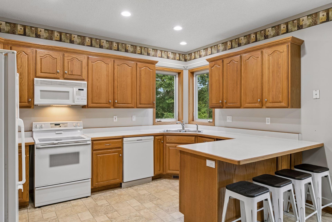
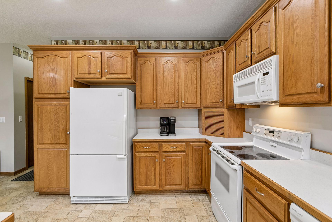
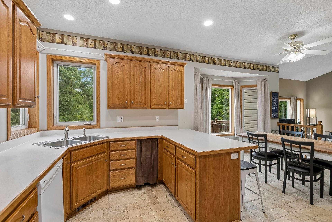
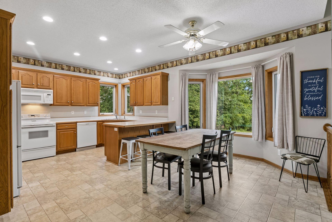
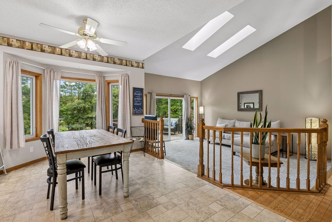
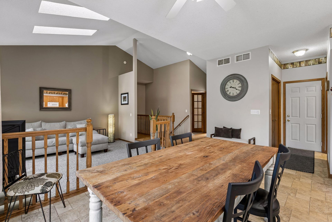
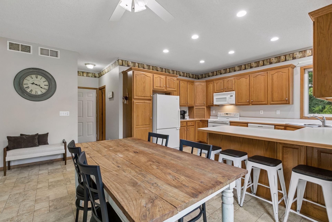
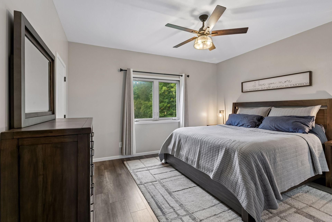
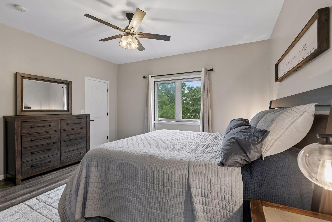
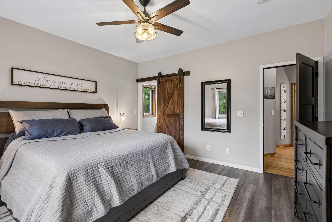
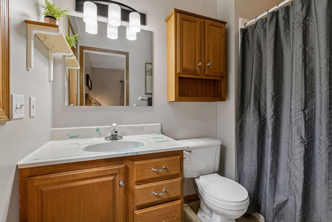
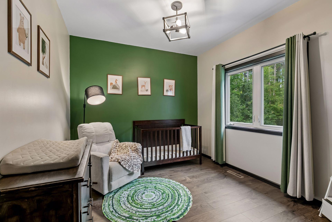
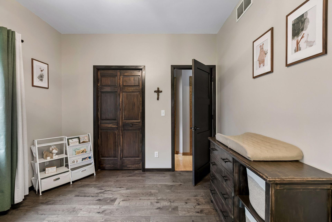
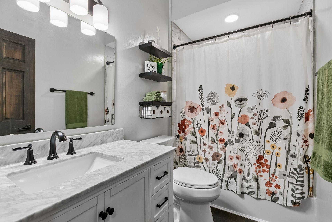
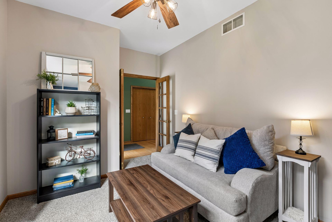
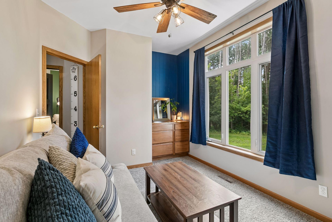
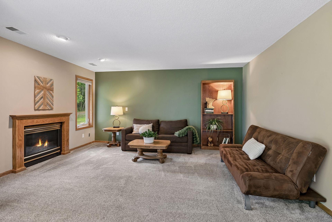
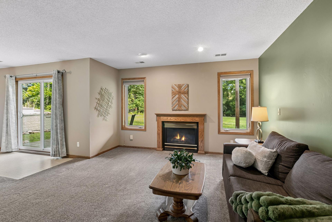
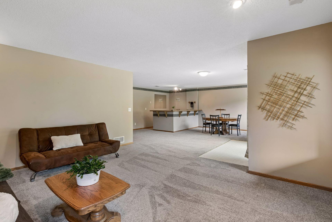
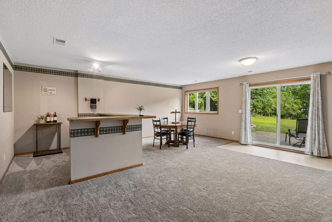
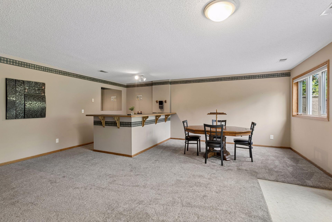
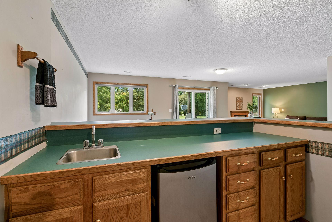
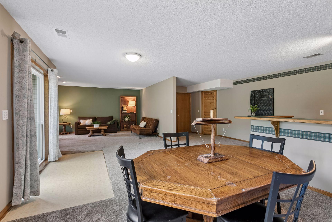
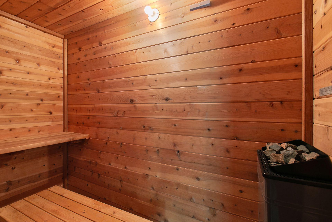
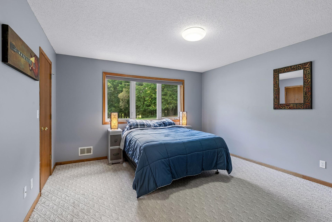
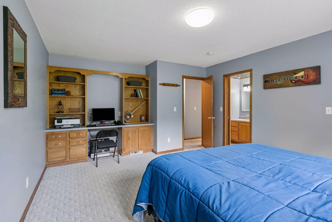
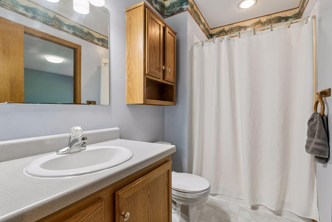
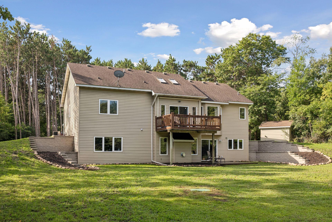
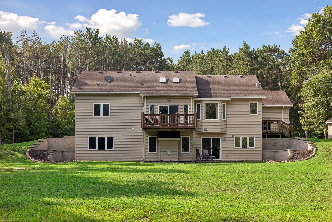
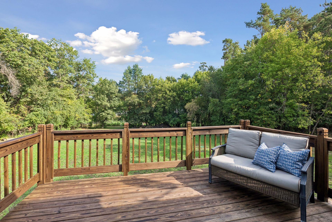
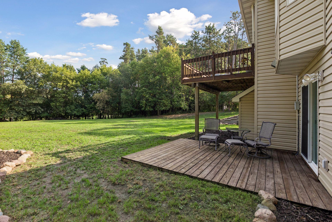
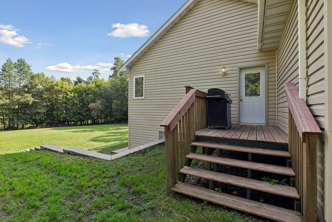
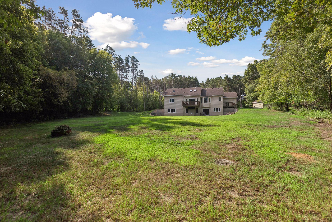
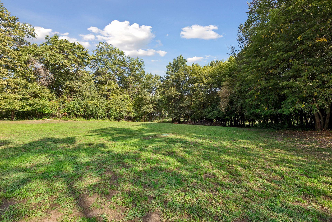
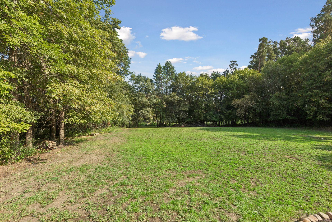
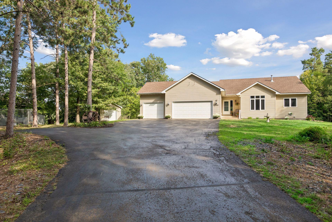
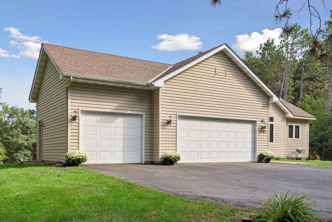
Set on a beautiful, moderately wooded lot with a large, private backyard, this home offers a peaceful setting with a layout designed for comfortable everyday living. With all the living facilities on the main level and a finished walkout lower level, there’s plenty of space to live, work, entertain, and unwind. The main level features vaulted ceilings, tons of windows, and an abundance of natural light. The two main floor bedrooms have been recently updated, along with the main floor full bathroom. The spacious primary suite offers a large bedroom, oversized walk-in closet, and private primary bathroom. There's a dedicated room for a Den or Home Office. There is plenty of cabinet space in the Kitchen and walk out access from the Dining Room onto the balcony, that overlooks the stunning backyard. The lower level adds even more living space with a massive family room featuring a gas fireplace, an entertainment area with wet bar, a large bedroom with walk-through 3/4 bathroom, and a sauna. A huge storage area provides plenty of room to keep everything organized. Newly installed professional landscaping enhances the home's curb appeal while complementing the natural, wooded surroundings. A versatile floor plan, private backyard, and exceptional lower-level living space make this a home worth seeing.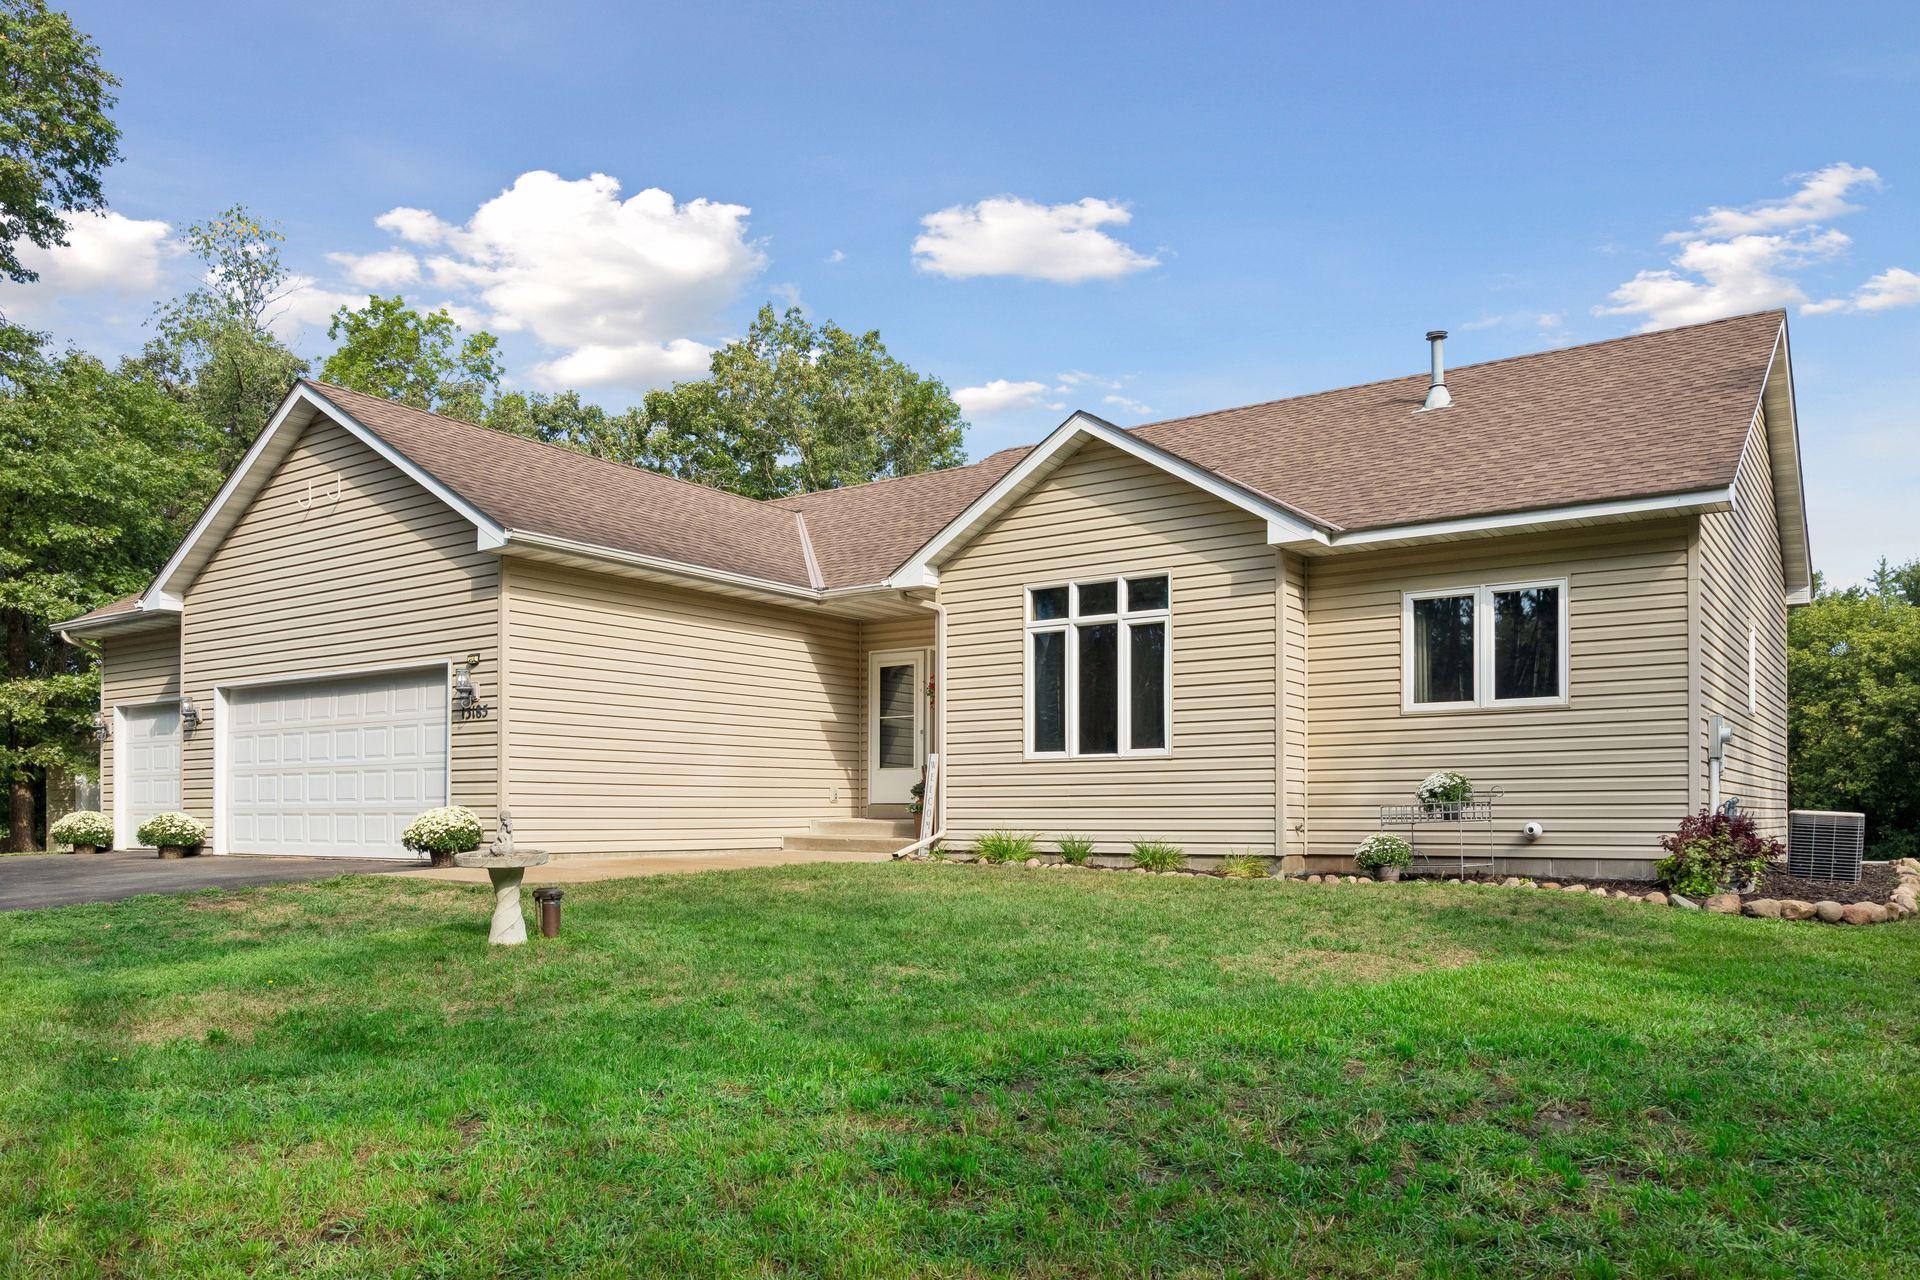
Property Information
Status: Active
Sub Type: ********
List Price: $470,000
MLS#: 7123152
Current Price: $470,000
Address: 13185 Island View Drive NW, Elk River, MN 55330
City: Elk River
State: MN
Postal Code: 55330
Geo Lat: 45.315336
Geo Lon: -93.602683
Subdivision: Evergreen Terrace
County: Sherburne
Property Description
Year Built: 1995
Lot Size SqFt: 58806
Gen Tax: 6066
Specials Inst: 0
High School: Elk River
Square Ft. Source:
Above Grade Finished Area: 1506
Below Grade Finished Area: 1330
Below Grade Unfinished Area:
Total SqFt.: 2998
Style: Array
Total Bedrooms: 3
Total Bathrooms: 3
Total Full Baths: 1
Garage Type:
Garage Stalls: 3
Waterfront:
Property Features
Exterior:
Roof:
Foundation:
Lot Feat/Fld Plain: Array
Interior Amenities:
Inclusions:
Exterior Amenities:
Heat System:
Air Conditioning:
Utilities: