


Property Listing
Description
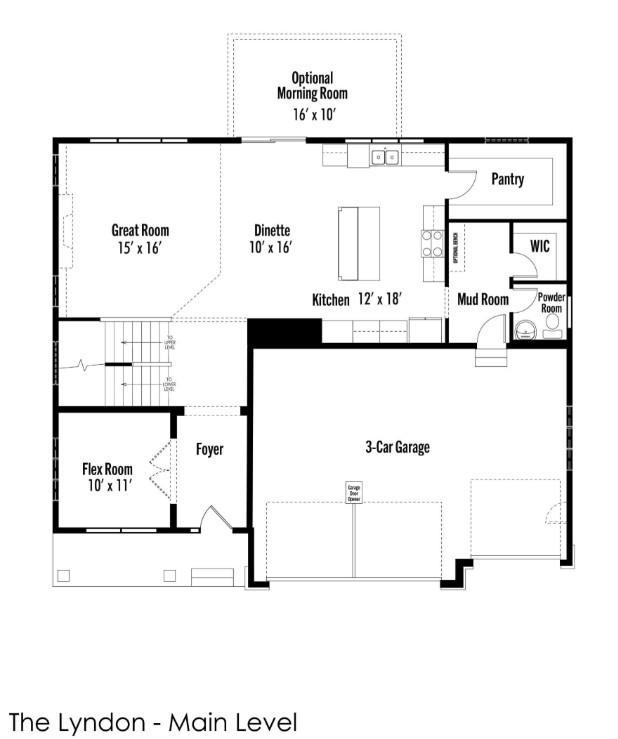
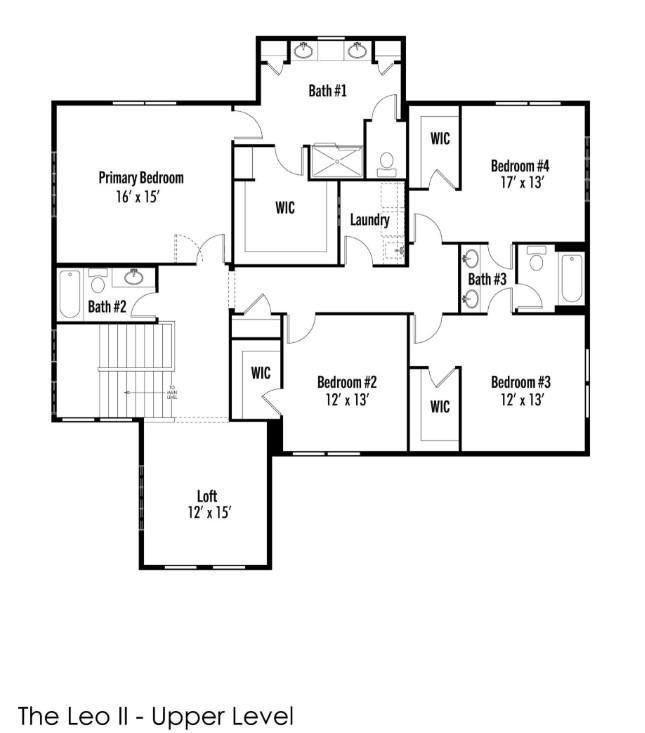
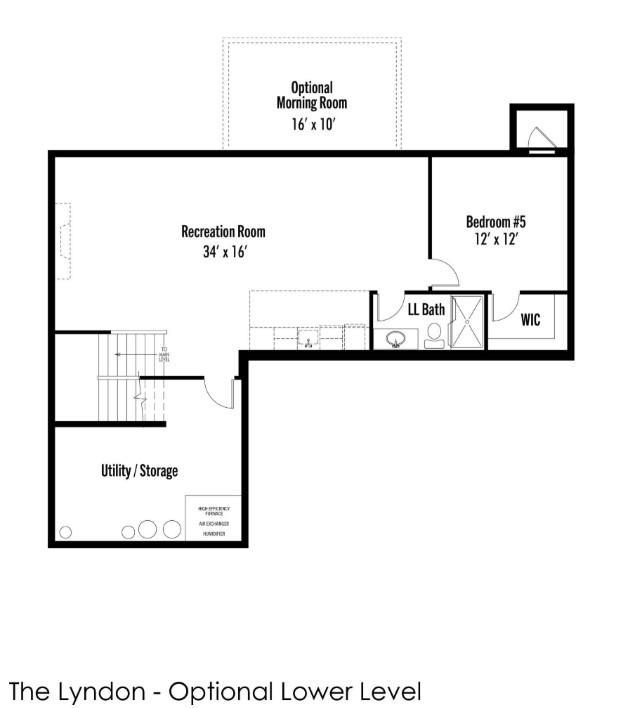
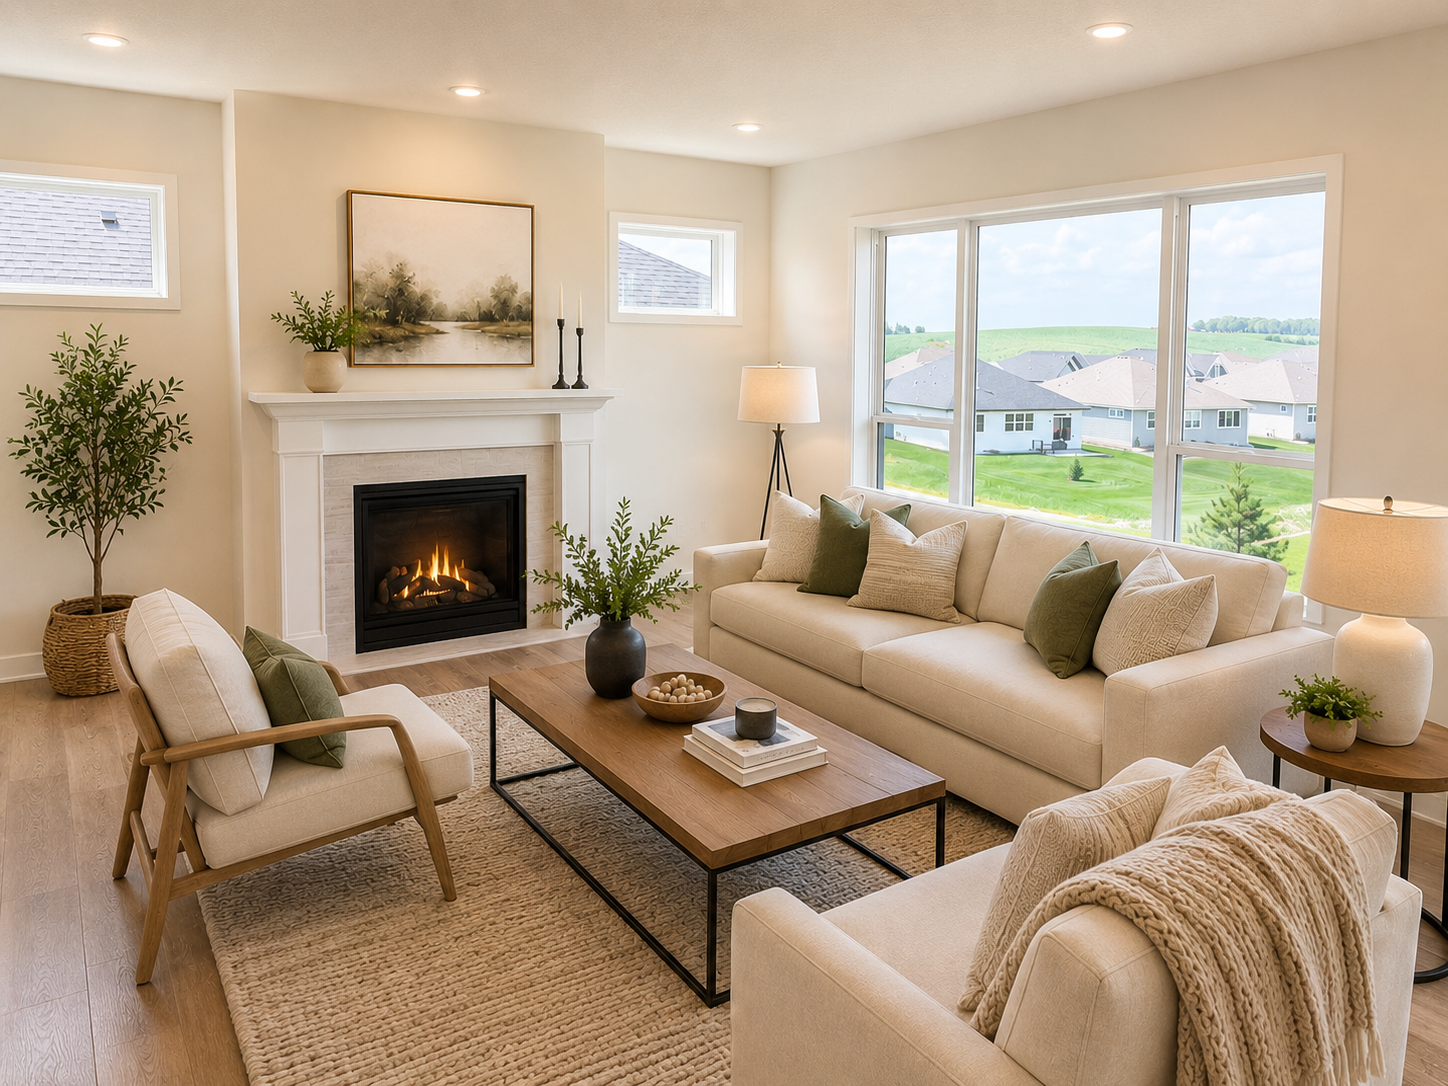
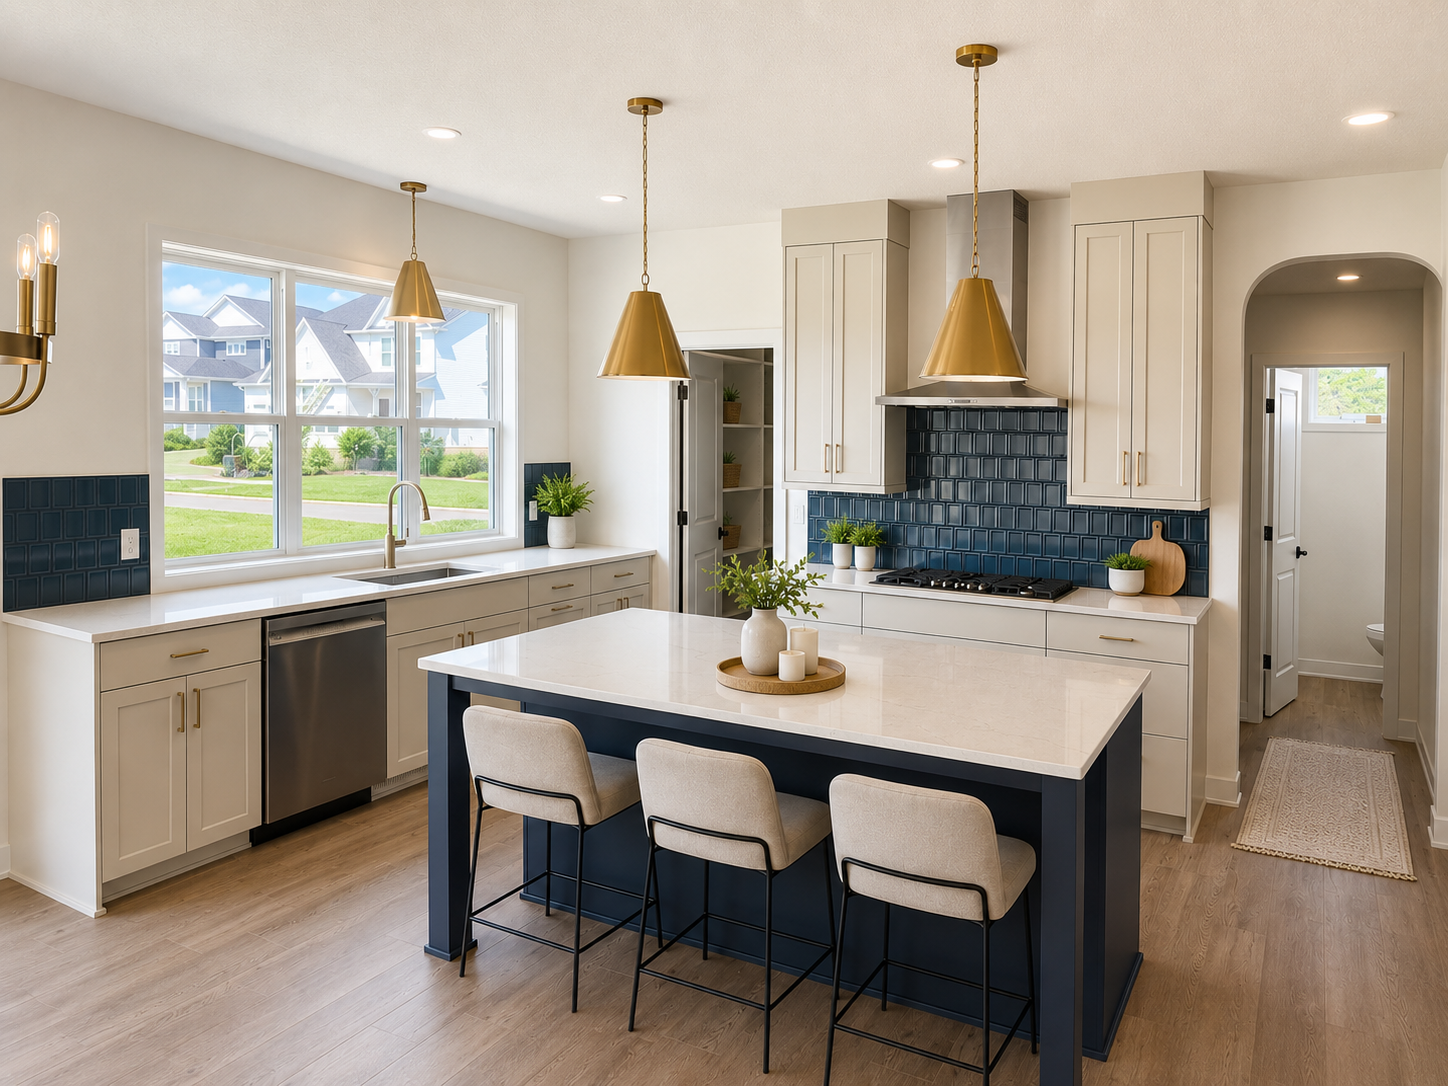
Secure your opportunity to build new in Lakeville! Reserve at Cedar Creek is an established, approved community offering a limited number of homesites, making now the perfect time to build in one of the area's most desirable neighborhoods. The Lyndon is a thoughtfully designed two-story floor plan that blends timeless style with exceptional functionality, offering 2,819+ finished square feet, 3–5 bedrooms, and 3–6 bathrooms with flexible spaces to fit your lifestyle. The open-concept main level is ideal for everyday living and entertaining, featuring a spacious kitchen with a large center island, walk-in pantry, expansive great room, and versatile flex room perfect for a home office or playroom. Upstairs, enjoy generously sized bedrooms, a luxurious owner's suite, and the convenience of upper-level laundry. Personalize your home with your choice of structural options, designer finishes, and exterior elevations to create a home that's uniquely yours. Nestled in one of Lakeville's most sought-after locations, Reserve at Cedar Creek offers the perfect balance of peaceful neighborhood living and everyday convenience. From evening walks through nearby parks to local restaurants, shopping, and community events just minutes away, you'll enjoy a lifestyle that makes coming home the best part of your day. Base price reflects the Lyndon floor plan only; homesite, elevation, and selected options are additional. Photos, renderings, virtual tours, and illustrations may depict optional features, upgrades, or finishes not included in the base price.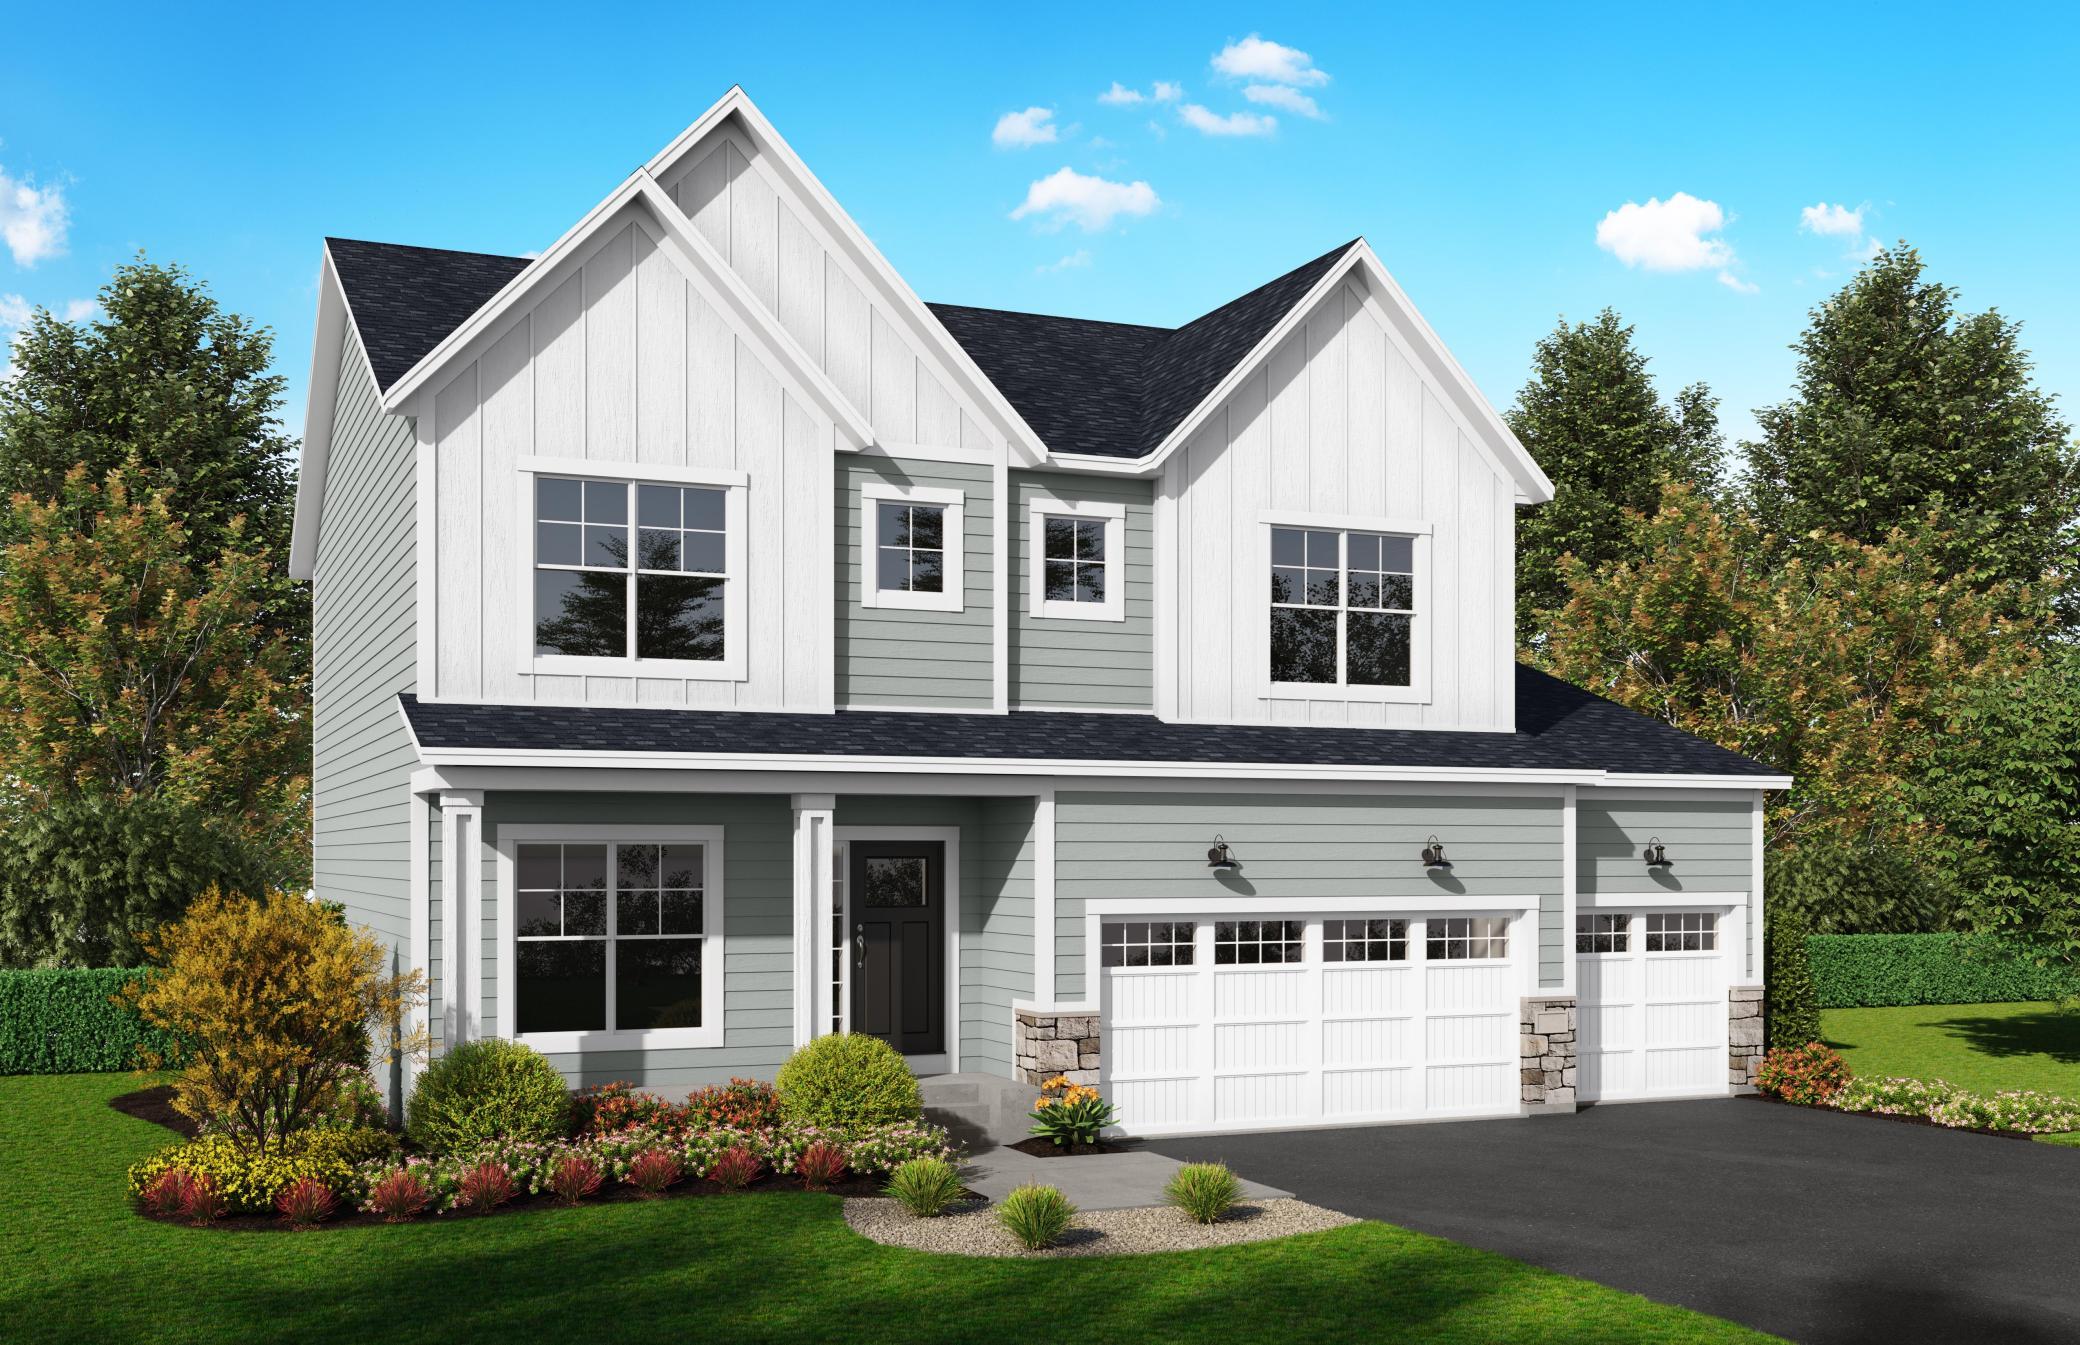
Property Information
Status: Active
Sub Type: ********
List Price: $674,990
MLS#: 7123058
Current Price: $674,990
Address: 20005 Gorge Lane, Lakeville, MN 55044
City: Lakeville
State: MN
Postal Code: 55044
Geo Lat: 44.658671
Geo Lon: -93.222967
Subdivision: Reserve at Cedar Creek
County: Dakota
Property Description
Year Built: 2026
Lot Size SqFt: 13503.6
Gen Tax: 0
Specials Inst: 0
High School: Lakeville
Square Ft. Source:
Above Grade Finished Area: 2819
Below Grade Finished Area: 0
Below Grade Unfinished Area:
Total SqFt.: 4075
Style: Array
Total Bedrooms: 4
Total Bathrooms: 3
Total Full Baths: 0
Garage Type:
Garage Stalls: 3
Waterfront:
Property Features
Exterior:
Roof:
Foundation:
Lot Feat/Fld Plain: Array
Interior Amenities:
Inclusions: ********
Exterior Amenities:
Heat System:
Air Conditioning:
Utilities: