


Property Listing
Description
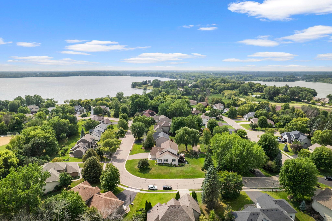
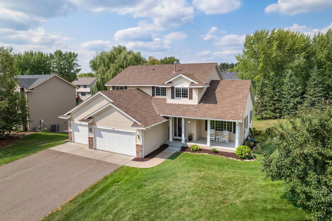
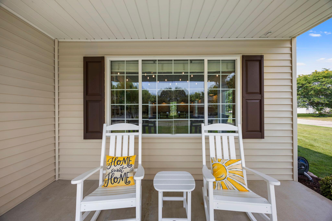
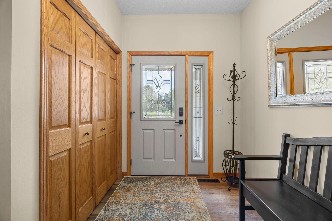
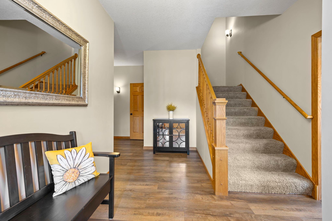
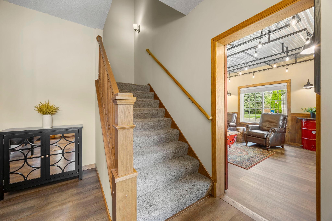
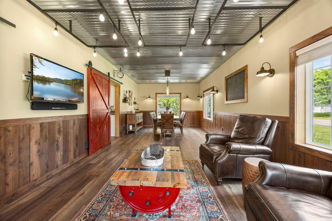
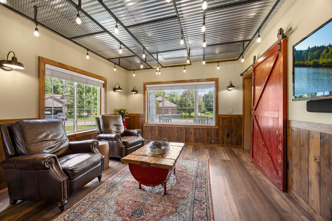
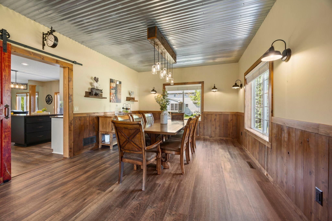
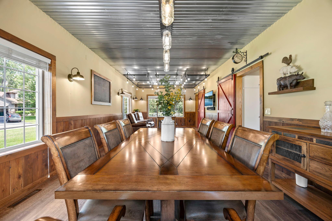
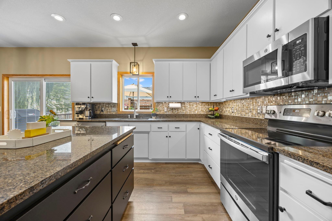
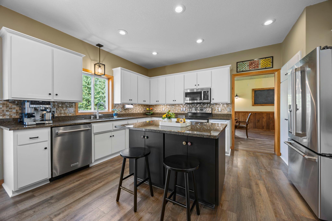
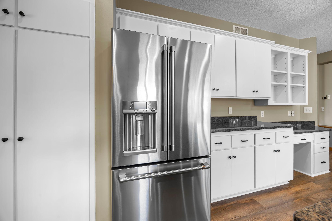
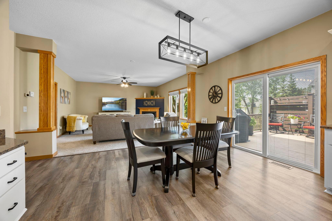
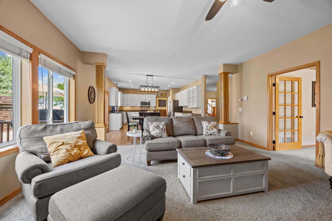
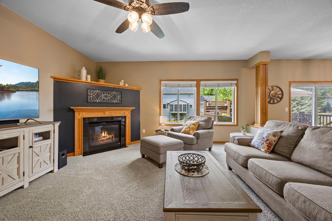
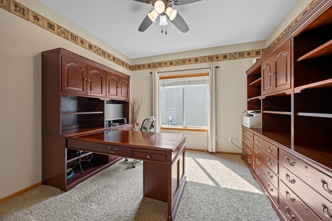
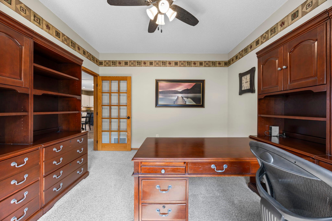
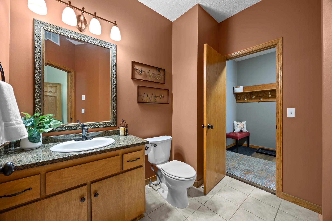
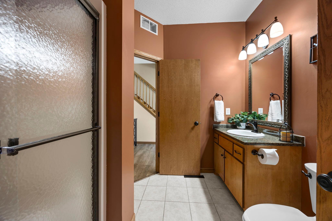
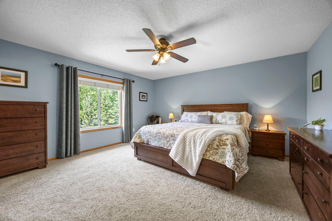
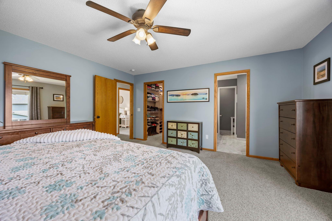
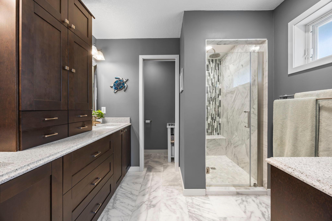
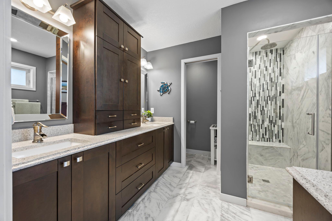
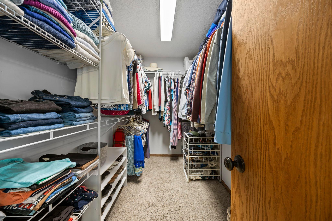
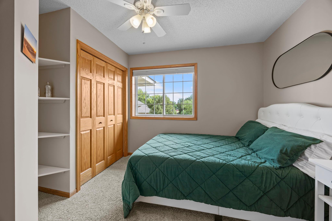
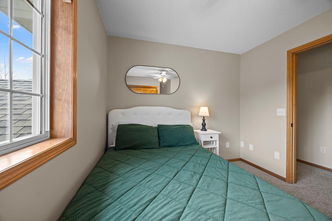
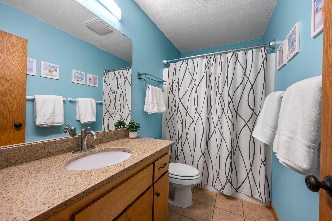
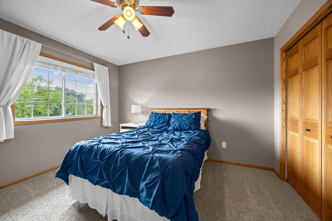
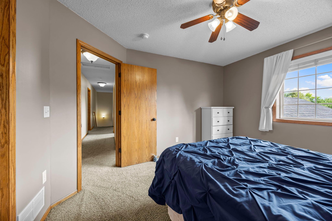
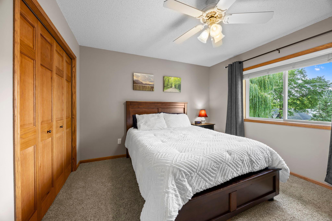
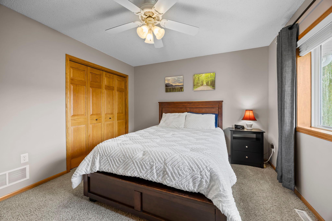
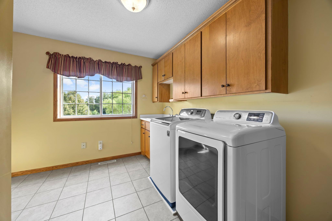
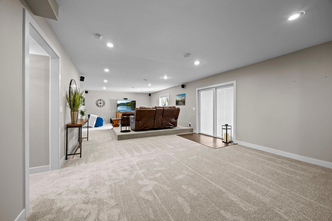
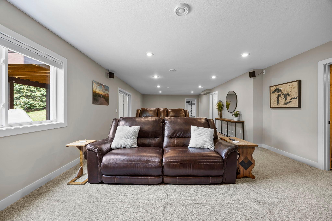
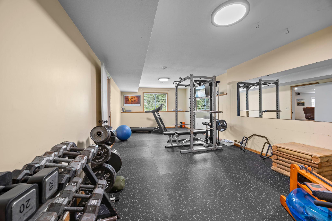
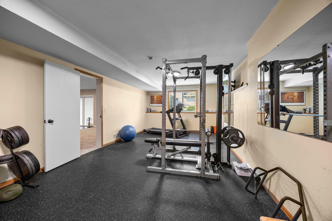
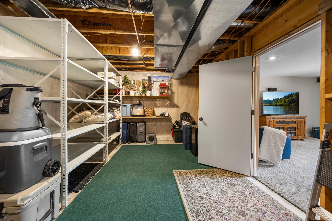
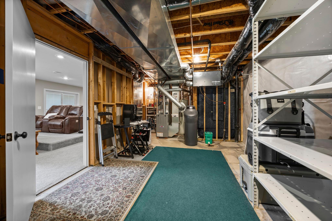
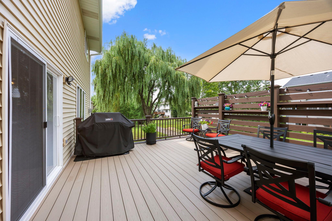
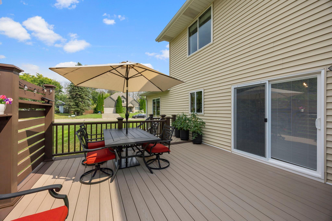
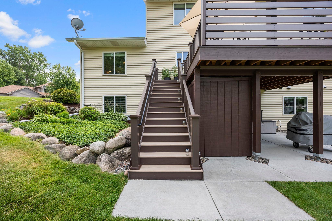
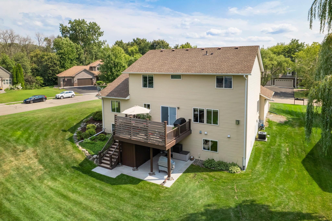
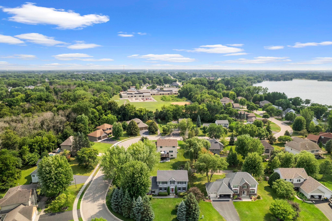
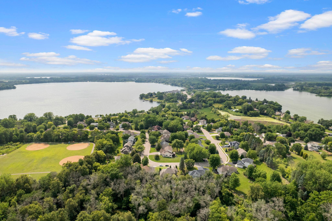
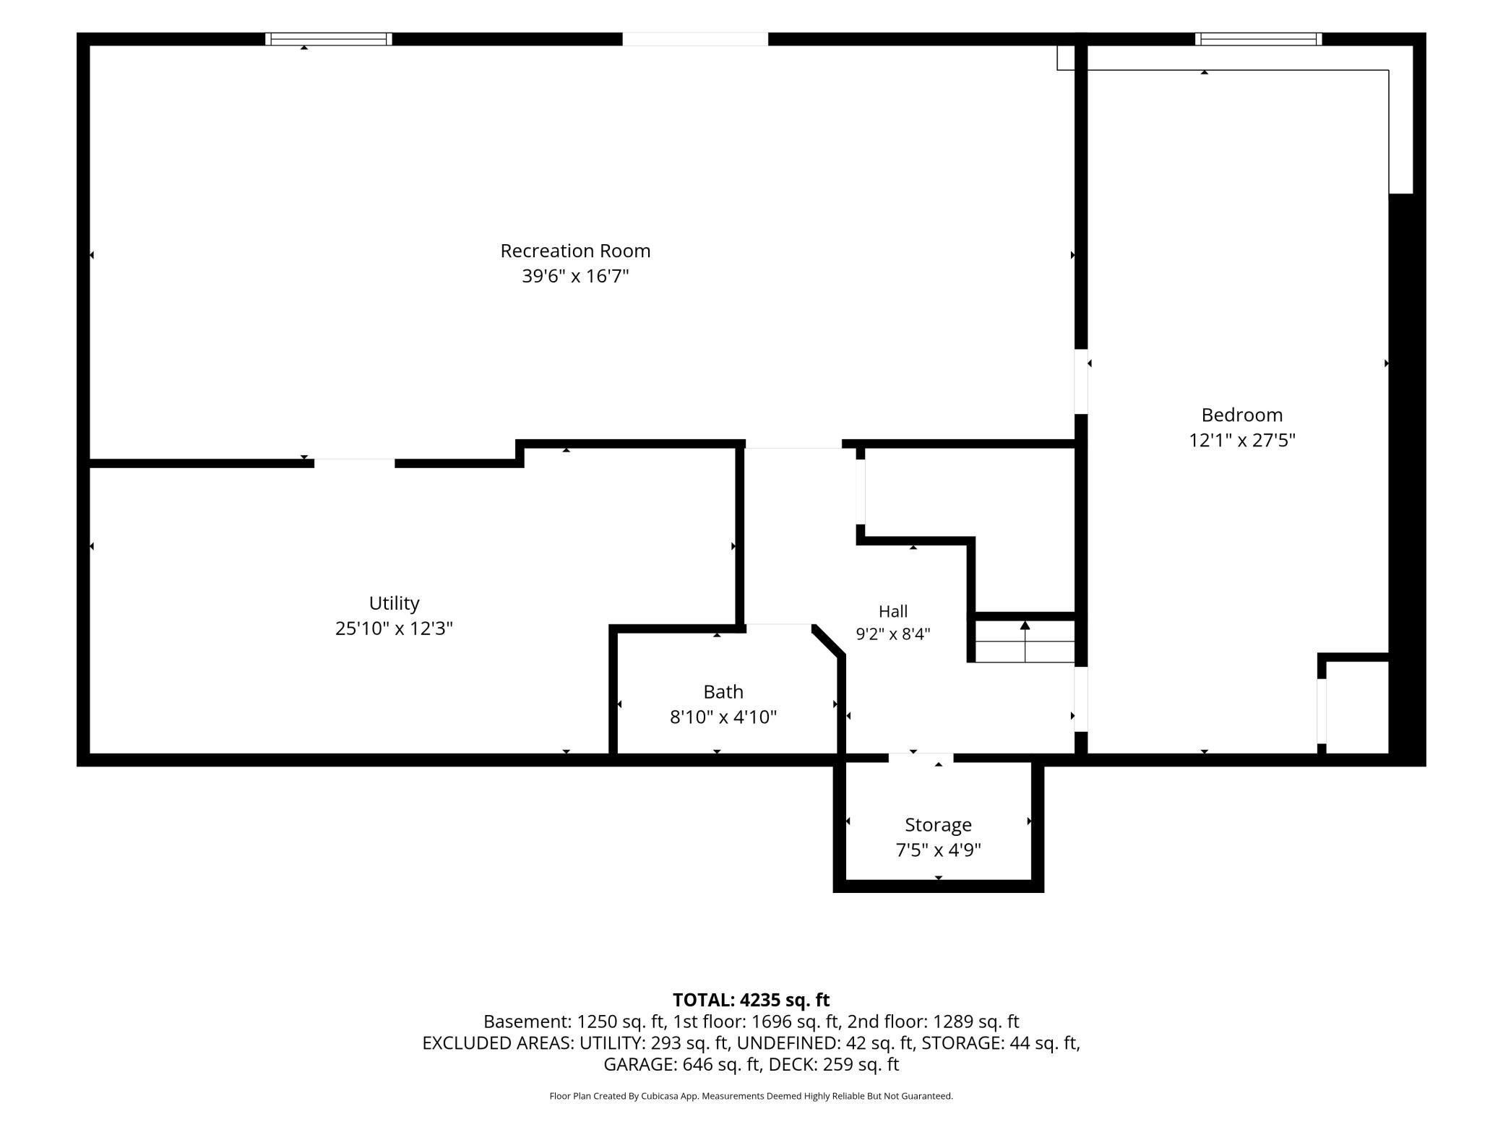
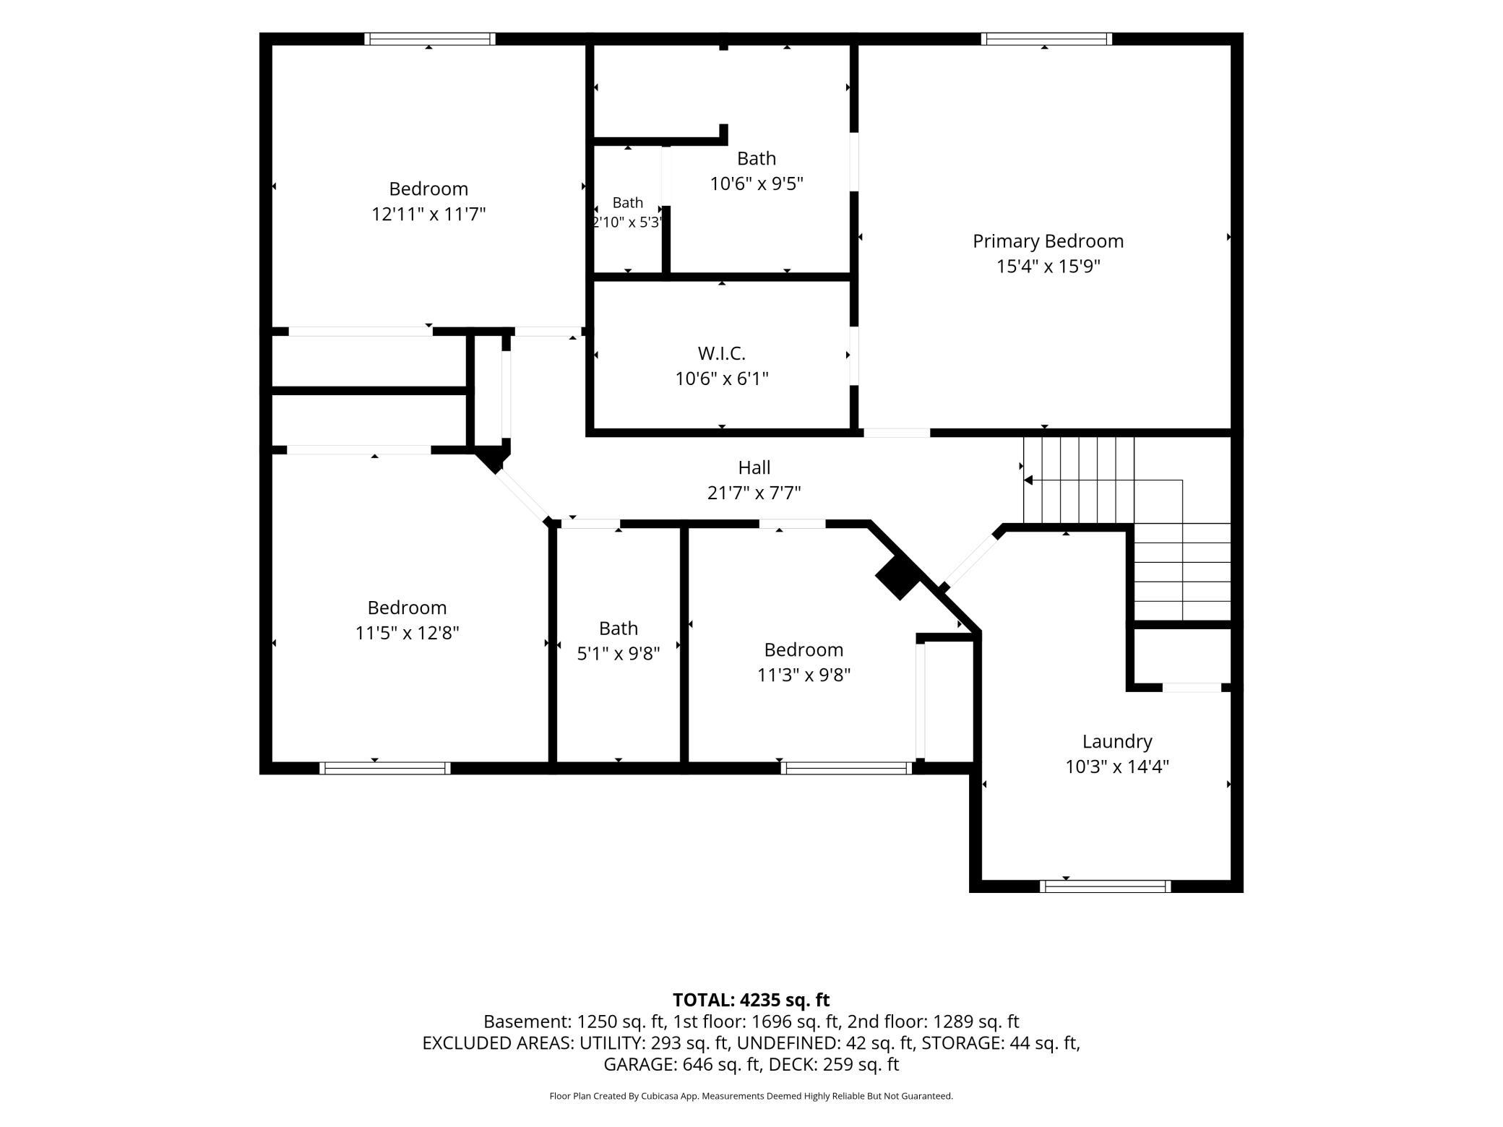
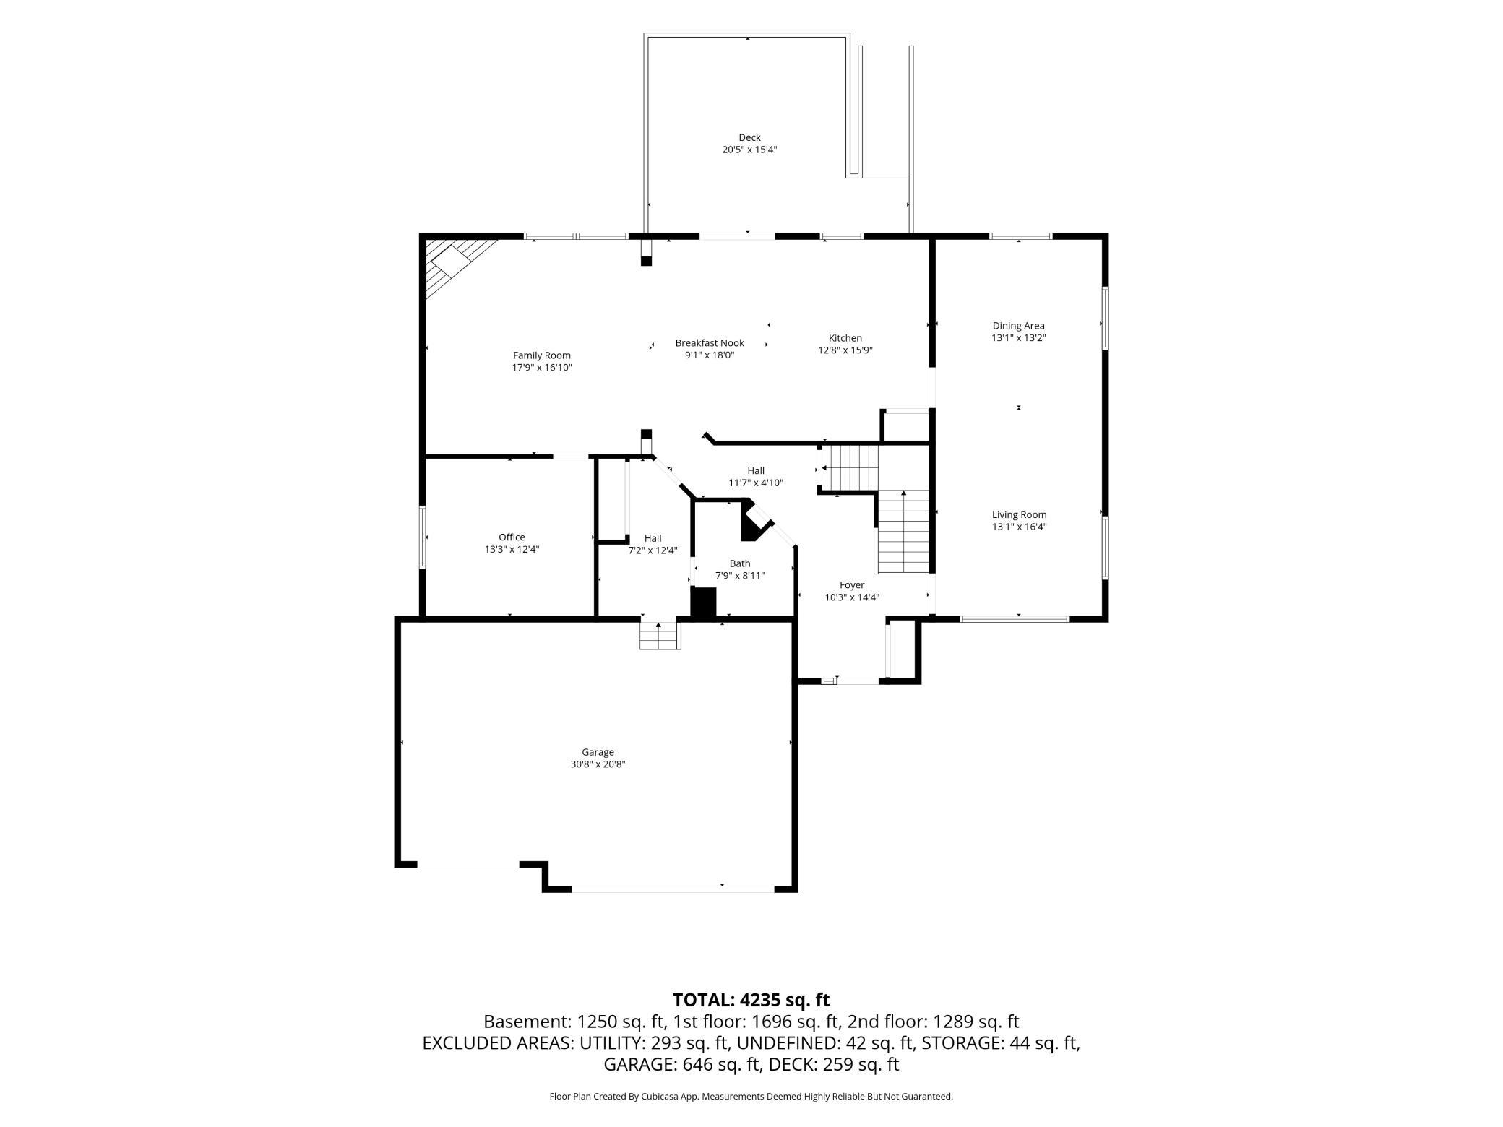
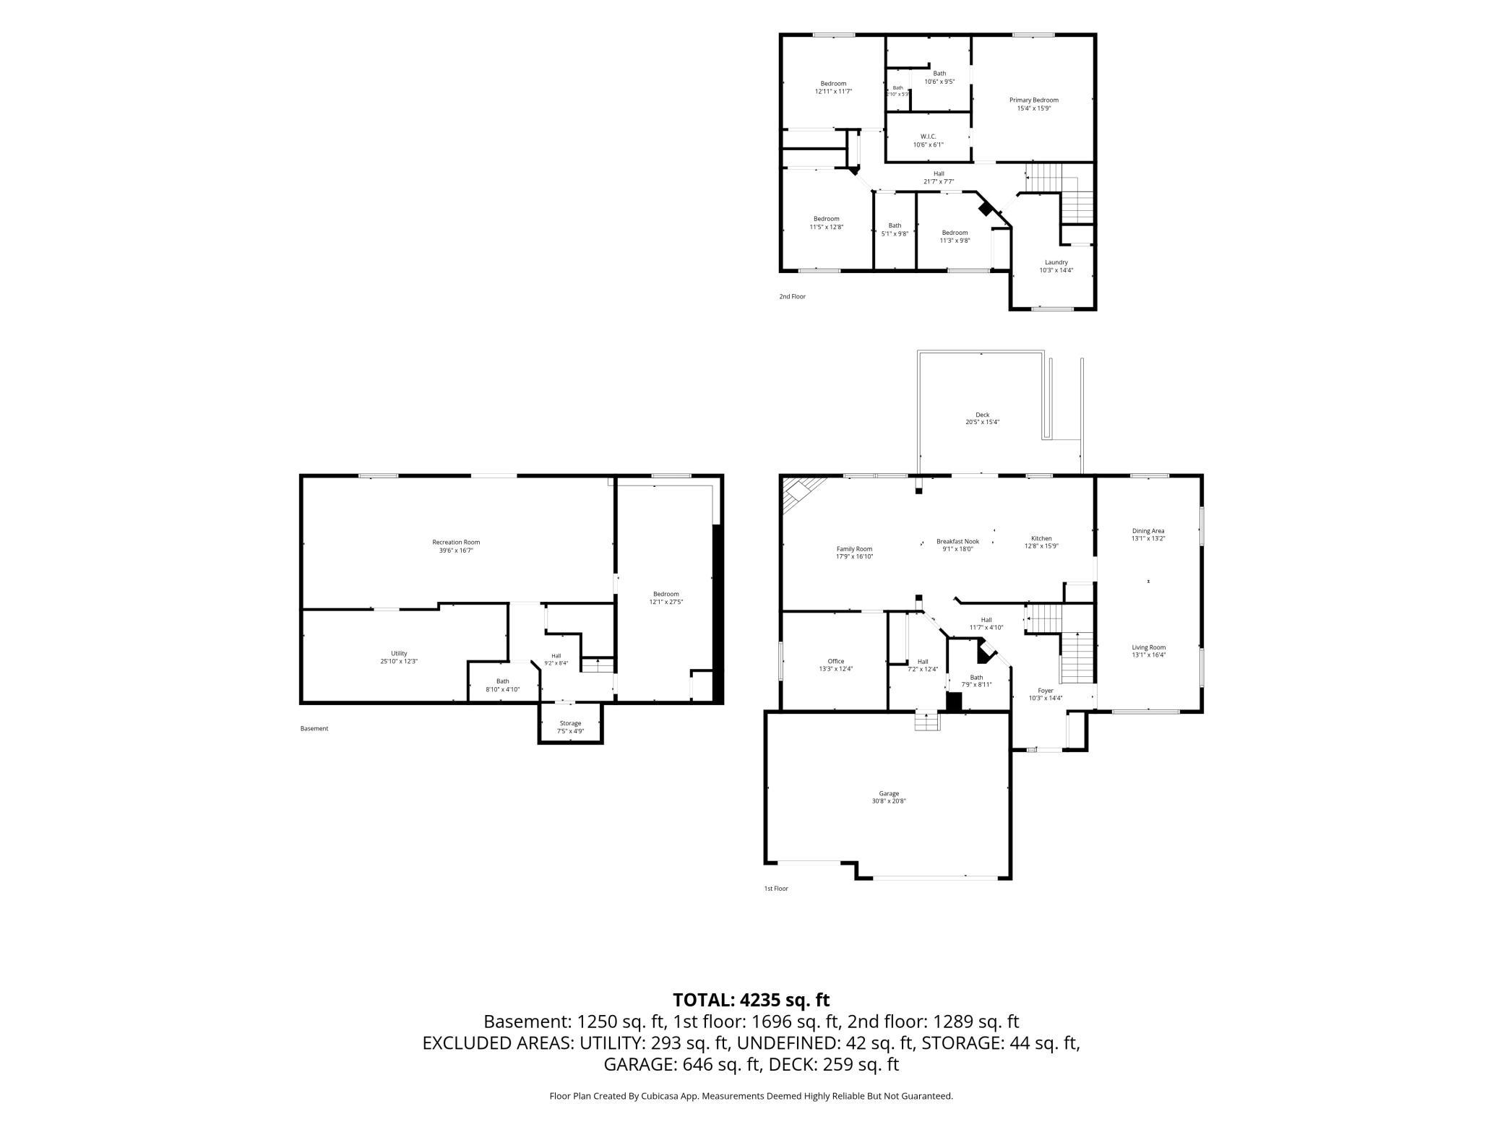
Welcome home! If you've been searching for the extra space your growing lifestyle deserves, this is it. From the moment you walk through the door, you'll notice the pride of ownership and thoughtful updates throughout this beautifully maintained home. The expansive open-concept layout is designed for everyday comfort while providing the perfect backdrop for hosting holidays, celebrations, and gatherings with family and friends. Situated on an oversized corner lot, you'll have room to spread out both inside and out. The spacious, updated deck is ideal for grilling, entertaining, or simply relaxing on warm summer evenings. A dedicated home office provides the flexibility today's buyers are looking for, making remote work or homework a breeze. The location is just as impressive, offering the perfect balance of small-town charm with convenient access to shopping, dining, and the Twin Cities. Outdoor enthusiasts will love being just minutes from Rice Creek Regional Park, featuring miles of paved and mountain biking trails, a beach on Centerville Lake, camping, and stunning sunset views. Centerville's community events including Main Street Market Days and the popular Bald Eagle Water Ski Show create a welcoming neighborhood atmosphere you'll love being part of. You will have access to the highly regarded Centennial School District, with a direct path to Centerville Elementary right across the street for a safe and convenient path to school. This is more than just a home, it's the space, comfort, and lifestyle you've been waiting for.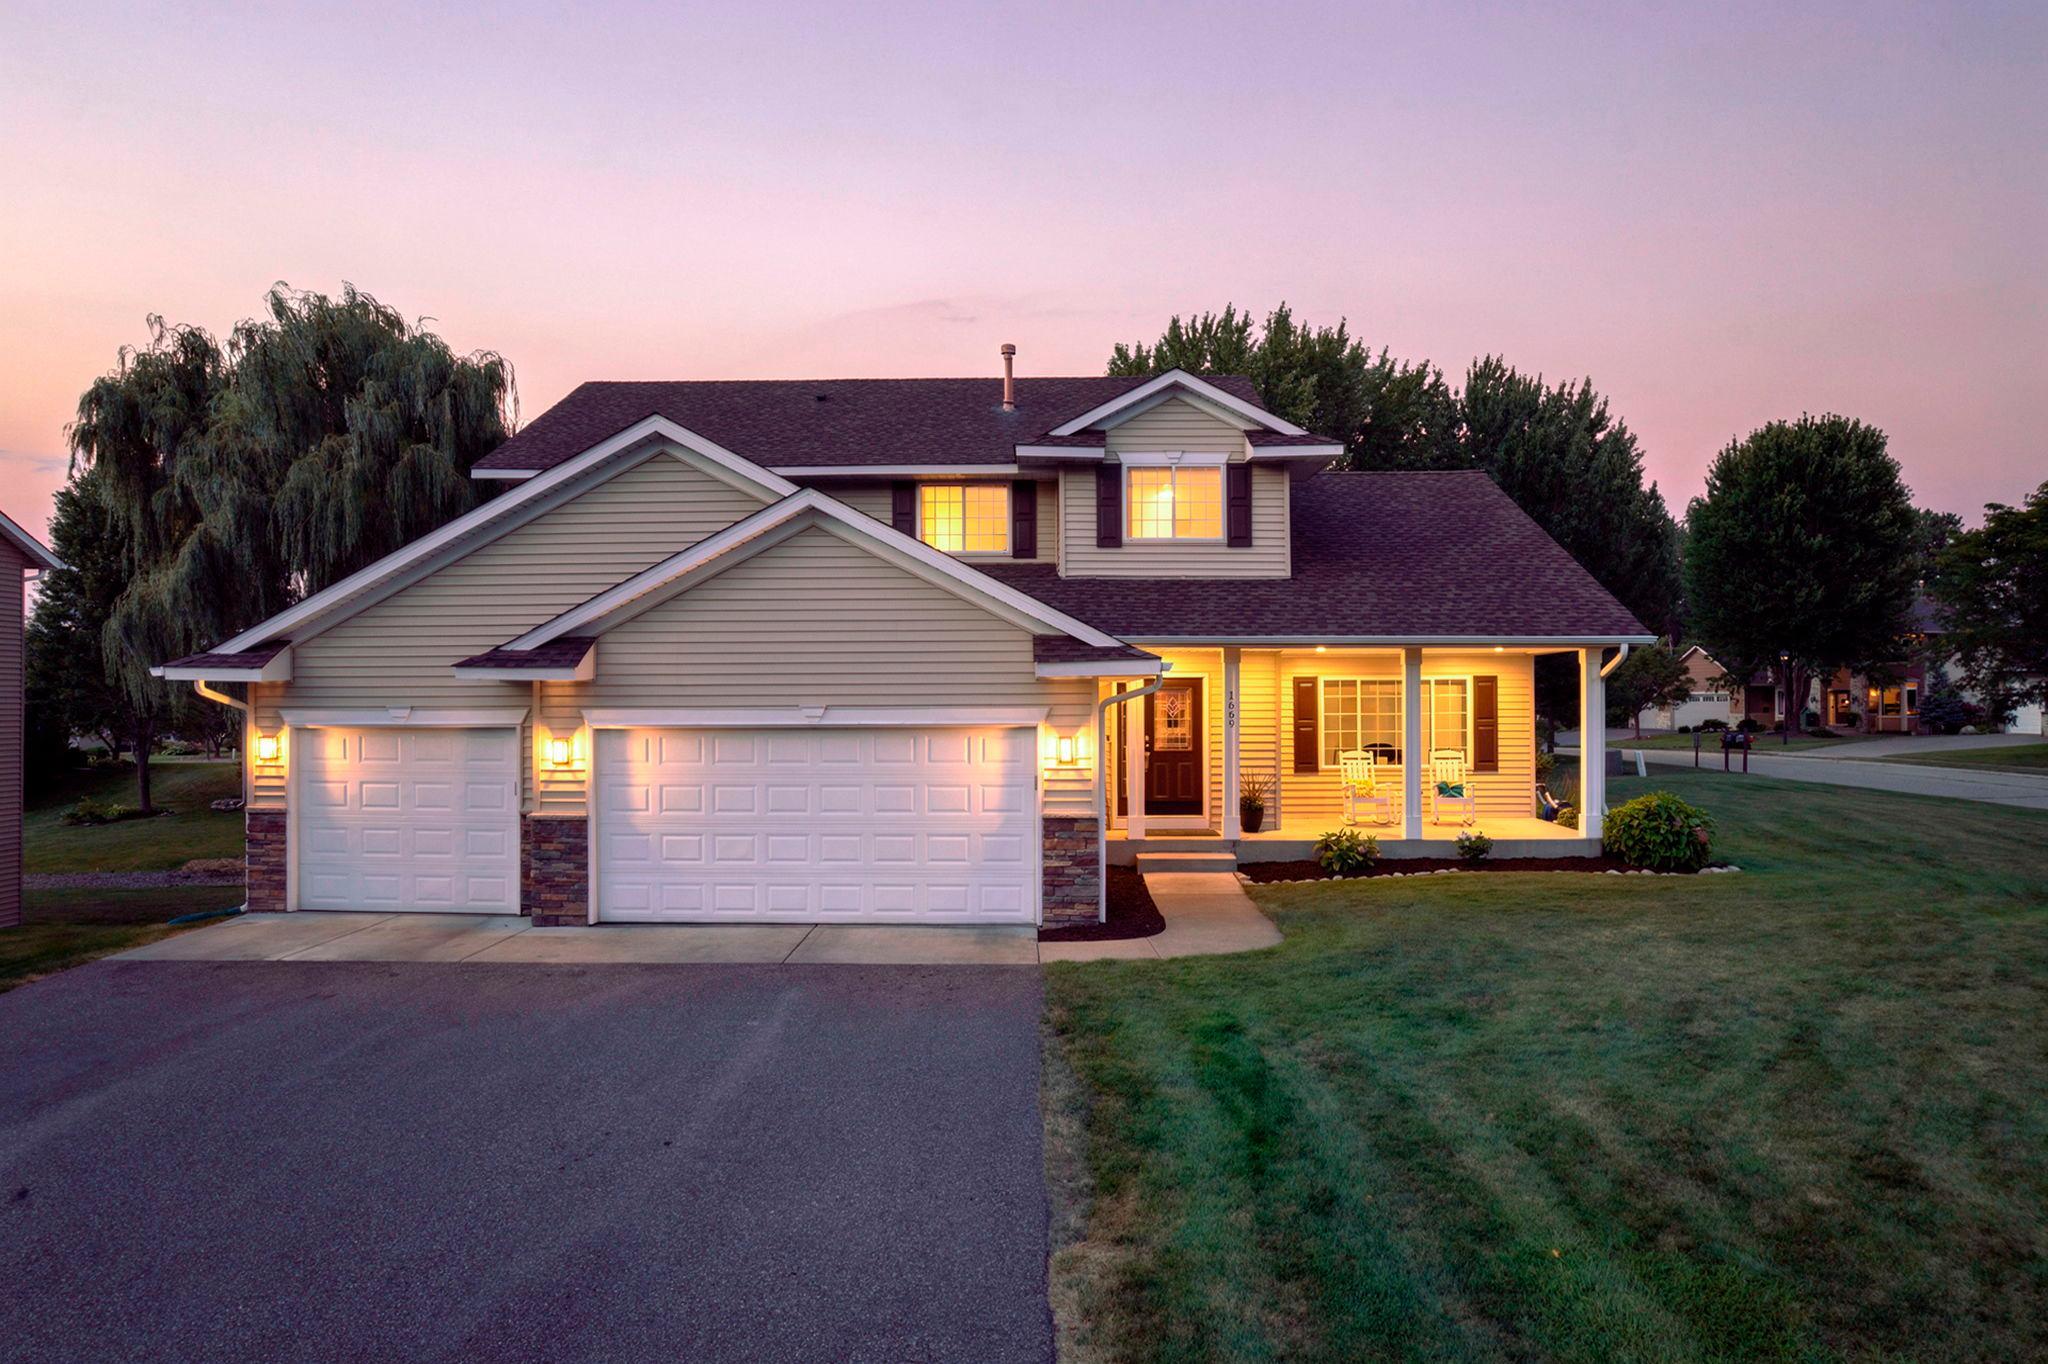


Property Information
Status: Active
Sub Type: ********
List Price: $674,900
MLS#: 7122799
Current Price: $674,900
Address: 1669 Lakeland Circle, Centerville, MN 55038
City: Centerville
State: MN
Postal Code: 55038
Geo Lat: 45.168547
Geo Lon: -93.05547
Subdivision: Lakeland Hills
County: Anoka
Property Description
Year Built: 1999
Lot Size SqFt: 14810.4
Gen Tax: 6869.52
Specials Inst: 0
High School: Centennial
Square Ft. Source:
Above Grade Finished Area: 3021
Below Grade Finished Area: 1386
Below Grade Unfinished Area:
Total SqFt.: 4460
Style: Array
Total Bedrooms: 5
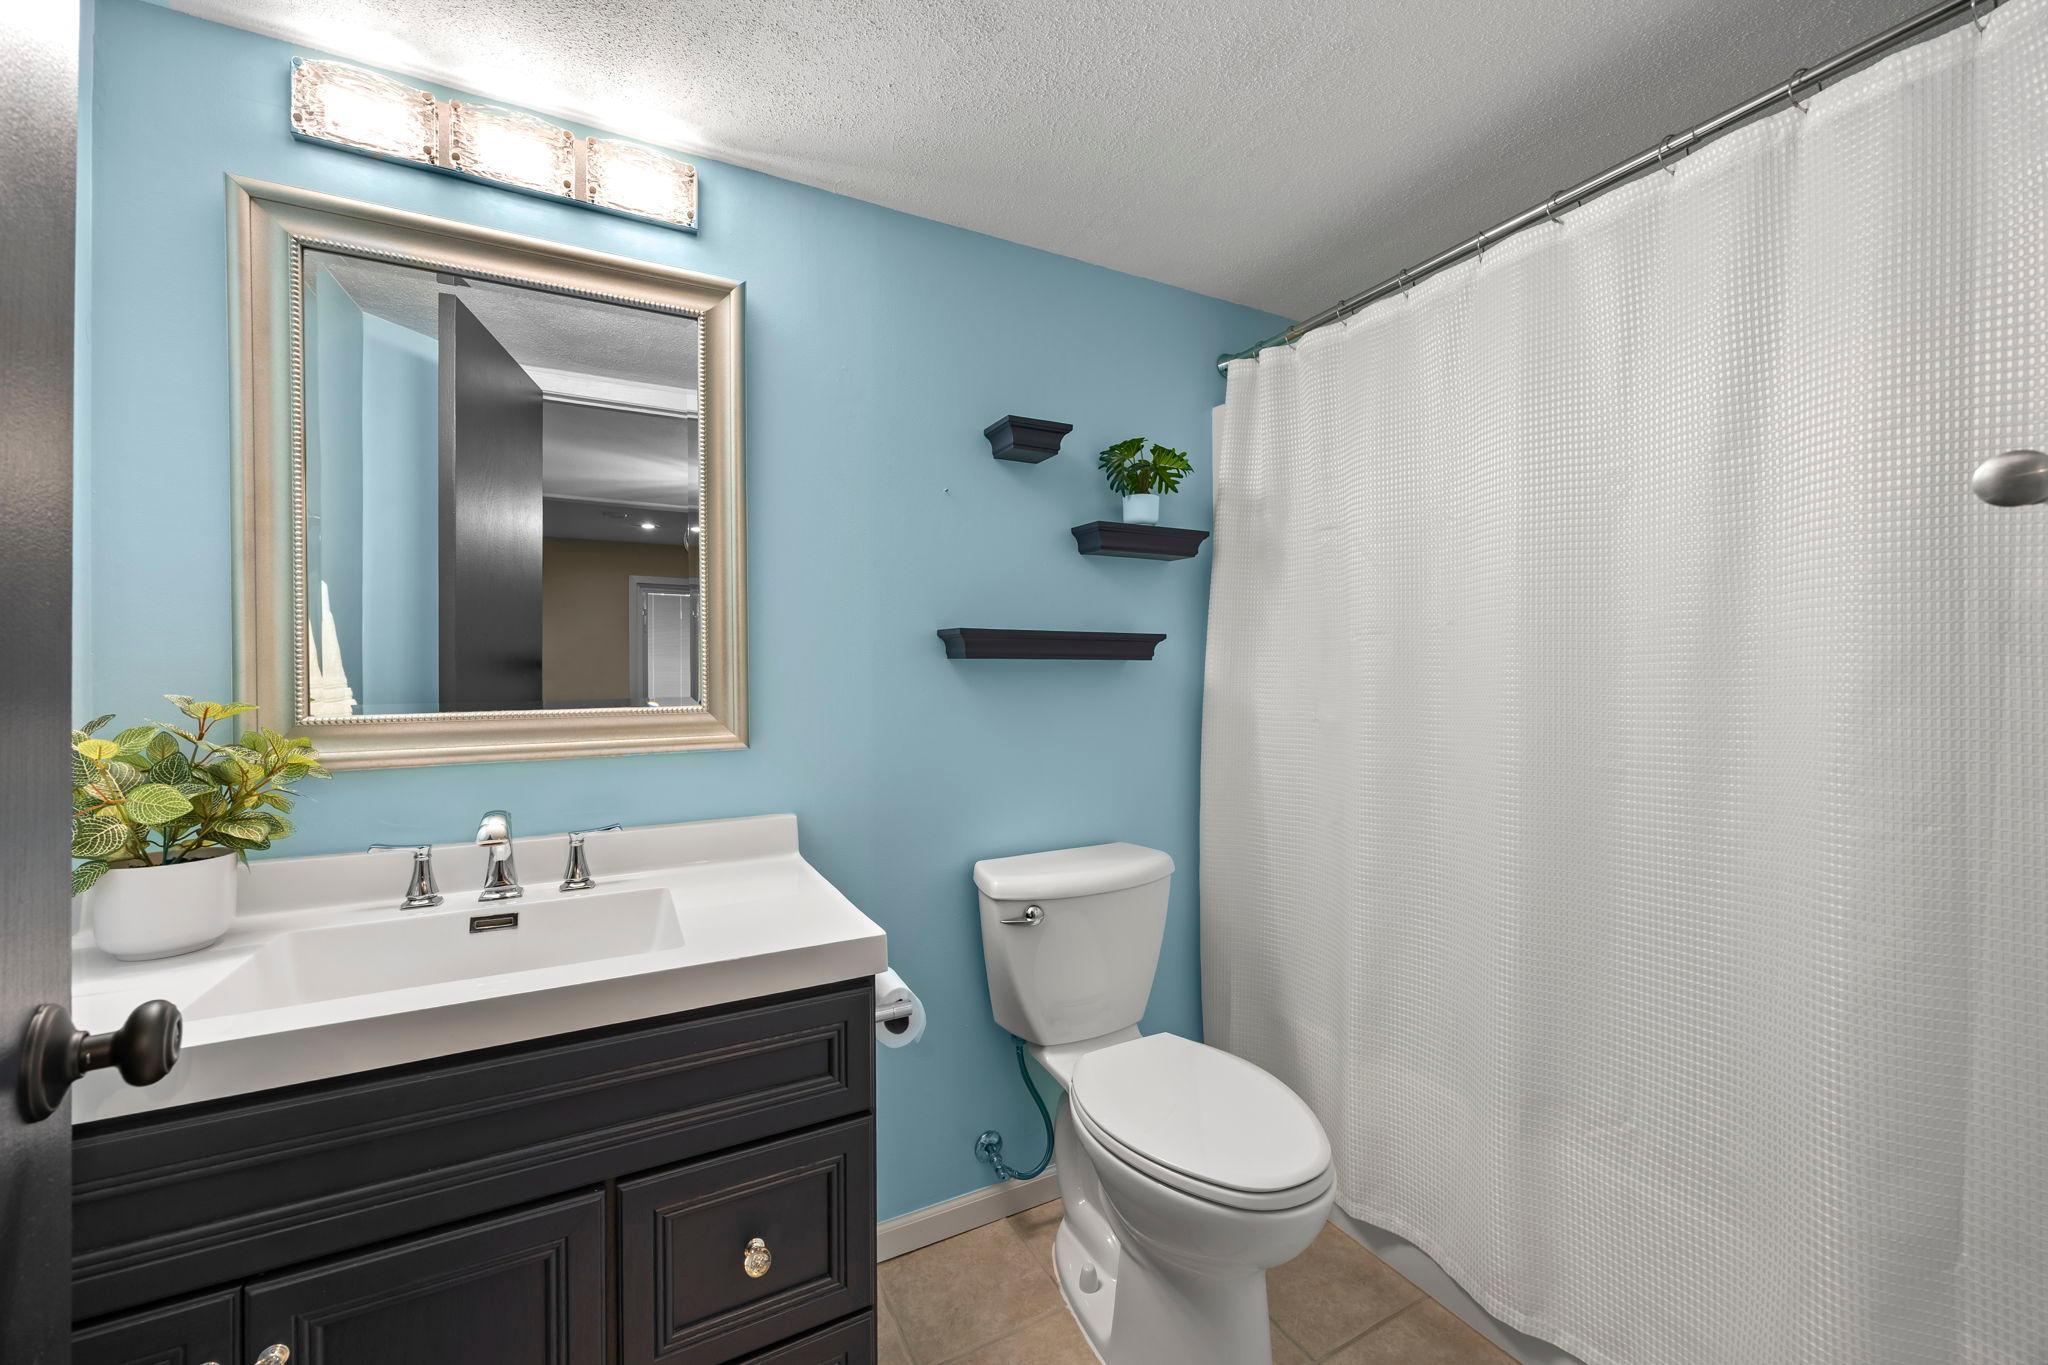
Total Bathrooms: 4
Total Full Baths: 3
Garage Type:
Garage Stalls: 3
Waterfront:
Property Features
Exterior:
Roof:
Foundation:
Lot Feat/Fld Plain: Array
Interior Amenities:
Inclusions: ********
Exterior Amenities:
Heat System:
Air Conditioning:
Utilities: