


Property Listing
Description
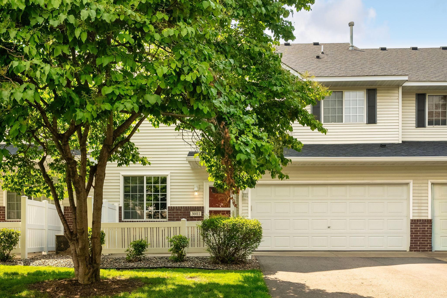
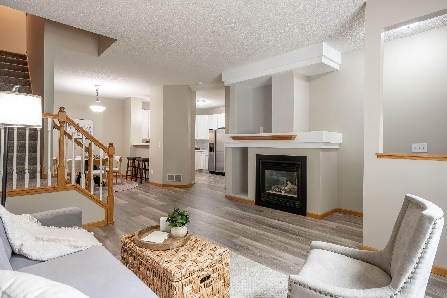
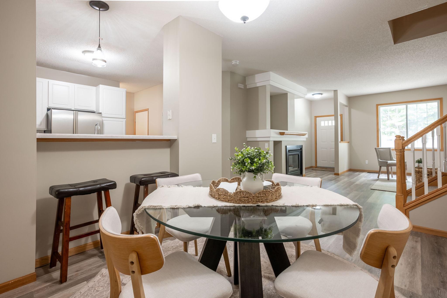
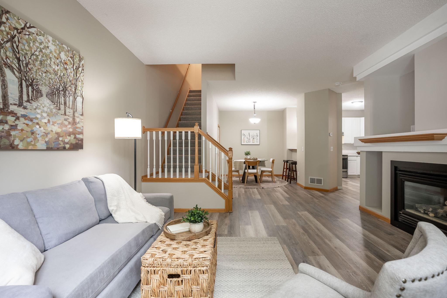
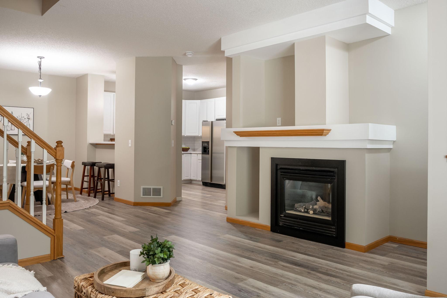
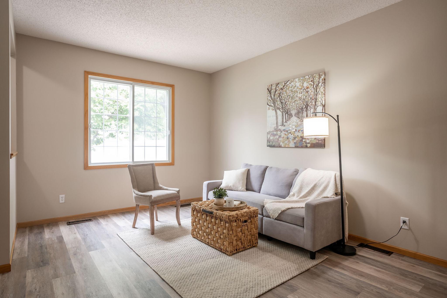
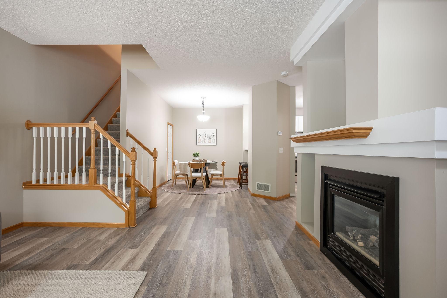
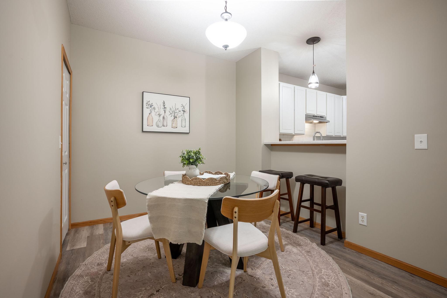
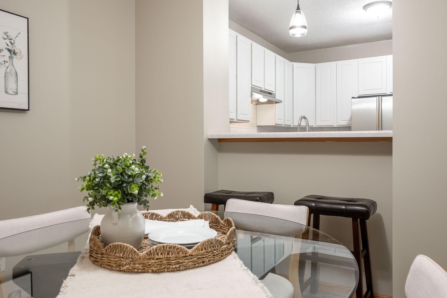
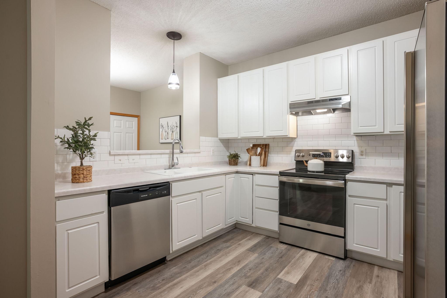
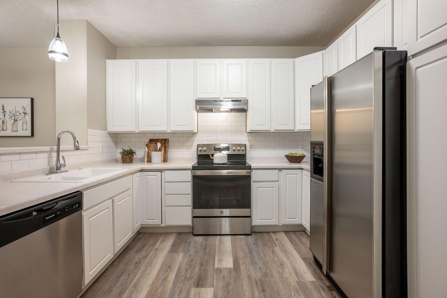
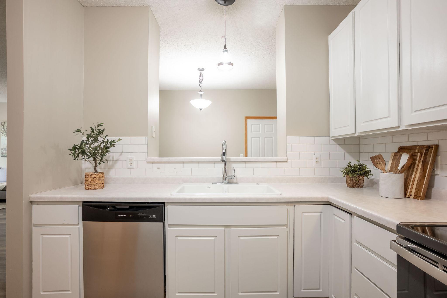
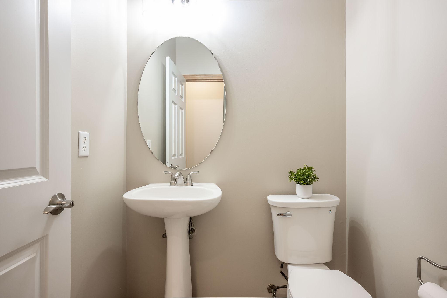
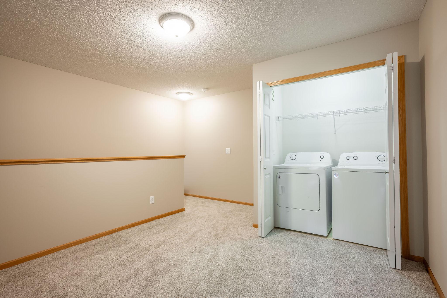
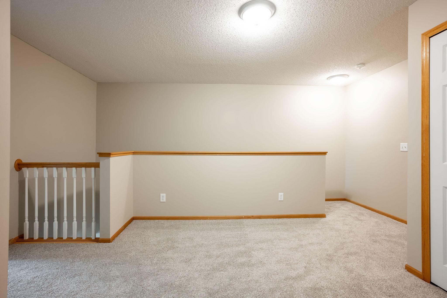
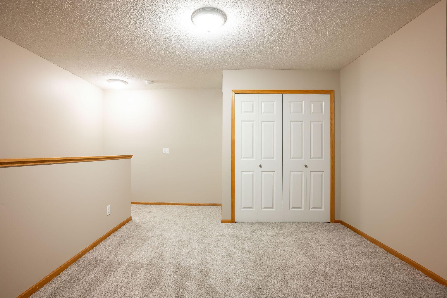
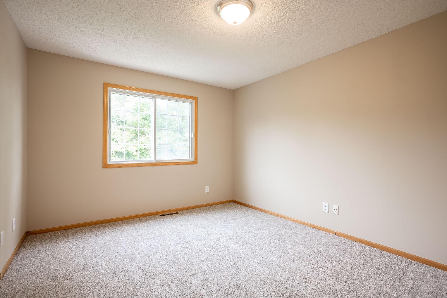
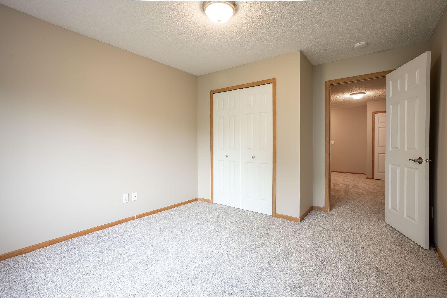
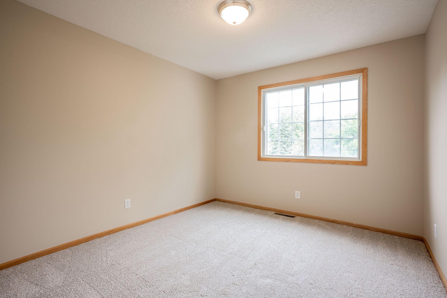
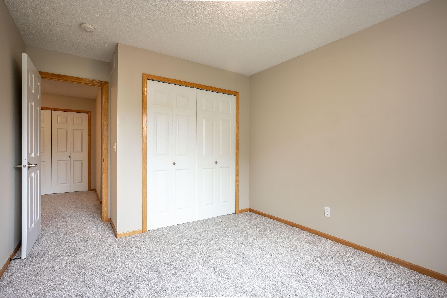
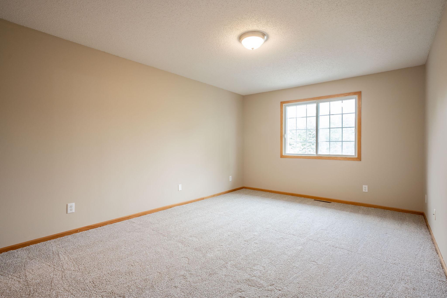
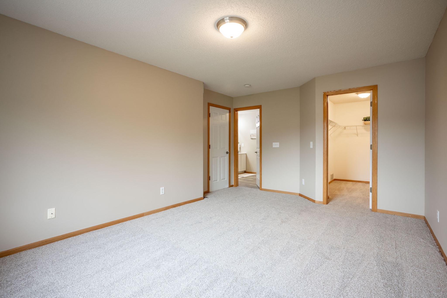
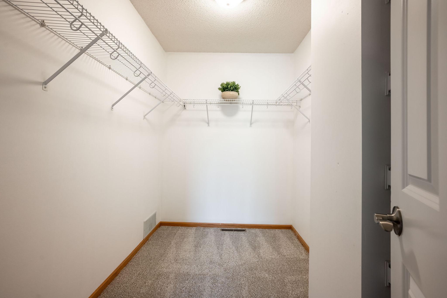
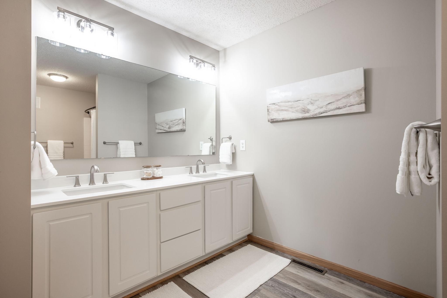
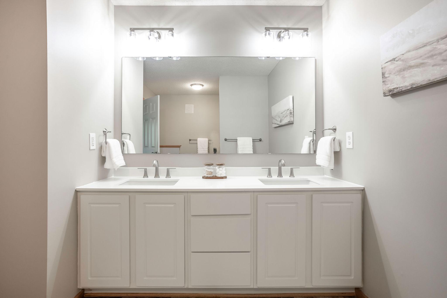
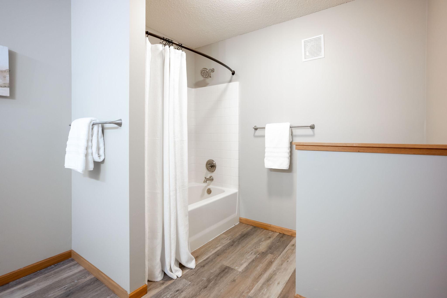
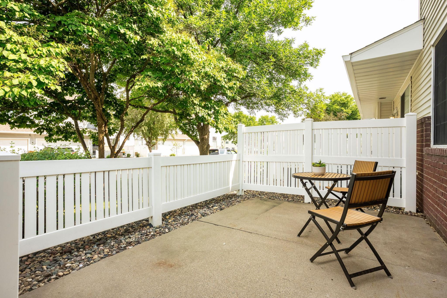
NEW PRICE and now the LOWEST-PRICED 3-Bedroom home currently available in Savannah Oaks! Updated, move-in ready & offering 3 bedrooms PLUS a spacious loft, this home is an exceptional value! FHA-approved financing and RENTALS allowed provide added flexibility for both owner-occupants and investors. Extensive updates throughout include remodeled bathrooms, new LVP flooring and carpeting, updated lighting and fresh paint. The bright & inviting main level features new LVP flooring & lighting with an open living area with fireplace that flows into the spacious informal dining area & kitchen with additional bar seating. The kitchen offers abundant cabinetry & counter space, while a convenient ½ bath is located just off the interior garage entrance. Upstairs find 3 spacious bedrooms plus a versatile loft-perfect for a home office, playroom, exercise area or second living space. The updated full bath features a newer vanity, hardware, flooring & toilet, & upper-level laundry adds everyday convenience. Enjoy your own private patio area plus the benefits of low-maintenance living in a convenient Woodbury location close to shopping, dining, parks, trails & everyday amenities. Additional past improvements include the roof & gutters, providing even more peace of mind. With 3 bedrooms + loft, extensive updates, FHA-approved financing, rental flexibility and a NEW LOWER PRICE, this truly move-in-ready home offers exceptional value in Savannah Oaks!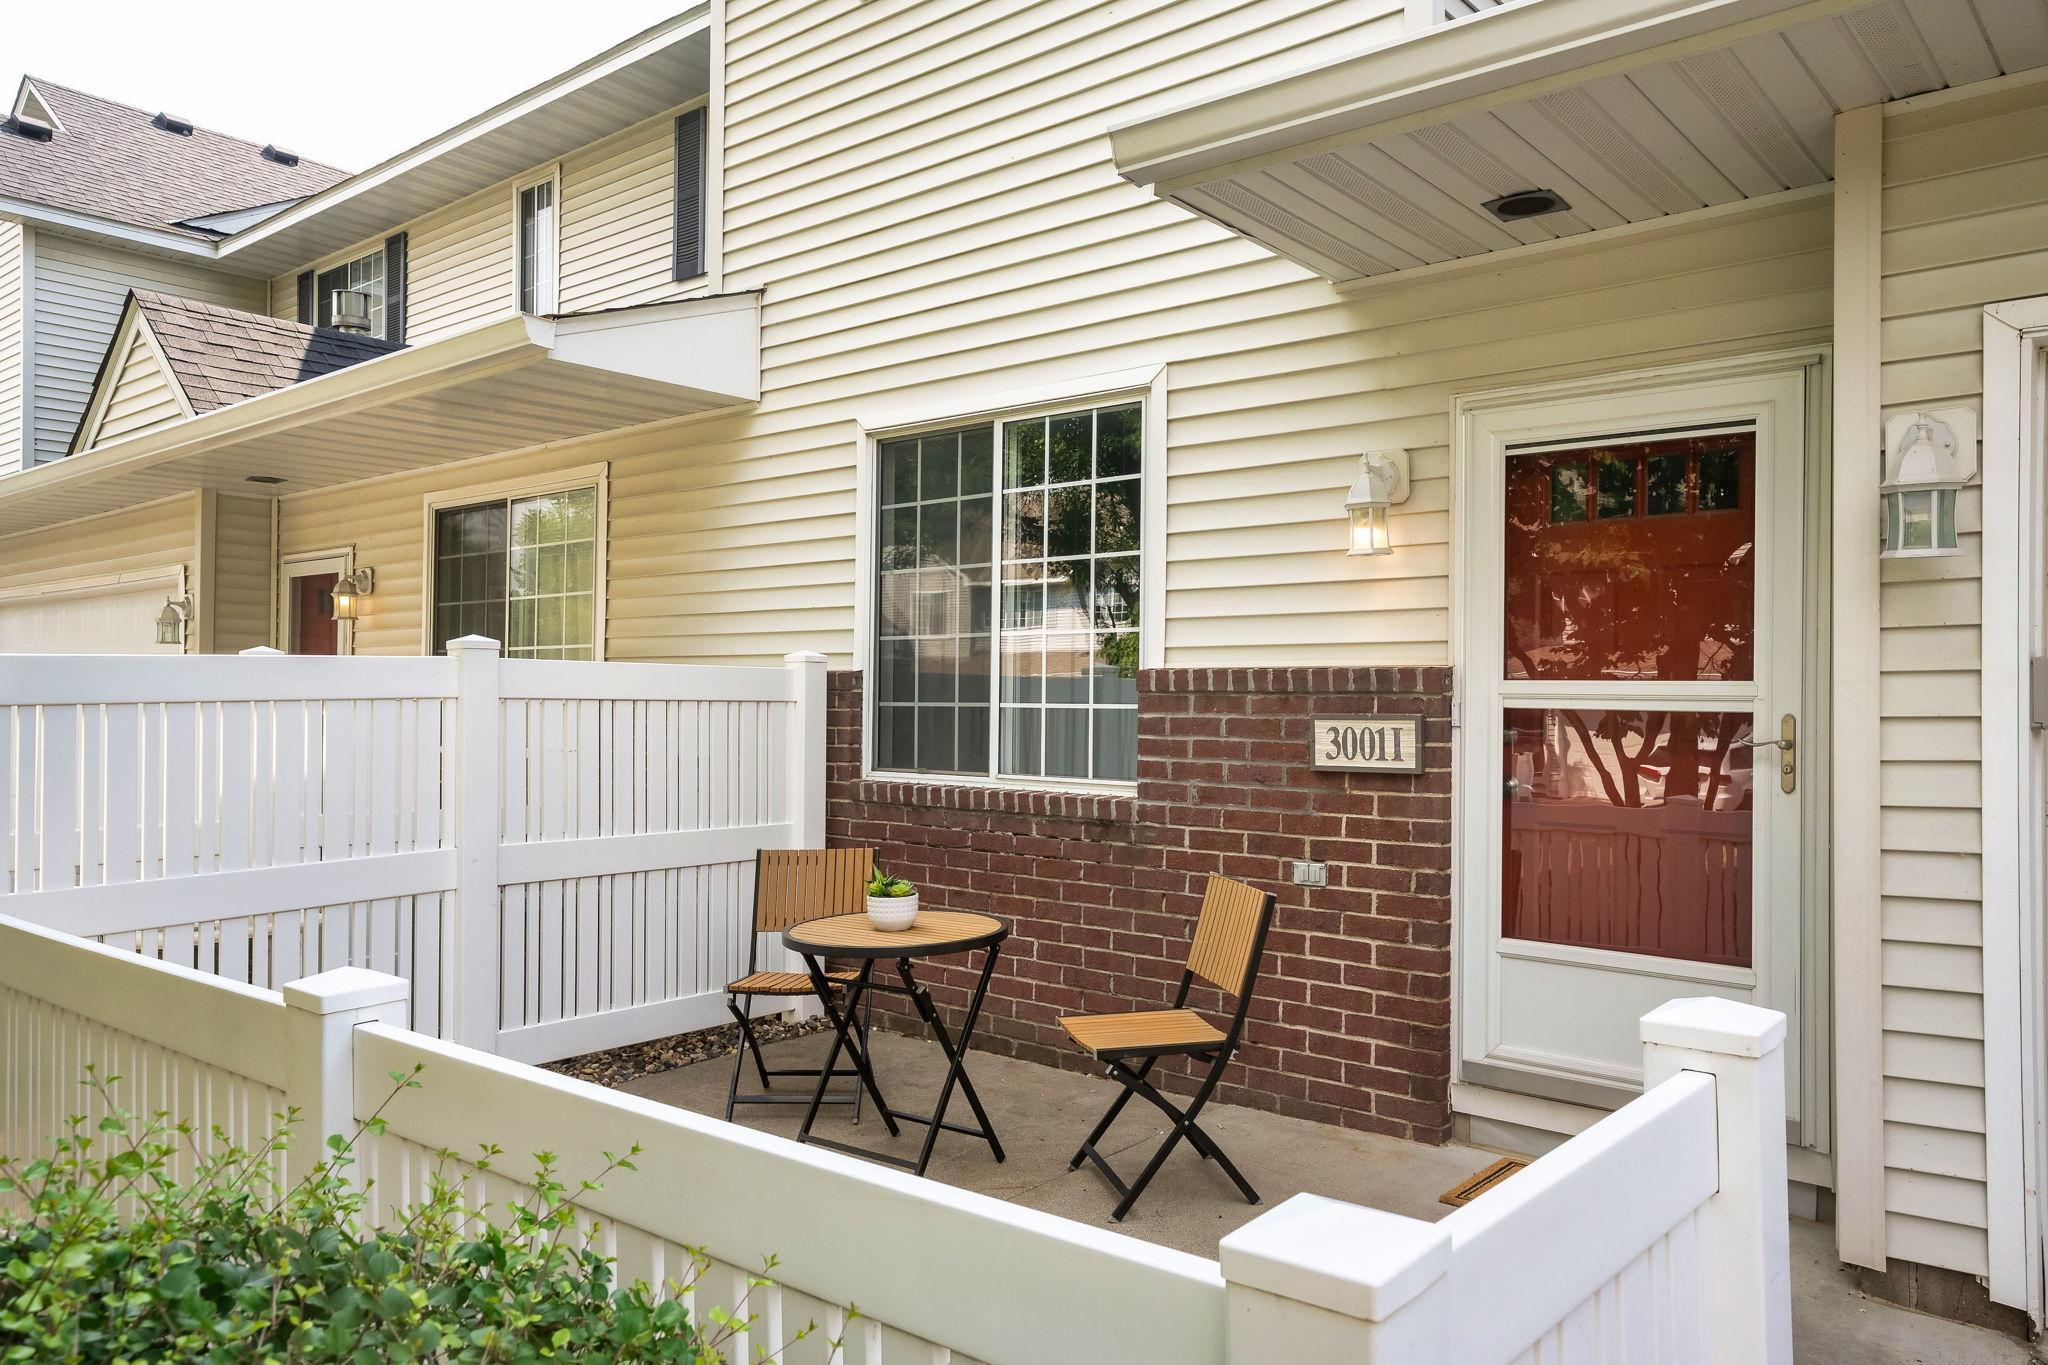
Property Information
Status: Active
Sub Type: ********
List Price: $275,000
MLS#: 7122530
Current Price: $275,000
Address: 3001 Juniper Lane, I, Woodbury, MN 55125
City: Woodbury
State: MN
Postal Code: 55125
Geo Lat: 44.904806
Geo Lon: -92.931565
Subdivision: Cic 120
County: Washington
Property Description
Year Built: 2000
Lot Size SqFt: 60984
Gen Tax: 3334
Specials Inst: 0
High School: South Washington County
Square Ft. Source:
Above Grade Finished Area: 1726
Below Grade Finished Area: 0
Below Grade Unfinished Area:
Total SqFt.: 1726
Style: Array
Total Bedrooms: 3
Total Bathrooms: 2
Total Full Baths: 1
Garage Type:
Garage Stalls: 2
Waterfront:
Property Features
Exterior:
Roof:
Foundation:
Lot Feat/Fld Plain: Array
Interior Amenities:
Inclusions:
Exterior Amenities:
Heat System:
Air Conditioning:
Utilities: