


Property Listing
Description
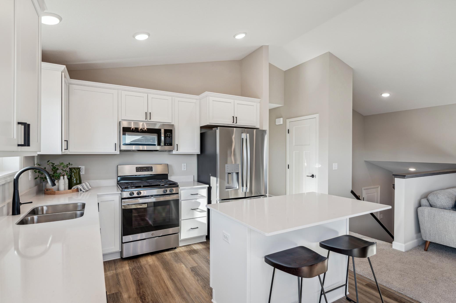
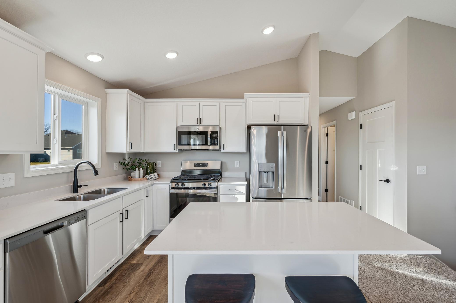
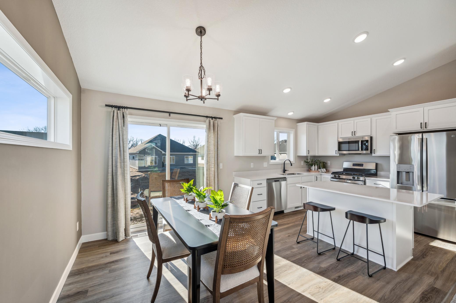
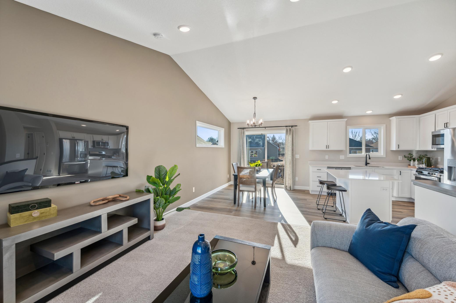
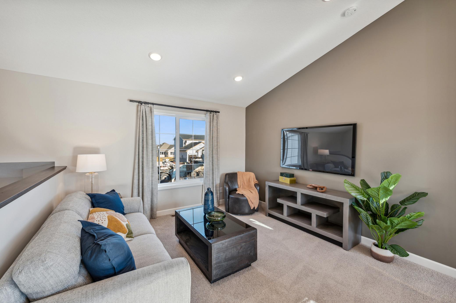
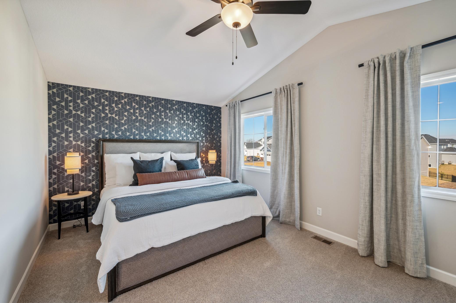
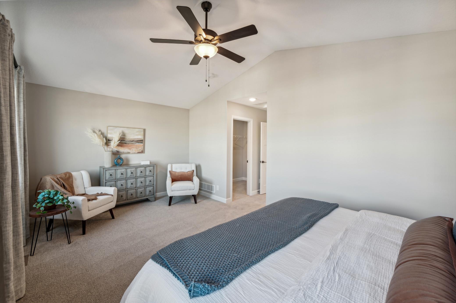
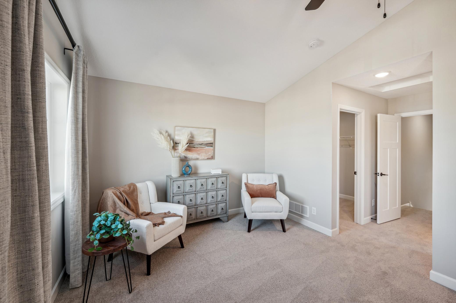
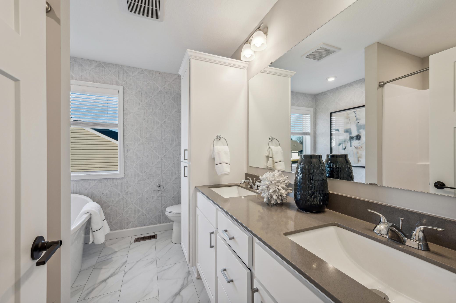
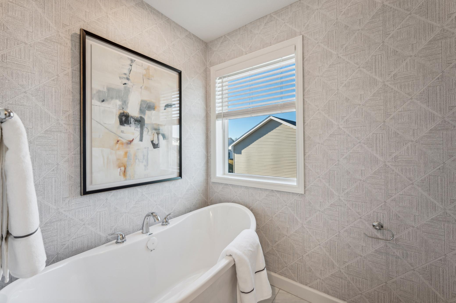
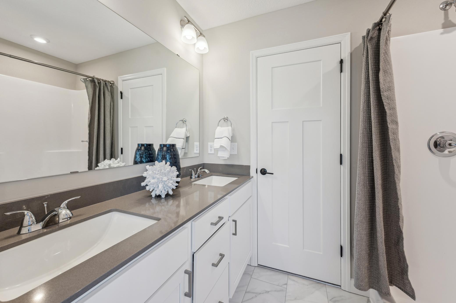
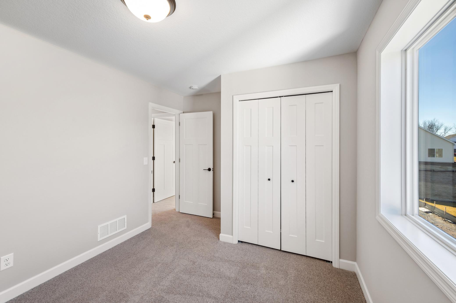
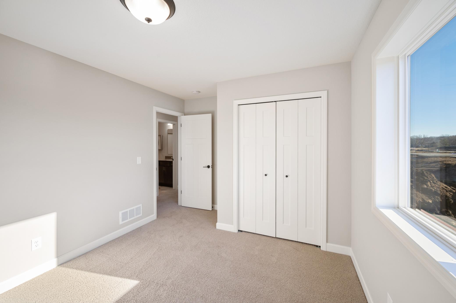
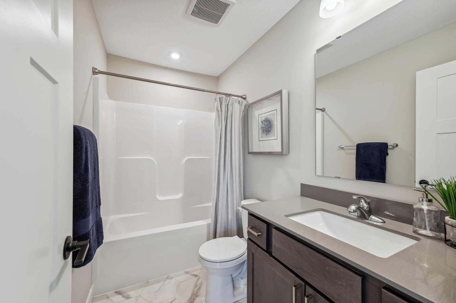
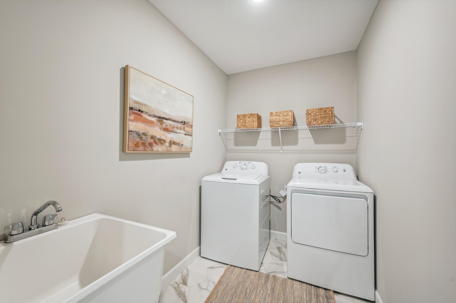
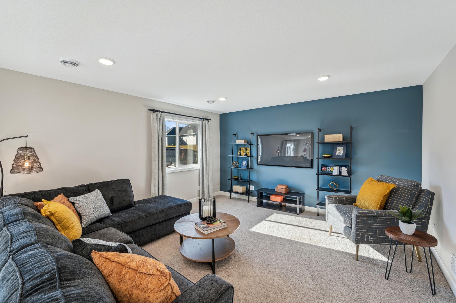
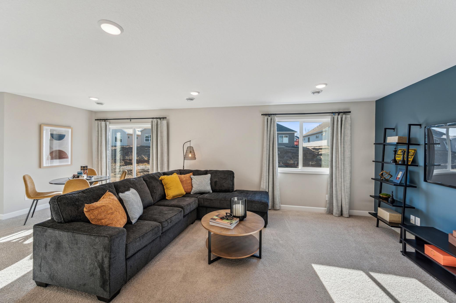
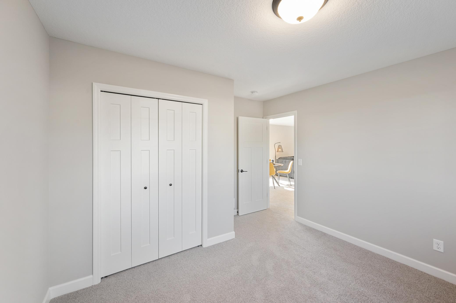
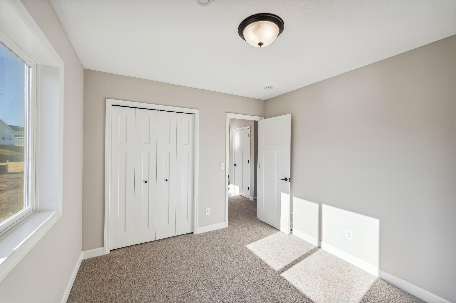
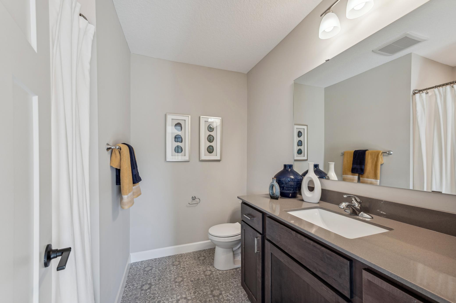
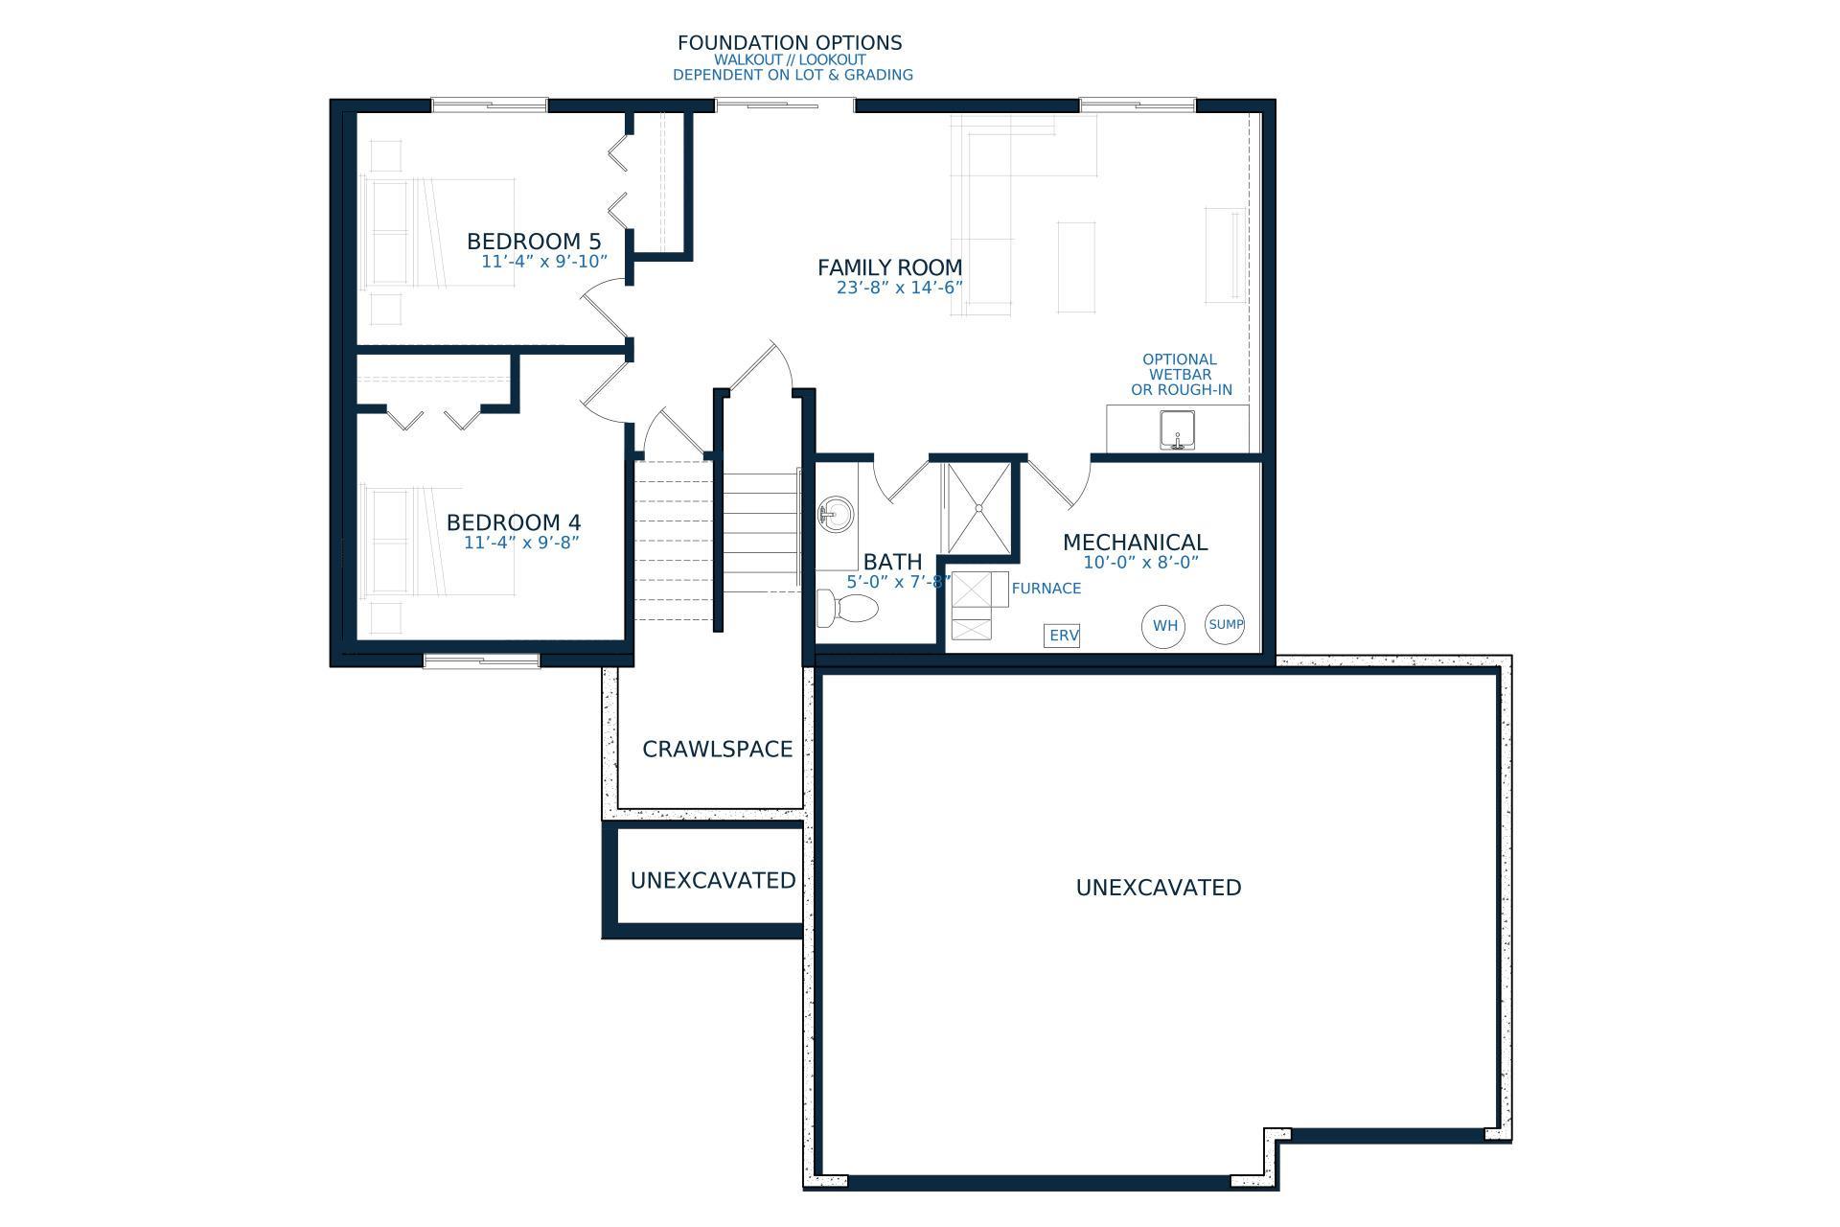
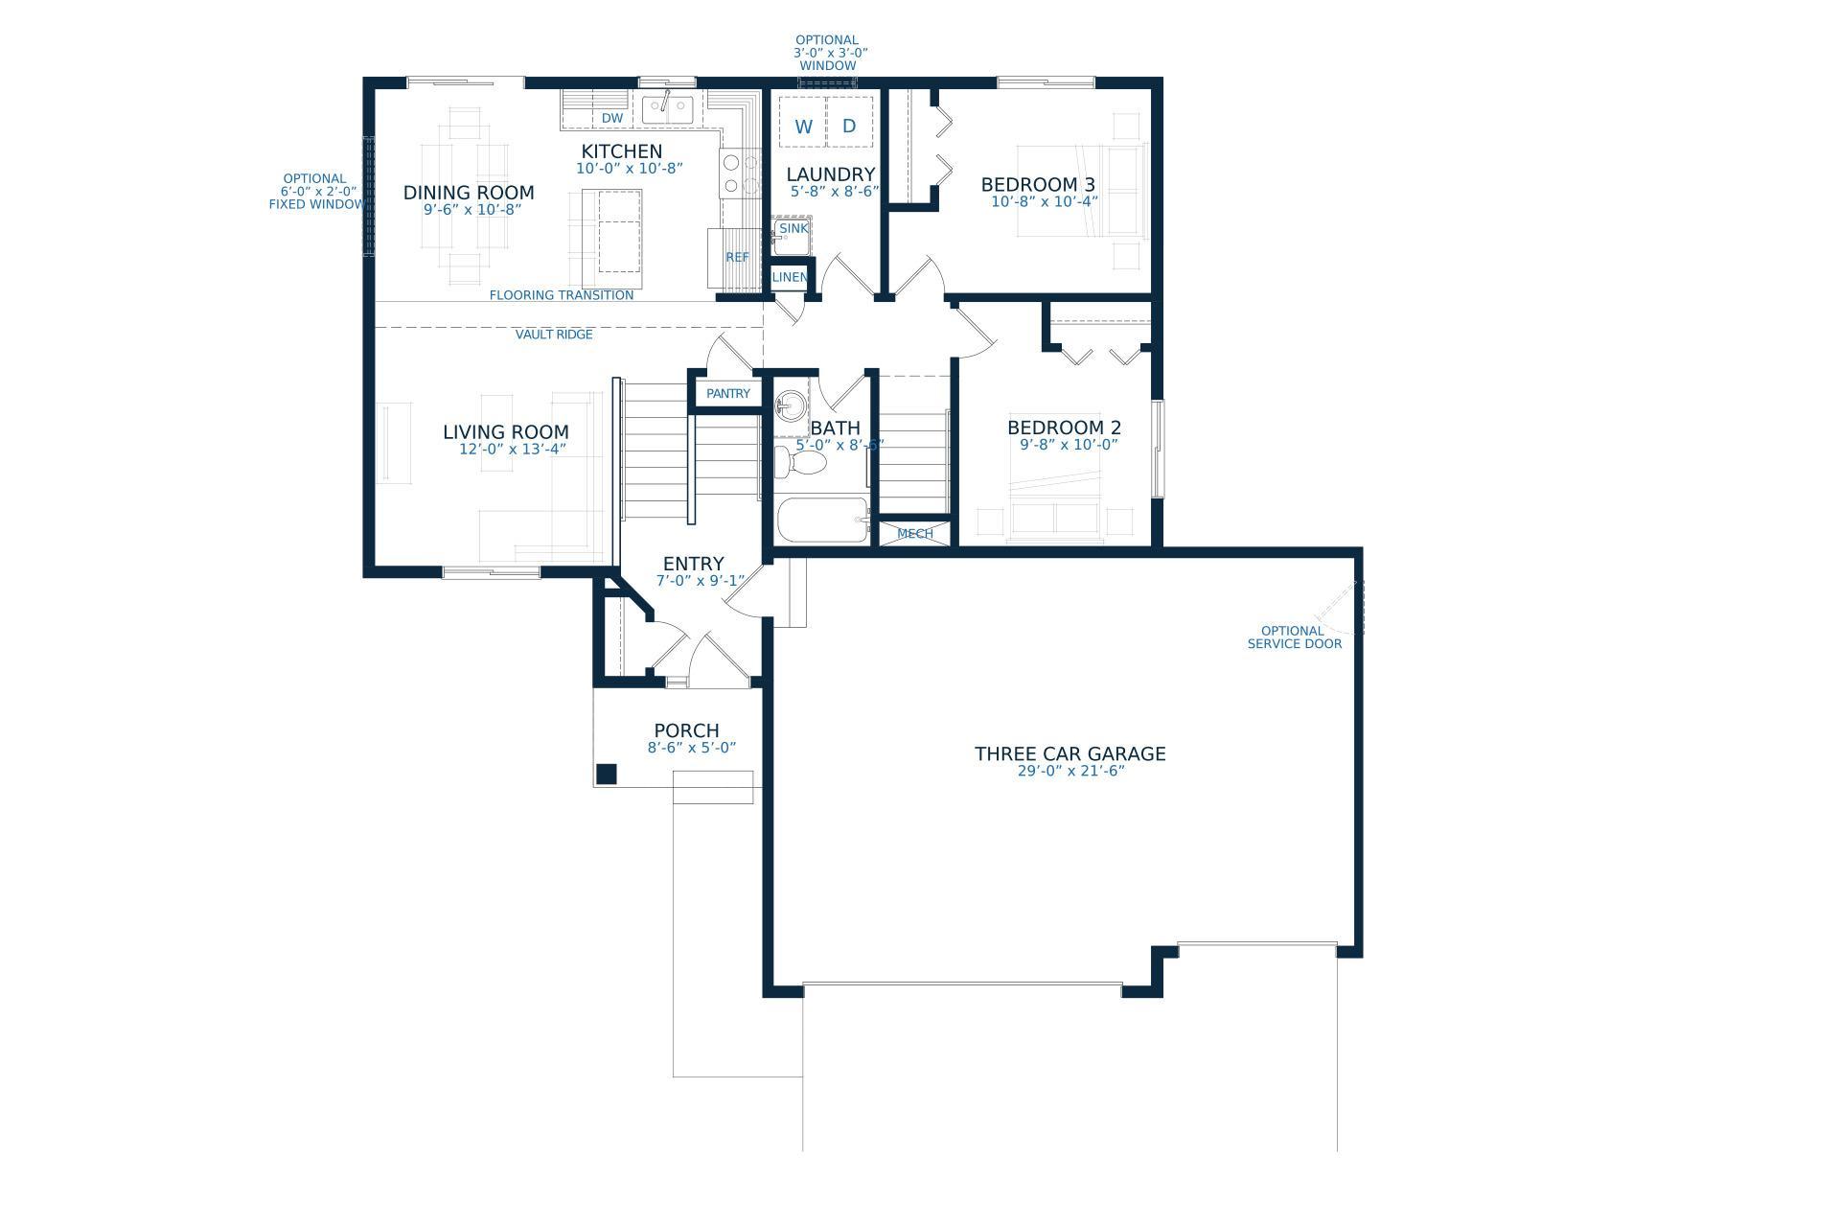
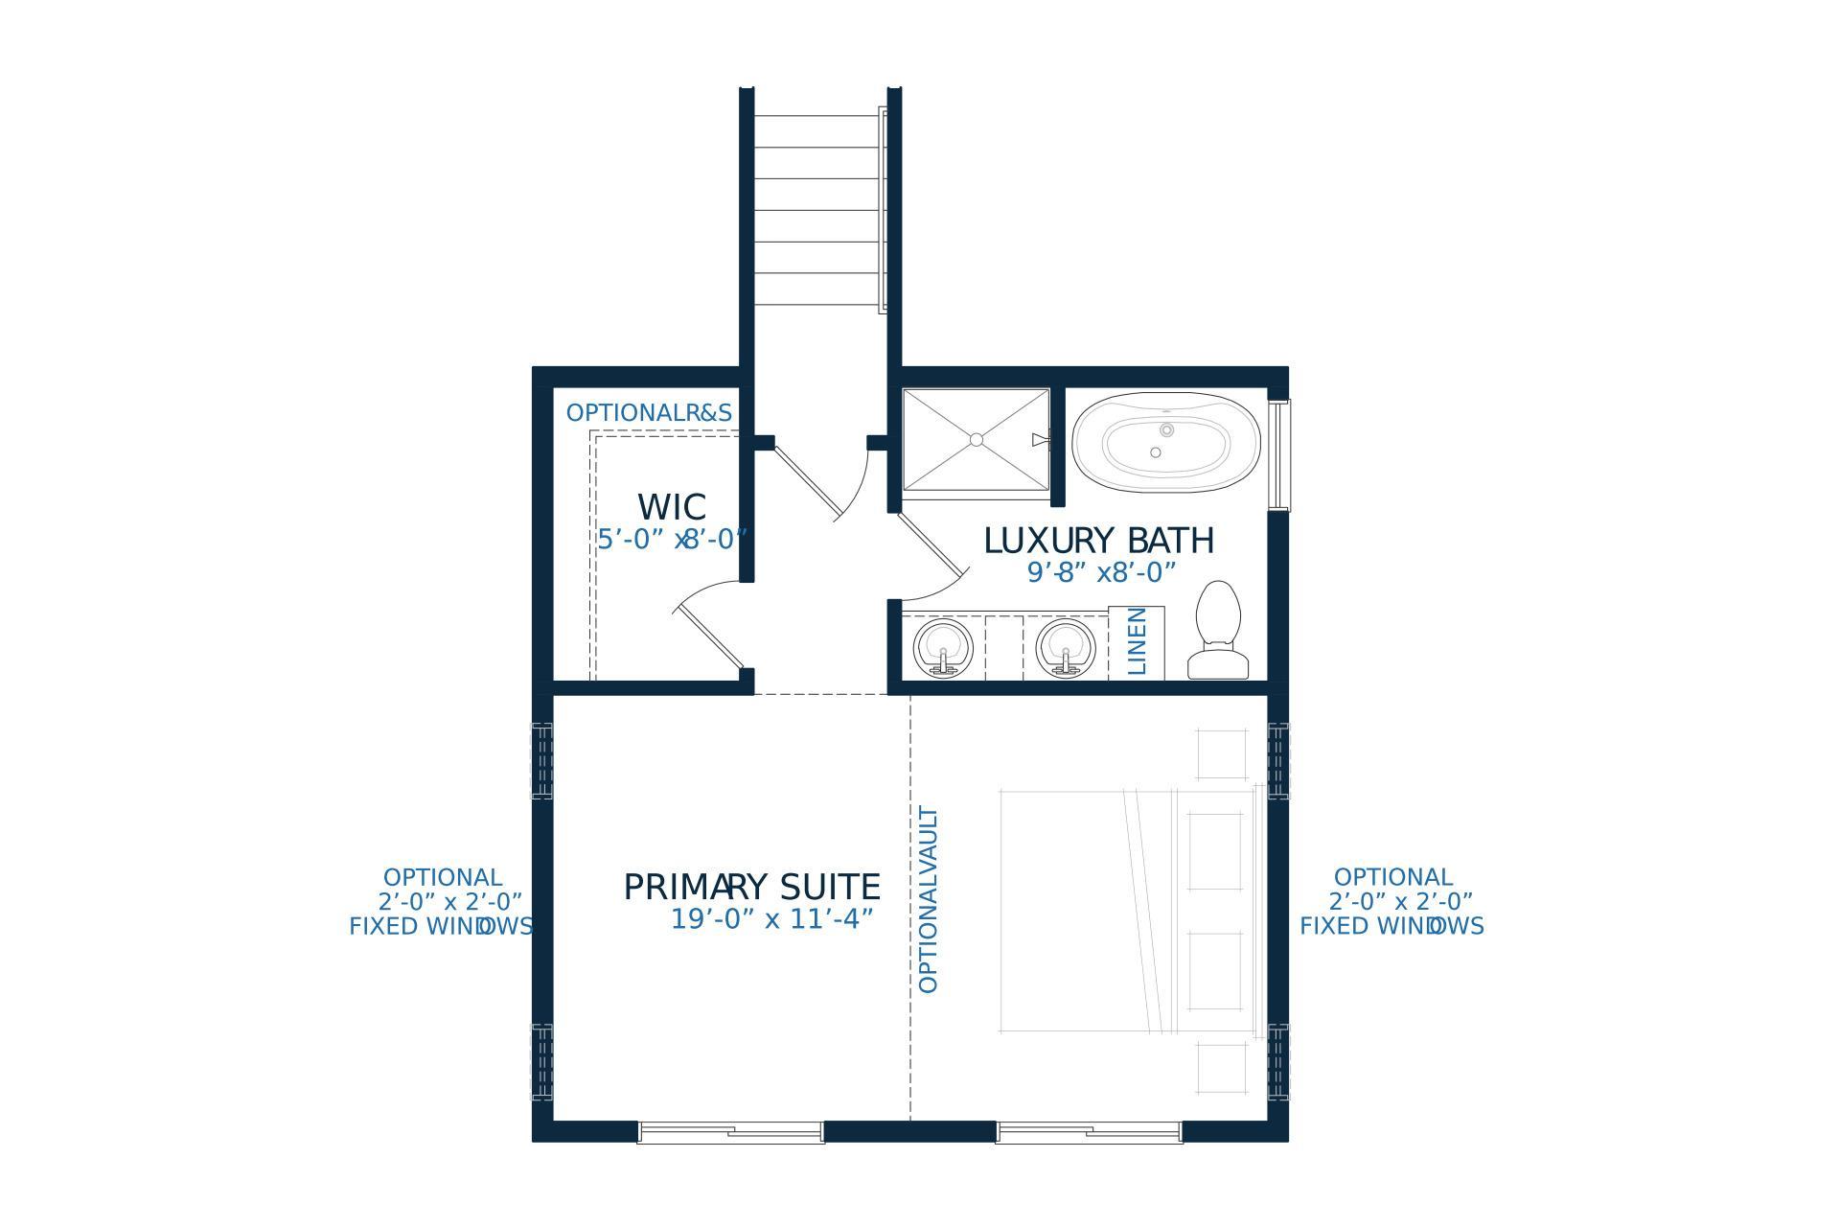
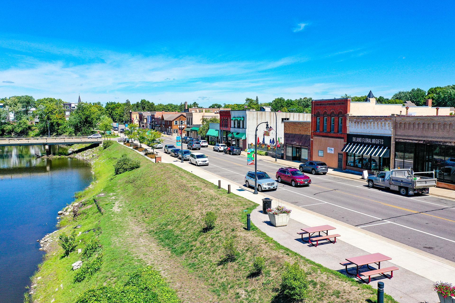
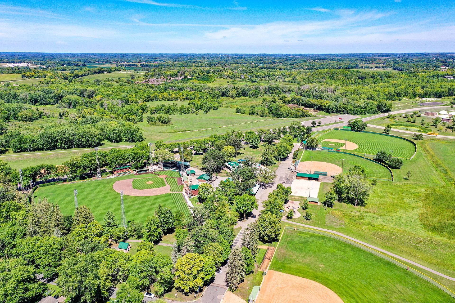
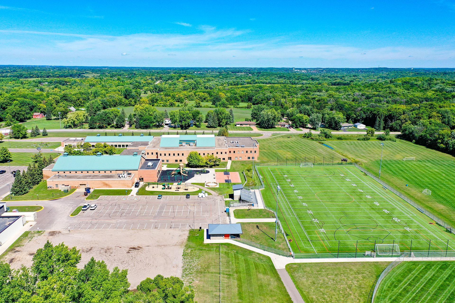
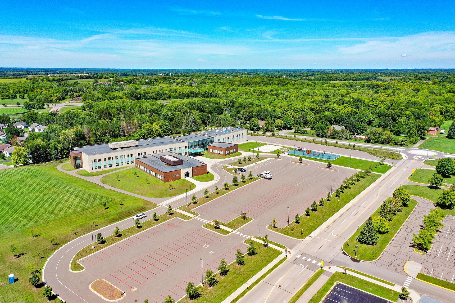
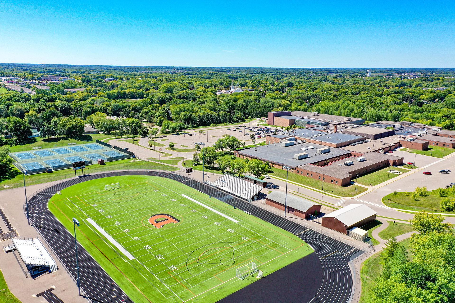
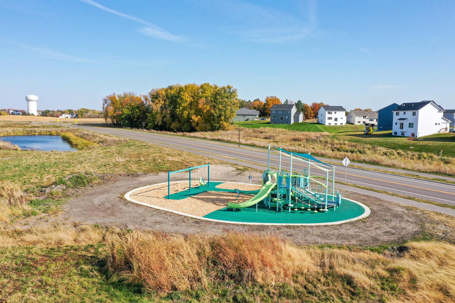
JP Brooks presents the Weston two level Split floor plan with a finished look out basement. See Sales Consultant about special lender incentives! JP Brooks presents our 3 story split level, the Weston plan! From your front porch enter your home to a spacious entryway. Go upstairs to the main level of the home to a spacious open floorplan featuring your living room, dining room, and kitchen (which features stainless steel appliances, a kitchen sink window, large island, upgraded painted cabinets, crown molding, hardware & quartz countertops. granite counter tops, and pantry! Also on the main floor you'll find a full bathroom, a laundry room, and two bedrooms. Head upstairs where the primary suite has its own floor! You'll find a super sized room with walk in closet, tons of natural light, and a dual sink luxury bathroom! Head downstairs to your finished lower level where you'll find a massive family room, a three-quarters bathroom, and two more bedrooms! Full yard sod/irrigation! Onsite finished trim for no nail holes & better finish. Desirable Greywood community in Delano! Conveniently located near HWY 12, & the DNTW area of Delano which is known for its strong sense of community. National award winning school district, access to many beautiful parks, dog park, trails, and city events! Come see for yourself & discover why Delano is a great place to live! Pictures/colors/features/sizes are for illustration purposes only & may vary from the home that is built. Stop by the model home during Open House hours.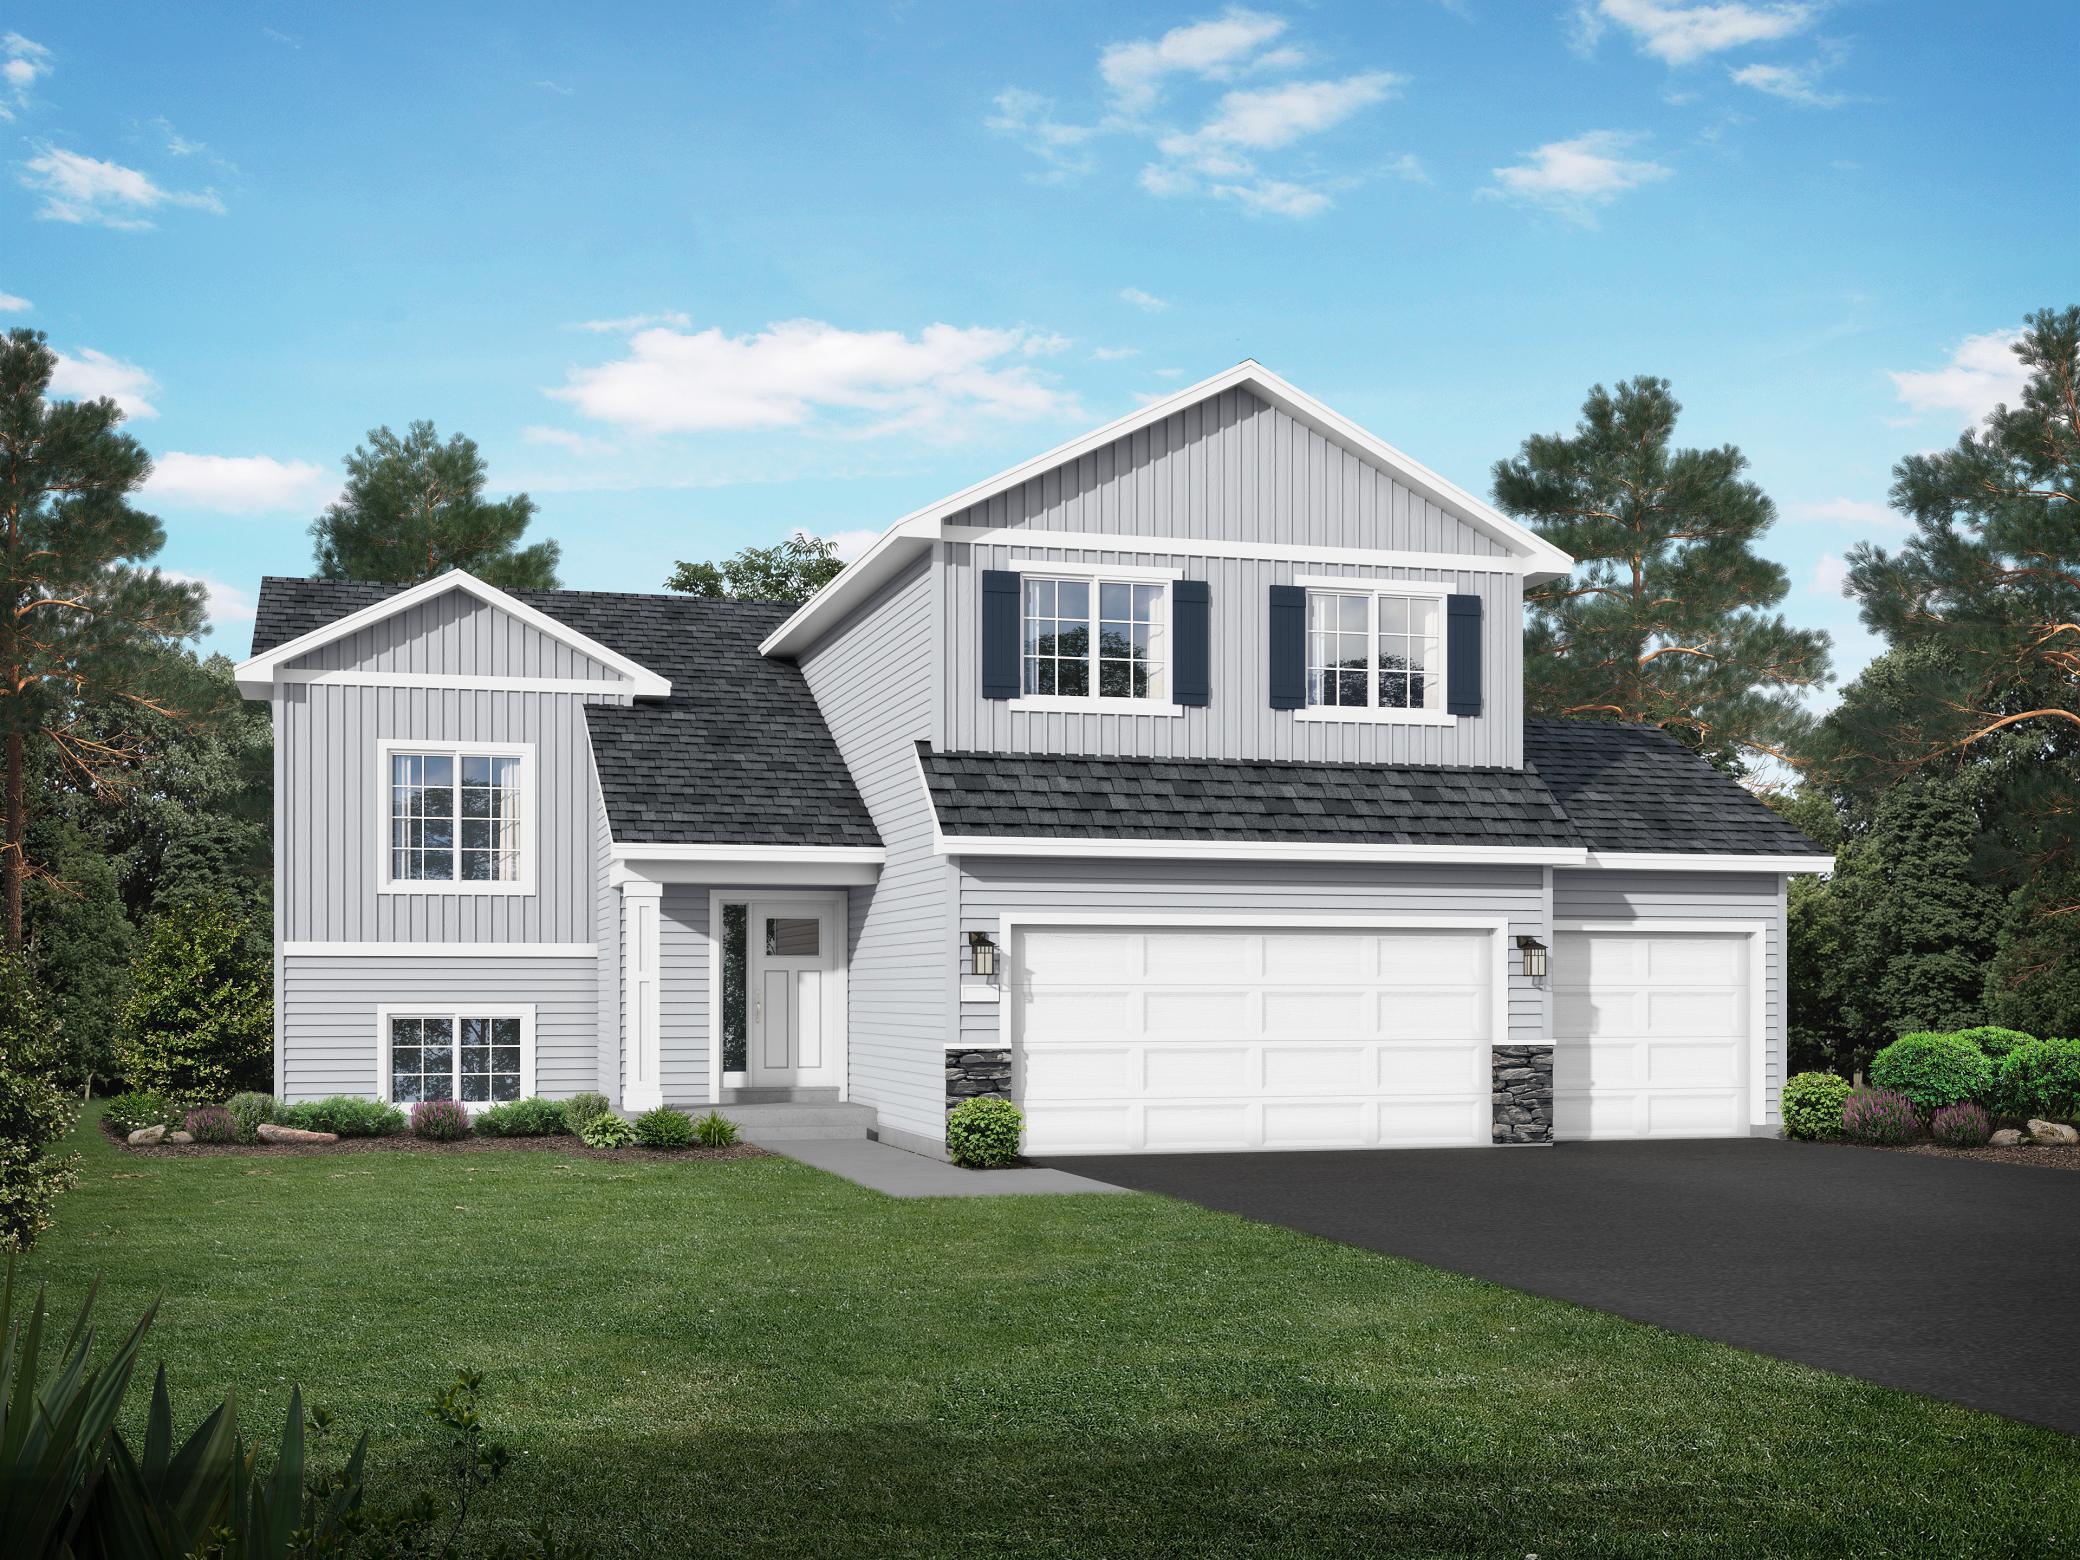
Property Information
Status: Active
Sub Type: ********
List Price: $459,900
MLS#: 7122487
Current Price: $459,900
Address: 937 Yellowcrest Street SW, Delano, MN 55328
City: Delano
State: MN
Postal Code: 55328
Geo Lat: 45.029941
Geo Lon: -93.814469
Subdivision: Greywood fourth Add
County: Wright
Property Description
Year Built: 2026
Lot Size SqFt: 10890
Gen Tax: 275
Specials Inst: 0
High School: Delano
Square Ft. Source:
Above Grade Finished Area: 1440
Below Grade Finished Area: 823
Below Grade Unfinished Area:
Total SqFt.: 2263
Style: Array
Total Bedrooms: 5
Total Bathrooms: 3
Total Full Baths: 2
Garage Type:
Garage Stalls: 3
Waterfront:
Property Features
Exterior:
Roof:
Foundation:
Lot Feat/Fld Plain: Array
Interior Amenities:
Inclusions: ********
Exterior Amenities:
Heat System:
Air Conditioning:
Utilities: