


Property Listing
Description
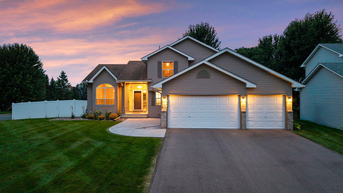
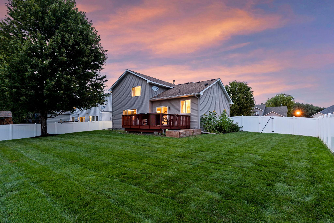
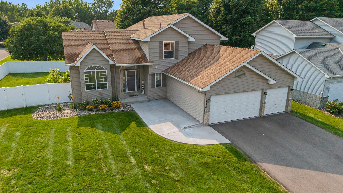
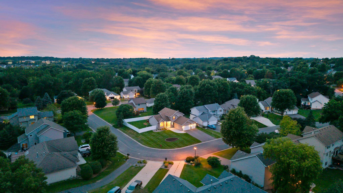
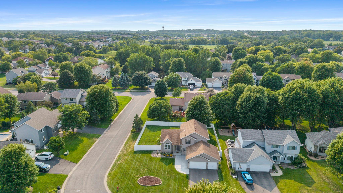
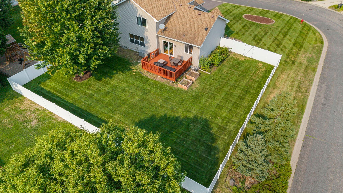
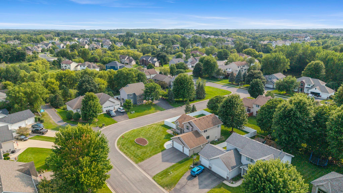
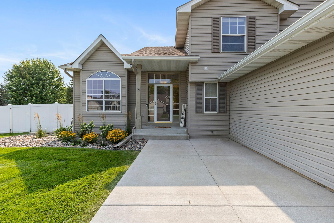
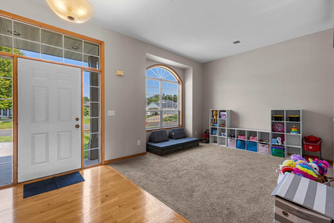
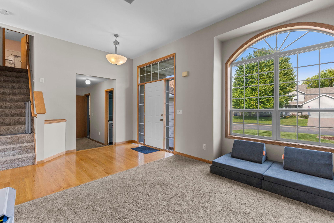
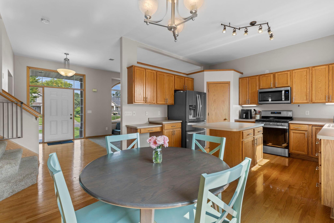
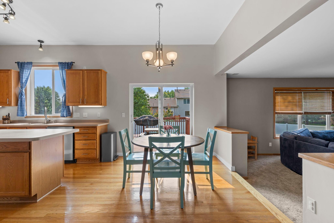
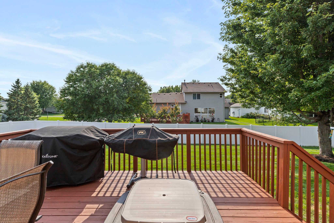
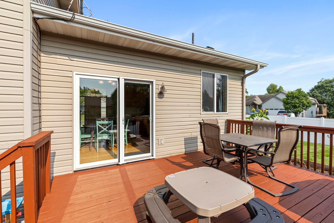
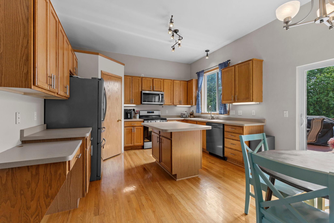
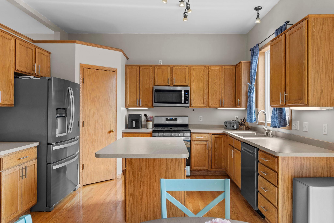
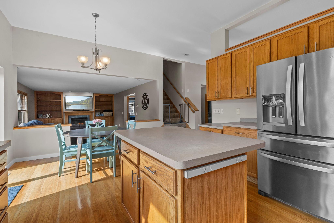
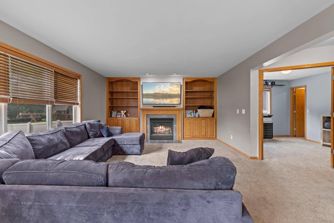
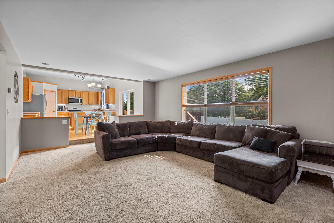
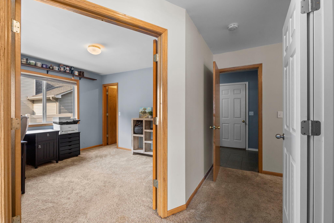
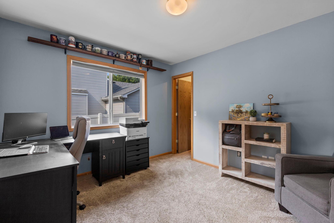
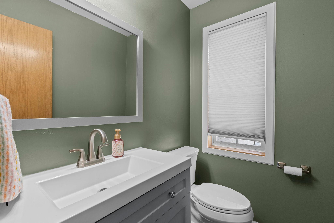
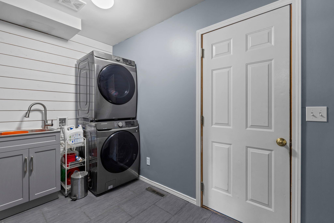
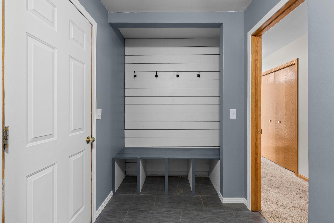
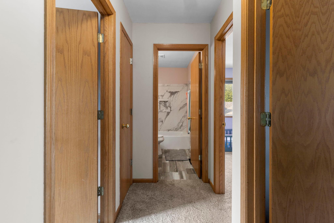
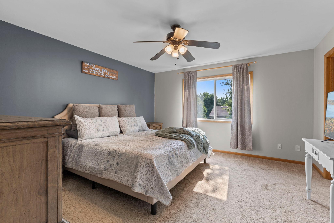
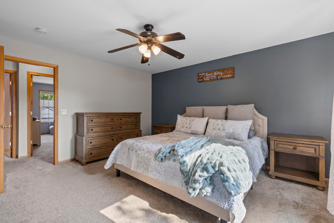
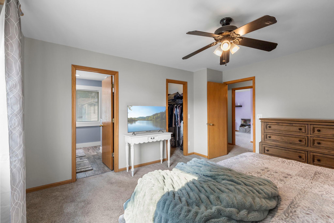
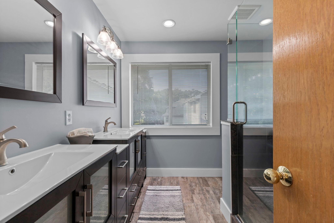
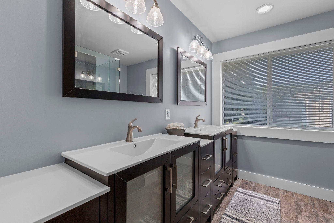
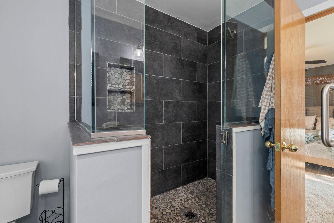
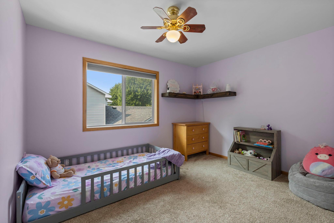
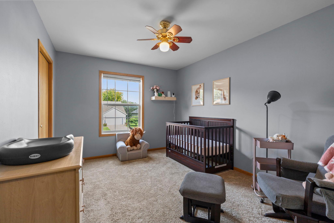
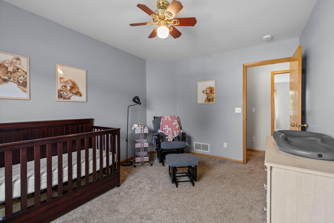
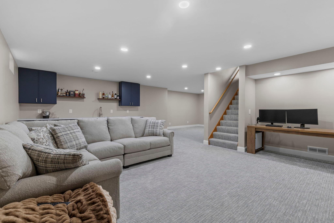
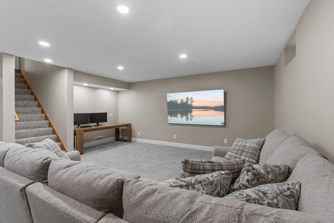
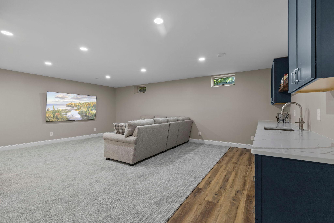
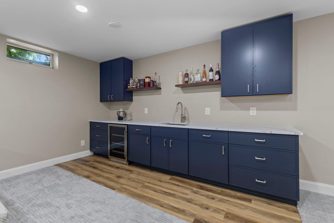
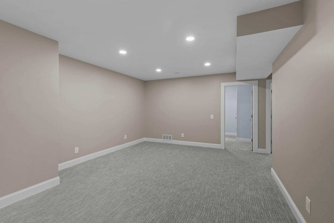
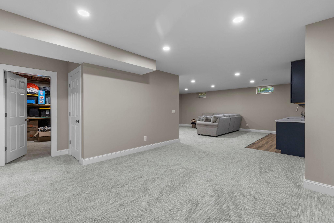
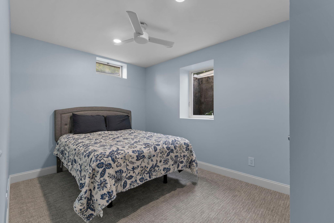
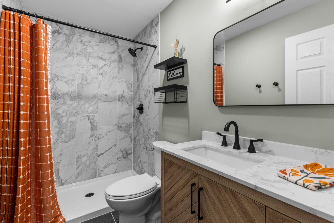
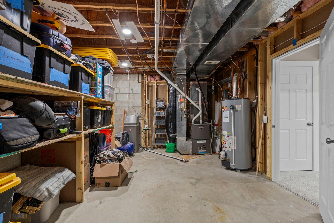
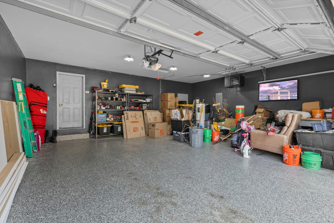
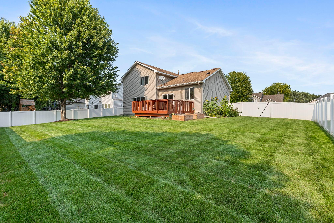
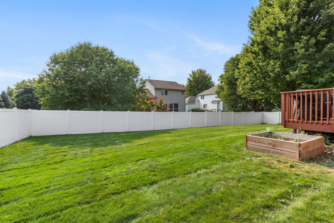
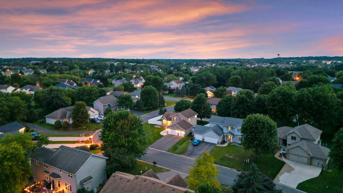
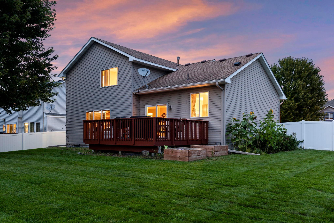
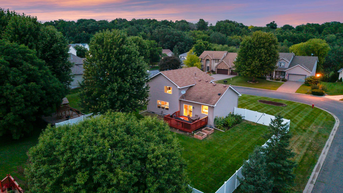
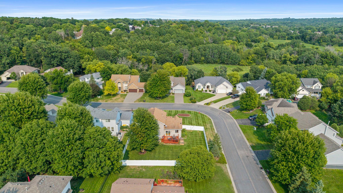
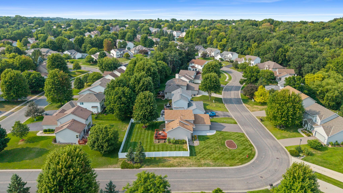
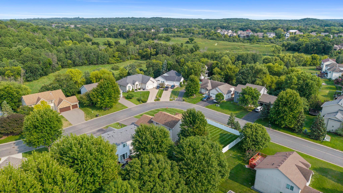
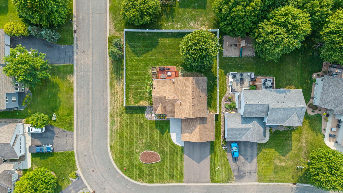
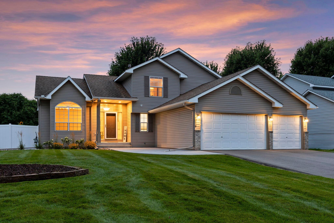
This spacious and beautifully updated 5BR/4BA/ 3 Garage in desirable PL School District offers a thoughtfully designed layout with plenty of room to grow at a tremendous value. The main level features multiple living spaces, a versatile bedroom/ home office, and a comfortable family room with gas fireplace and built-ins. The kitchen offers wood cabinetry, a center island, walk-in pantry, hardwood floors, and a sunny dining area with a new sliding glass door leading to the deck and fully fenced backyard. Upstairs, the spacious primary suite includes a beautifully remodeled private bath with dual vanities and a large walk-in shower, along with 2 additional bedrooms and an updated full bath. Newly finished in 2026, the lower level adds an impressive amount of living space with a large family room, huge wet bar with built in beverage fridge, 5th bedroom, bath, and flexible rec space - perfect for a pool table, games or a play area. Extensive improvements include newer furnace and A/C, a new asphalt driveway and concrete front patio/sidewalk, fresh landscaping, updated baths and laundry room, newer appliances, water softener, gutters, fresh paint and more. The heated, insulated, and finished garage with epoxy floors is another standout. Outside, enjoy a spacious deck, privacy-fenced backyard, and desirable corner lot with plenty of room for kids, pets, and entertaining. Located in the sought-after Dufferin Park neighborhood near walking trails, parks, schools, shopping, and everyday conveniences, with easy access to Prior Lake, Murphy-Hanrehan Park Reserve, and Savage Community Park. Don't miss your chance to make this home your own!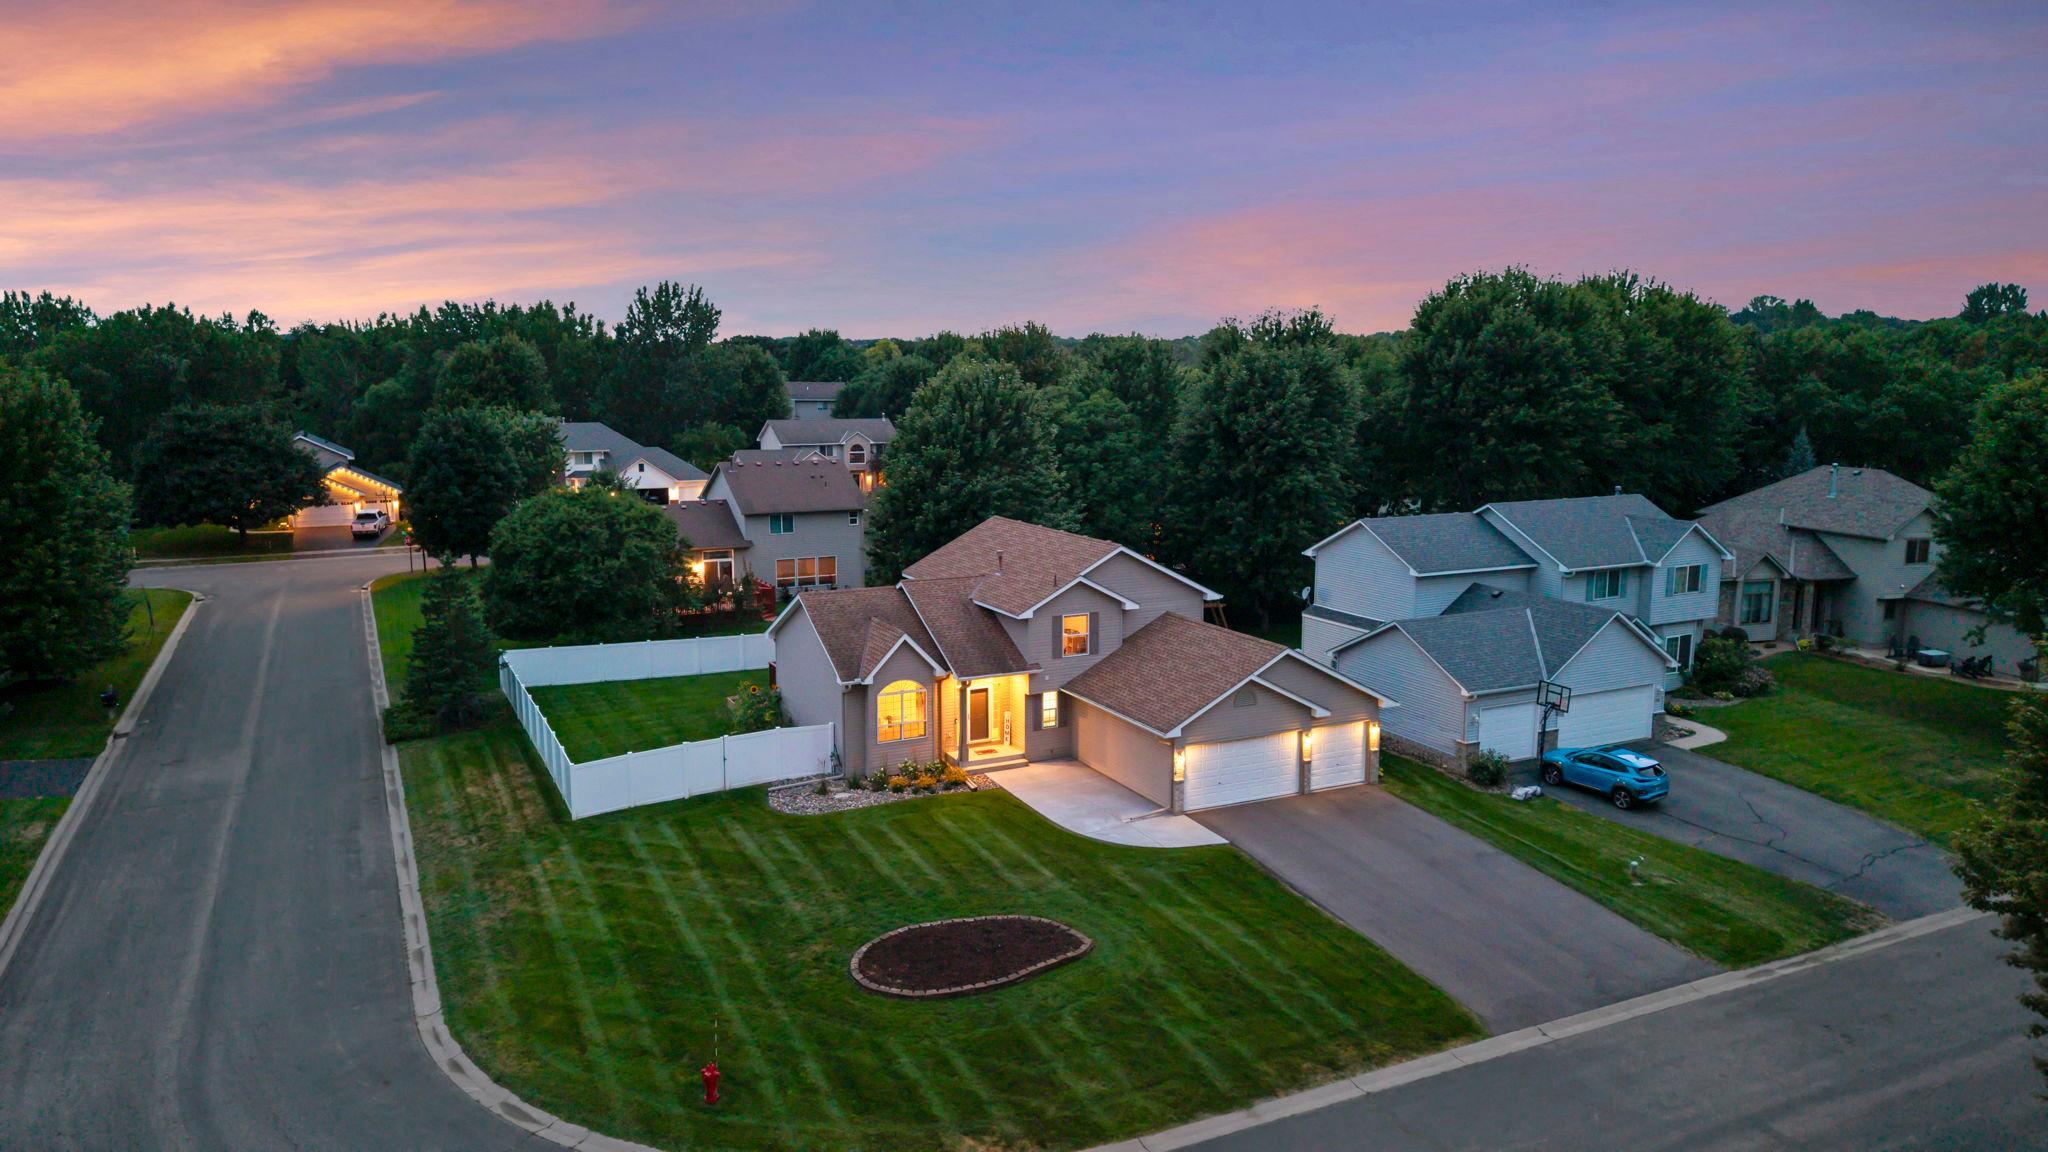
Property Information
Status: Active
Sub Type: ********
List Price: $500,000
MLS#: 7122450
Current Price: $500,000
Address: 14974 Hillside Trail, Savage, MN 55378
City: Savage
State: MN
Postal Code: 55378
Geo Lat: 44.731848
Geo Lon: -93.354985
Subdivision: Dufferin Park 12th Add
County: Scott
Property Description
Year Built: 2000
Lot Size SqFt: 11325.6
Gen Tax: 4438
Specials Inst: 0
High School: Prior Lake-Savage Area Schools
Square Ft. Source:
Above Grade Finished Area: 2076
Below Grade Finished Area: 1024
Below Grade Unfinished Area:
Total SqFt.: 3364
Style: Array
Total Bedrooms: 5
Total Bathrooms: 4
Total Full Baths: 1
Garage Type:
Garage Stalls: 3
Waterfront:
Property Features
Exterior:
Roof:
Foundation:
Lot Feat/Fld Plain: Array
Interior Amenities:
Inclusions:
Exterior Amenities:
Heat System:
Air Conditioning:
Utilities: