


Property Listing
Description
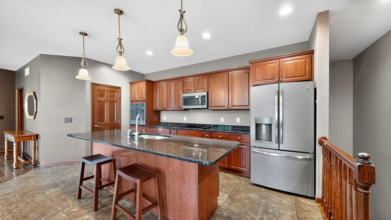

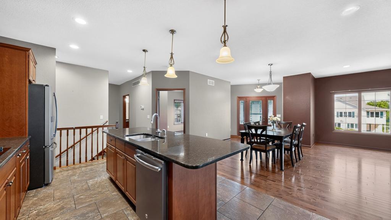
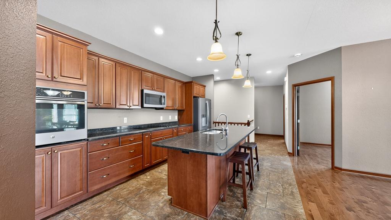
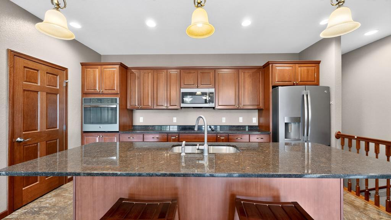
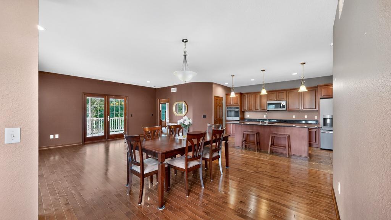
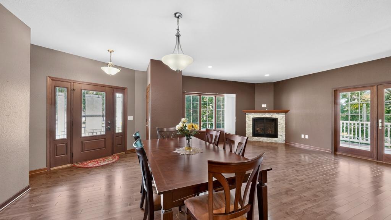
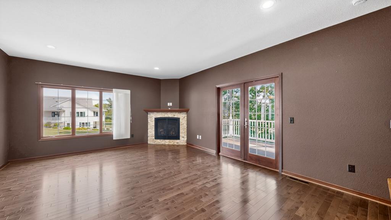
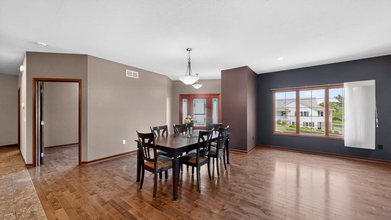
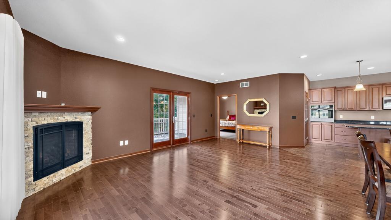
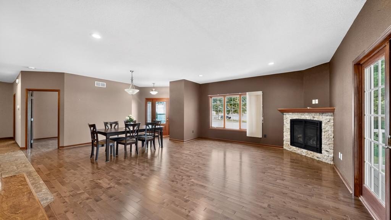
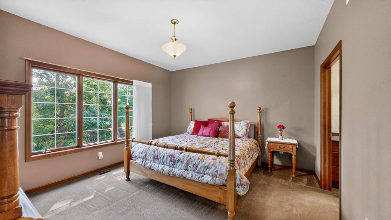
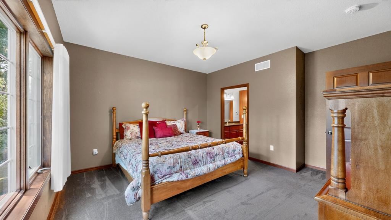
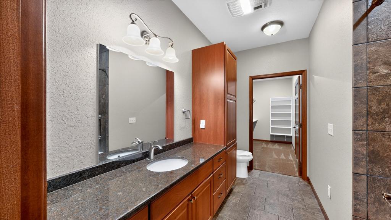
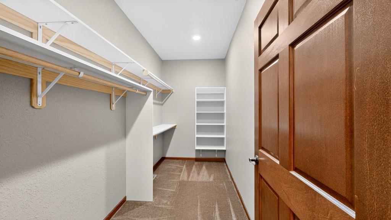
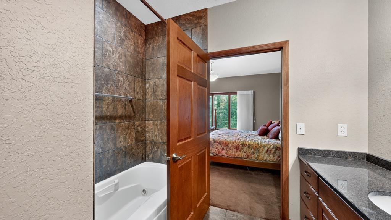
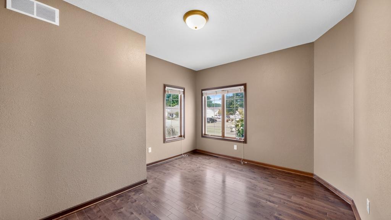
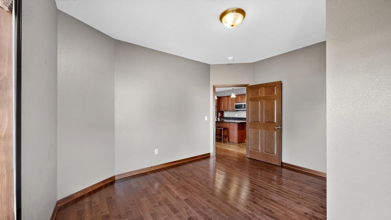
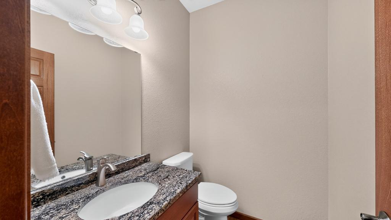
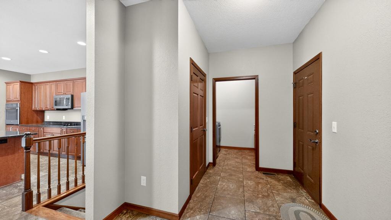
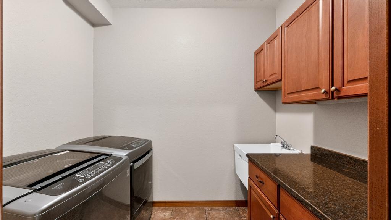
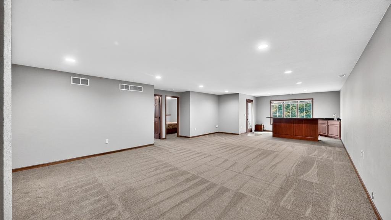
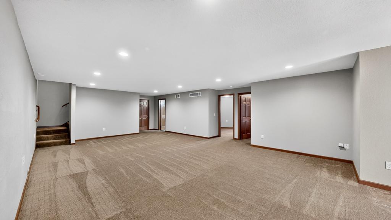
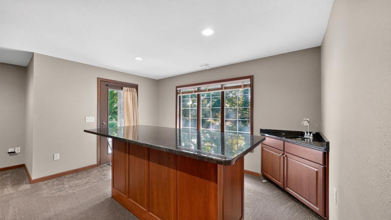
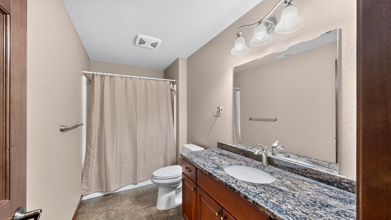
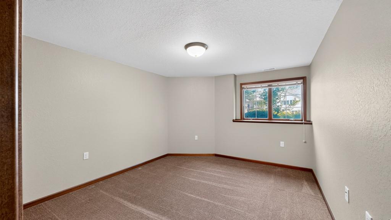
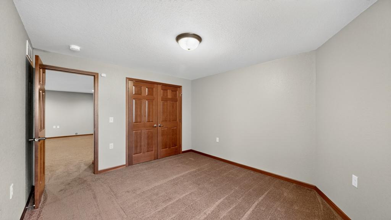
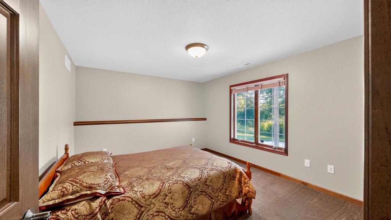
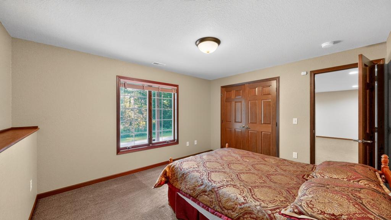
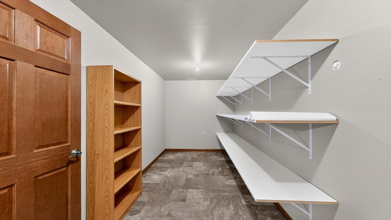
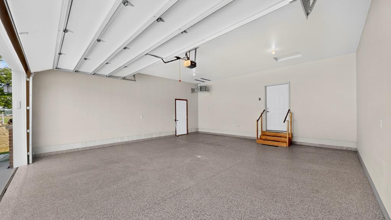
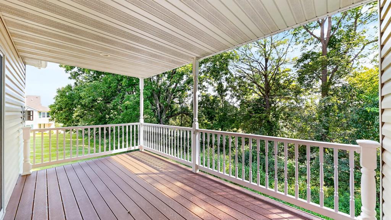
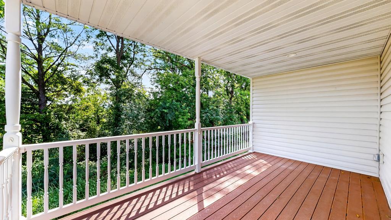
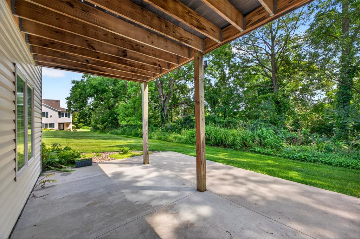
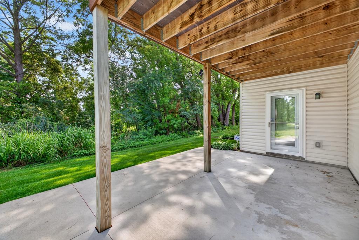
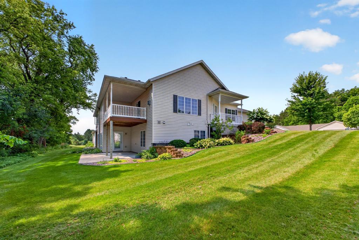
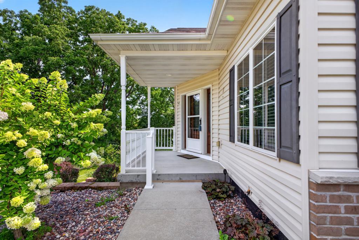
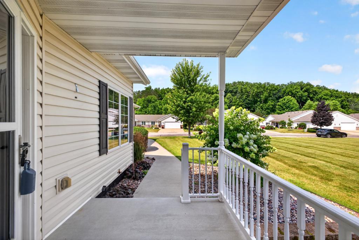
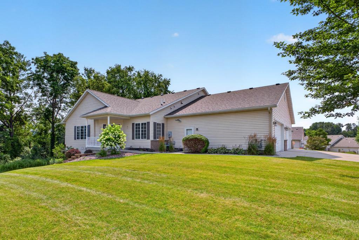
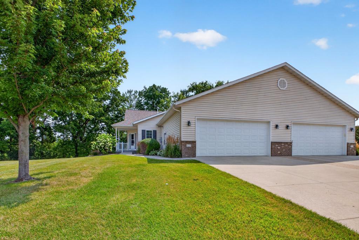
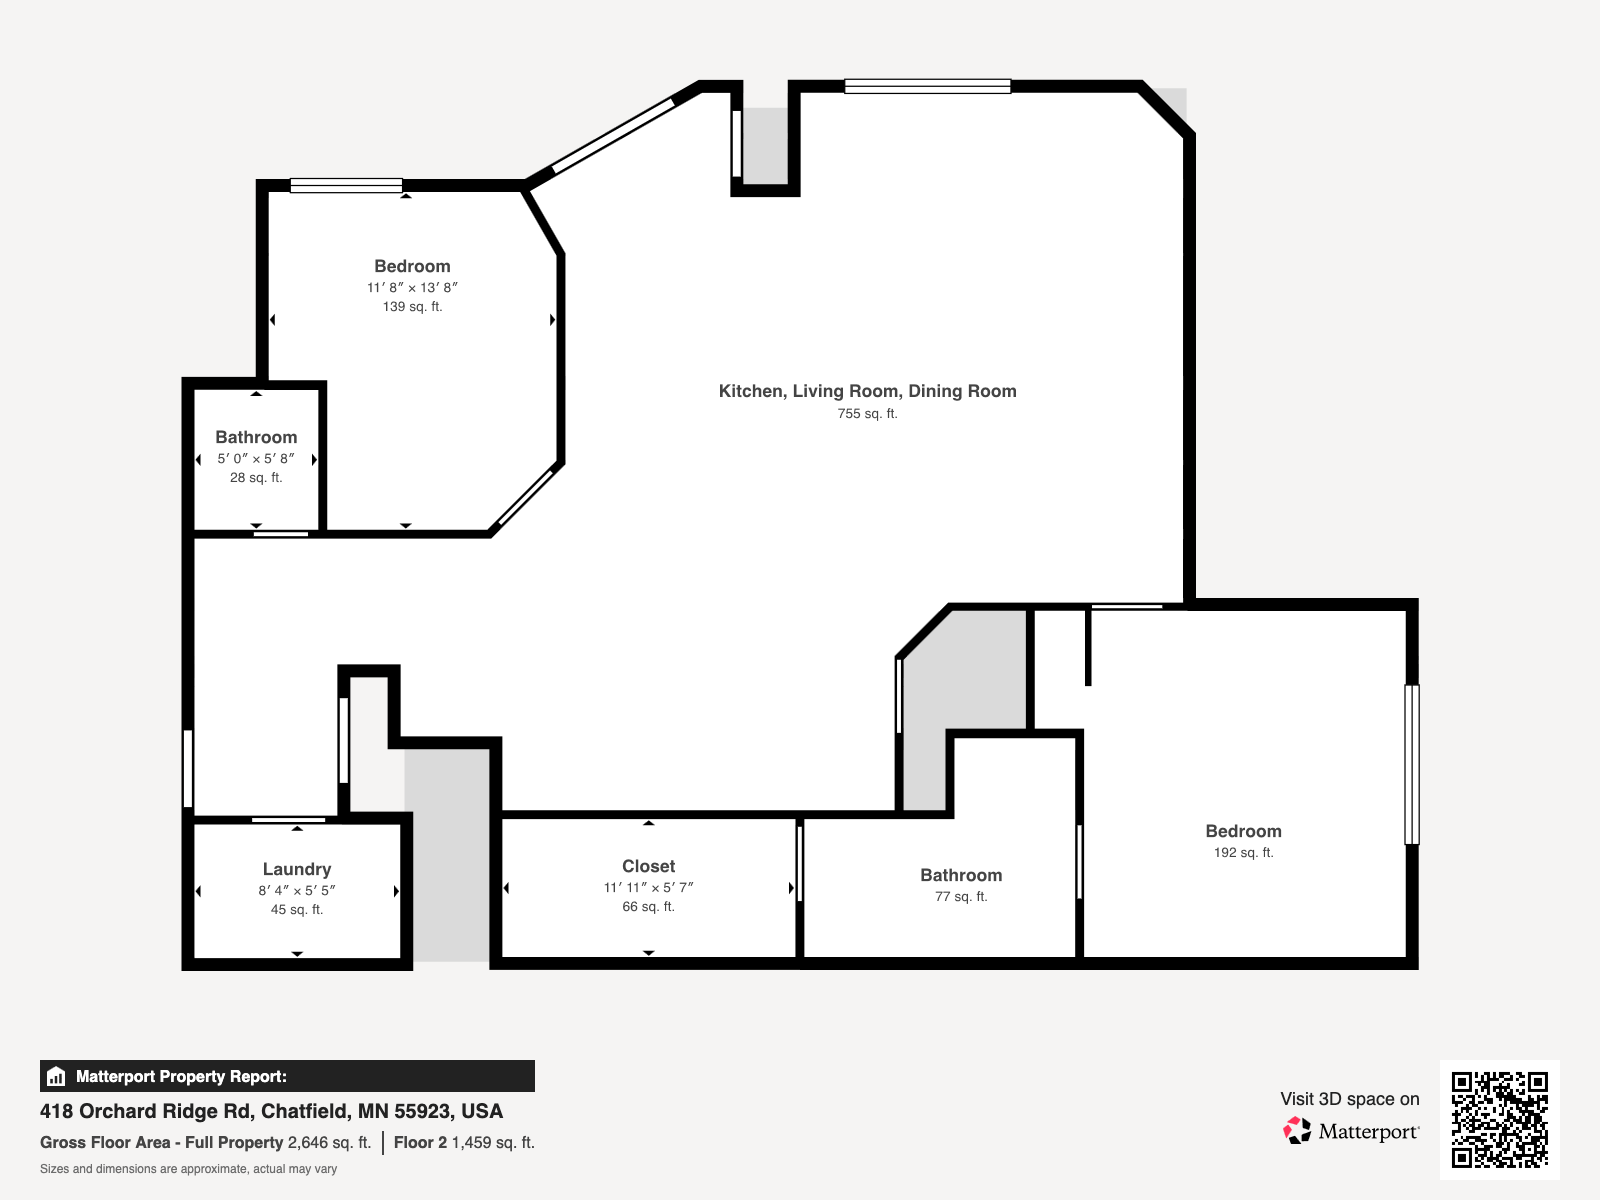
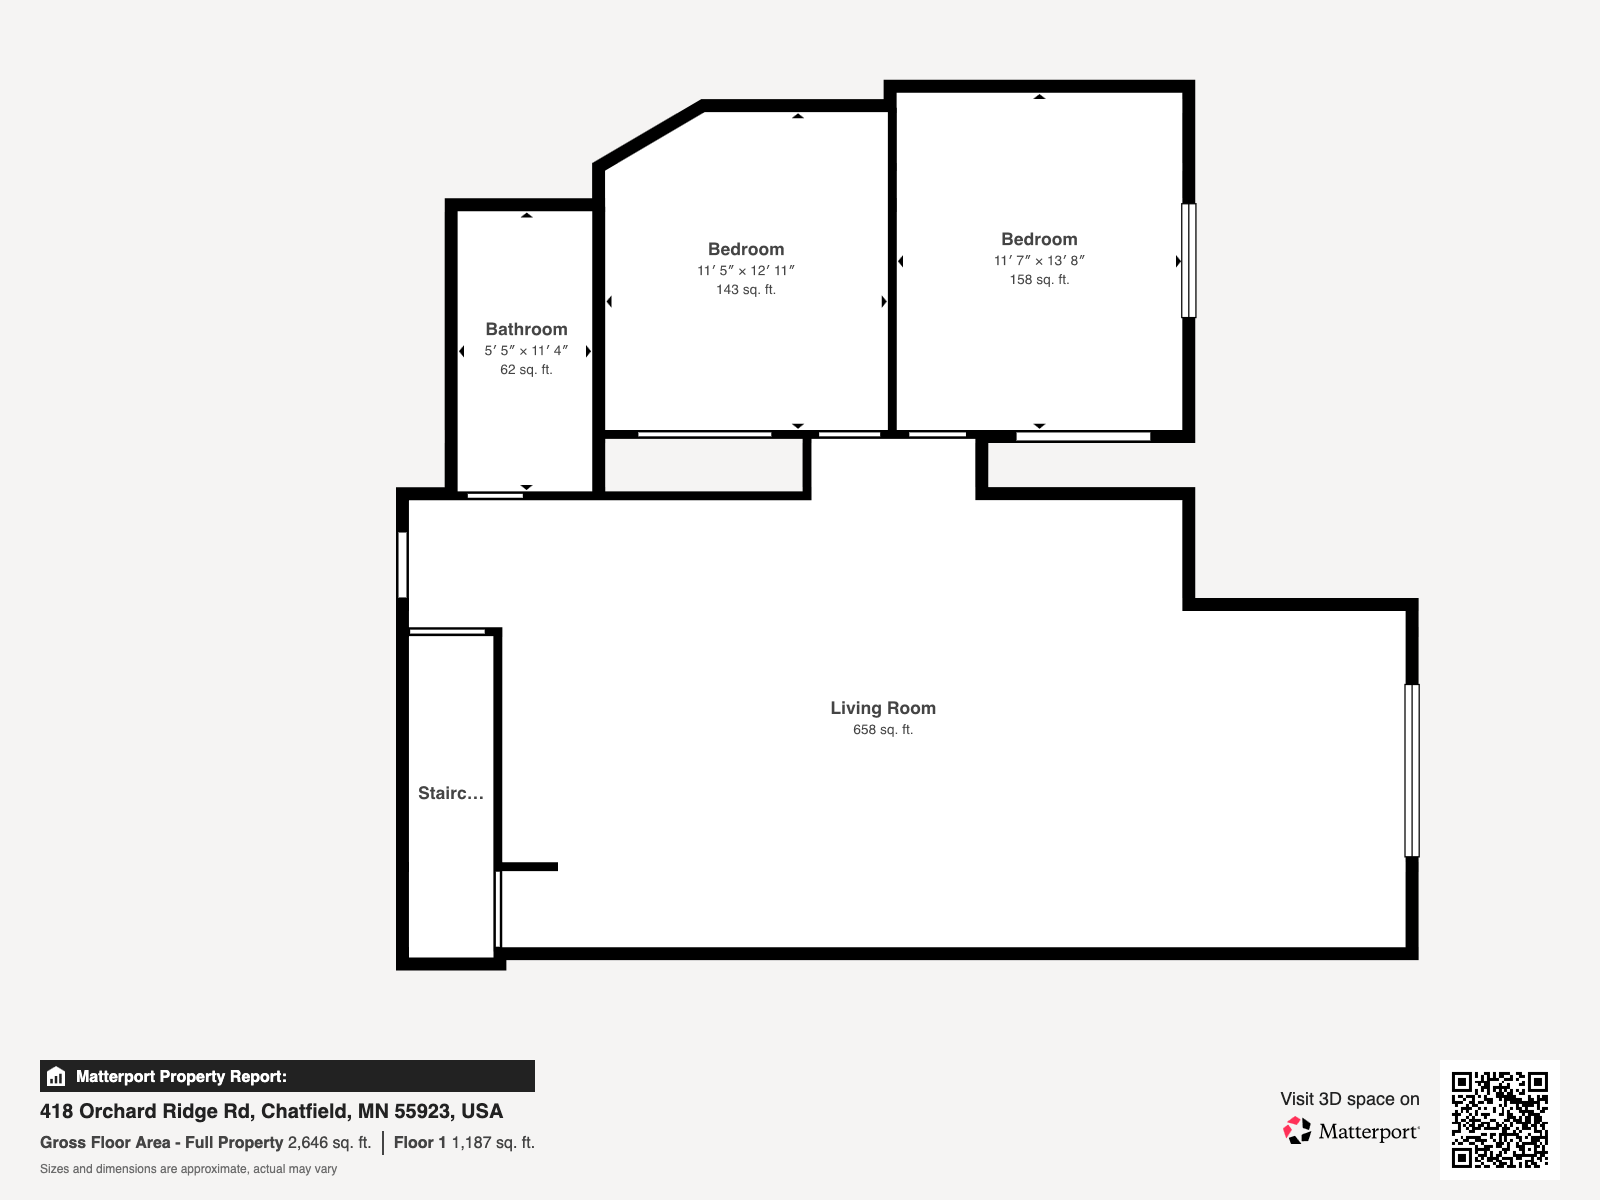
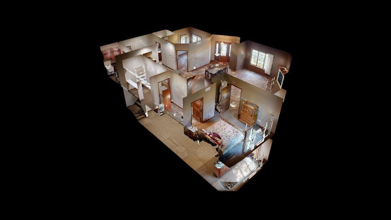
Experience upscale living in this quality built, walkout ranch style townhome located in one of the area's most luxury subdivisions with no backyard neighbors. Thoughtfully designed with an exceptional layout, this home offers comfortable main-floor living ideal for entertaining with a fully finished walkout lower level, providing the perfect space for family and friends to visit. The inviting, main level features an open layout, 9-foot ceilings, 3' paneled doors, beautiful hardwood floors, and a cozy gas fireplace. The spacious kitchen is a chef's dream with rich cherry cabinetry, granite countertops, a large center island, a generous pantry, and abundant workspace. The private primary suite offers a peaceful retreat, while a versatile den/office and a convenient half bath complete the main floor. The finished walkout lower level expands your living space with a huge family room with wet bar area, two additional bedrooms, a full bathroom, and a large storage room. Step outside to the patio or relax on the covered maintenance-free deck overlooking the wooded view. Additional highlights include a welcoming front porch, a fully finished heated two-car garage with durable epoxy floors, and a remarkably low association fee of just $75 per month. This beautifully maintained home combines quality craftsmanship, spacious living, and low maintenance convenience in an outstanding location.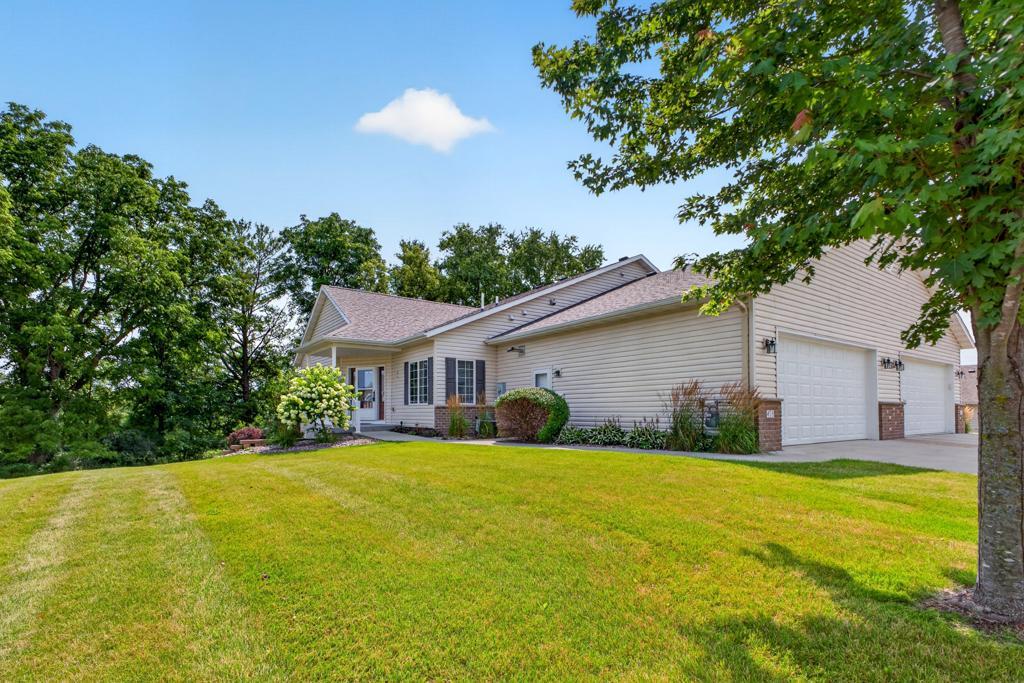
Property Information
Status: Active
Sub Type: ********
List Price: $449,900
MLS#: 7122400
Current Price: $449,900
Address: 418 Orchard Ridge Road NW, Chatfield, MN 55923
City: Chatfield
State: MN
Postal Code: 55923
Geo Lat: 43.853416
Geo Lon: -92.199074
Subdivision: Orchard Ridge T/H Cic #167
County: Olmsted
Property Description
Year Built: 2015
Lot Size SqFt: 3049.2
Gen Tax: 6948
Specials Inst: 0
High School: Chatfield
Square Ft. Source:
Above Grade Finished Area: 1516
Below Grade Finished Area: 1420
Below Grade Unfinished Area:
Total SqFt.: 3032
Style: Array
Total Bedrooms: 3
Total Bathrooms: 3
Total Full Baths: 2
Garage Type:
Garage Stalls: 2
Waterfront:
Property Features
Exterior:
Roof:
Foundation:
Lot Feat/Fld Plain:
Interior Amenities:
Inclusions: ********
Exterior Amenities:
Heat System:
Air Conditioning:
Utilities: