


Property Listing
Description
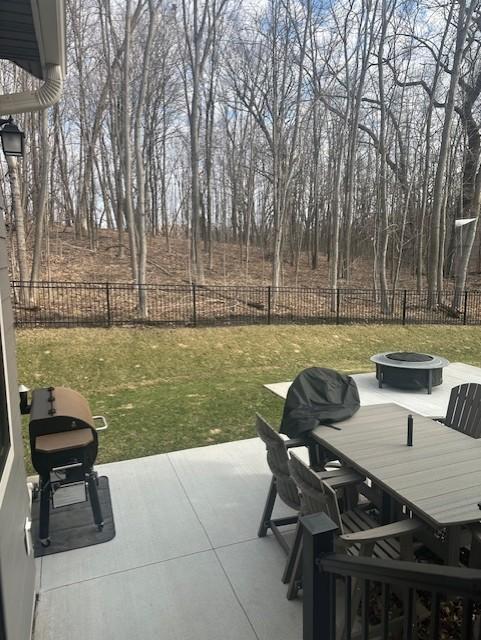
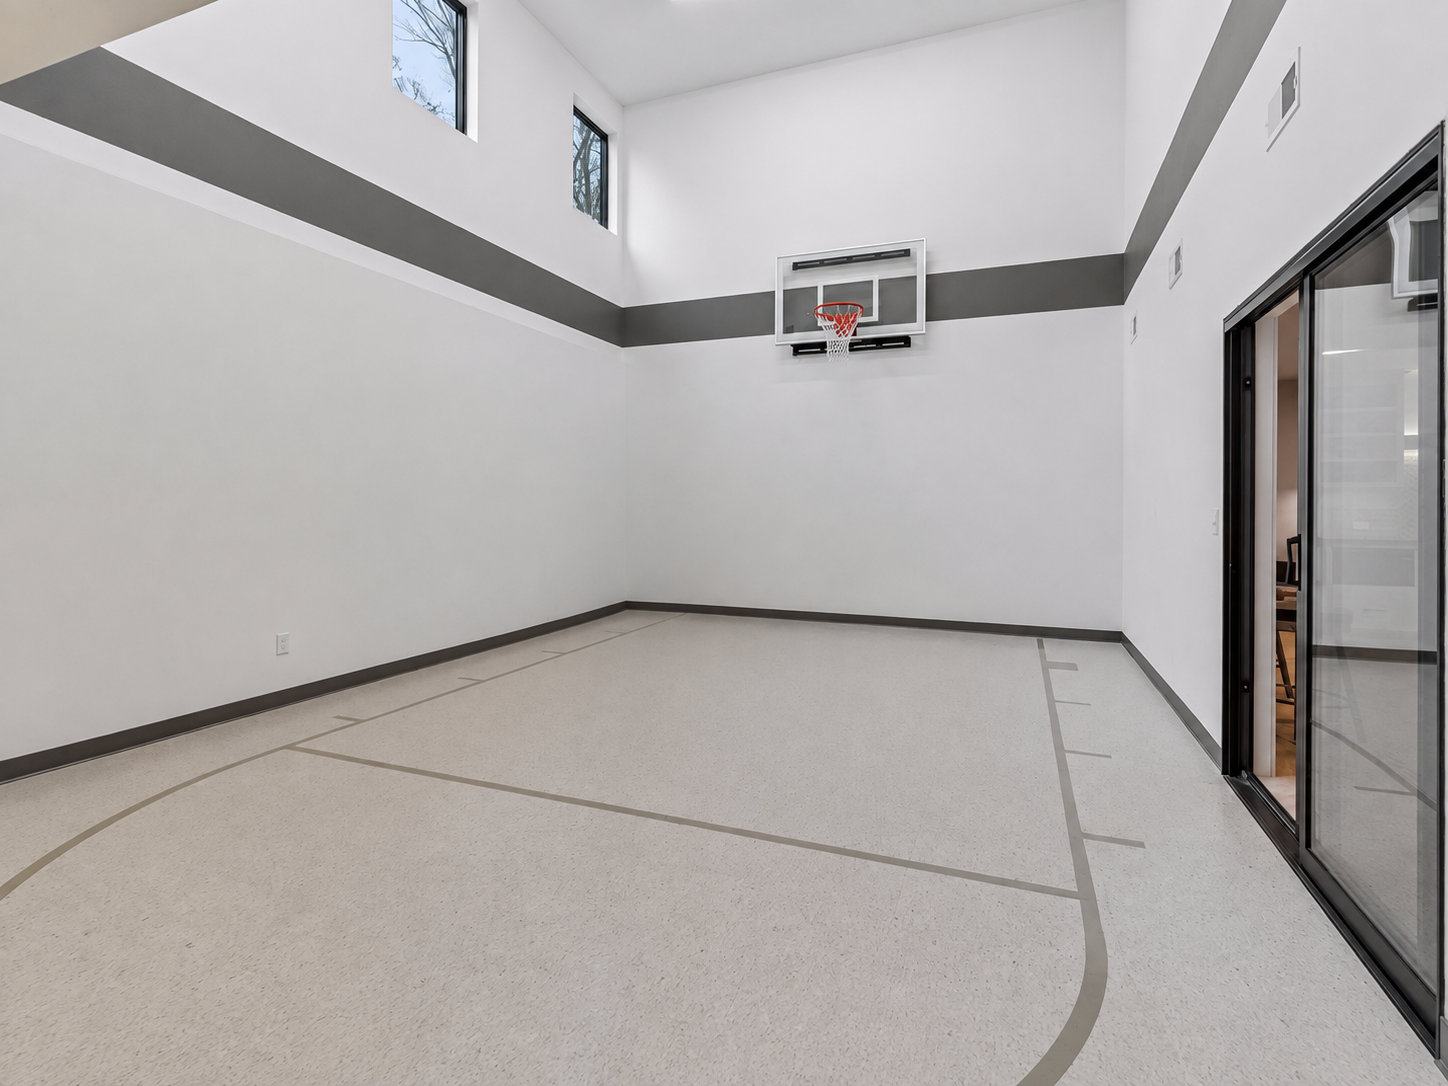
The inviting main level is centered around a designer kitchen with an oversized island, built-in bench seating, and an informal dining area, while a separate formal dining room is ready for holidays and special gatherings. A dedicated home office provides the perfect work-from-home environment, and the impressive Great Room showcases soaring 78-inch windows, exposed wood ceiling beams, and abundant natural light. Just beyond, the vaulted four-season sunroom with a fireplace creates a peaceful retreat overlooking the wooded backyard. Upstairs, you'll find four spacious bedrooms along with a flexible bonus room that can serve as a media room, playroom, or additional lounge. The luxurious primary suite is designed for relaxation, featuring a spa-quality bath with heated floors, a soaking tub, and an expansive walk-in closet. The walkout lower level was built for entertaining and active living with an impressive indoor Sport Center, a spacious family room with custom built-ins, a stylish wet bar, a fifth bedroom, and an additional bathroom. Additional premium features include a heated garage with floor drains, whole-home water filtration system, durable James Hardie cement board siding, and Marvin Essential fiberglass windows for lasting quality and energy efficiency. Located within the award-winning Wayzata School District, Weston Woods offers outstanding neighborhood amenities including a community pool, clubhouse, pickleball courts, and playground. Combining high-end construction, exceptional amenities, and a premier location, this remarkable home is a rare opportunity.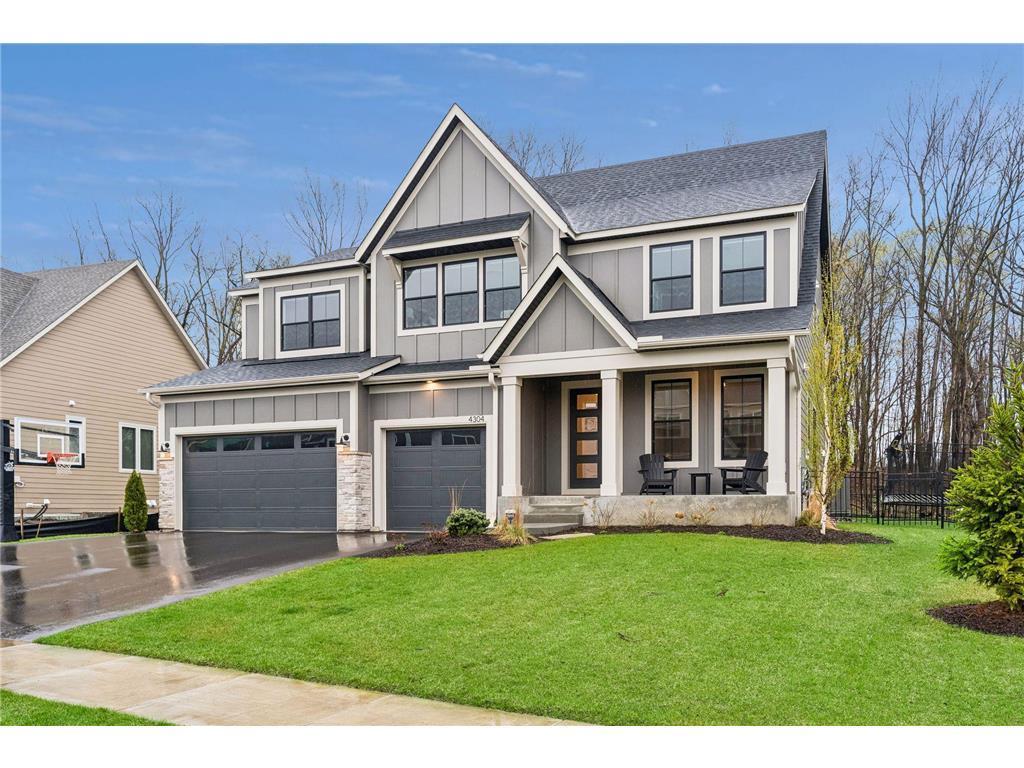
Property Information
Status: Active
Sub Type: ********
List Price: $1,350,000
MLS#: 7122319
Current Price: $1,350,000
Address: 4304 Hillside Drive, Medina, MN 55340
City: Medina
State: MN
Postal Code: 55340
Geo Lat: 45.055113
Geo Lon: -93.572288
Subdivision: Weston Woods
County: Hennepin
Property Description
Year Built: 2025
Lot Size SqFt: 11761.2
Gen Tax: 8093
Specials Inst: 0
High School: Wayzata
Square Ft. Source:
Above Grade Finished Area: 3733
Below Grade Finished Area: 1723
Below Grade Unfinished Area:
Total SqFt.: 5740
Style: Array
Total Bedrooms: 5
Total Bathrooms: 5
Total Full Baths: 2
Garage Type:
Garage Stalls: 3
Waterfront:
Property Features
Exterior:
Roof:
Foundation:
Lot Feat/Fld Plain: Array
Interior Amenities:
Inclusions: ********
Exterior Amenities:
Heat System:
Air Conditioning:
Utilities: