


Property Listing
Description
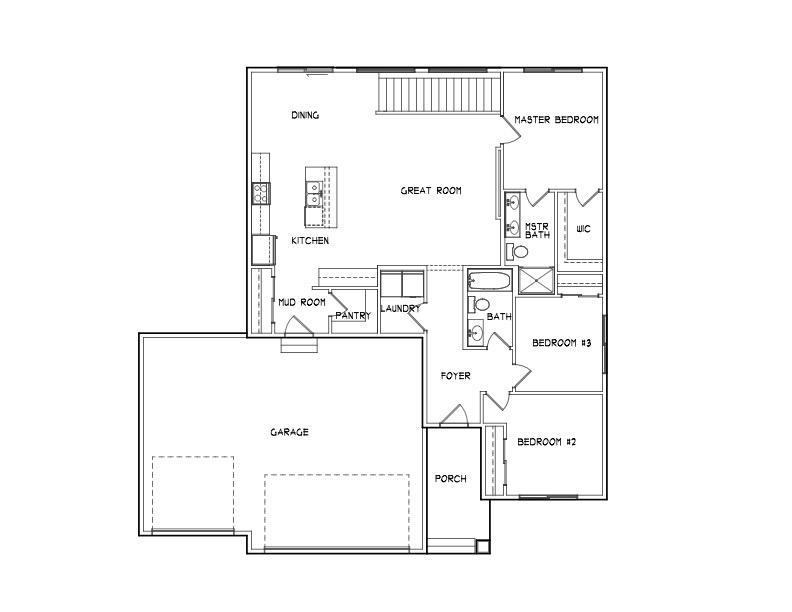
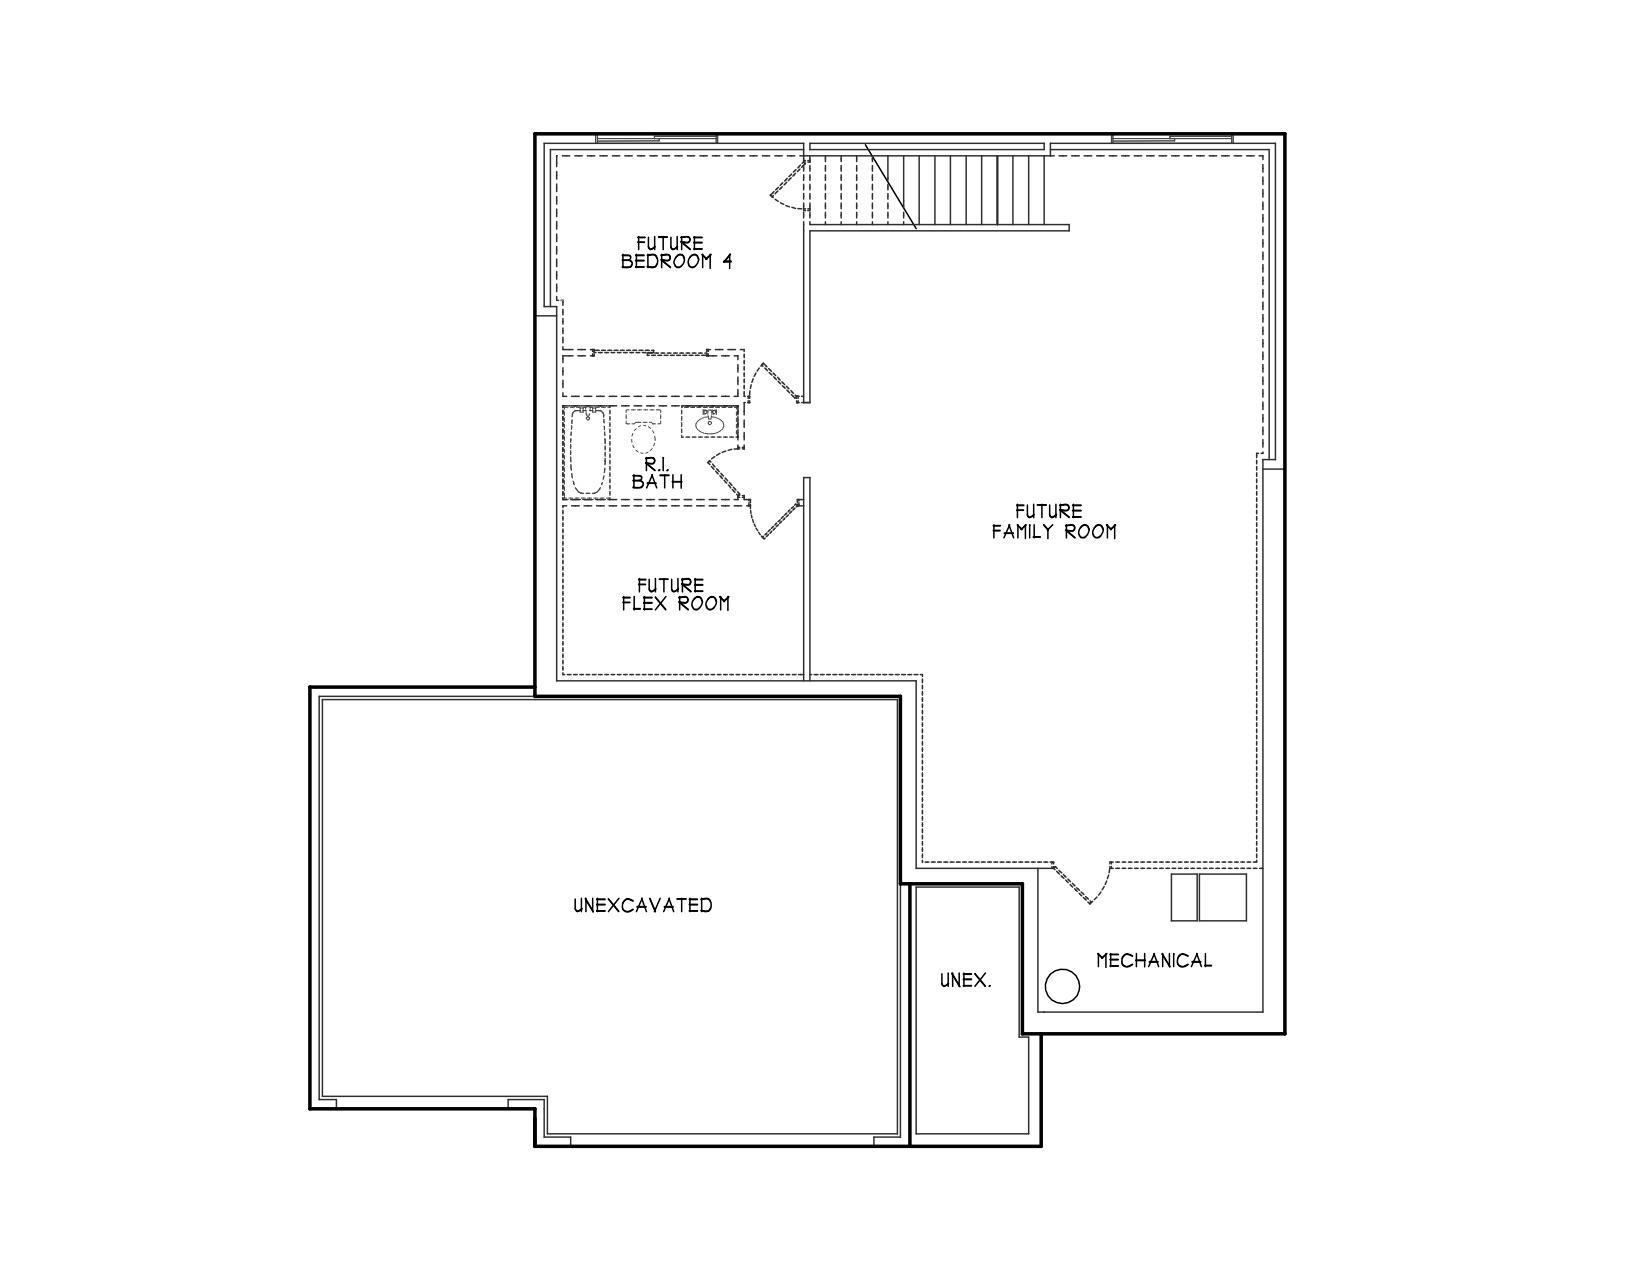
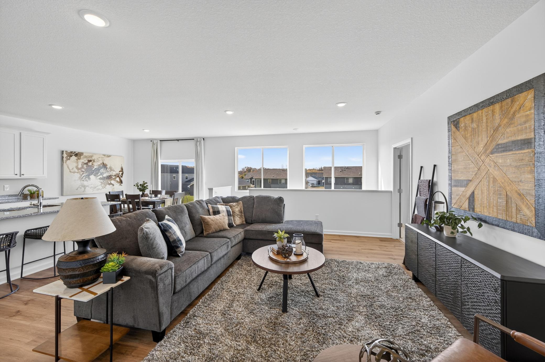
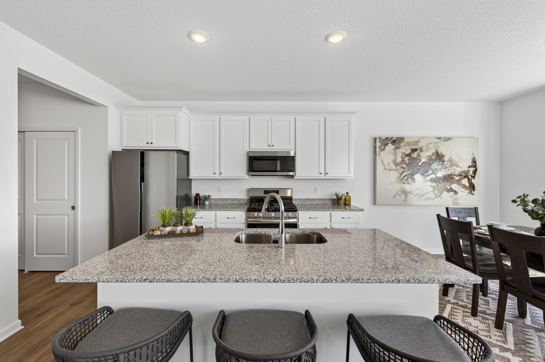
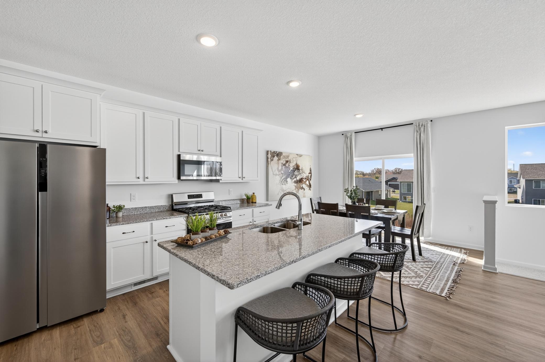
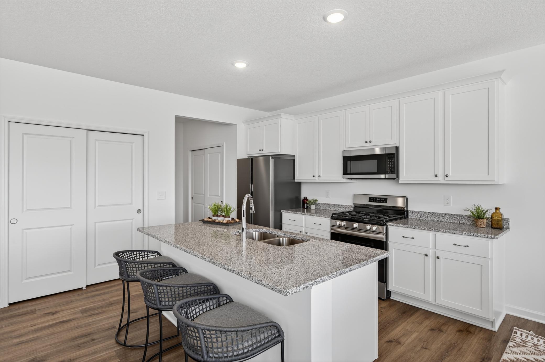
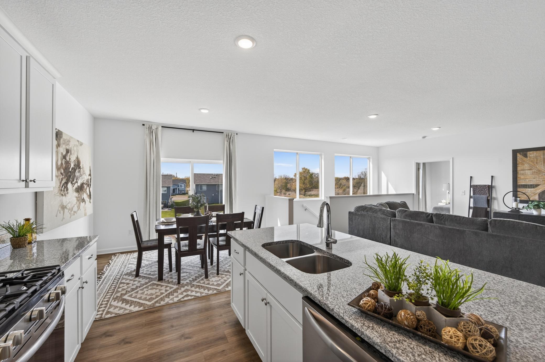
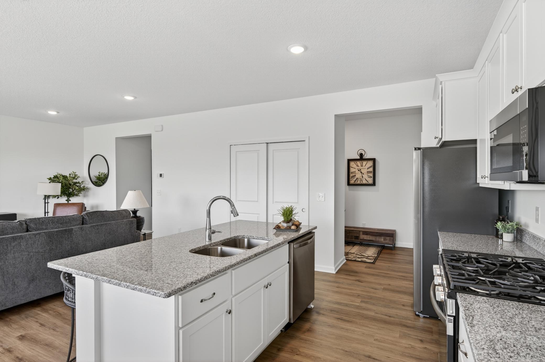
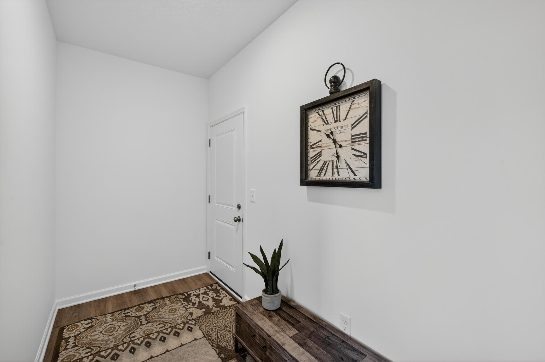
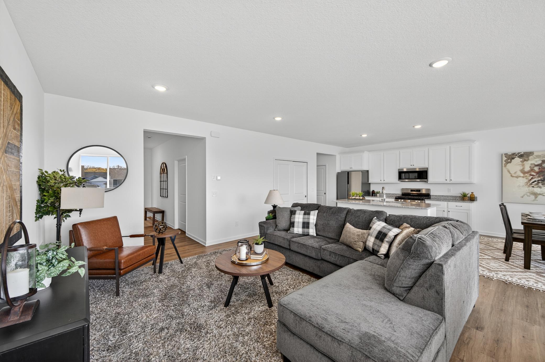
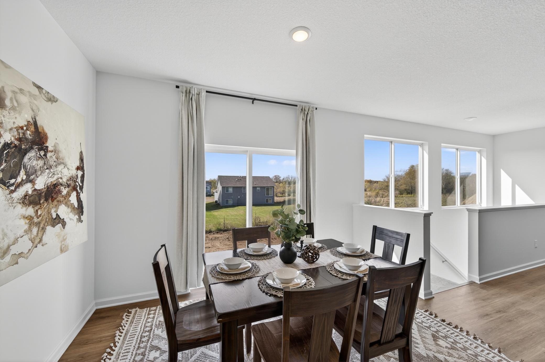
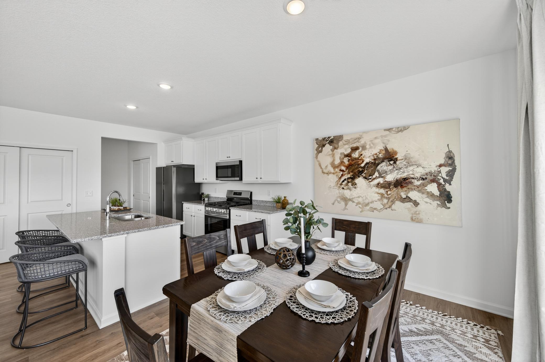
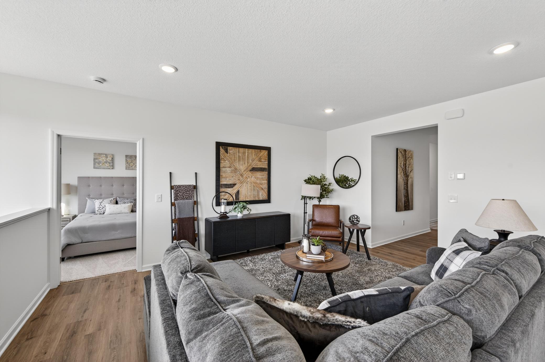
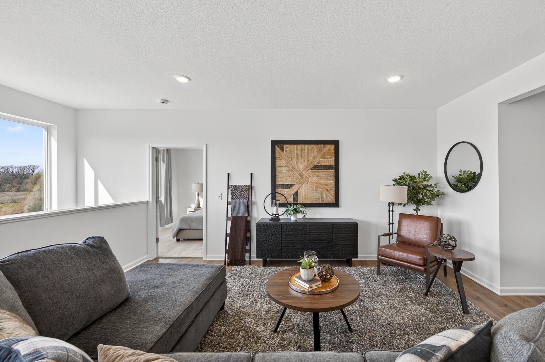
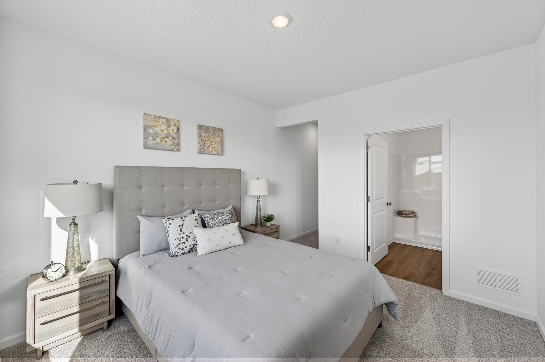
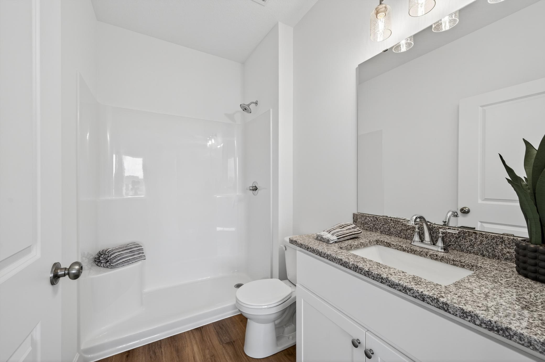
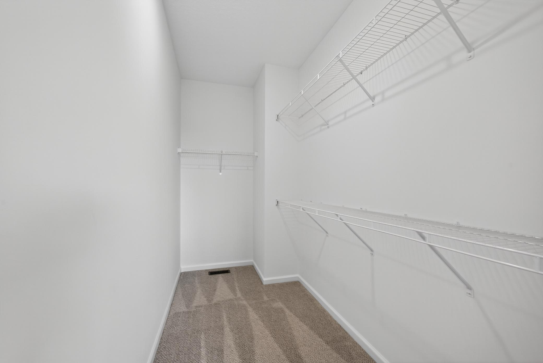
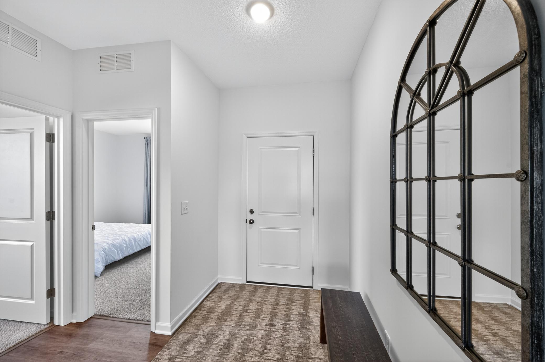
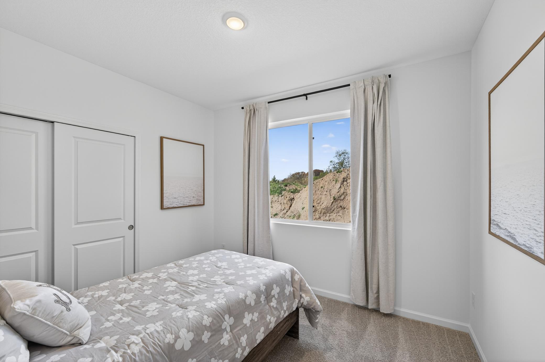
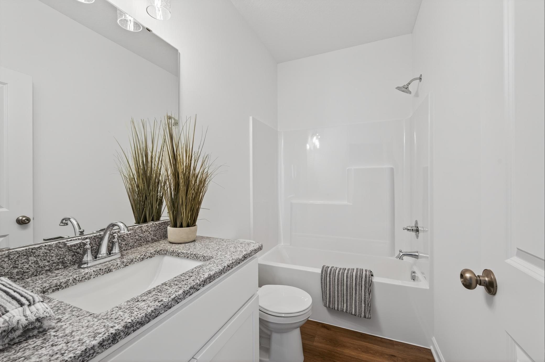
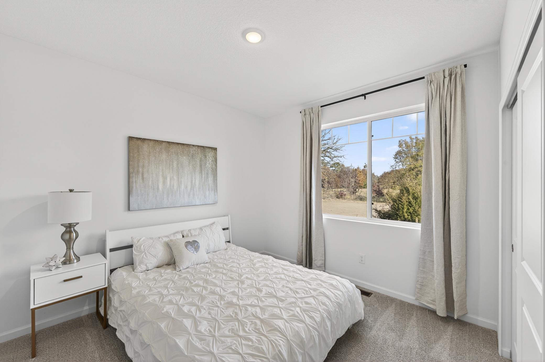
This under-construction home will be completed mid-November. Experience the perfect blend of modern design, quality craftsmanship, and everyday comfort in this beautifully designed 3-bedroom, 2-bath home. Thoughtfully planned with an open-concept layout, the main living area is filled with natural light from oversized windows, creating a bright, inviting space ideal for both relaxing and entertaining. The stylish kitchen is the heart of the home, showcasing quartz countertops, stainless steel appliances, soft-close cabinetry, and abundant workspace to make cooking and gathering effortless. Throughout the home, 9-foot ceilings, durable luxury vinyl plank flooring, a convenient mudroom, and a dedicated laundry room designed to simplify daily living. The spacious owner's suite offers a private retreat with a walk-in closet and a well-appointed en-suite bath. The unfinished lookout basement provides exceptional flexibility, featuring lookout windows that bring in natural light and create endless possibilities for future expansion. Design the space to fit your lifestyle with additional bedrooms, a family room, home office, fitness area, bathroom, or extra storage. Blending quality craftsmanship with a thoughtfully designed floor plan, this home offers the perfect balance of comfort, style, and future potential. Conveniently located near schools and amenities.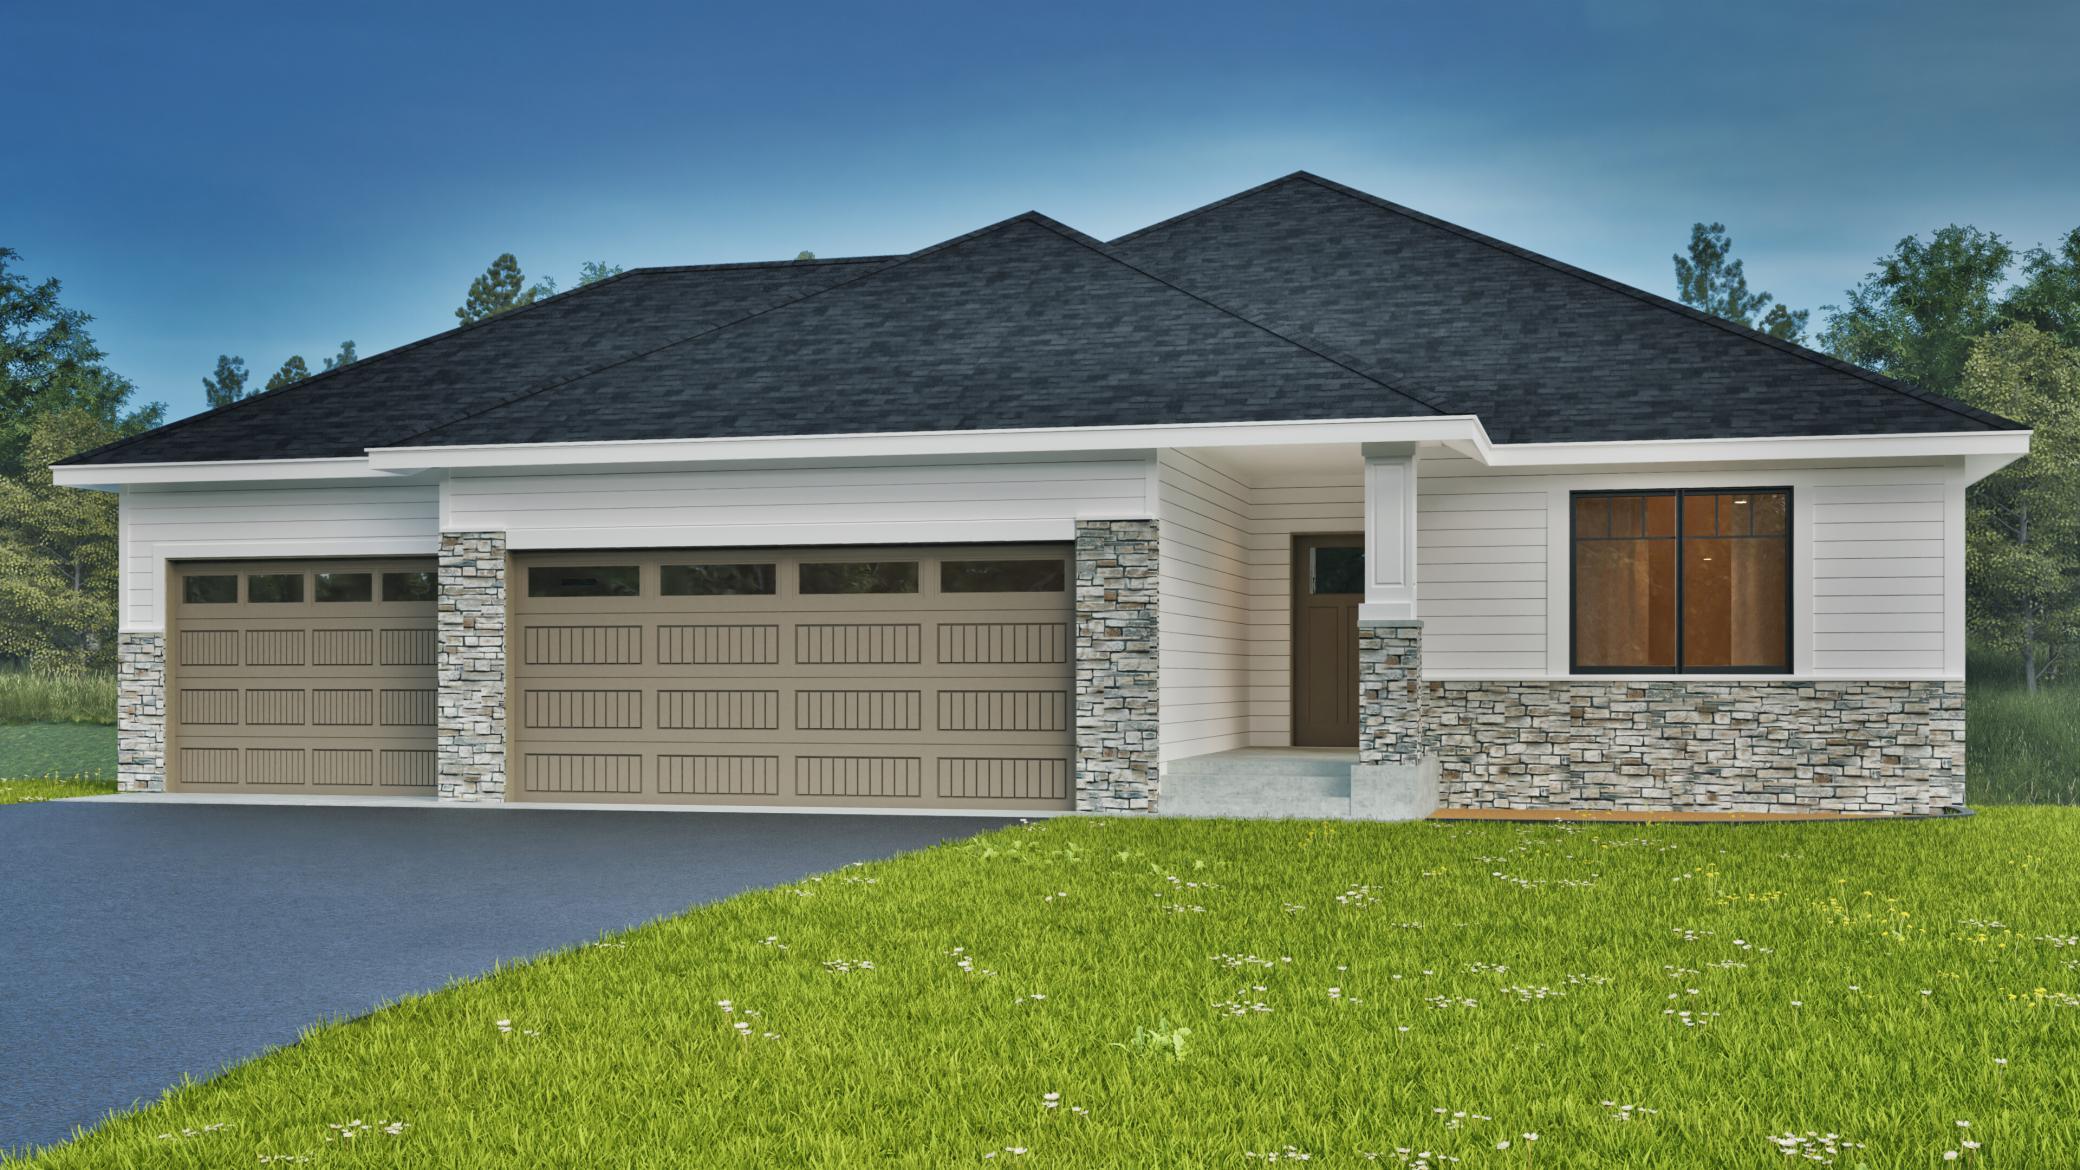
Property Information
Status: Active
Sub Type: ********
List Price: $475,000
MLS#: 7122104
Current Price: $475,000
Address: 4958 Chalet Court, Red Wing, MN 55066
City: Red Wing
State: MN
Postal Code: 55066
Geo Lat: 44.561677
Geo Lon: -92.629014
Subdivision: Charlson Crest 7th Ad
County: Goodhue
Property Description
Year Built: 2026
Lot Size SqFt: 11761.2
Gen Tax: 726
Specials Inst: 0
High School: Red Wing
Square Ft. Source:
Above Grade Finished Area: 1517
Below Grade Finished Area: 0
Below Grade Unfinished Area:
Total SqFt.: 3034
Style: Array
Total Bedrooms: 3
Total Bathrooms: 2
Total Full Baths: 1
Garage Type:
Garage Stalls: 3
Waterfront:
Property Features
Exterior:
Roof:
Foundation:
Lot Feat/Fld Plain: Array
Interior Amenities:
Inclusions: ********
Exterior Amenities:
Heat System:
Air Conditioning:
Utilities: