


Property Listing
Description
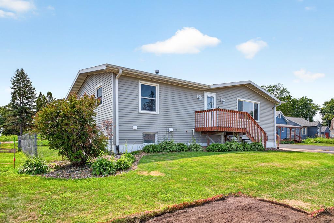
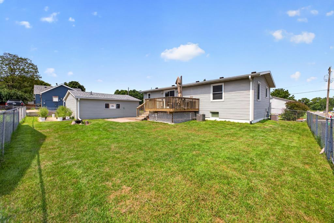
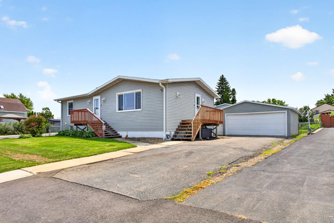
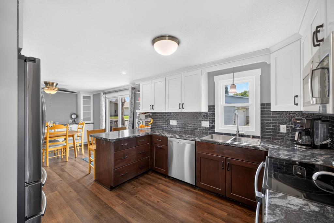
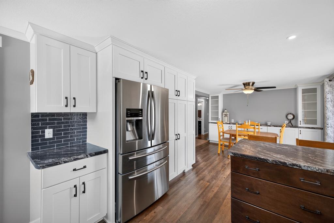
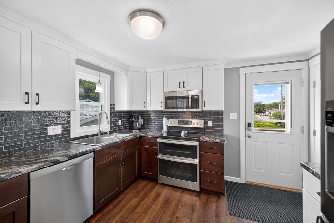
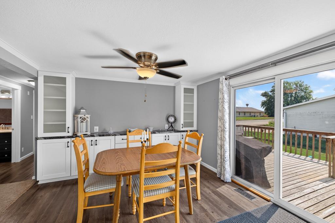
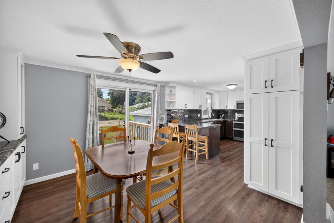
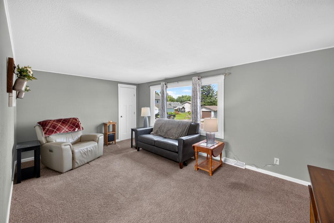
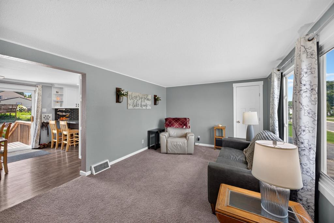
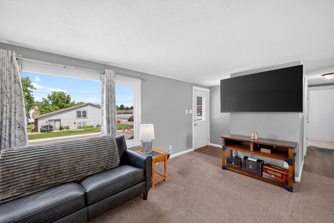
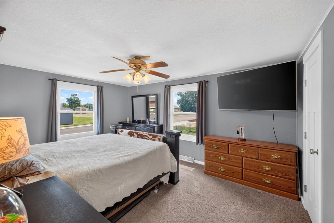
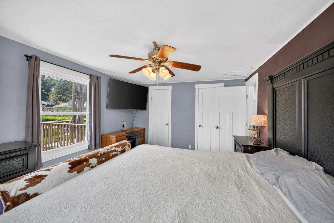
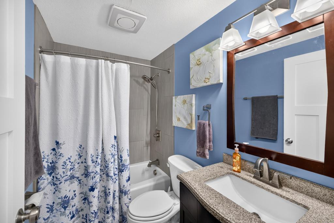
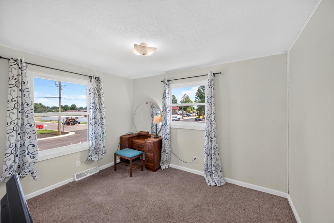
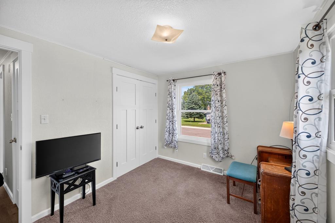
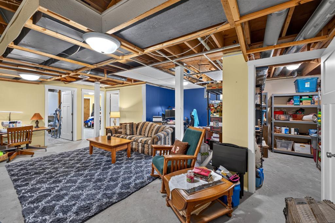
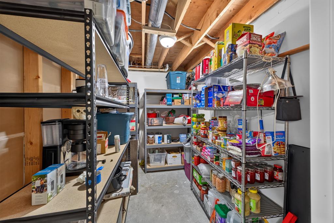
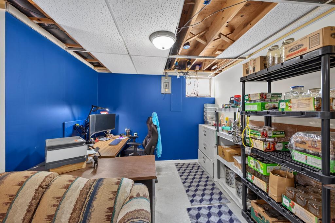
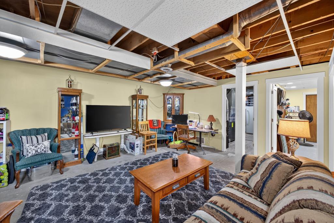
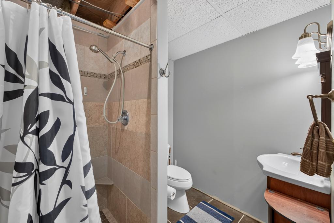
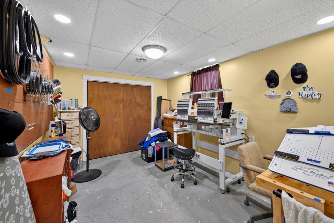
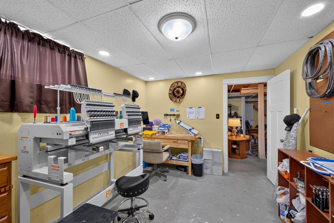
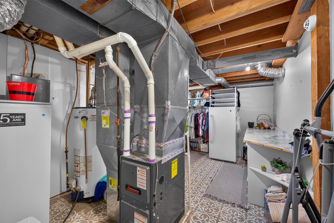
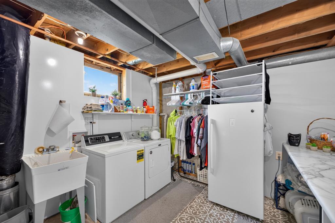
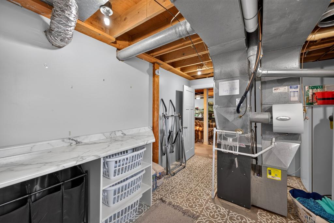
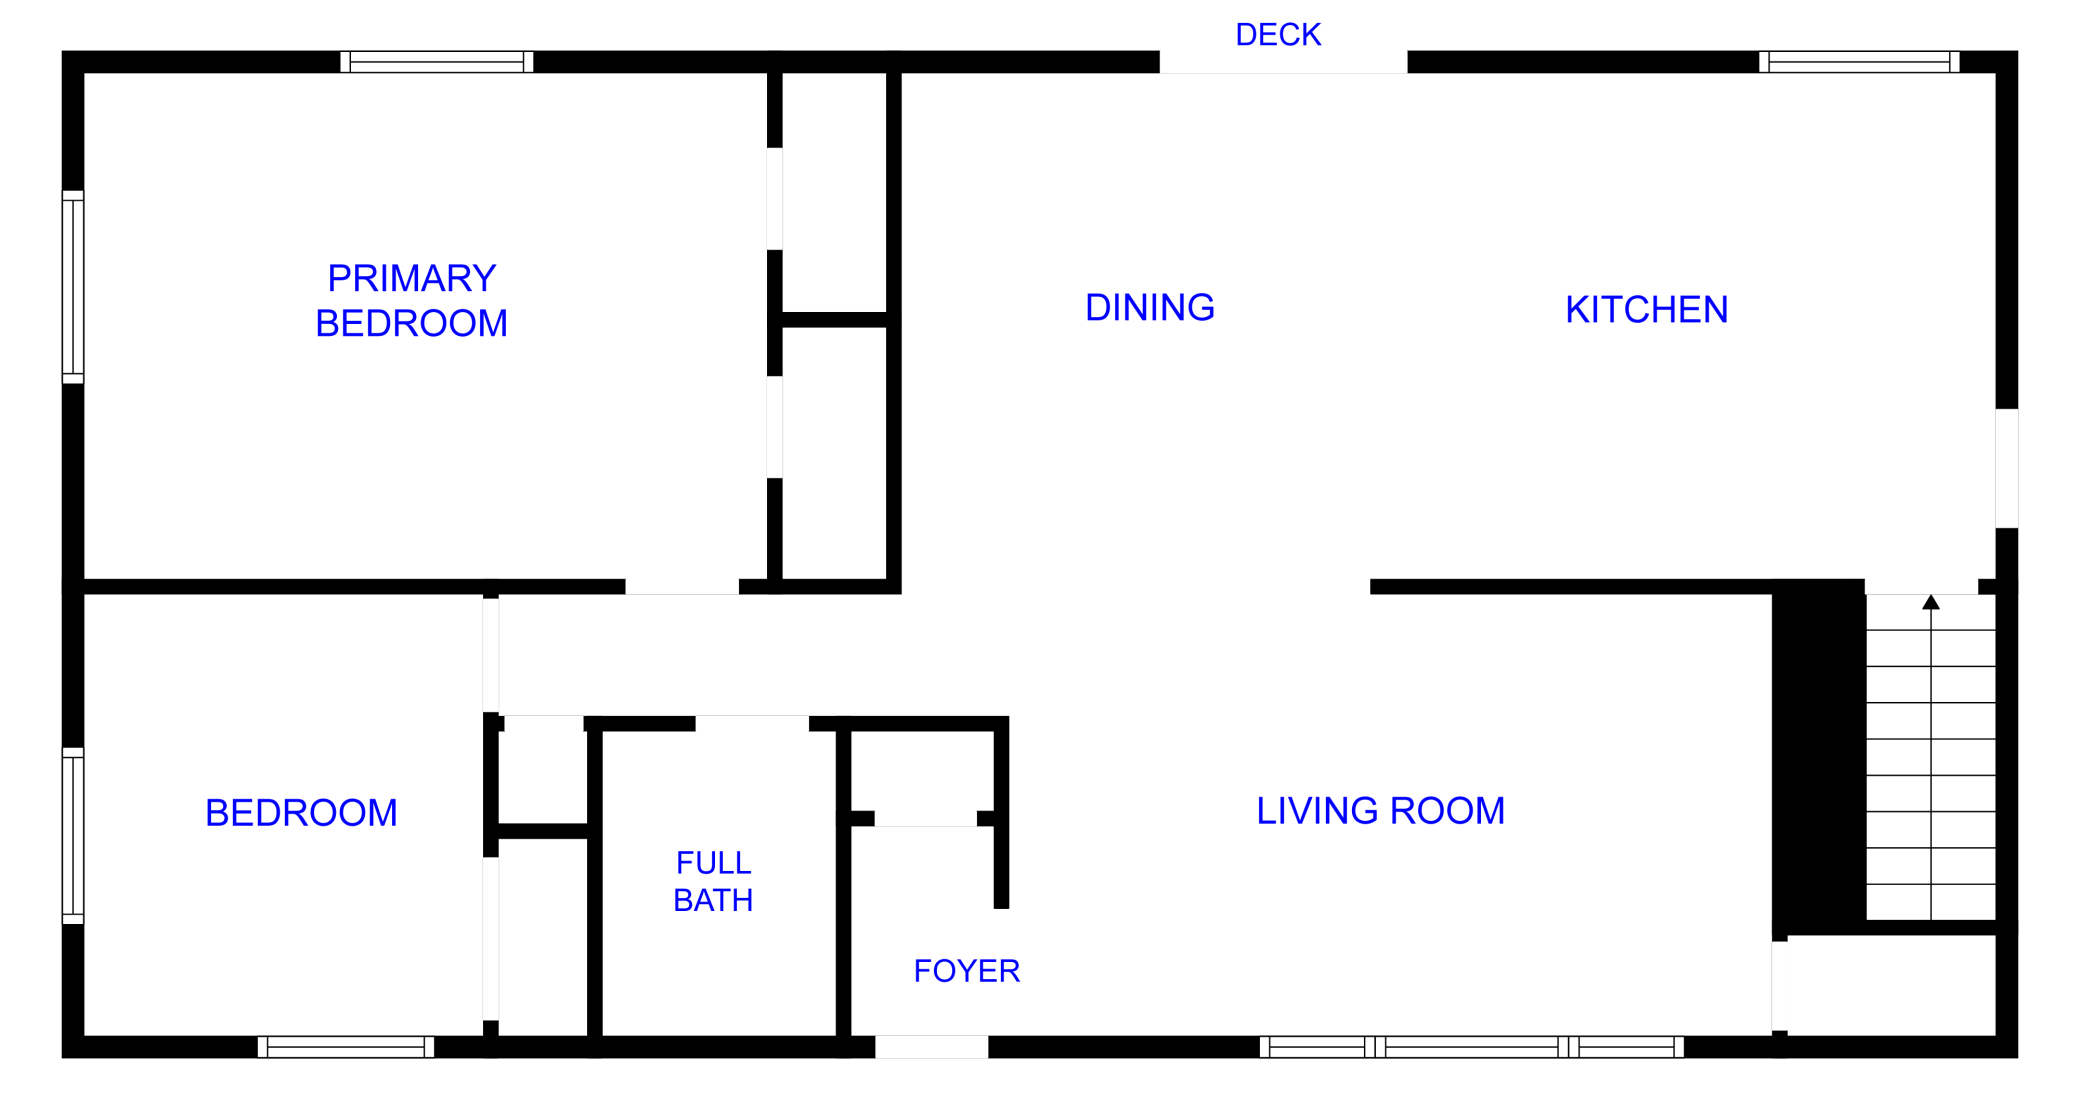
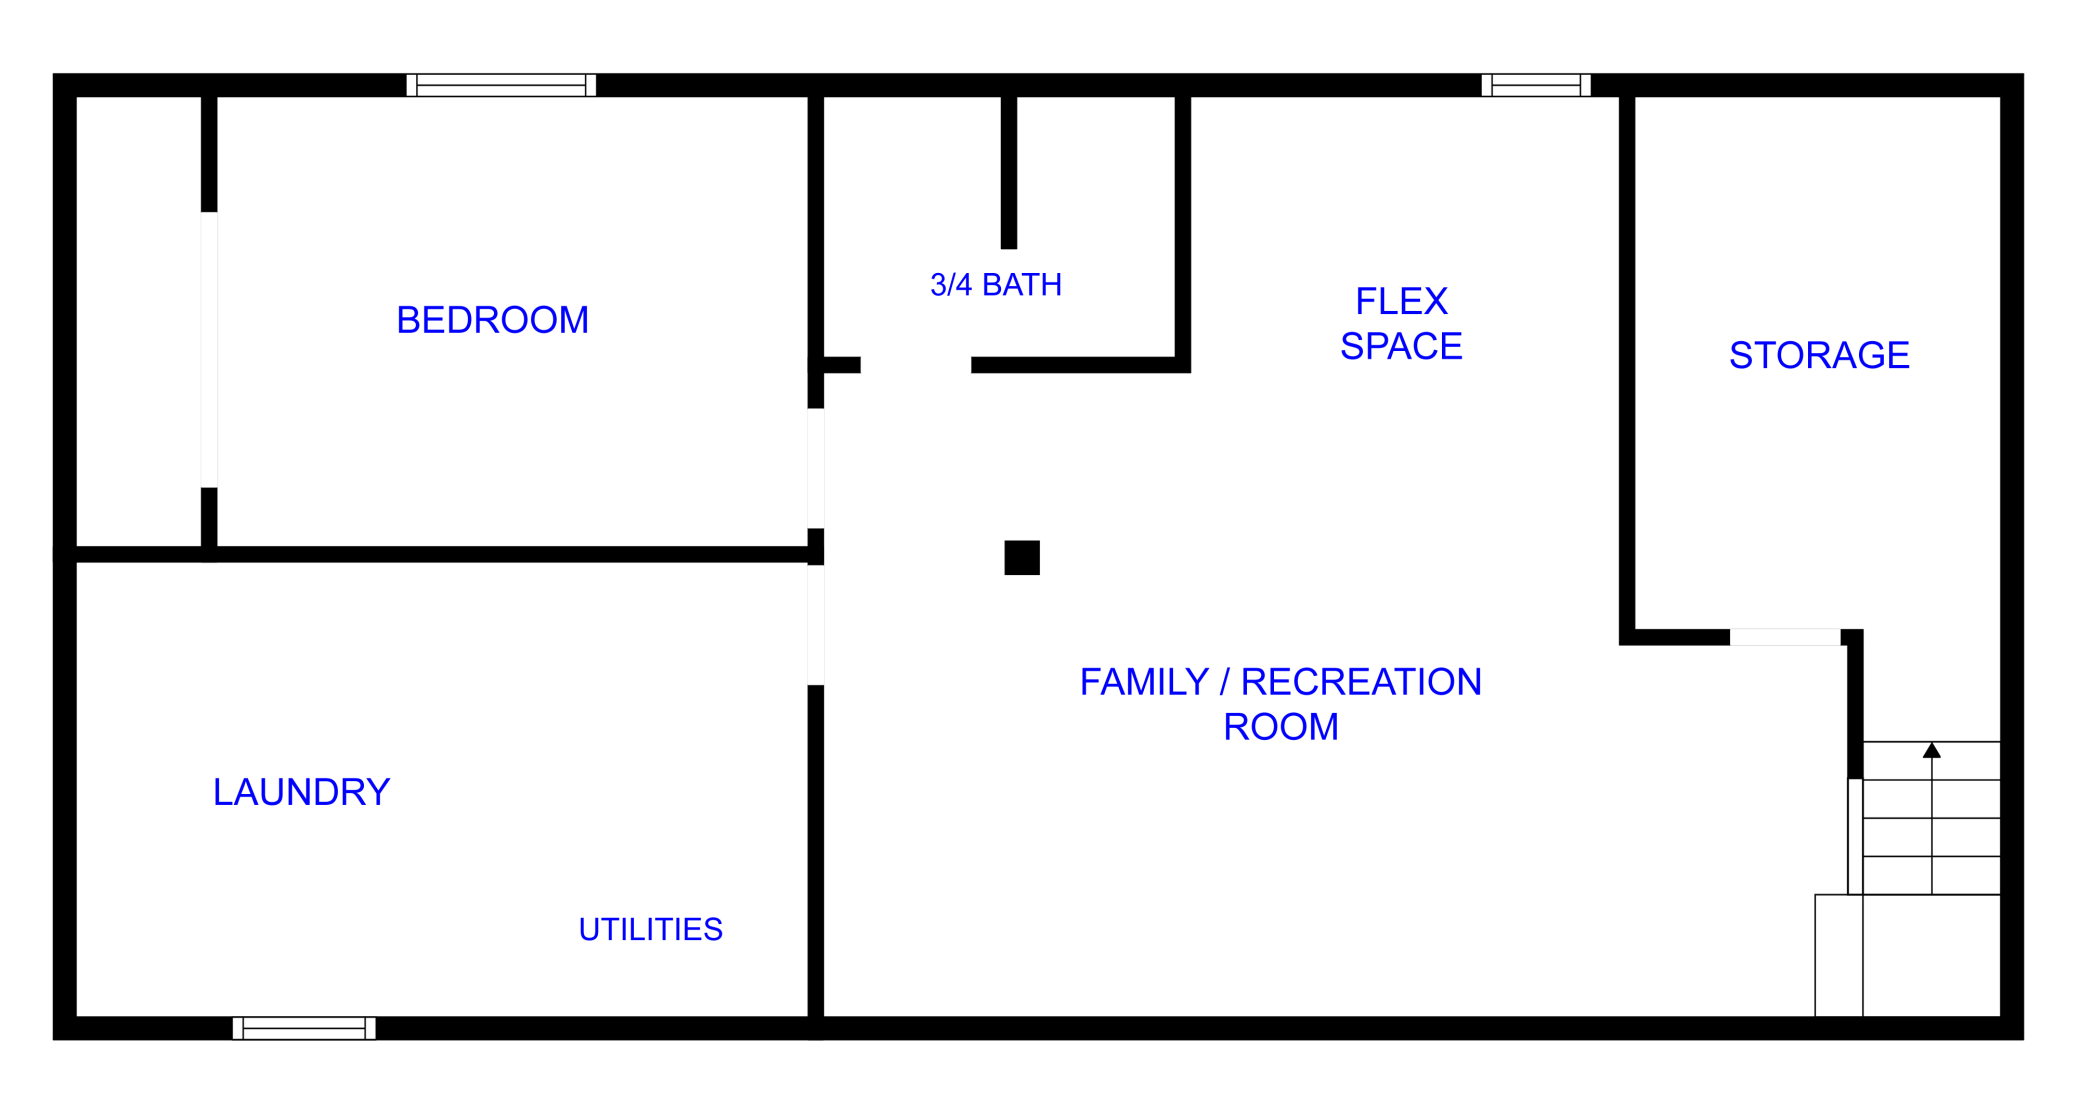
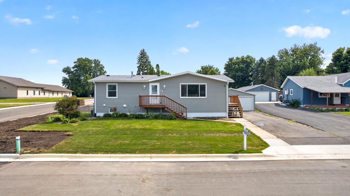
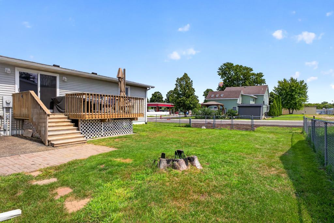
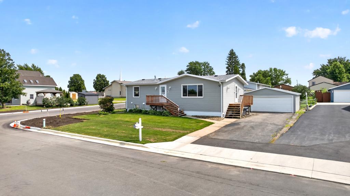
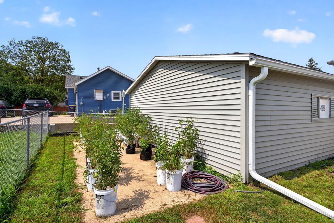
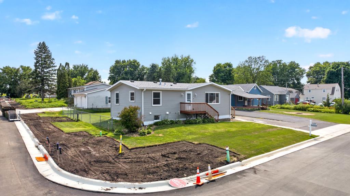
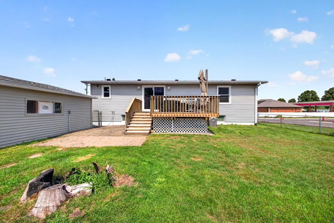
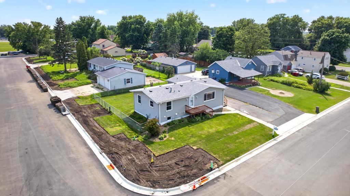
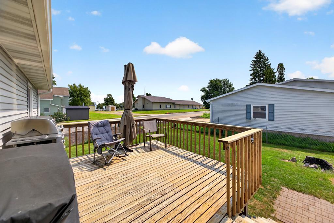
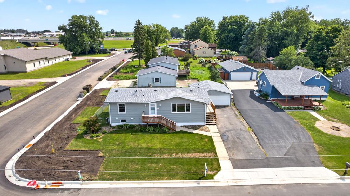
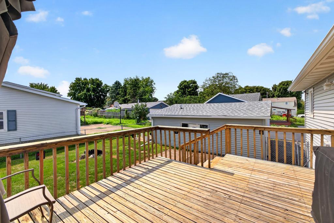
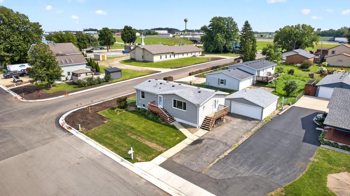
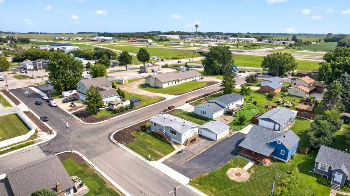
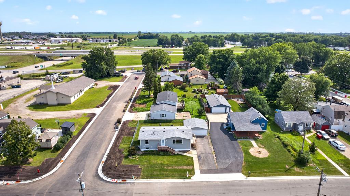
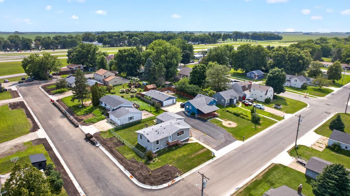
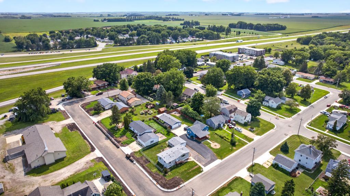
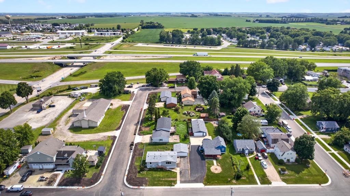
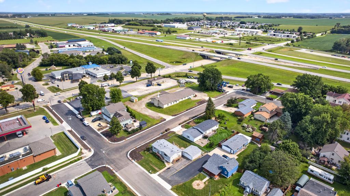
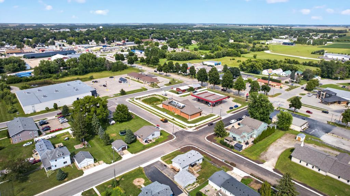
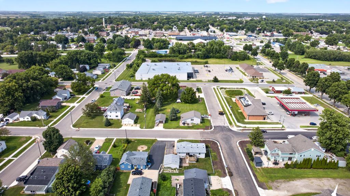
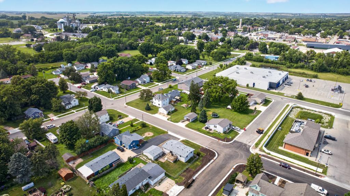
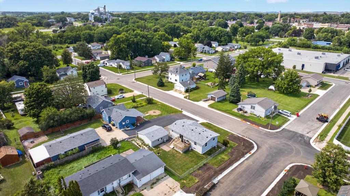
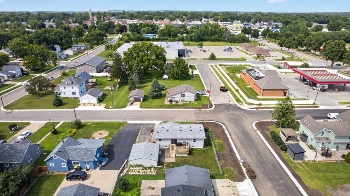
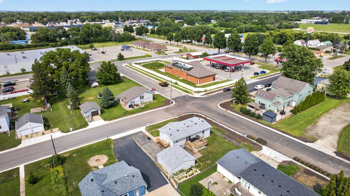
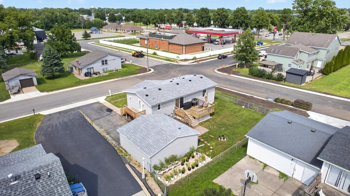
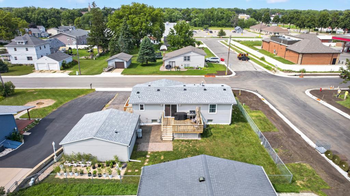
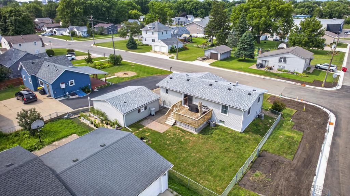
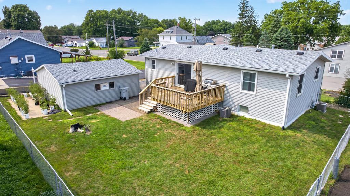
Welcome home to this inviting property offering a comfortable layout, thoughtful updates, and a convenient location with walkable access to dining and shopping. The remodeled kitchen is the true highlight, featuring custom cabinetry, high-end stainless-steel appliances, LVP flooring, generous workspace, and an eat-in dining area with breakfast bar. Built-in cabinetry adds both character and useful storage, while sliding doors extend the living space outdoors to the backyard deck that's perfect for barbecues and entertaining. The main-level living room welcomes plenty of natural light through a large picture window, while two bedrooms, including the primary, and a remodeled full bath round out the main level. Downstairs, there’s even more room to spread out with a newly added third bedroom, newer tiled 3/4 bath, family/rec room, and versatile flex space ideal for a home office, hobbies, or workout equipment. The large laundry room includes a utility sink and an oversized laundry chute from the main level. A separate, easy-to-access storage room provides additional functionality. Outside, the fenced backyard offers plenty of lawn space to enjoy, while the detached two-stall garage provides convenient off-street parking and additional space. A newer roof and siding add to the appeal, rounding out a home that offers a great combination of updates, versatility, and everyday convenience.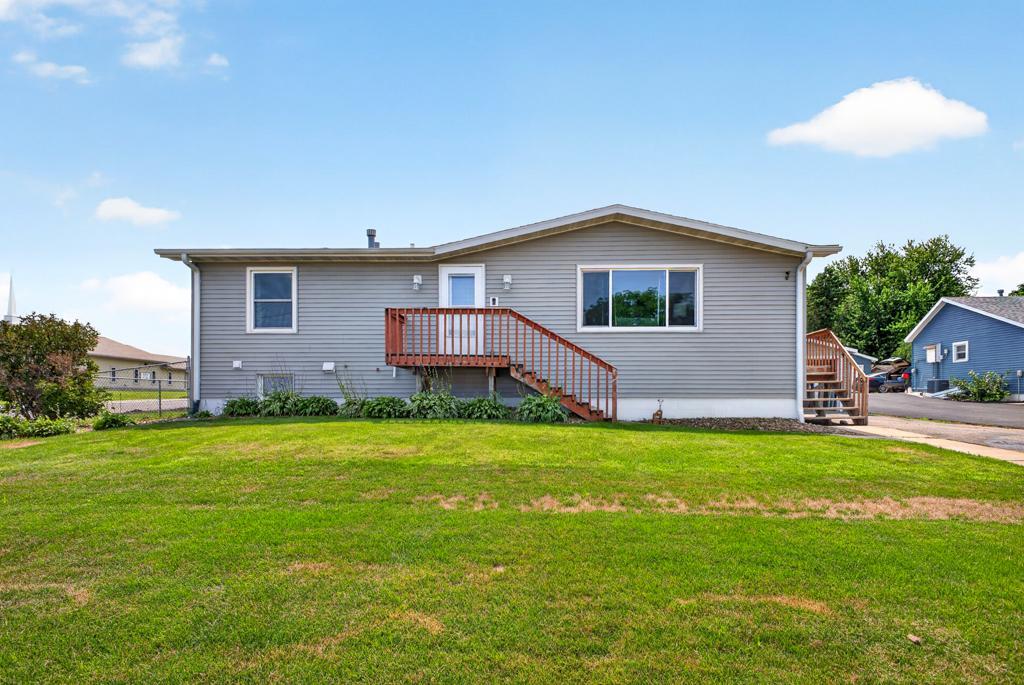
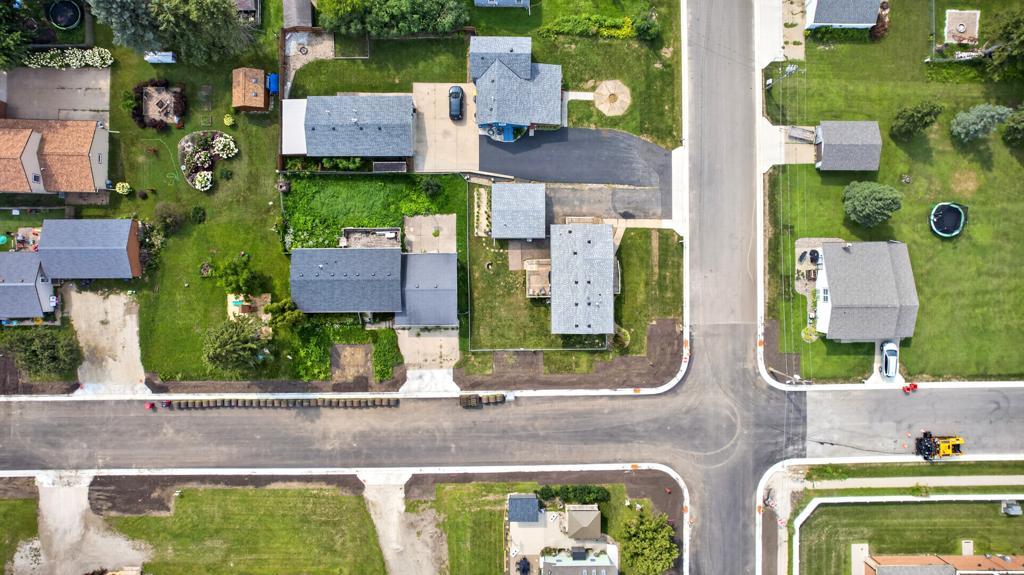
Property Information
Status: Active
Sub Type: ********
List Price: $280,000
MLS#: 7122088
Current Price: $280,000
Address: 102 5th Street SW, Kasson, MN 55944
City: Kasson
State: MN
Postal Code: 55944
Geo Lat: 44.024764
Geo Lon: -92.749835
Subdivision: Powers Add
County: Dodge
Property Description
Year Built: 1976
Lot Size SqFt: 6534
Gen Tax: 3412
Specials Inst: 0
High School: Kasson-Mantorville
Square Ft. Source:
Above Grade Finished Area: 1056
Below Grade Finished Area: 188
Below Grade Unfinished Area:
Total SqFt.: 2112
Style: Array
Total Bedrooms: 3
Total Bathrooms: 2
Total Full Baths: 1
Garage Type:
Garage Stalls: 2
Waterfront:
Property Features
Exterior:
Roof:
Foundation:
Lot Feat/Fld Plain: Array
Interior Amenities:
Inclusions: ********
Exterior Amenities:
Heat System:
Air Conditioning:
Utilities: