


Property Listing
Description
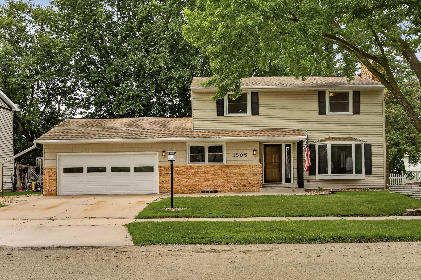
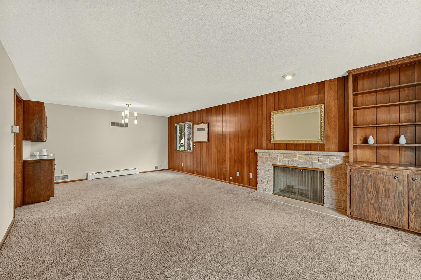
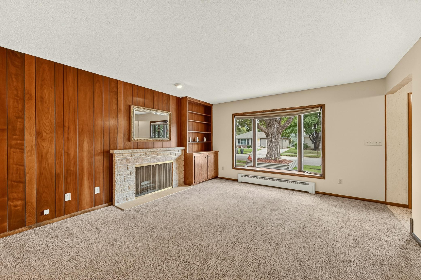
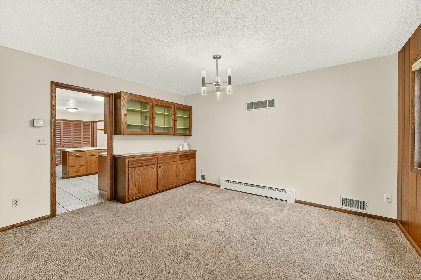
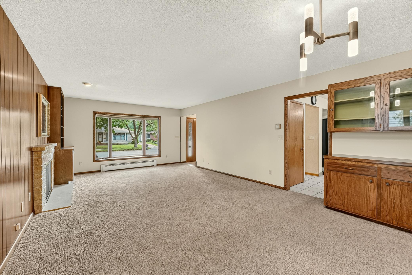
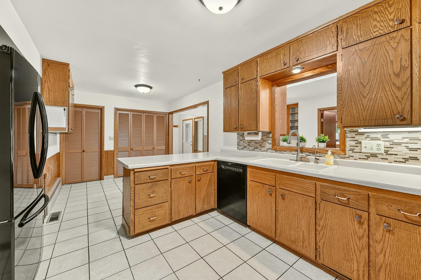
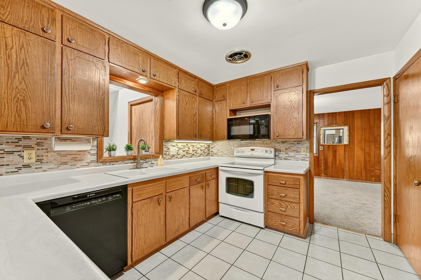
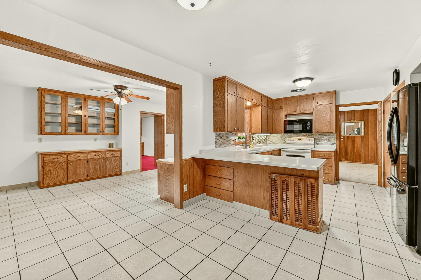
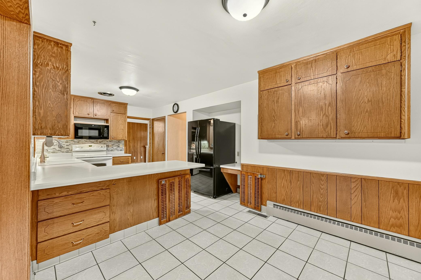
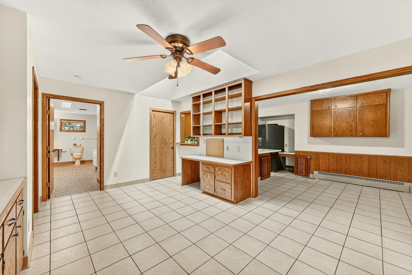
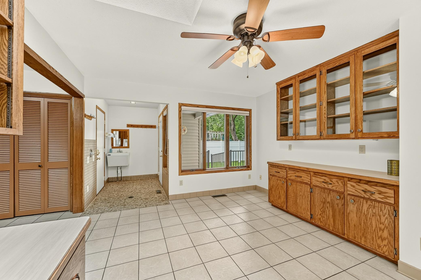
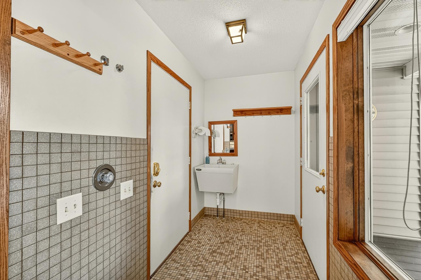
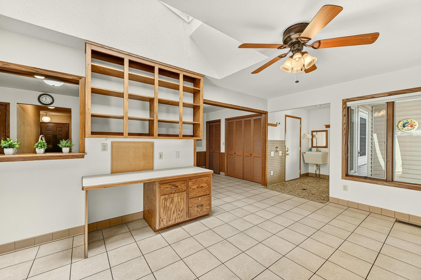

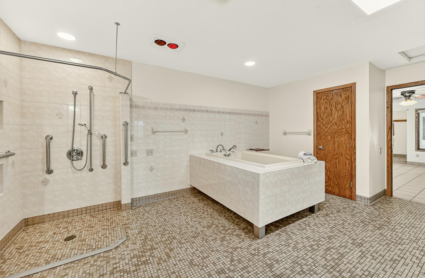
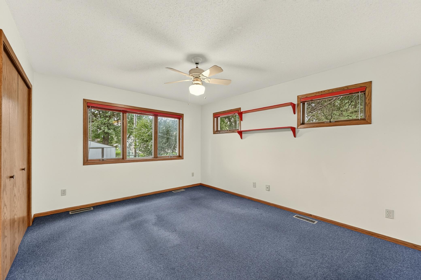
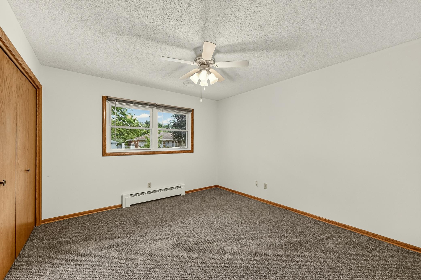
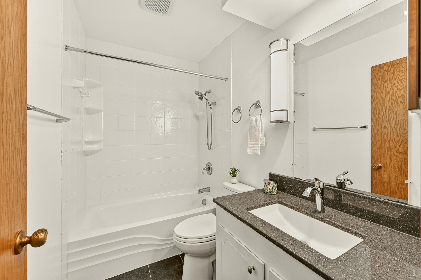
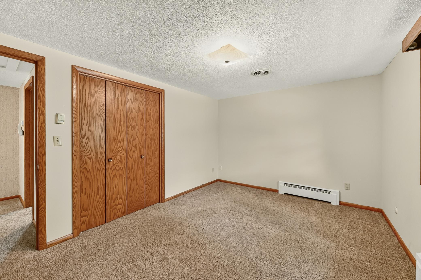
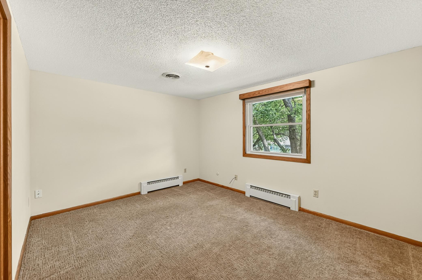
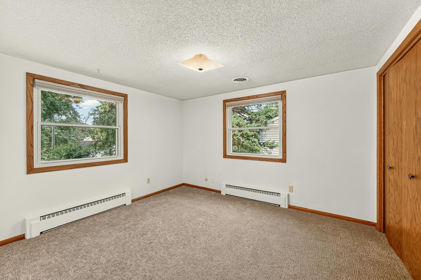
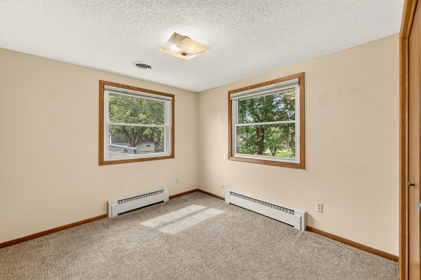
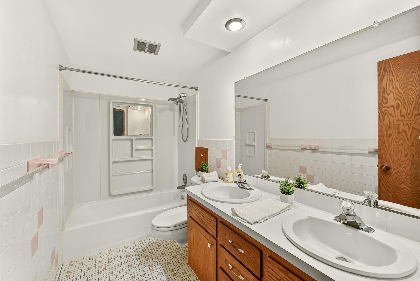
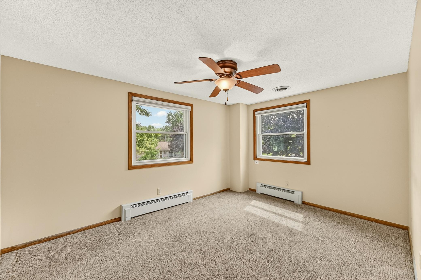
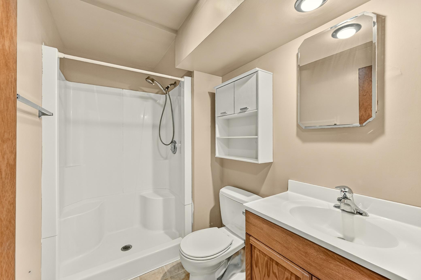
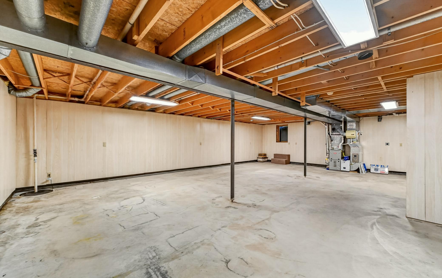
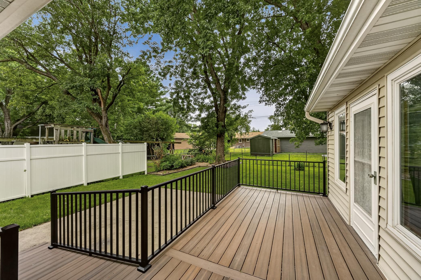
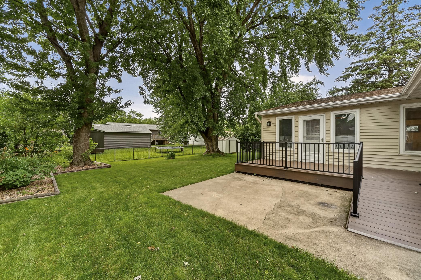
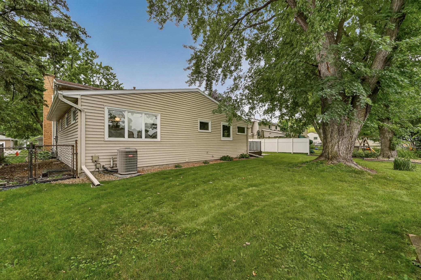
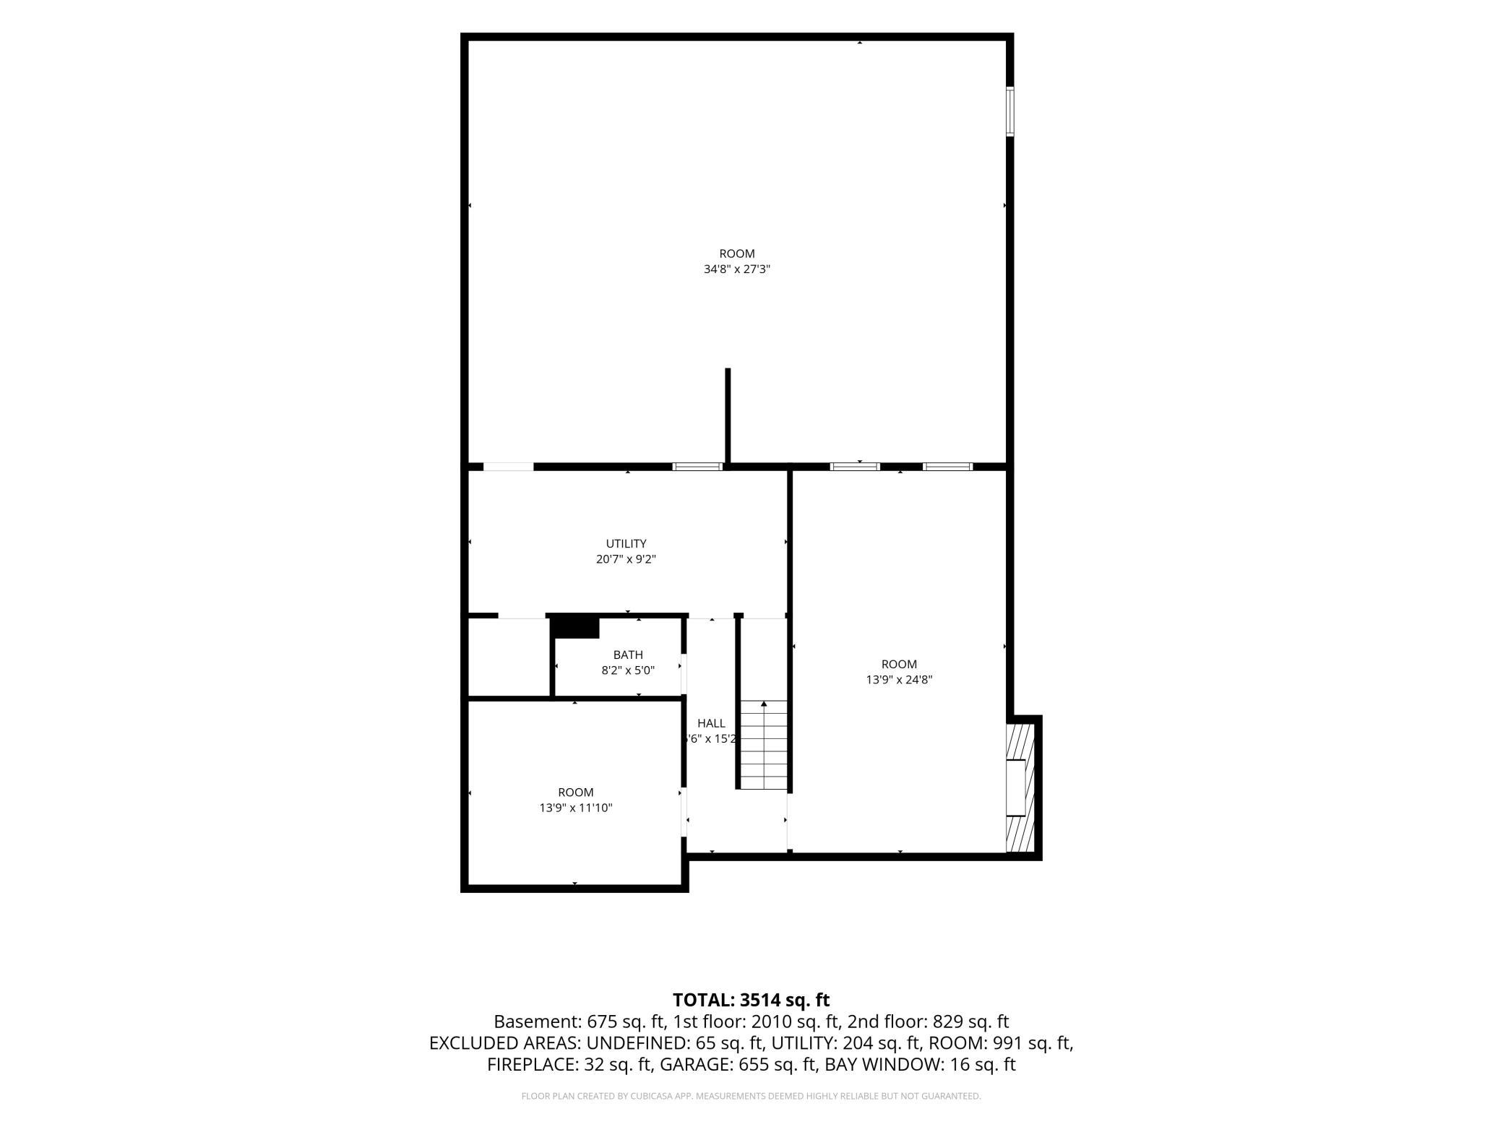
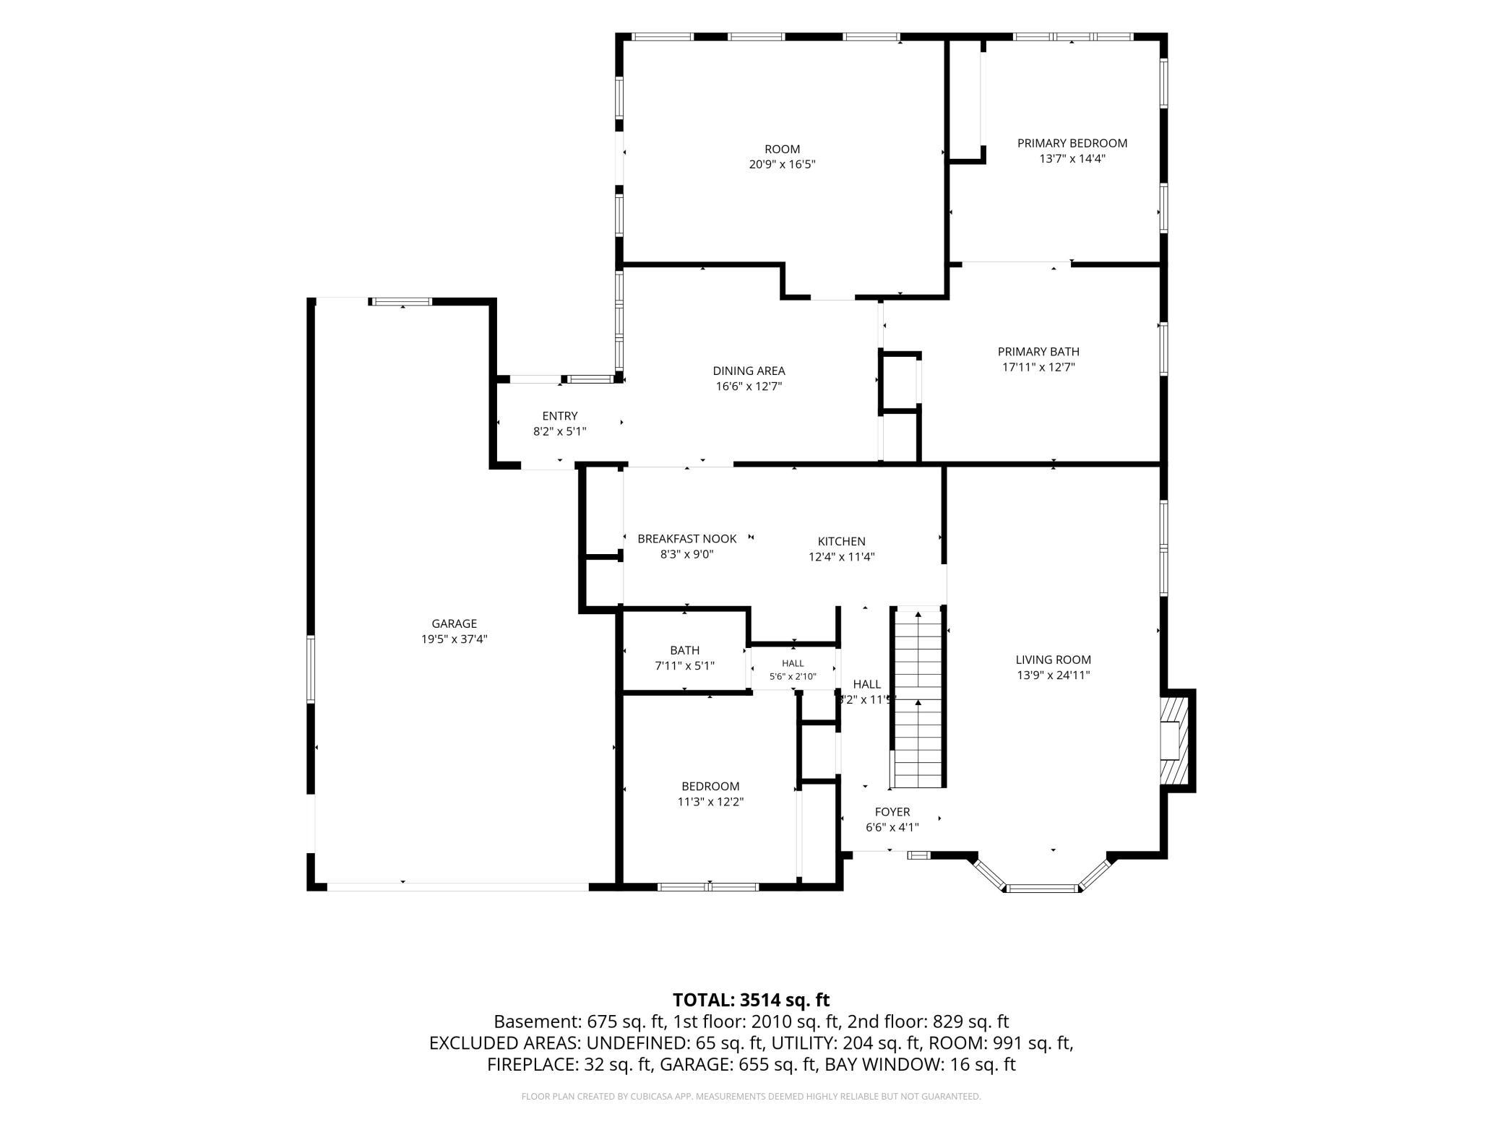
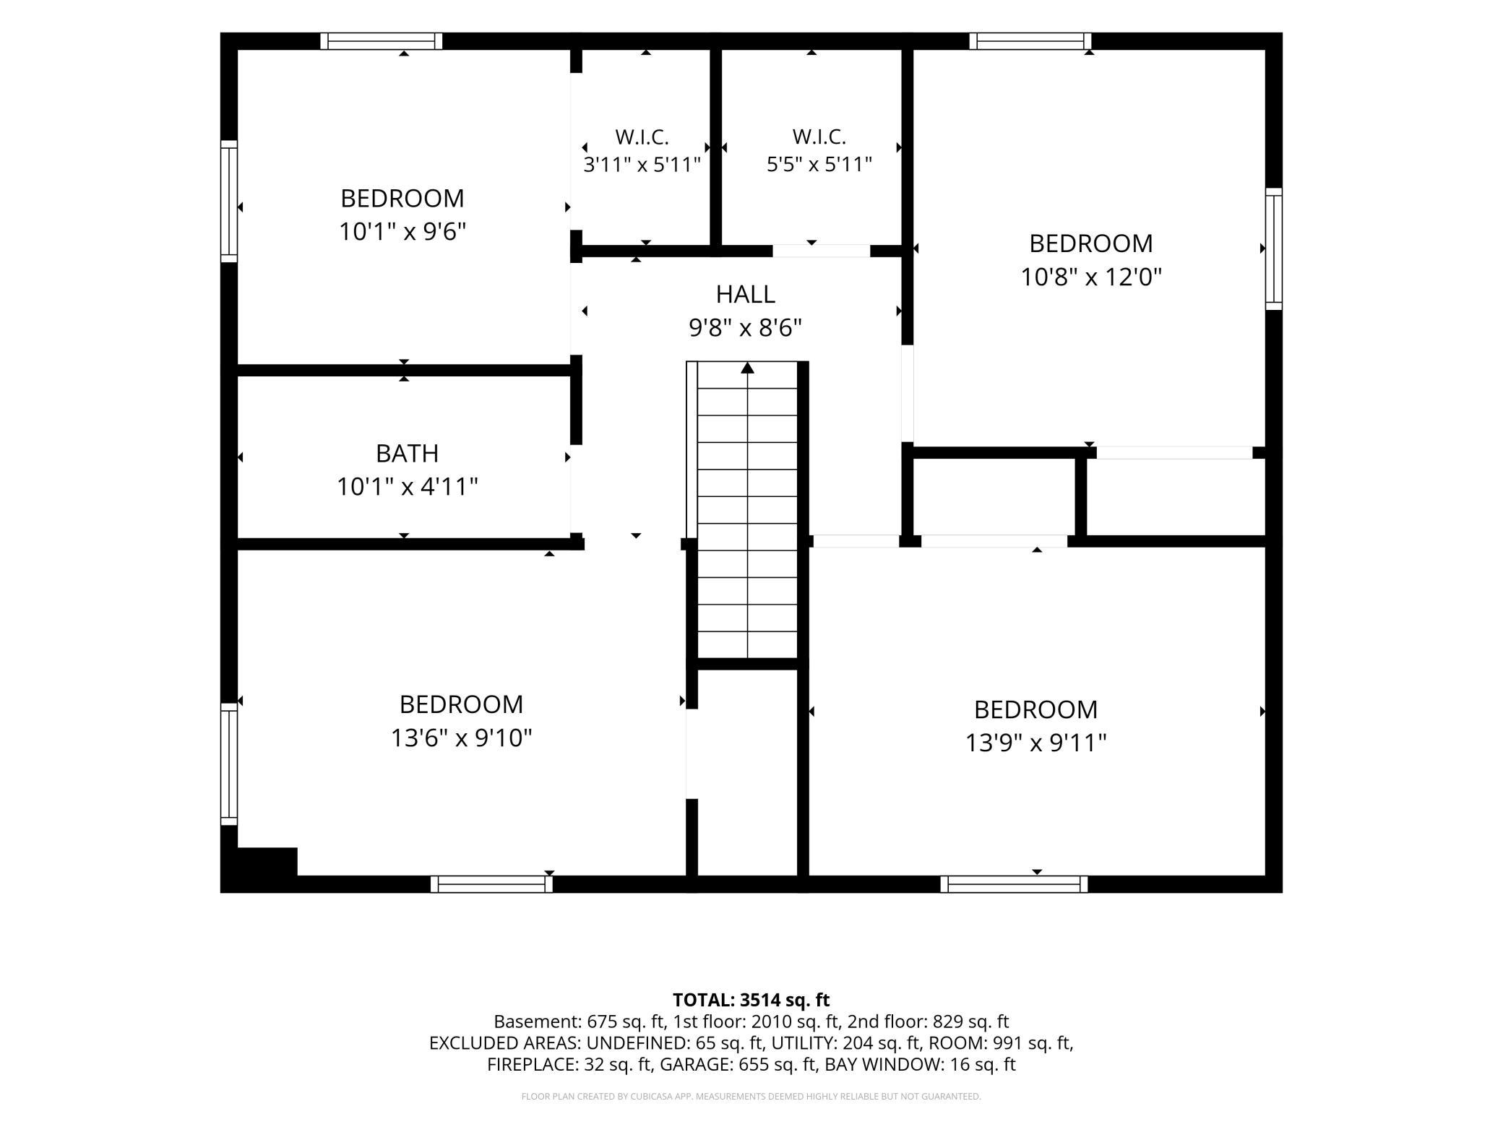
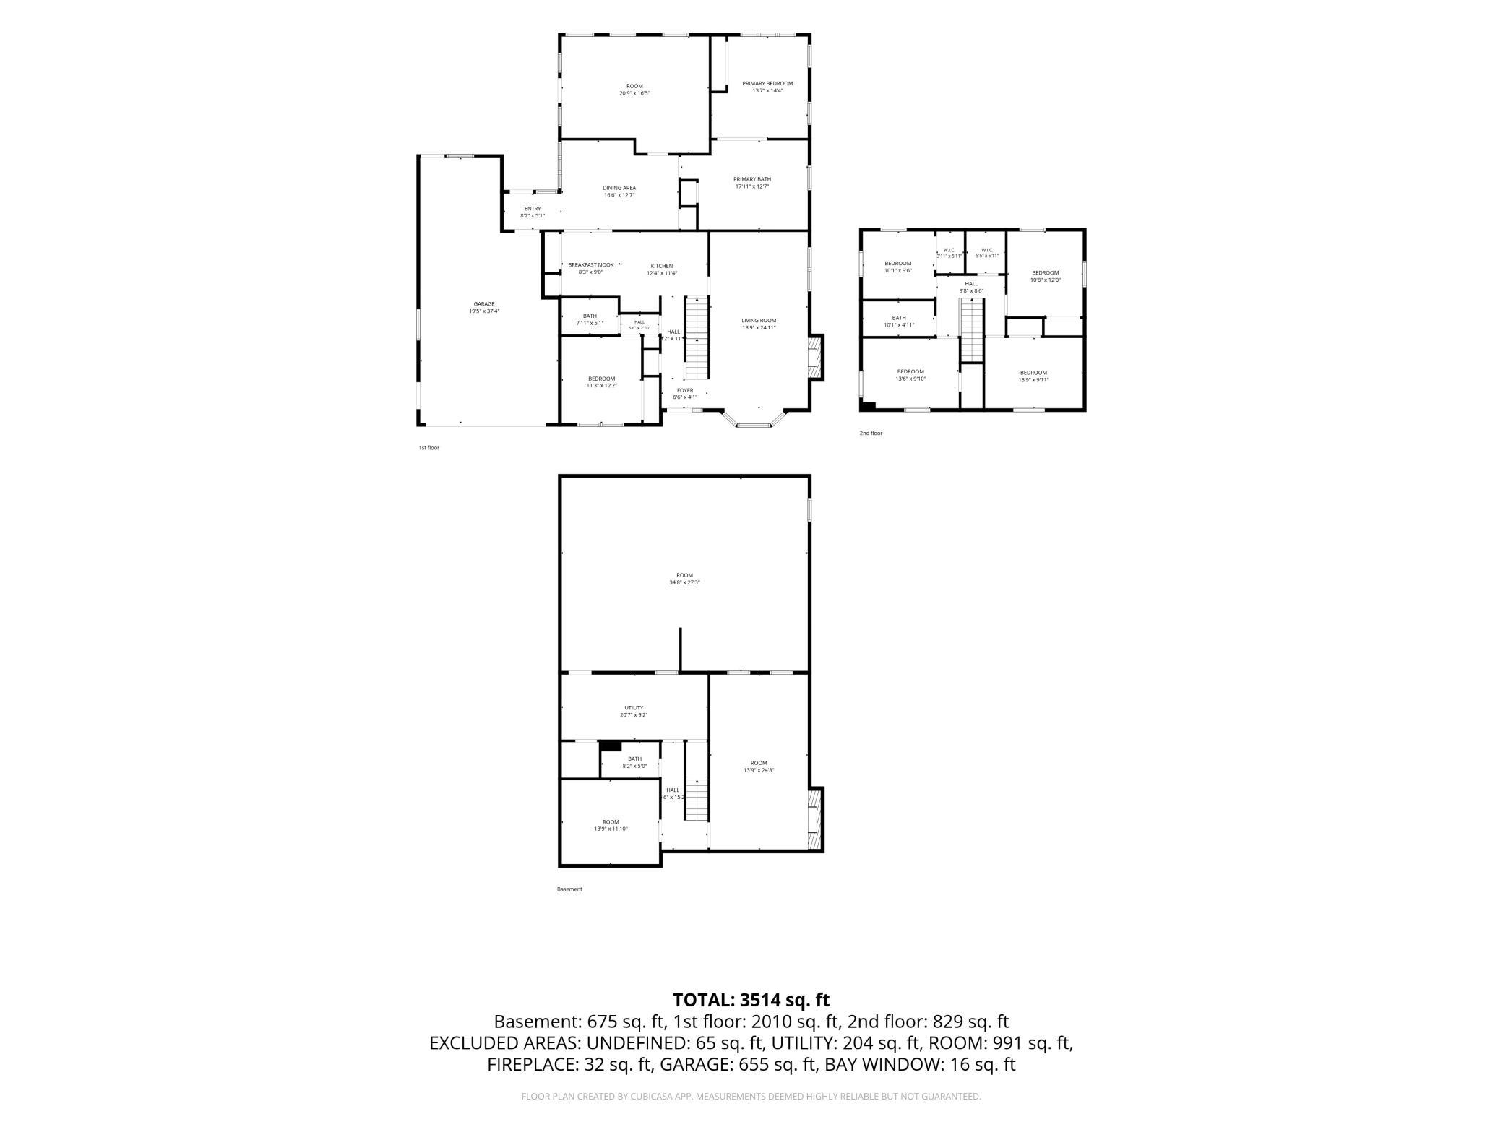
Space, flexibility, and accessibility come together in this one-of-a-kind home! Offering 6 bedrooms with the potential for up to 9, this property is ideal for multi-generational living, home businesses, or anyone with a need to spread out. A thoughtfully designed addition features a wheelchair-accessible suite with wide tiled spaces, an accessible bath, a convenient ramps, and a dedicated clean-off station—perfect for mobility needs, pets, kids, or outdoor gear. Enjoy multiple living and dining spaces, abundant pantry storage, built-ins, laundry chutes, and generous closets throughout. The lower level offers additional living space plus a non-conforming bedroom or office with room for future expansion. Step outside to a maintenance-free deck overlooking a fully fenced backyard complete with a storage shed, mature trees, and patio space for relaxing or entertaining. Additional highlights include dual heating systems, central air, updated windows, newer furnace, reverse osmosis drinking water, and an industrial-grade boiler known for its longevity. A rare opportunity to own a home that can truly adapt to every stage of life.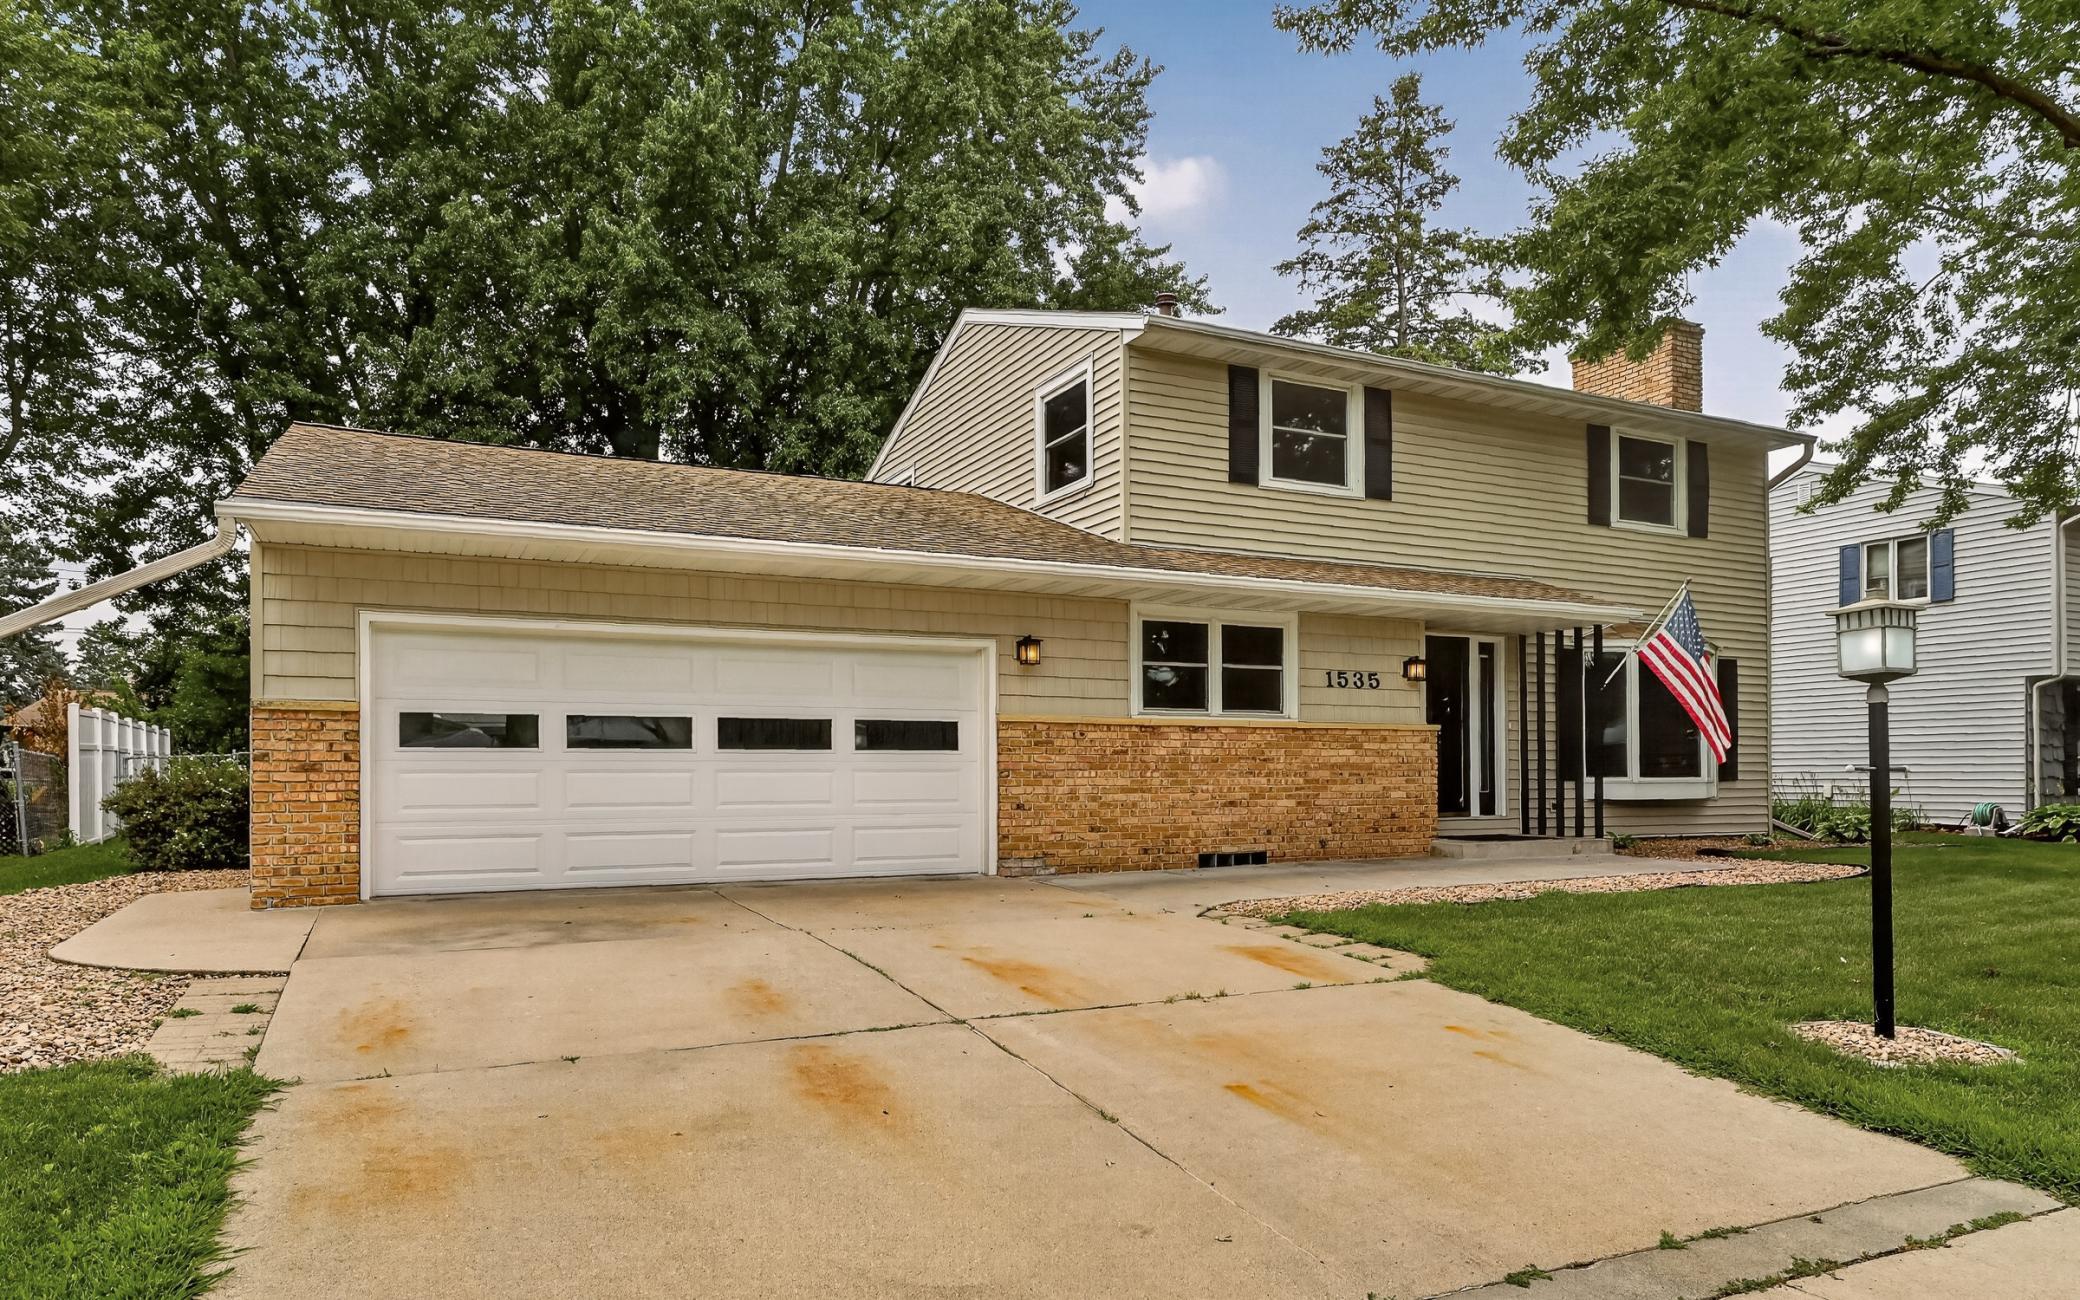
Property Information
Status: Active
Sub Type: ********
List Price: $450,000
MLS#: 7122038
Current Price: $450,000
Address: 1535 8th Avenue SE, Rochester, MN 55904
City: Rochester
State: MN
Postal Code: 55904
Geo Lat: 44.000887
Geo Lon: -92.45212
Subdivision: Meadow Park 3rd Sub-Torrens
County: Olmsted
Property Description
Year Built: 1967
Lot Size SqFt: 8276.4
Gen Tax: 5930
Specials Inst: 0
High School: Rochester
Square Ft. Source:
Above Grade Finished Area: 2846
Below Grade Finished Area: 987
Below Grade Unfinished Area:
Total SqFt.: 4820
Style: Array
Total Bedrooms: 6
Total Bathrooms: 4
Total Full Baths: 3
Garage Type:
Garage Stalls: 3
Waterfront:
Property Features
Exterior:
Roof:
Foundation:
Lot Feat/Fld Plain:
Interior Amenities:
Inclusions: ********
Exterior Amenities:
Heat System:
Air Conditioning:
Utilities: