


Property Listing
Description
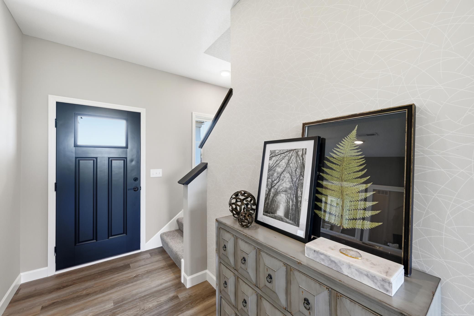
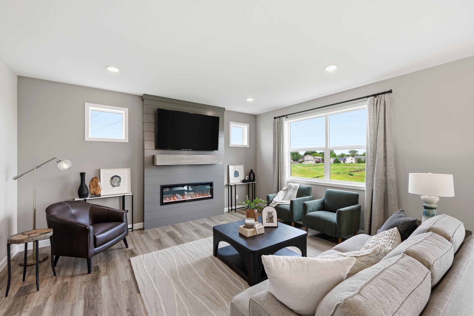
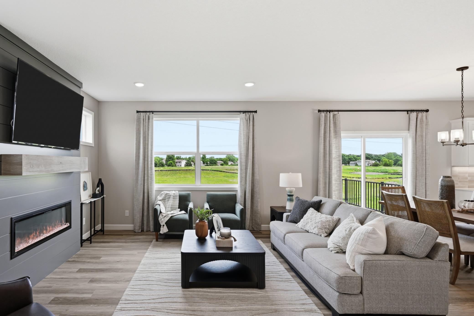
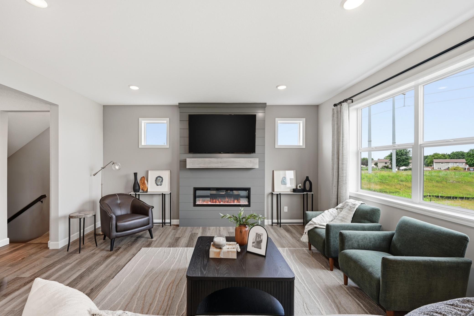
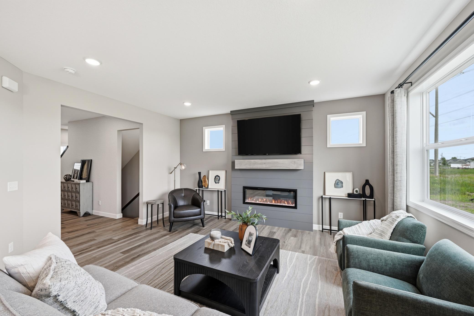
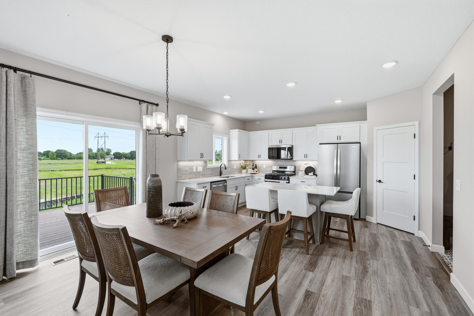
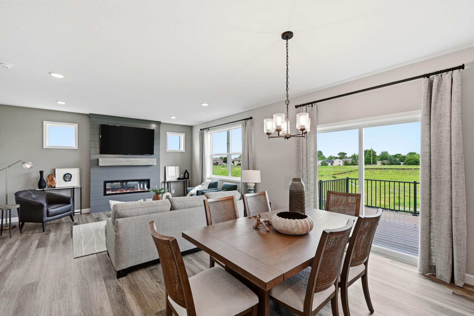
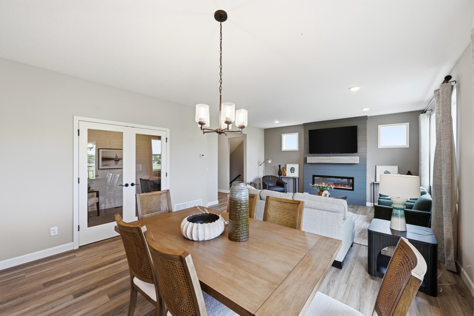
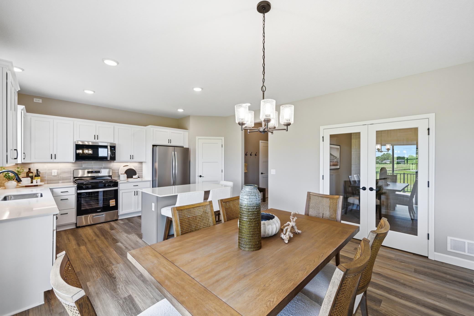
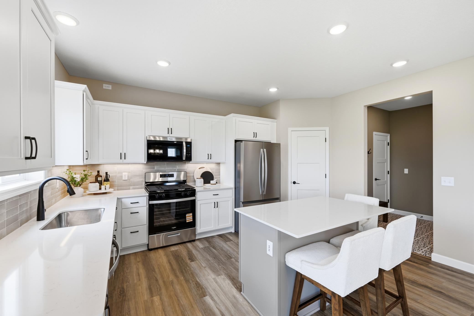
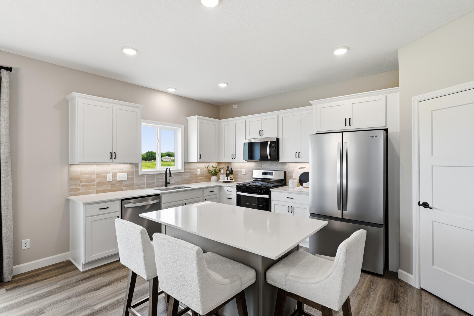
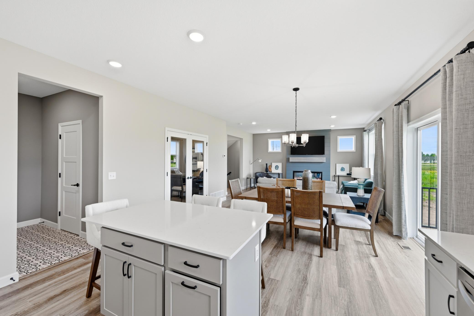
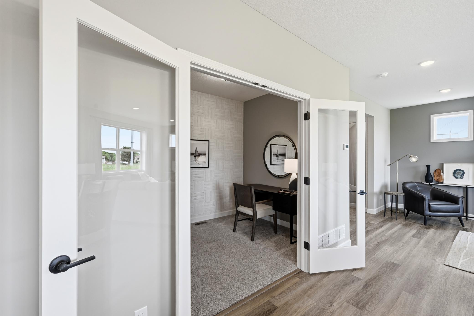
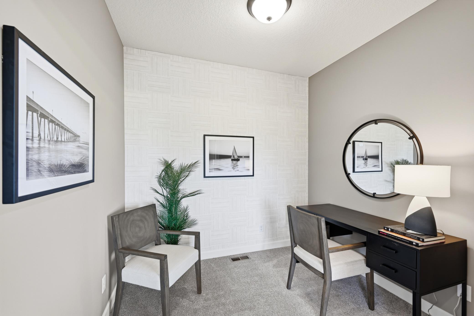
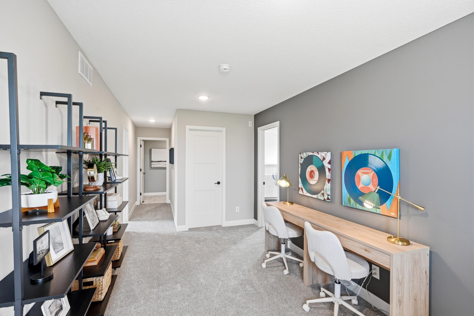
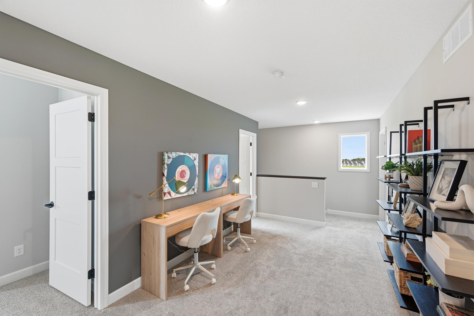
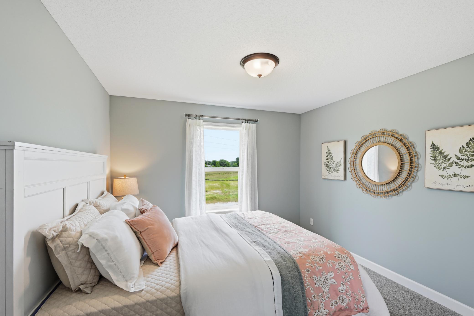
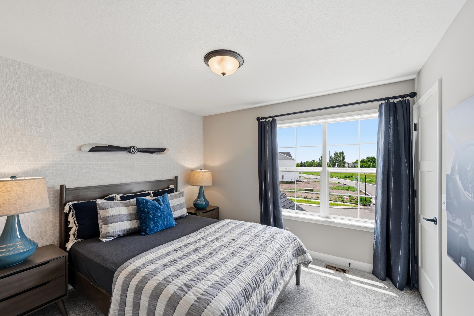
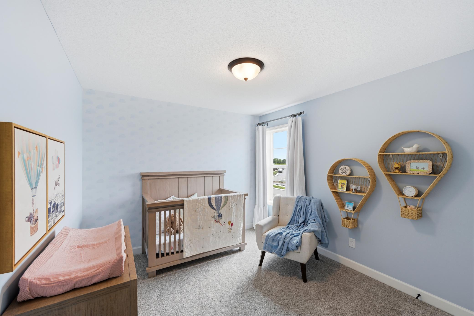
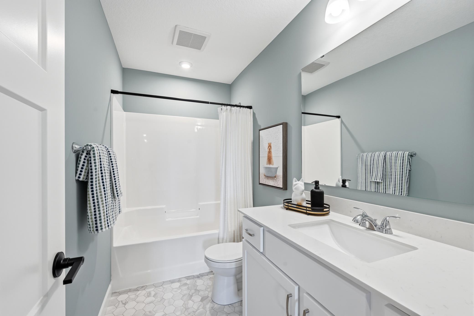
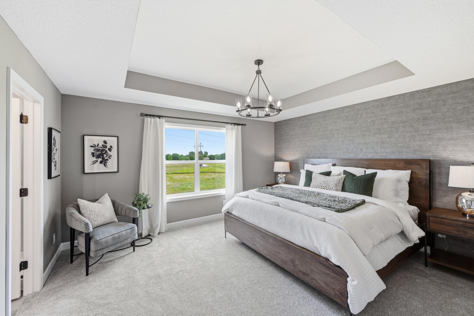
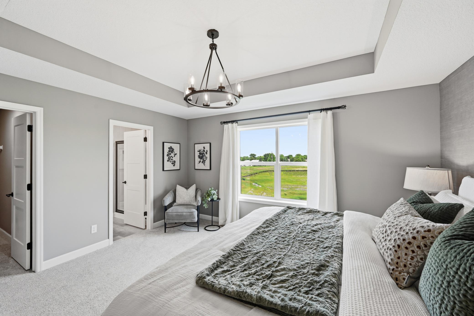

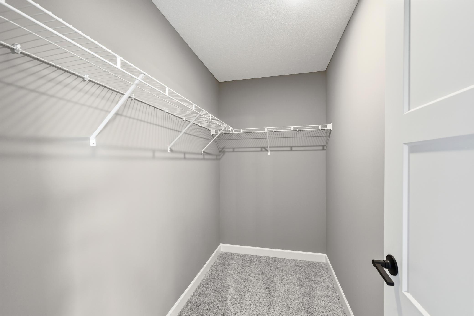
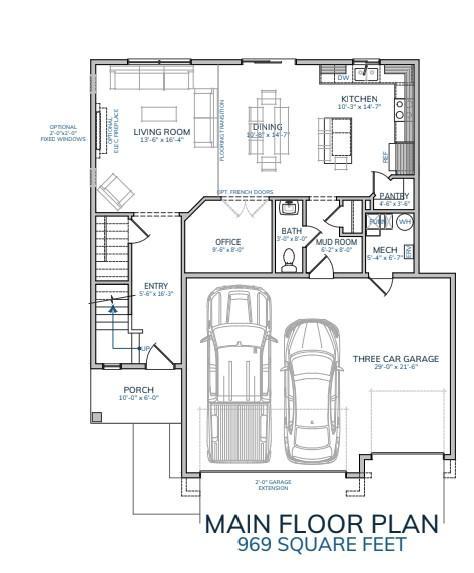
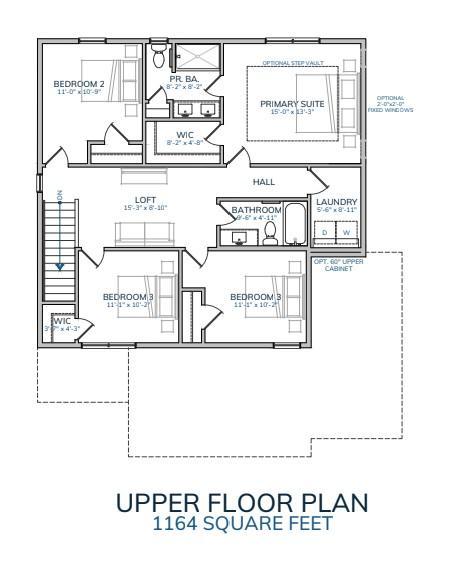
Welcome to this beautifully designed new construction home by JP Brooks Builders. Builder offering flex cash incentive with preferred lender to help with rate buydown and/or closing costs! See Sales Consultant for details! UNDER CONSTRUCTION! NOVEMBER 2026 COMPLETION! JP Brooks presents the Sullivan Elevation A, a thoughtfully designed two-story home in our new Wildflower Meadows community in River Falls. The Wildflower Meadows community is located in the beautiful city of River Falls, Wisconsin. River Falls is a growing community known for its scenic natural beauty, vibrant downtown, excellent schools, and welcoming small-town atmosphere. This new two-story home features four bedrooms on the upper level, including a private primary suite with a spacious bedroom and separate entries to the bathroom and walk-in closet. The upper level also includes a convenient laundry room. The open-concept main level offers a kitchen, dining, and living room centered around an electric fireplace. Additional highlights include a walk-in pantry, front entry and mudroom coat closets, a main-level powder bath, and a three-car garage. Onsite finished trim for better finish and no nail holes! Sodded yard with irrigation. The images are from a previous model home of the same floor plan. UNDER CONSTRUCTION! NOVEMBER 2026 COMPLETION!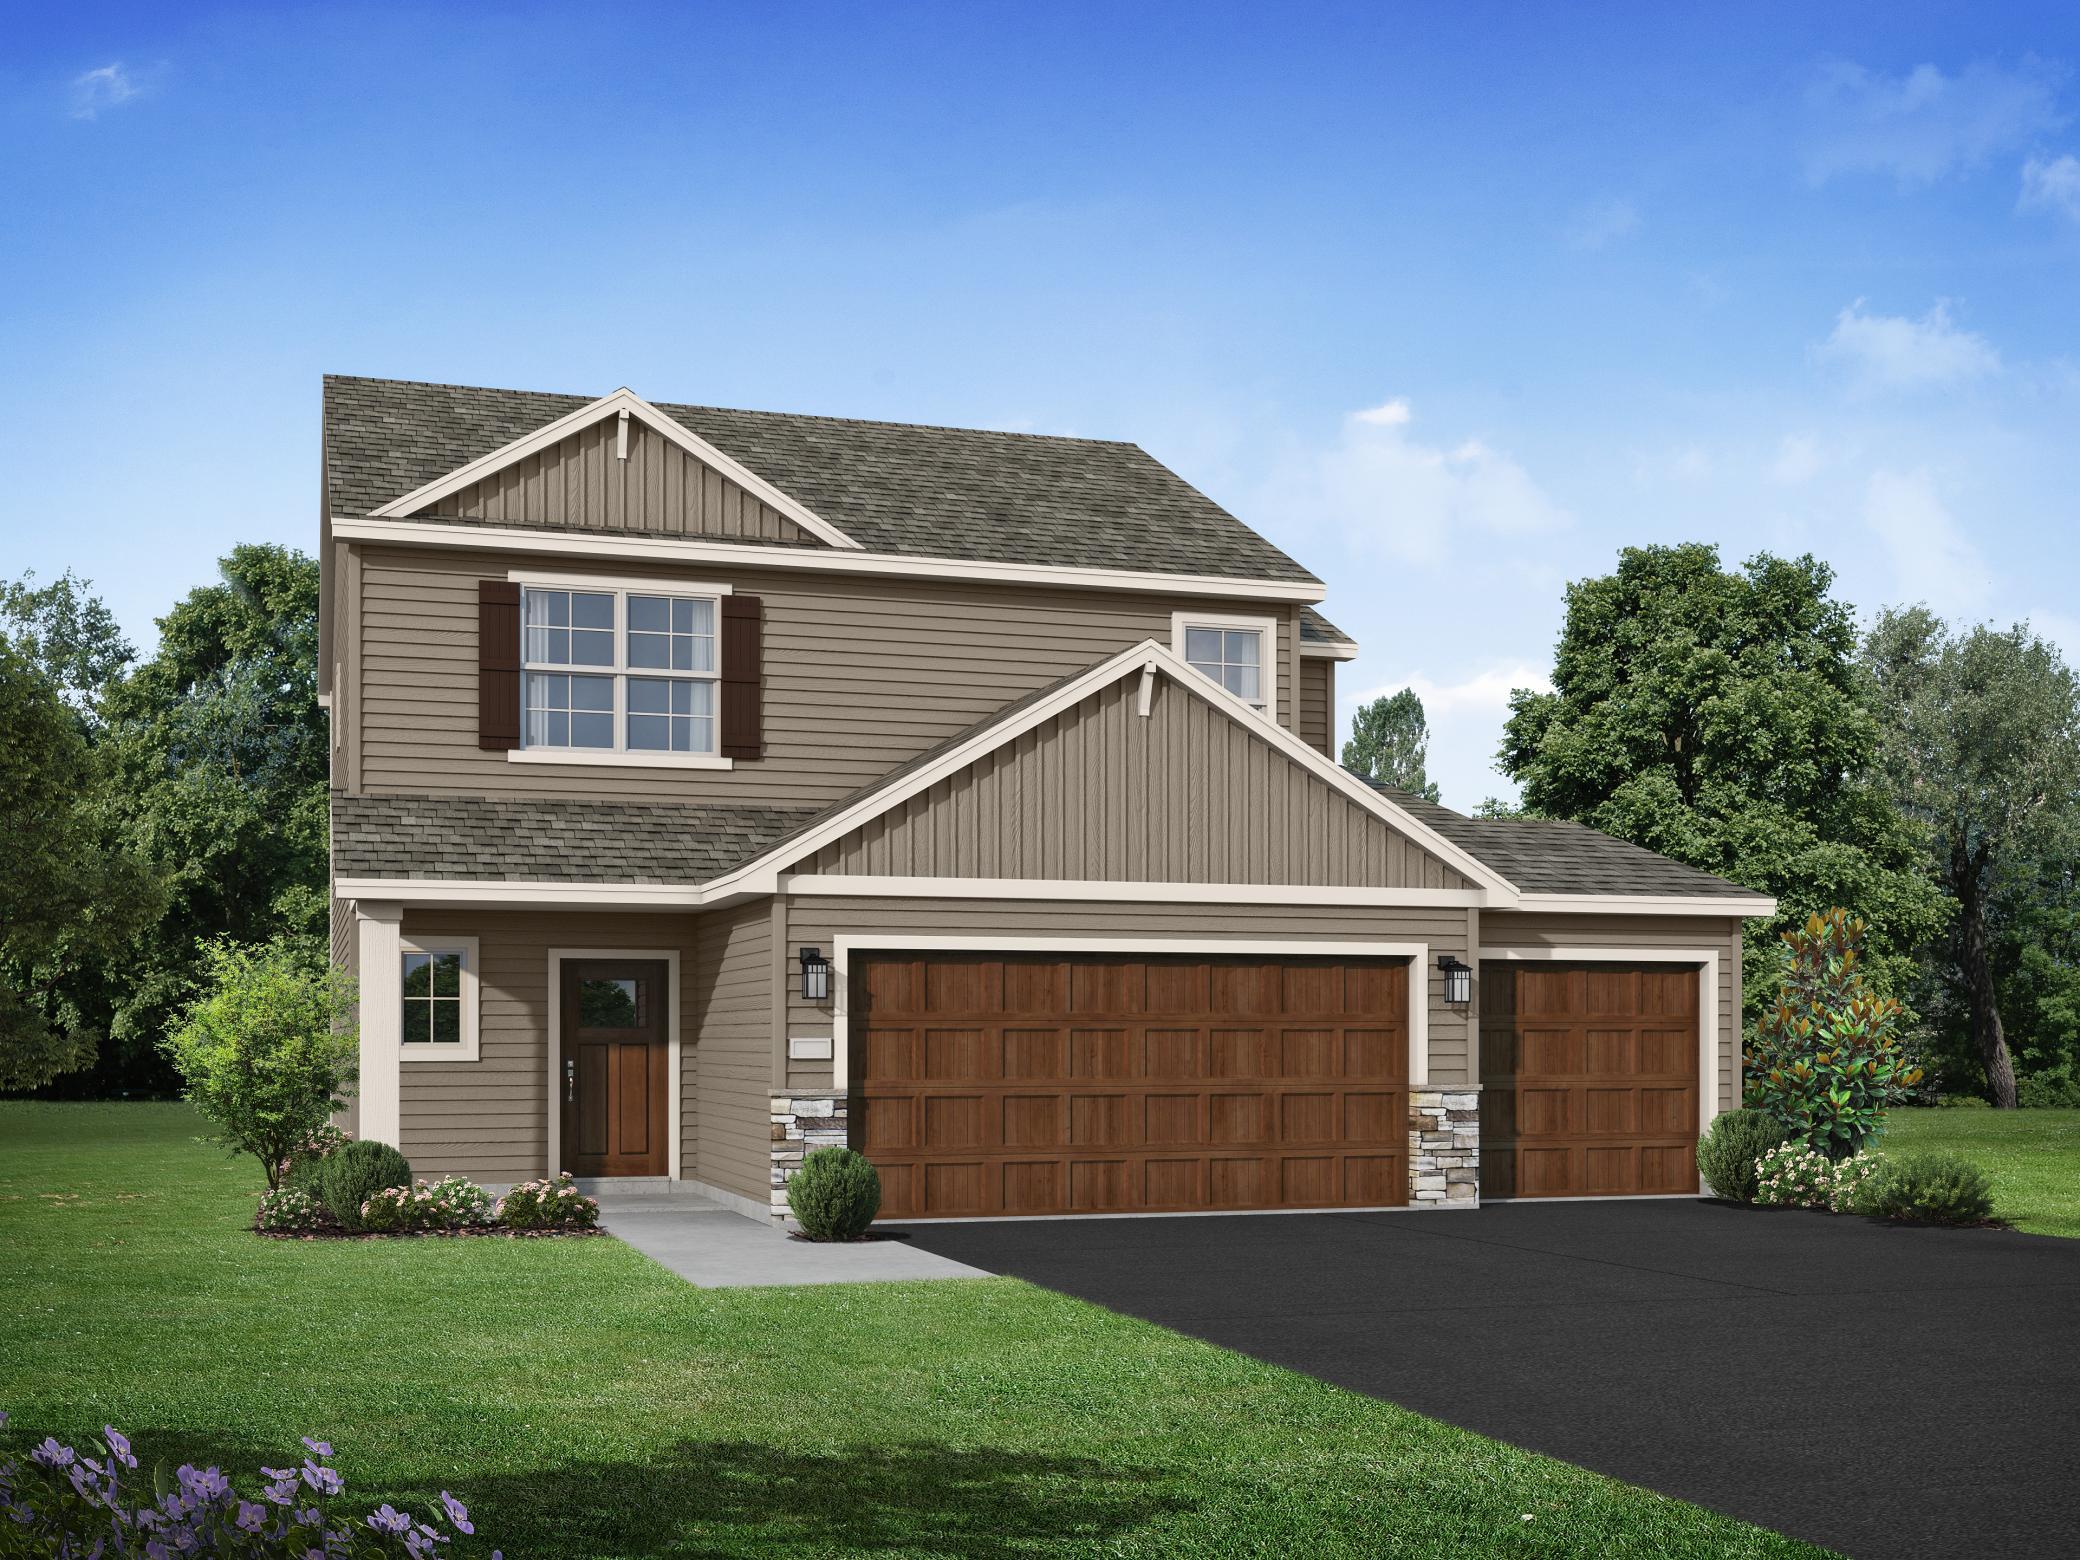
Property Information
Status: Active
Sub Type: ********
List Price: $424,900
MLS#: 7122012
Current Price: $424,900
Address: 1006 E Meadowsweet Drive, River Falls, WI 54022
City: River Falls
State: WI
Postal Code: 54022
Geo Lat: 44.870343
Geo Lon: -92.634179
Subdivision: Wildflower Meadows
County: St. Croix
Property Description
Year Built: 2026
Lot Size SqFt: 7840.8
Gen Tax: 1
Specials Inst: 0
High School: River Falls
Square Ft. Source:
Above Grade Finished Area: 2133
Below Grade Finished Area: 0
Below Grade Unfinished Area:
Total SqFt.: 2133
Style: Array
Total Bedrooms: 4
Total Bathrooms: 3
Total Full Baths: 1
Garage Type:
Garage Stalls: 3
Waterfront:
Property Features
Exterior:
Roof:
Foundation:
Lot Feat/Fld Plain: Array
Interior Amenities:
Inclusions: ********
Exterior Amenities:
Heat System:
Air Conditioning:
Utilities: