


Property Listing
Description
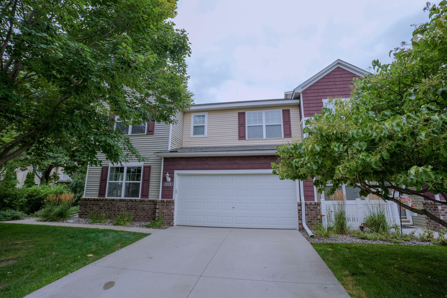
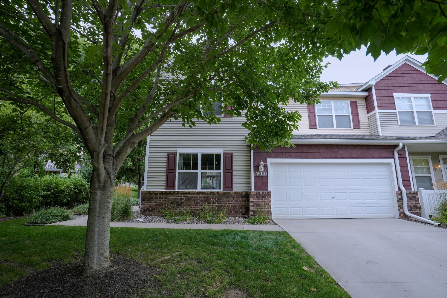
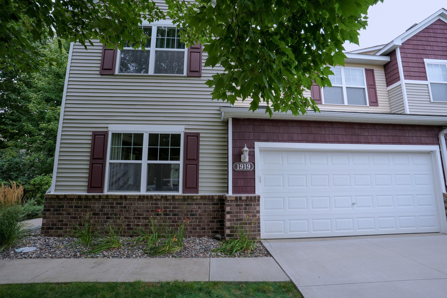
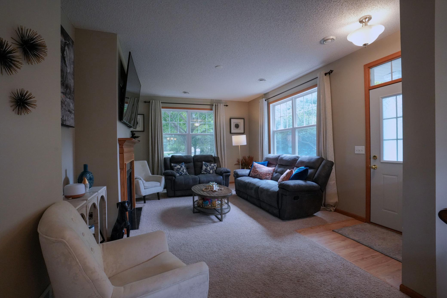
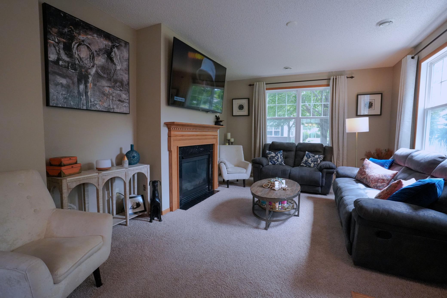
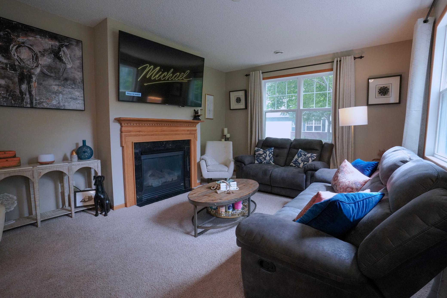
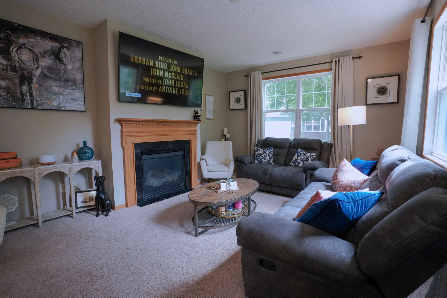
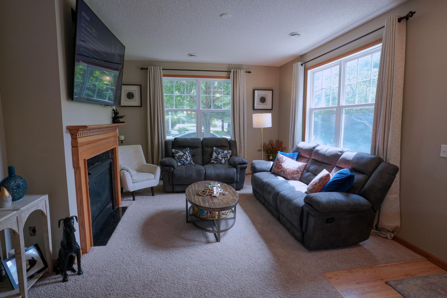
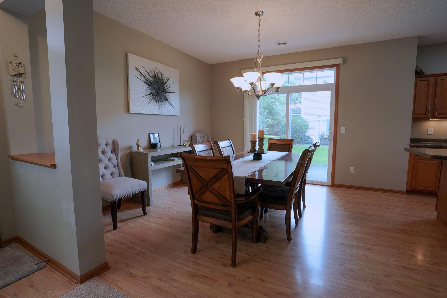
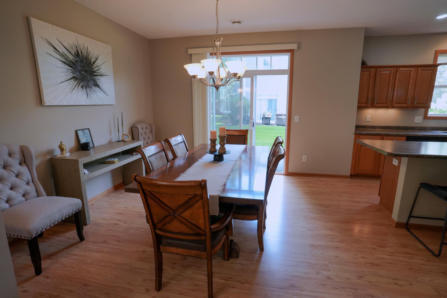
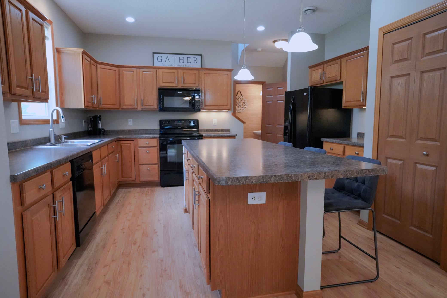
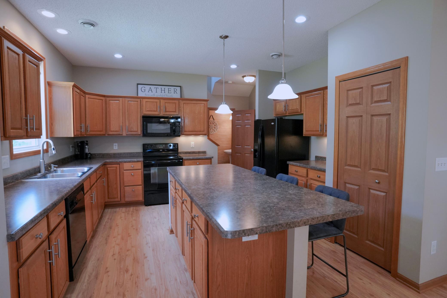
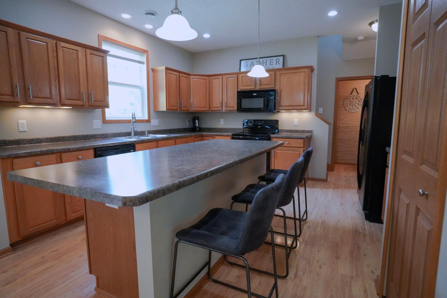
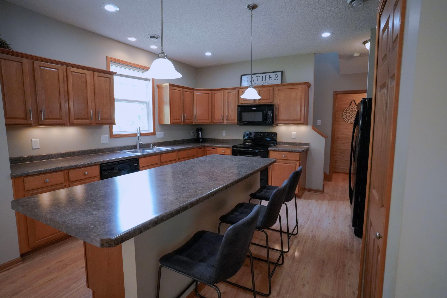

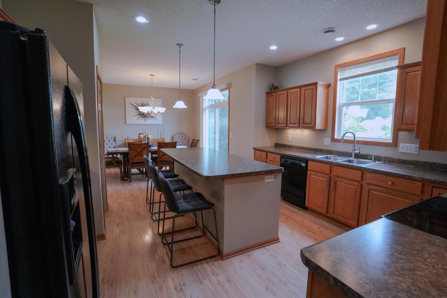
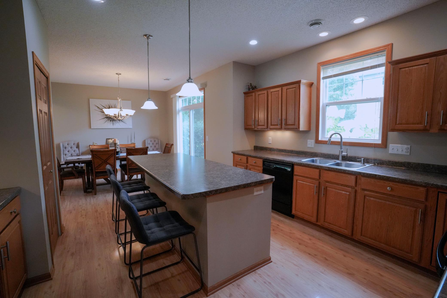
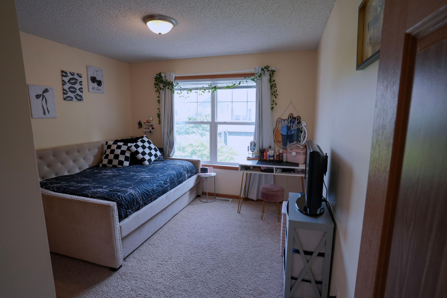
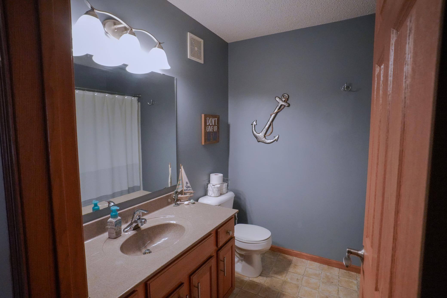
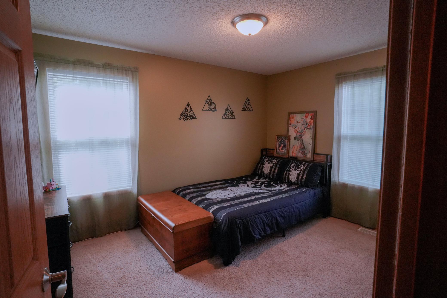
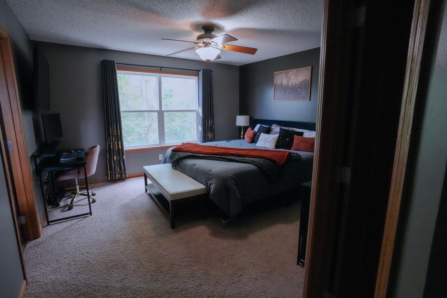
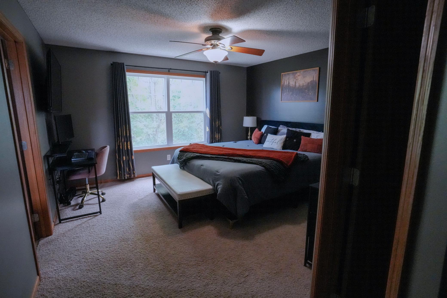
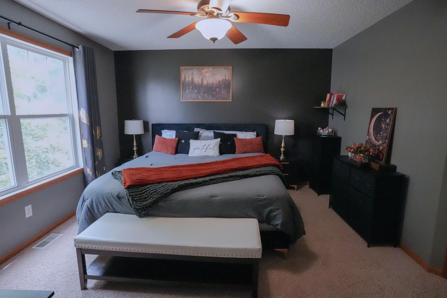
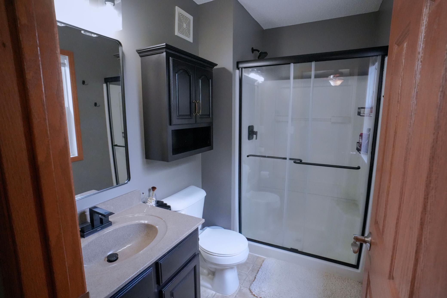
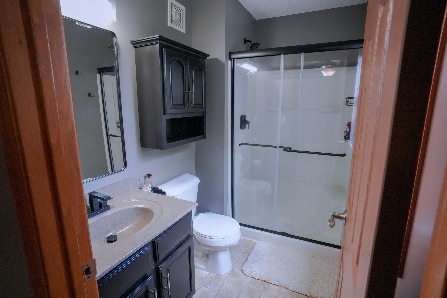
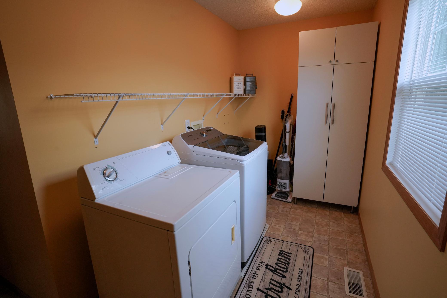
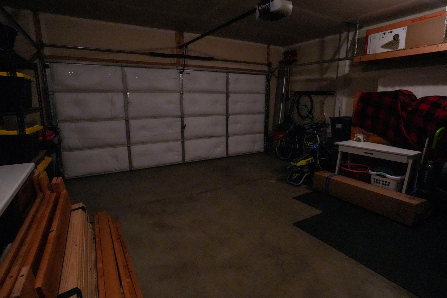
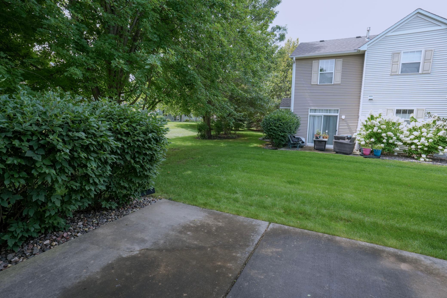
Welcome home to this impeccably well-kept end-unit townhome, offering the perfect blend of style, space, and low-maintenance living! The open-concept main level is designed for effortless daily living and entertaining. At the heart of the home, the kitchen features a spacious center island with ample counter space—ideal for quick morning meals, meal prep, or hosting friends. Adjacent to the kitchen, the dining area flows seamlessly through sliding patio doors onto your private back patio, making outdoor grilling and relaxing a breeze. Unwind in the cozy living room anchored by a warm gas fireplace. Upstairs, you’ll find a thoughtful layout featuring all 3 bedrooms on one level. The primary suite serves as a true retreat, boasting fresh paint, new fixtures, a new shower door in the 3/4 ensuite bath, and a generous walk-in closet. Two additional light-filled bedrooms and convenient upper-level laundry round out the top floor. Additional highlights include an attached 2-car garage spacious enough to fit a full-size pickup truck, complete with built-in storage cabinets, plus the peace of mind of HOA maintenance. Ideally located near Highway 55 and Highway 61, you're just minutes from shopping, dining, and effortless commuting routes.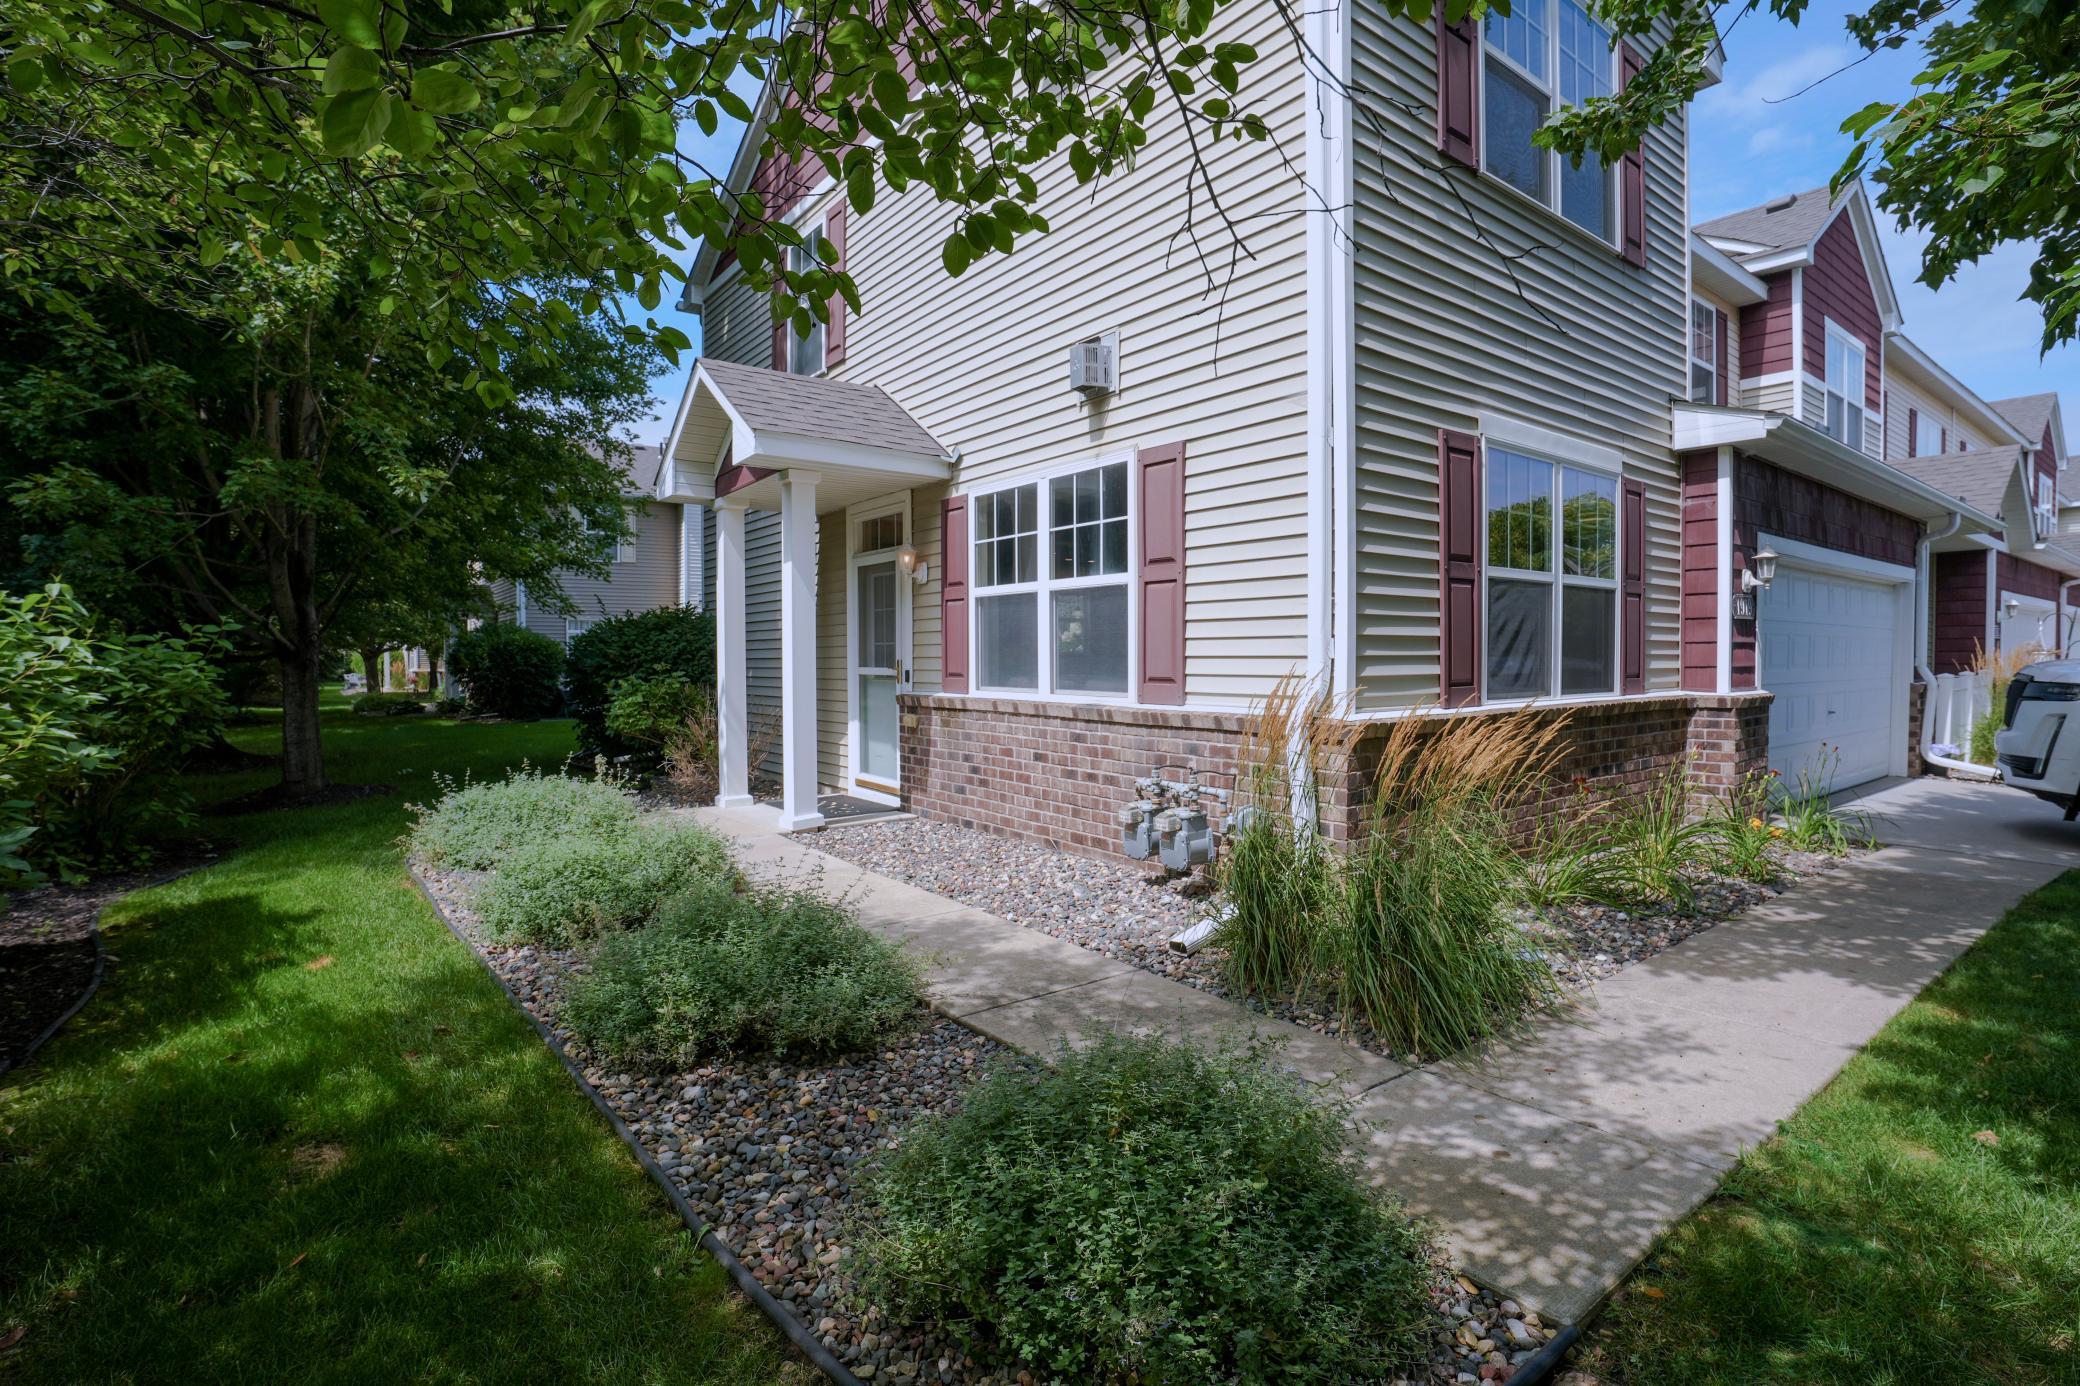
Property Information
Status: Active
Sub Type: ********
List Price: $284,950
MLS#: 7122006
Current Price: $284,950
Address: 1919 Sierra Drive, 1401, Hastings, MN 55033
City: Hastings
State: MN
Postal Code: 55033
Geo Lat: 44.735015
Geo Lon: -92.896504
Subdivision: Prairie Ridge
County: Dakota
Property Description
Year Built: 2006
Lot Size SqFt:
Gen Tax: 3142
Specials Inst: 0
High School: Hastings
Square Ft. Source:
Above Grade Finished Area: 1665
Below Grade Finished Area: 0
Below Grade Unfinished Area:
Total SqFt.: 1665
Style: Array
Total Bedrooms: 3
Total Bathrooms: 3
Total Full Baths: 2
Garage Type:
Garage Stalls: 2
Waterfront:
Property Features
Exterior:
Roof:
Foundation:
Lot Feat/Fld Plain: Array
Interior Amenities:
Inclusions: ********
Exterior Amenities:
Heat System:
Air Conditioning:
Utilities: