


Property Listing
Description
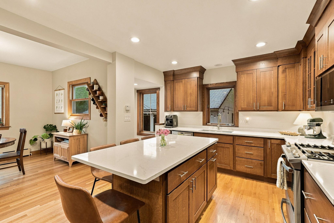
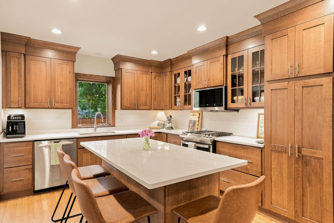
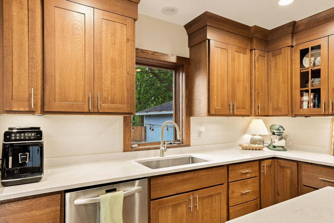
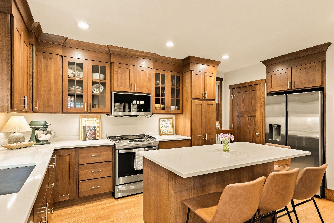
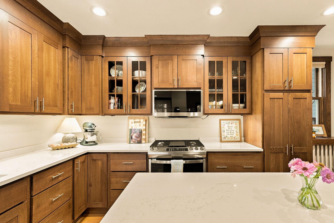
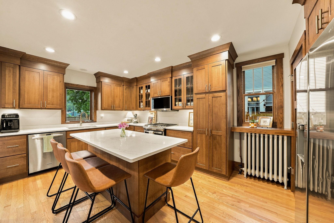
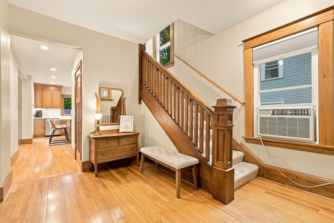
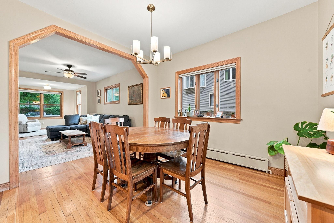
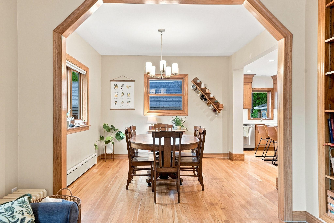
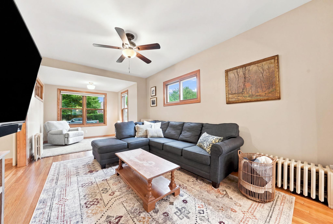
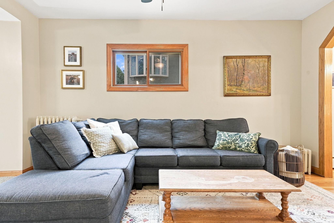
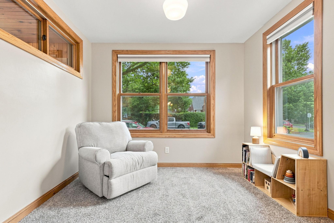
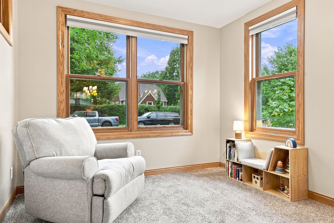
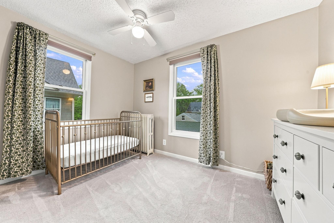
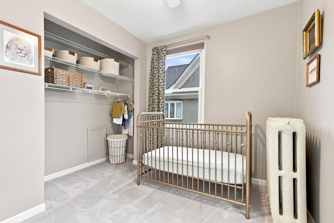
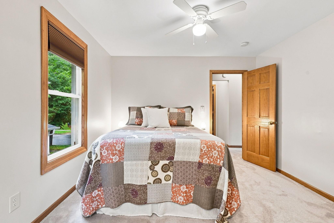
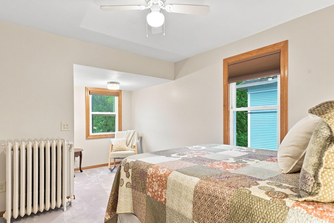
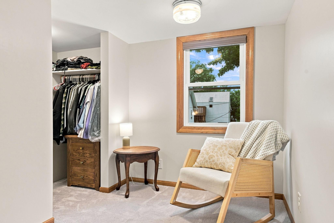
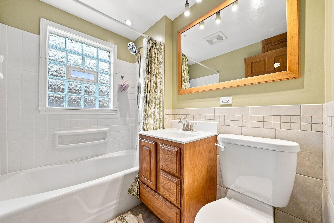
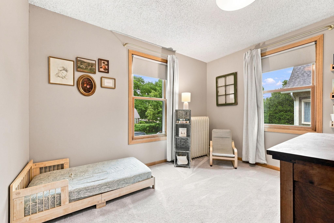
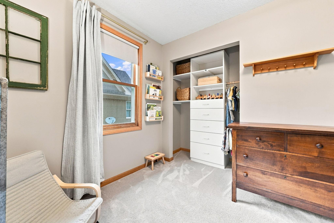
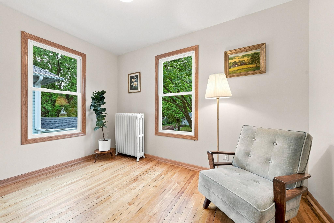
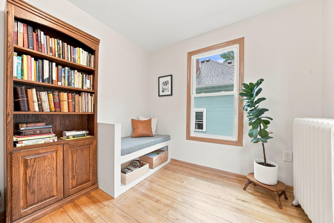
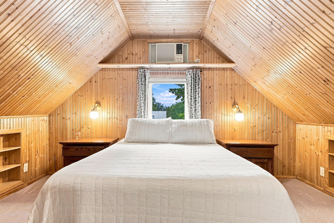
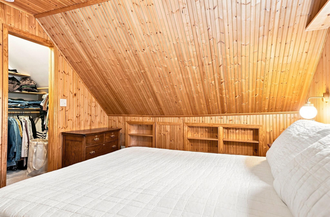
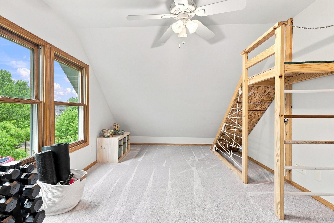
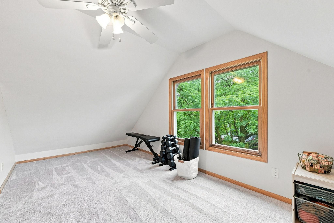
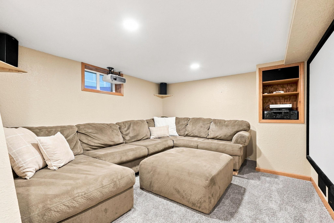
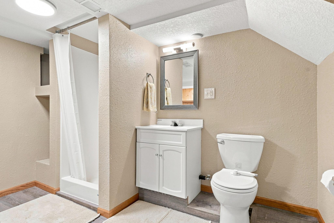
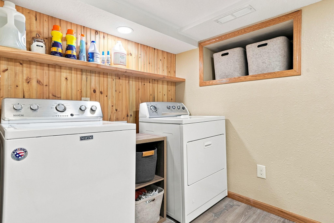
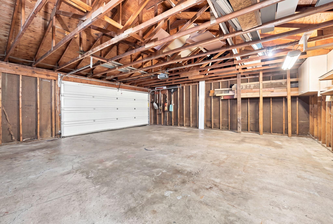
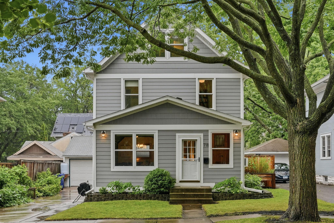
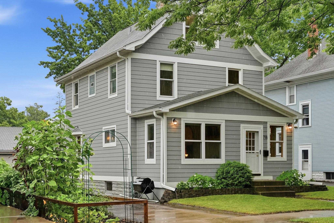
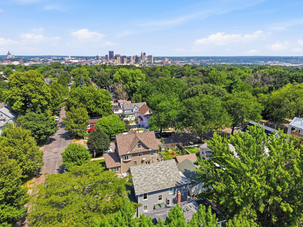
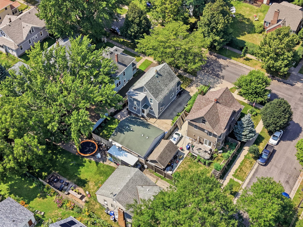
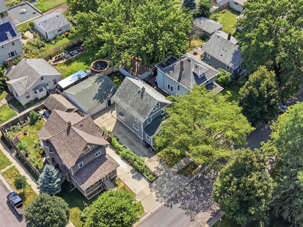
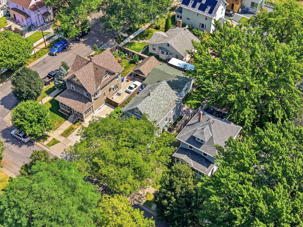
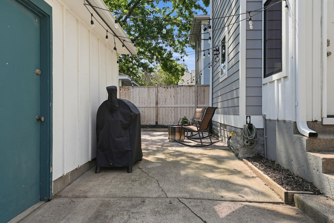
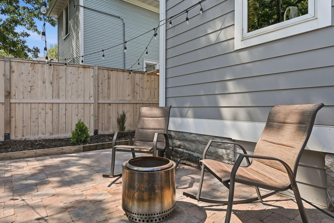
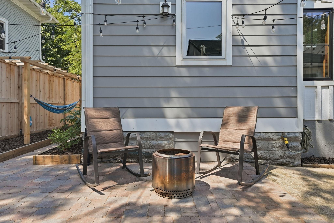
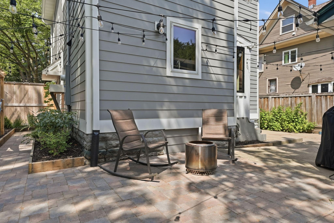
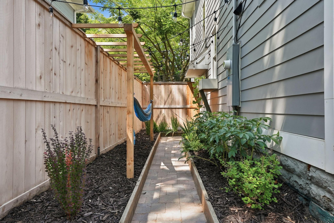
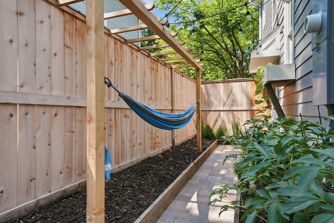
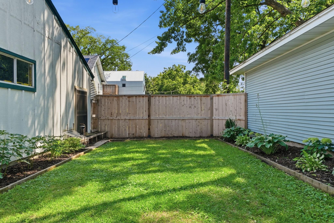
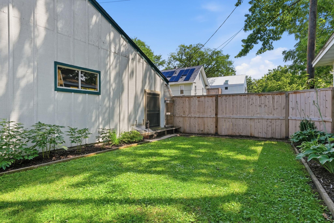
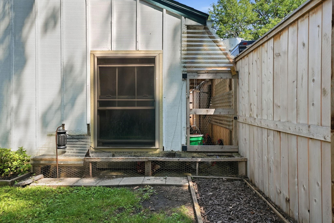
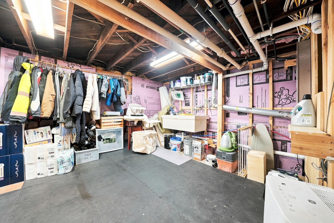
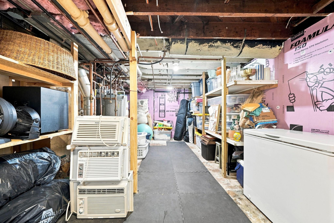
Welcome home to 718 Manomin Ave, a fully updated historic Saint Paul home. In 2,506 sq. feet you’ll find 5 bedrooms, 2 full bathrooms, beautifully maintained hardwood floors, a charming office, a cozy basement theater, and a large multi-purpose bonus room perfect for a playroom or home gym space. A stunning new kitchen (2023) is the heart of the home, featuring custom quarter sawn oak cabinets, quartz countertops, and a large island. Thoughtful updates throughout the entire home include a finished basement and bathroom (including laundry, 2020), siding (2021), kitchen (2023), new carpet (2024), an 8-foot cedar privacy fence and garage door (2025), and a newly installed backyard patio and garden space (2026). Outdoor space is maximized with beautiful landscaping, large vegetable garden, chicken coop, and berry bushes–raspberry, blueberry, and blackberry! Situated in the perfect urban location, this home is less than 5 minutes from downtown Saint Paul with easy access to restaurants, concerts, farmers market, museums, sport events and more. It’s simultaneously located in a vibrant neighborhood on the cusp of West St. Paul with easily walkable access to countless parks, coffee shops, and local restaurants. Come experience this beautiful 1915 home that seamlessly combines antique charm with timeless modern updates! A MUST-SEE!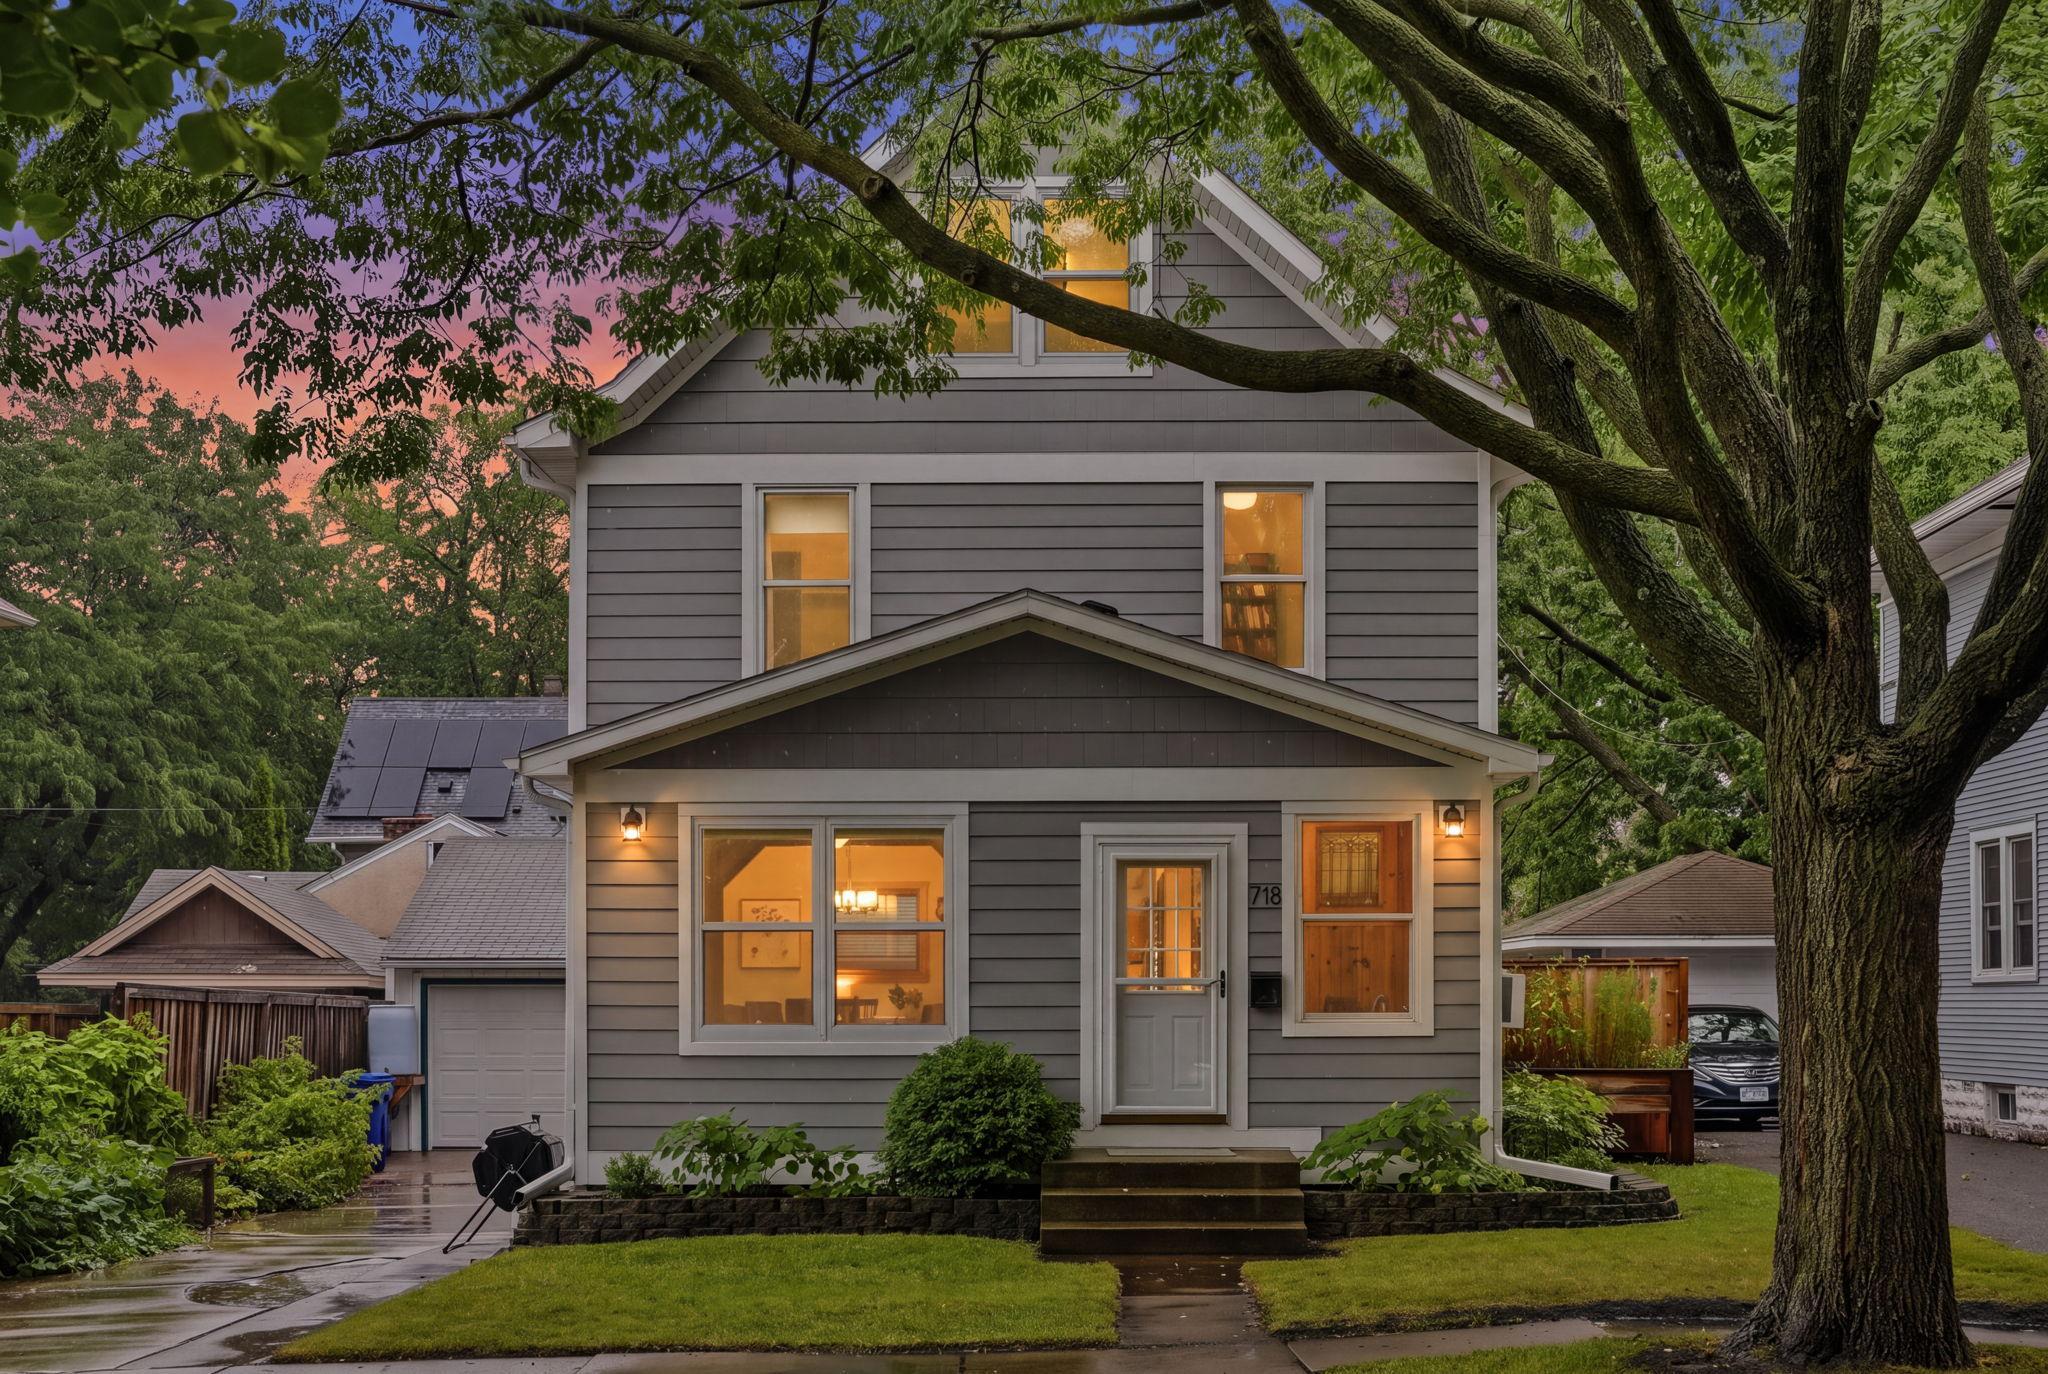
Property Information
Status: Active
Sub Type: ********
List Price: $449,900
MLS#: 7122004
Current Price: $449,900
Address: 718 Manomin Avenue, Saint Paul, MN 55107
City: Saint Paul
State: MN
Postal Code: 55107
Geo Lat: 44.924335
Geo Lon: -93.100348
Subdivision: Banning & Oliviers Add
County: Ramsey
Property Description
Year Built: 1915
Lot Size SqFt: 4791.6
Gen Tax: 5120
Specials Inst: 0
High School: St. Paul
Square Ft. Source:
Above Grade Finished Area: 2195
Below Grade Finished Area: 311
Below Grade Unfinished Area:
Total SqFt.: 2842
Style: Array
Total Bedrooms: 5
Total Bathrooms: 2
Total Full Baths: 1
Garage Type:
Garage Stalls: 3
Waterfront:
Property Features
Exterior:
Roof:
Foundation:
Lot Feat/Fld Plain: Array
Interior Amenities:
Inclusions: ********
Exterior Amenities:
Heat System:
Air Conditioning:
Utilities: