


Property Listing
Description
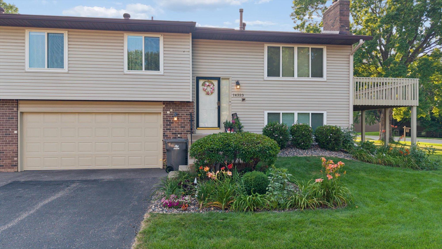
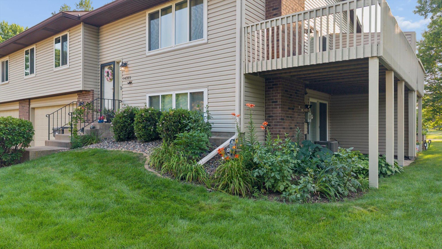
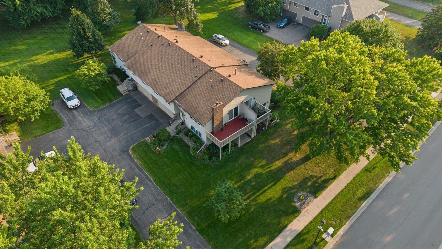
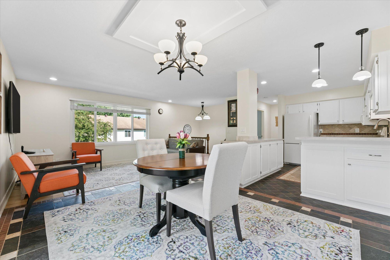
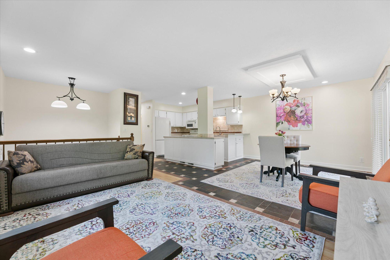
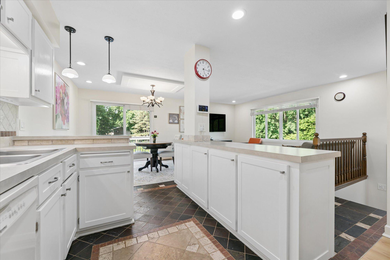
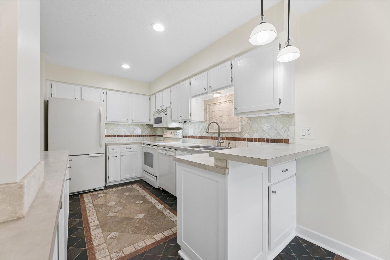
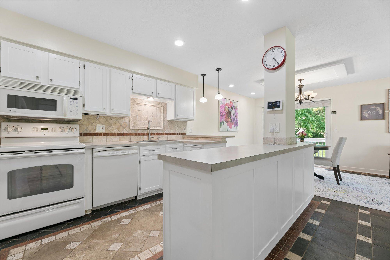
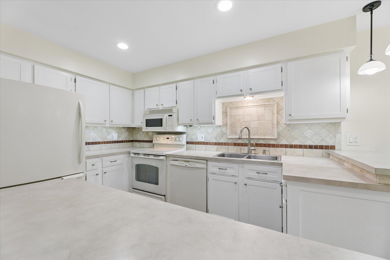
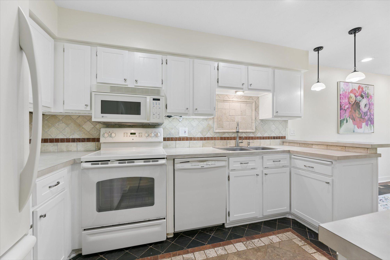
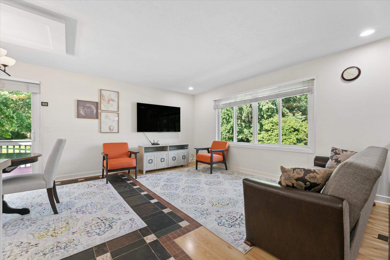
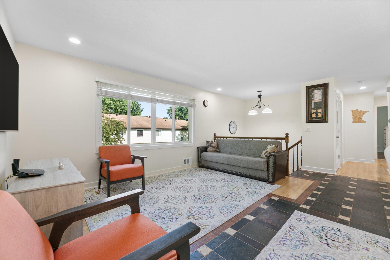
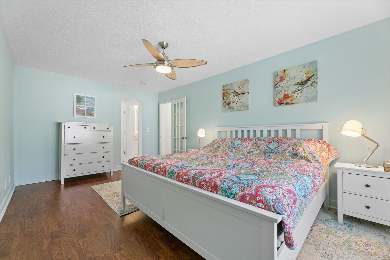
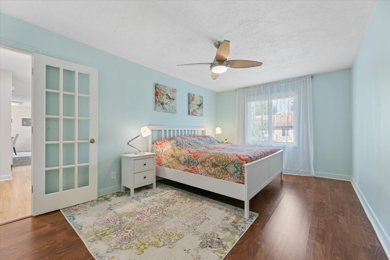
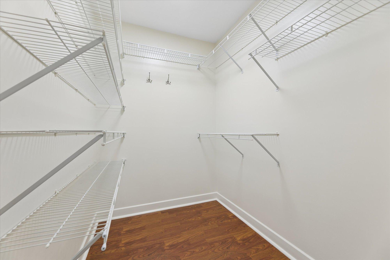
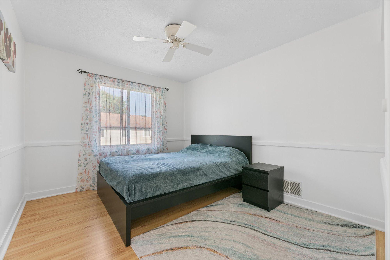
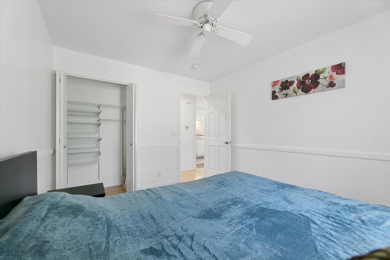
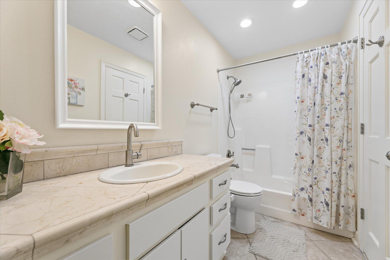
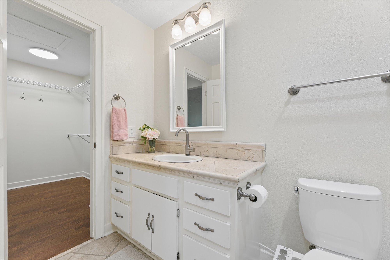
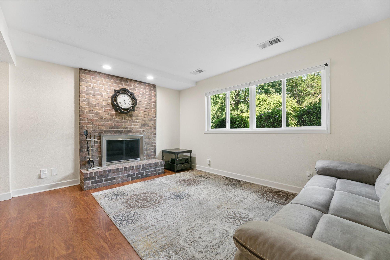
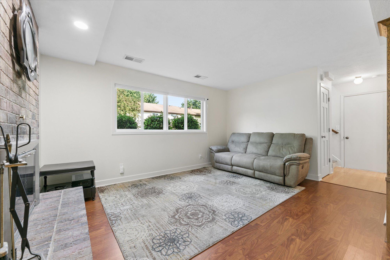
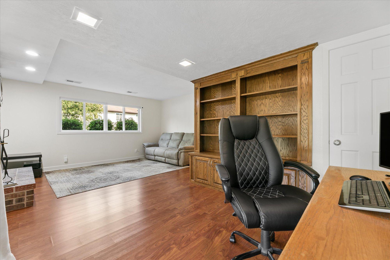
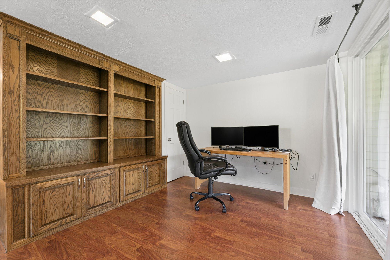
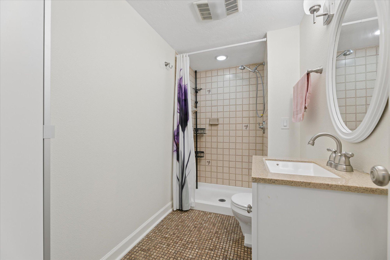
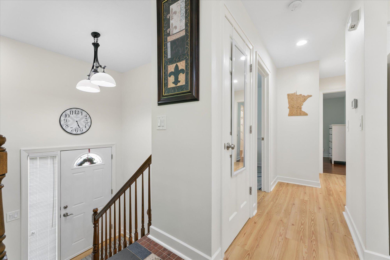
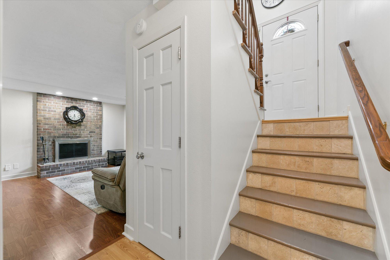
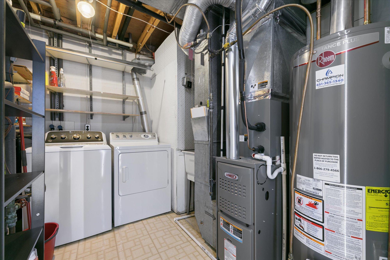
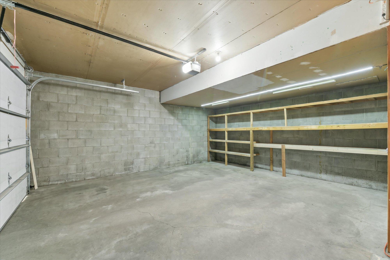
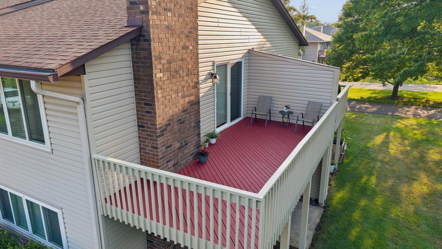
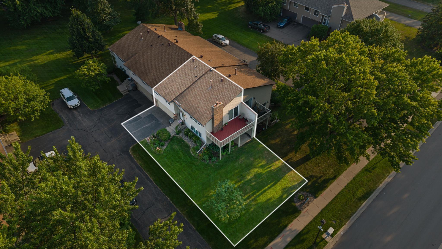
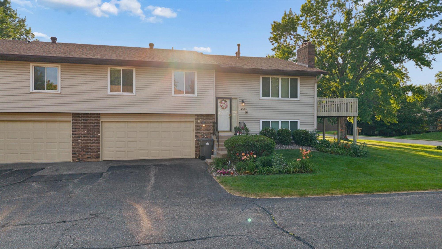
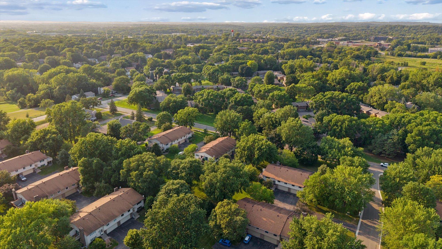
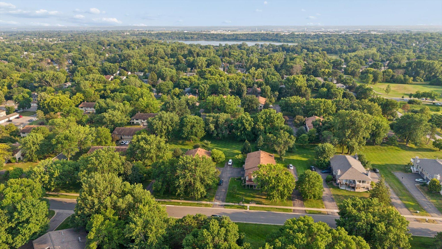
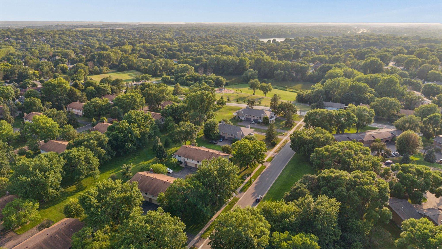
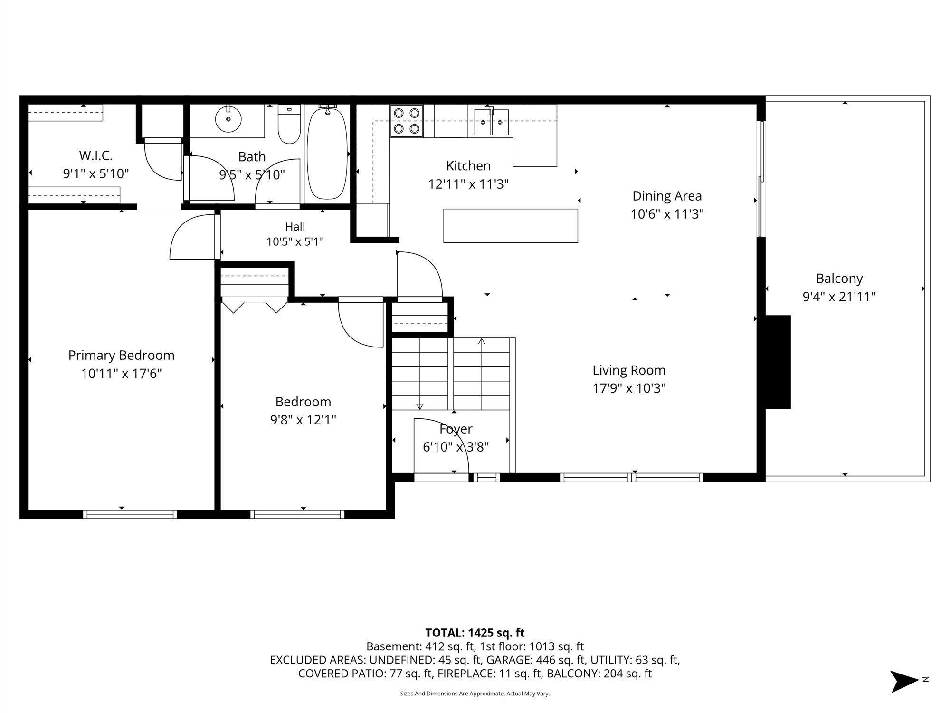
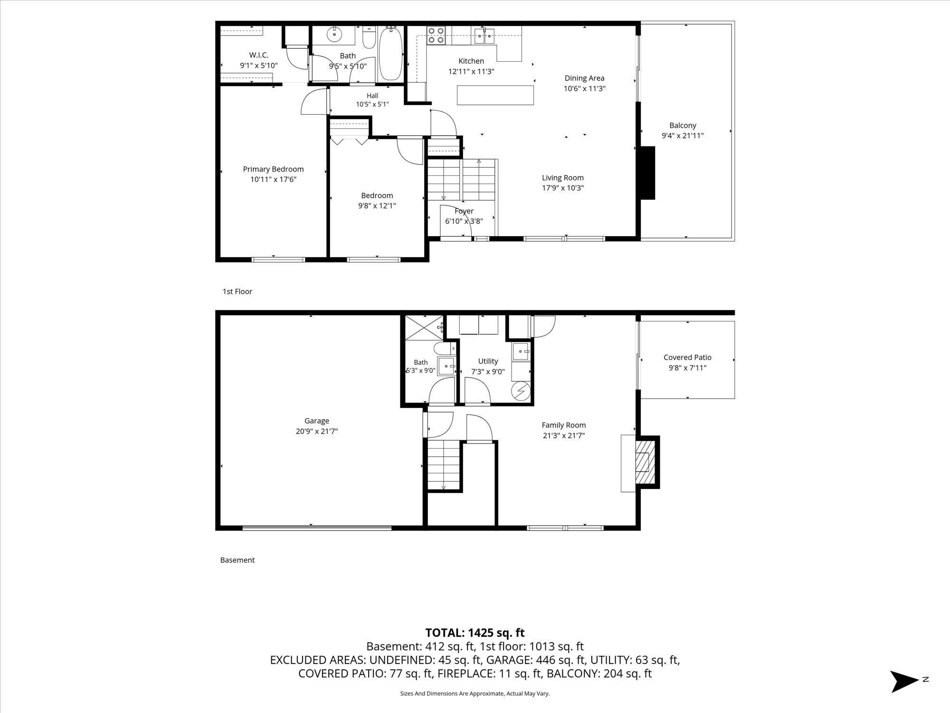
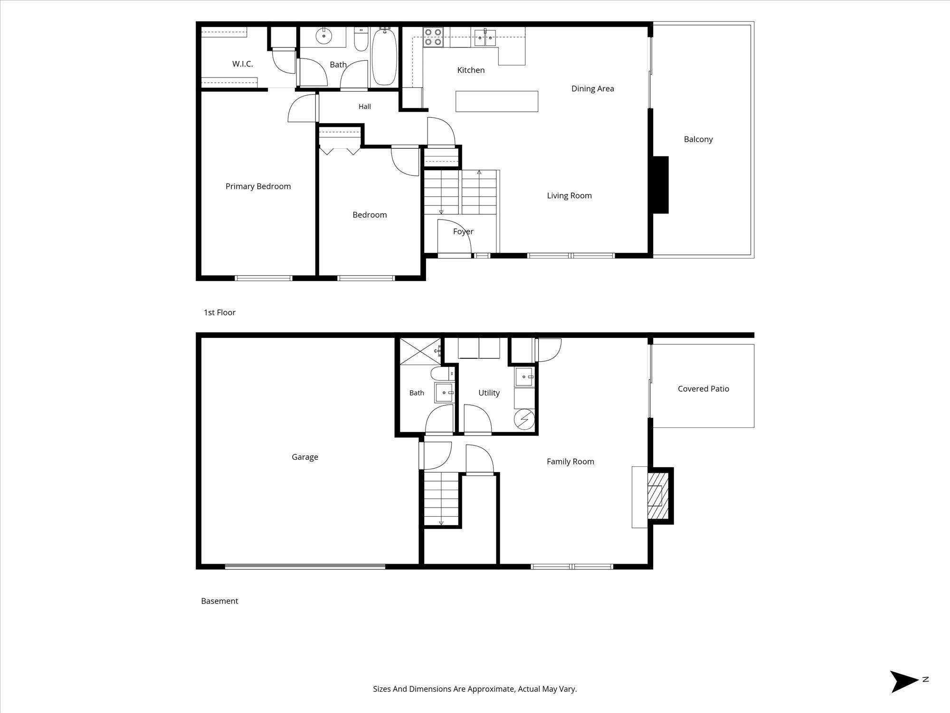
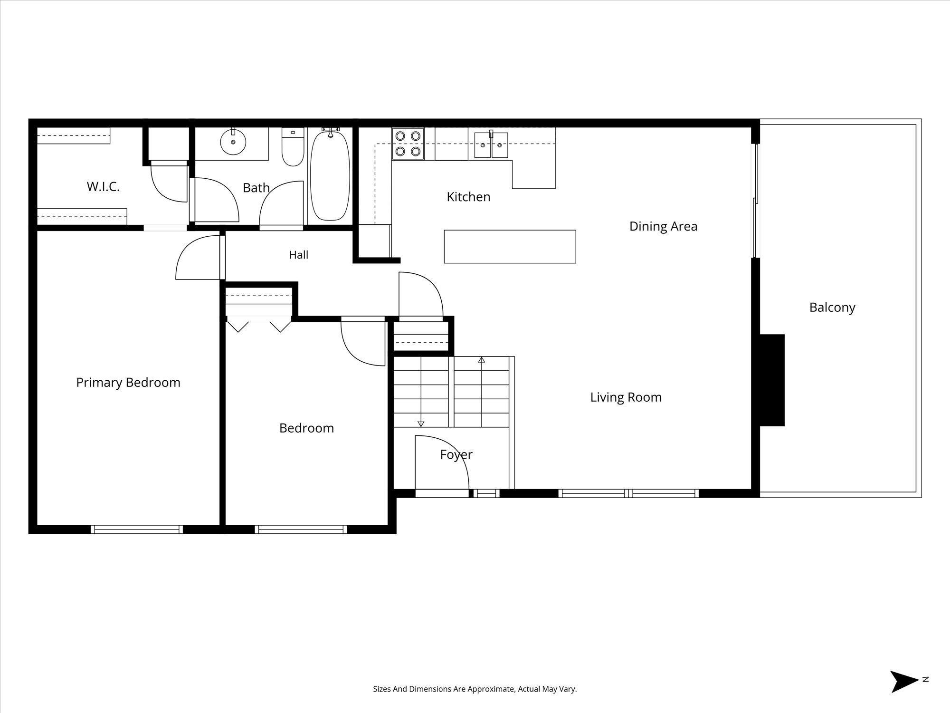
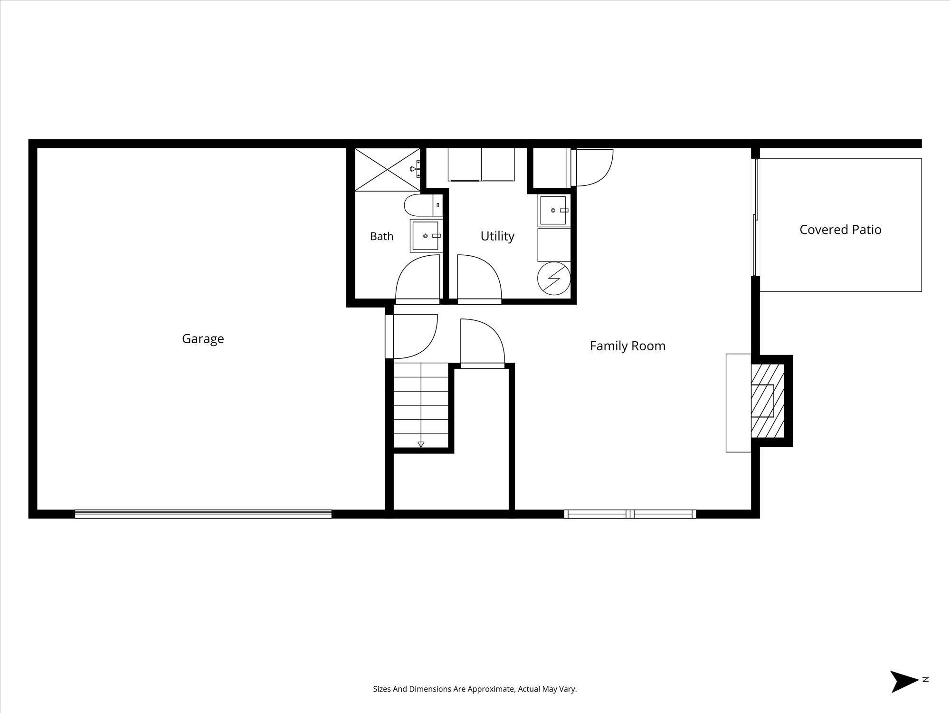
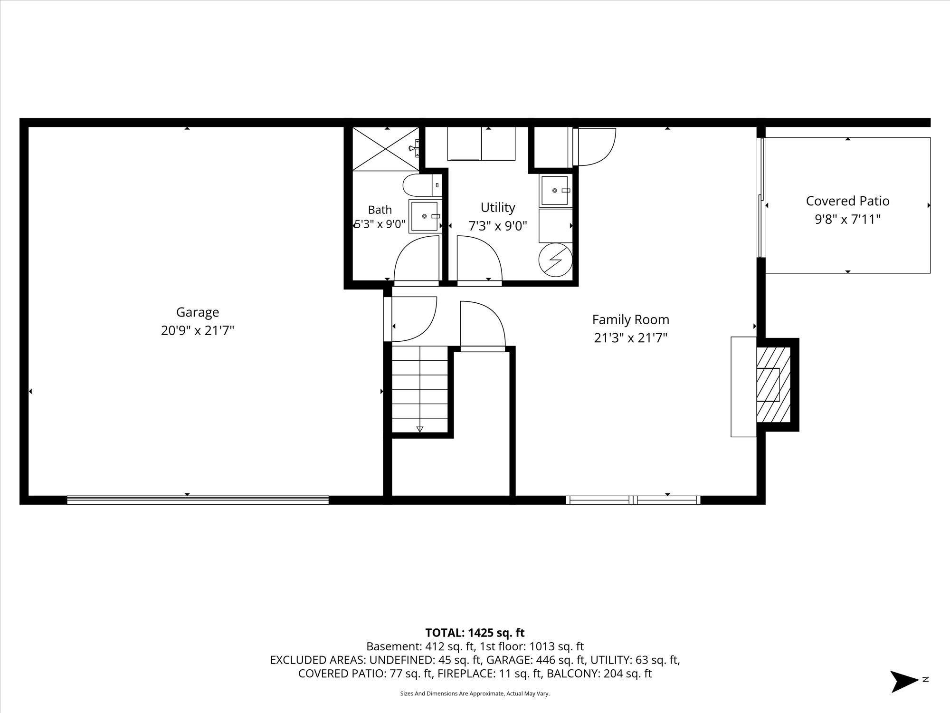
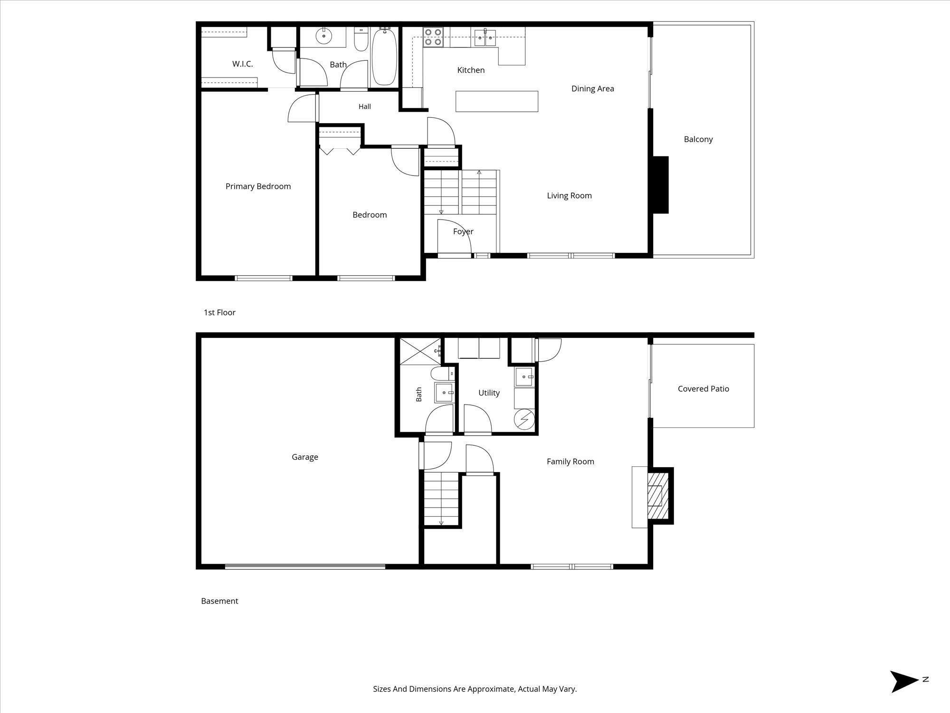
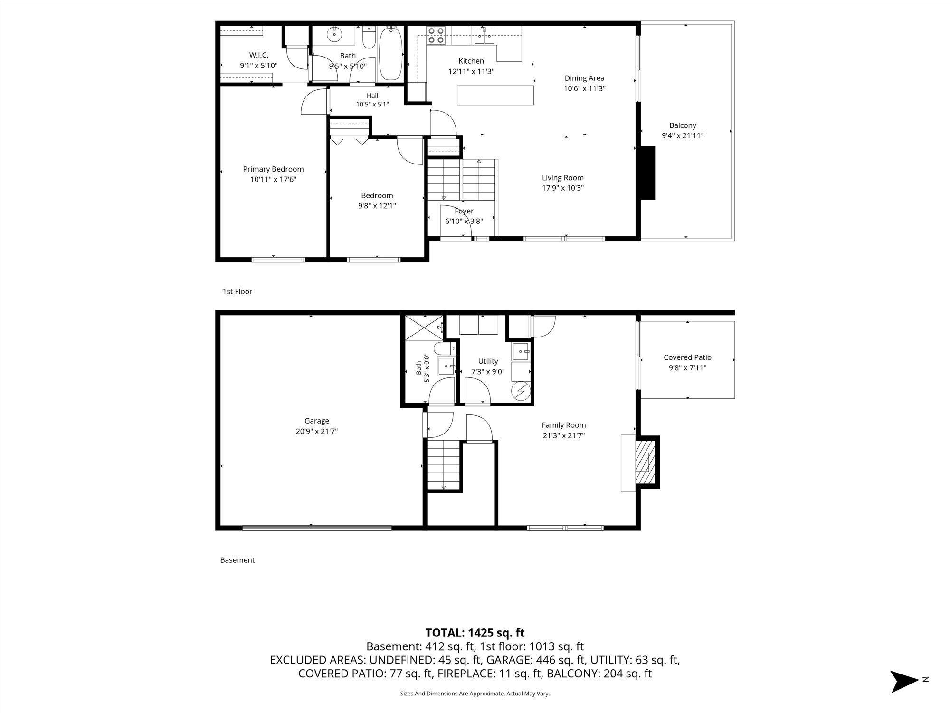
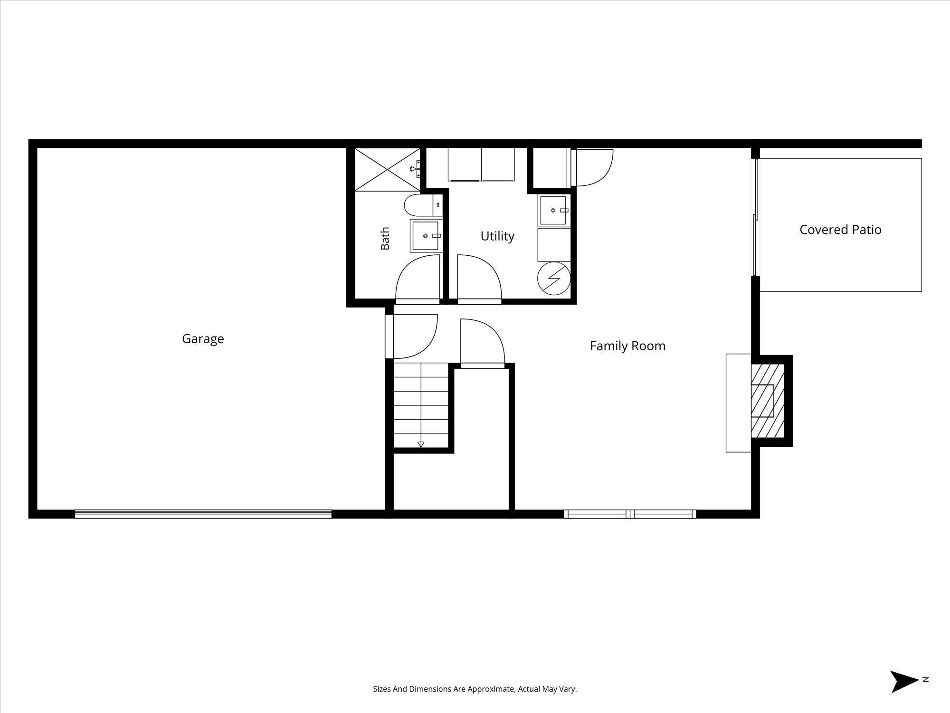
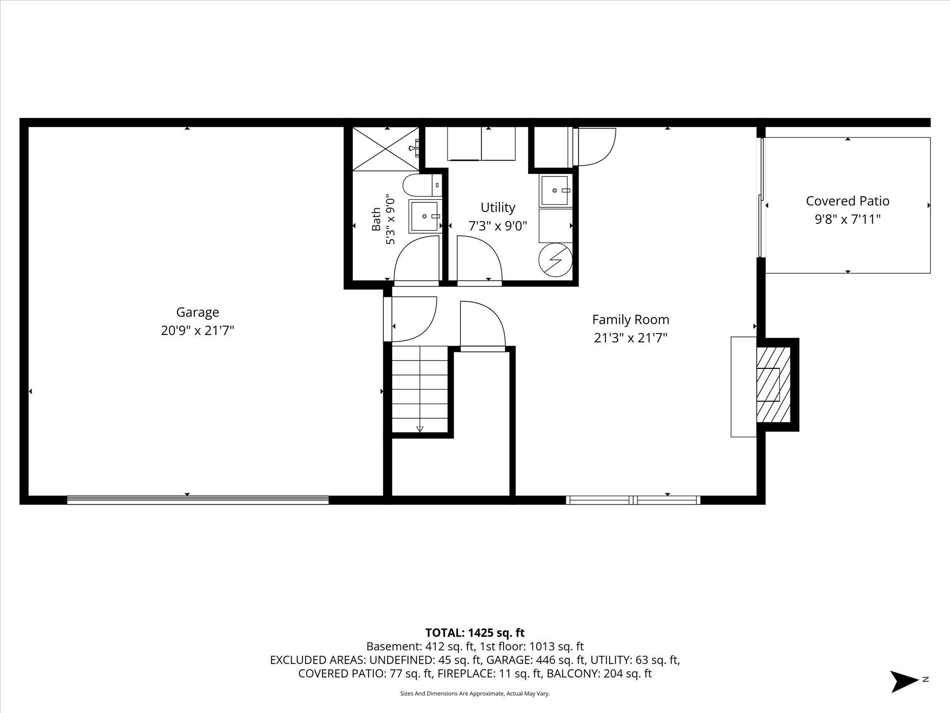
Welcome to this beautifully maintained 2-bedroom, 2-bath townhouse in a desirable Eden Prairie location. Surrounded by parks, lakes, trails, and mature trees, this home offers a rare combination of natural beauty, privacy, and convenience, with shopping, dining, recreation, and everyday amenities just minutes away. Inside, you'll find an inviting open-concept main level that seamlessly connects the kitchen, dining, and living areas. This home features numerous quality upgrades and custom touches, including beautiful tilework, solid wood railings, quality wood doors, and thoughtful design details that give the home warmth, character, and a distinctive feel. The spacious primary suite provides a comfortable retreat, while the walkout lower level offers additional living space complete with a wood-burning fireplace, a built-in wooden bookcase, and direct access to the outdoors. Recent updates include a newer furnace, A/C system, water heater, washer, refreshed kitchen cabinetry, updated lighting and deck improvements including a freshly painted surface and code-compliant railing repairs. Move-in ready and exceptionally well cared for, this home combines comfort, character, and an outstanding location in the heart of Eden Prairie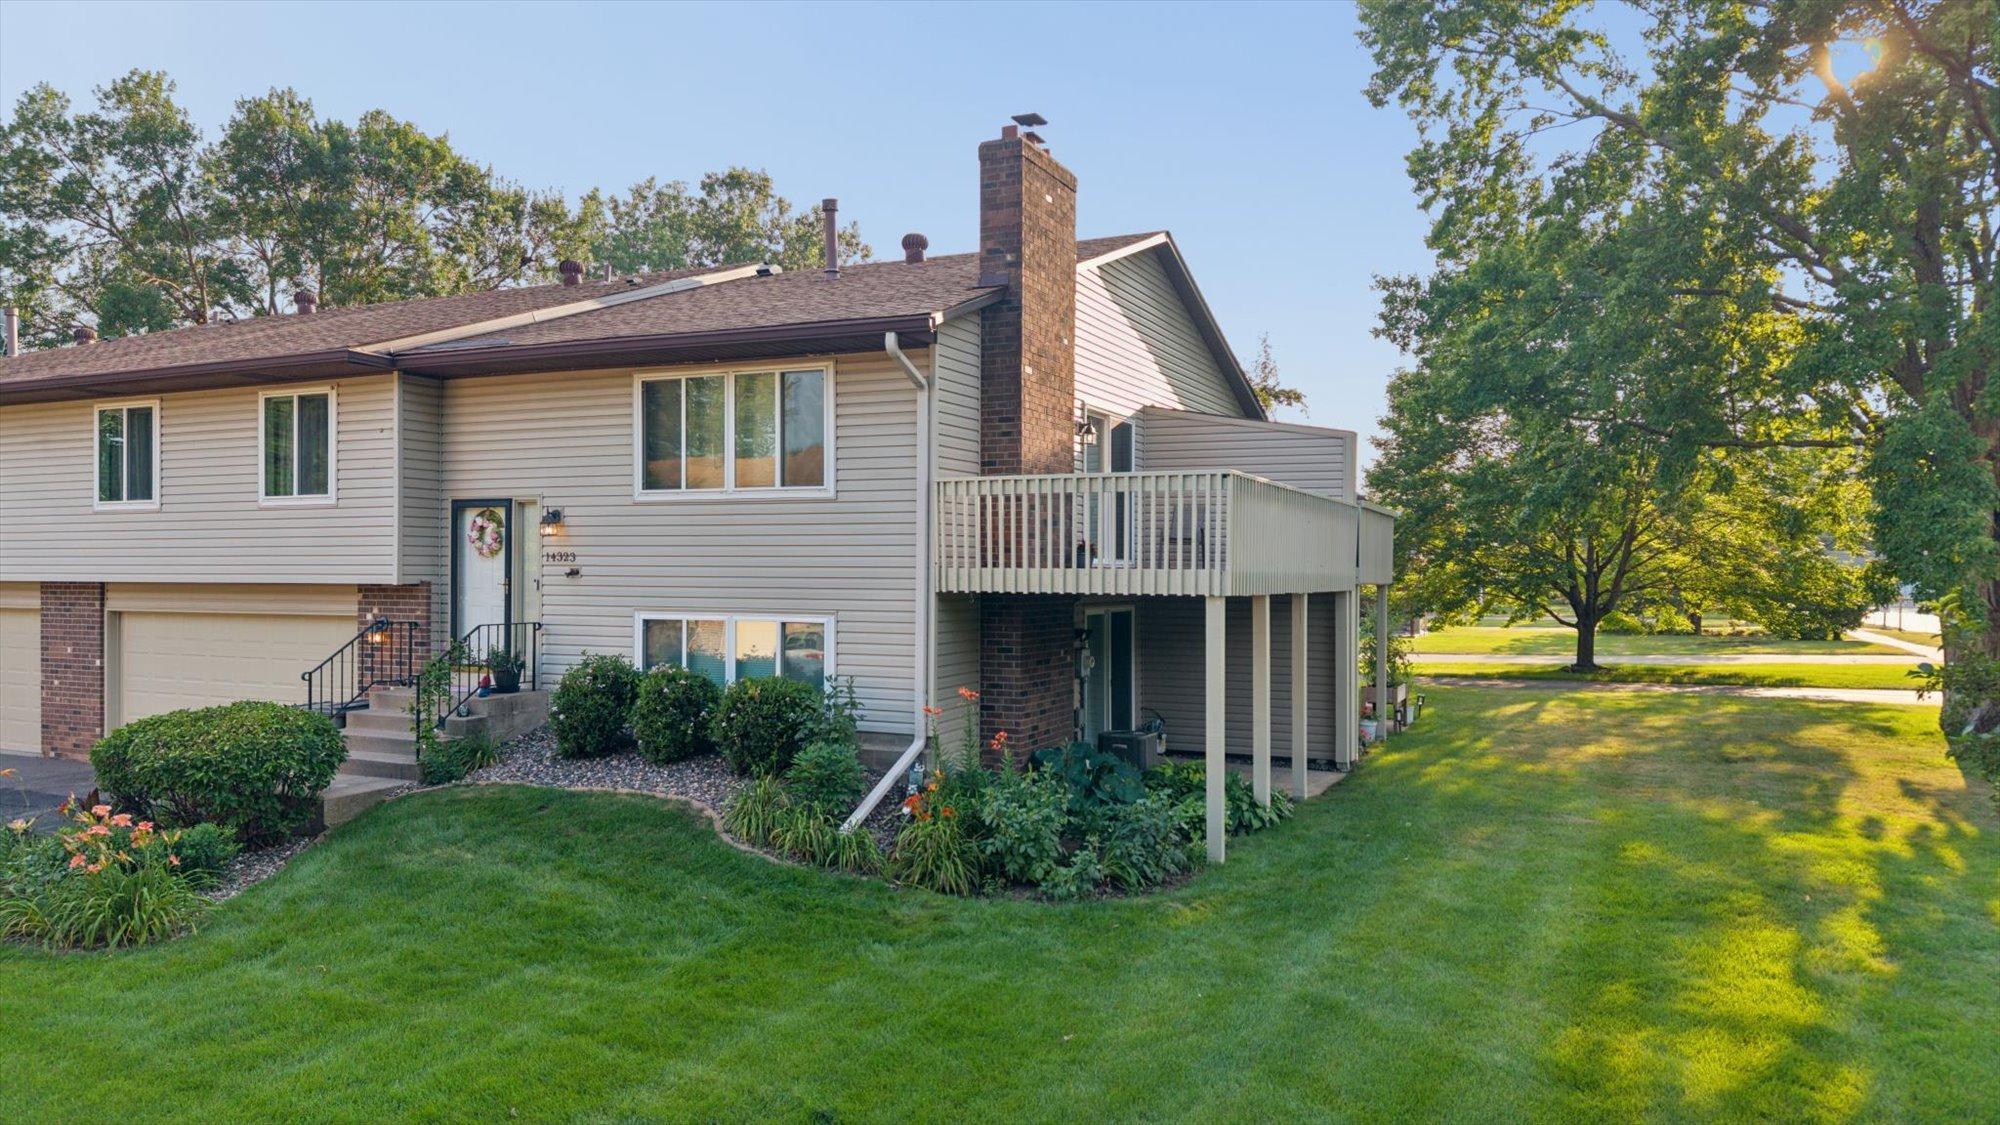
Property Information
Status: Active
Sub Type: ********
List Price: $309,900
MLS#: 7121976
Current Price: $309,900
Address: 14323 Chestnut Drive, Eden Prairie, MN 55347
City: Eden Prairie
State: MN
Postal Code: 55347
Geo Lat: 44.85124
Geo Lon: -93.458525
Subdivision:
County: Hennepin
Property Description
Year Built: 1981
Lot Size SqFt: 1742.4
Gen Tax: 3599
Specials Inst: 0
High School: Eden Prairie
Square Ft. Source:
Above Grade Finished Area: 1010
Below Grade Finished Area: 500
Below Grade Unfinished Area:
Total SqFt.: 1510
Style: Array
Total Bedrooms: 2
Total Bathrooms: 2
Total Full Baths: 1
Garage Type:
Garage Stalls: 2
Waterfront:
Property Features
Exterior:
Roof:
Foundation:
Lot Feat/Fld Plain: Array
Interior Amenities:
Inclusions: ********
Exterior Amenities:
Heat System:
Air Conditioning:
Utilities: