


Property Listing
Description
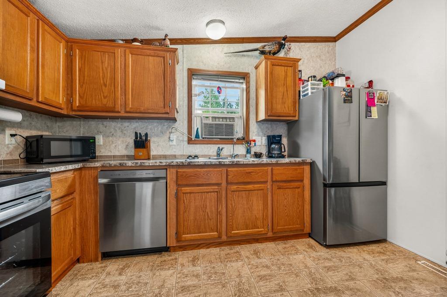
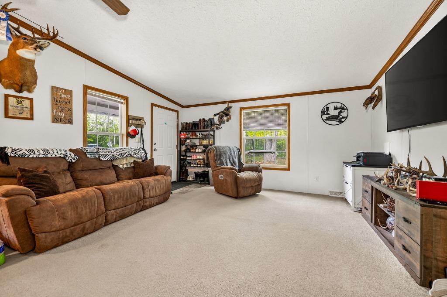
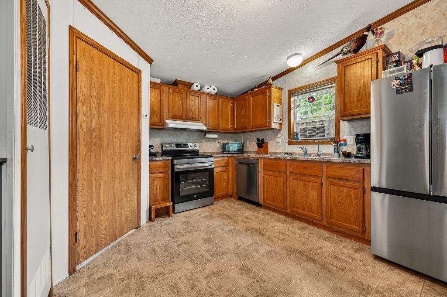
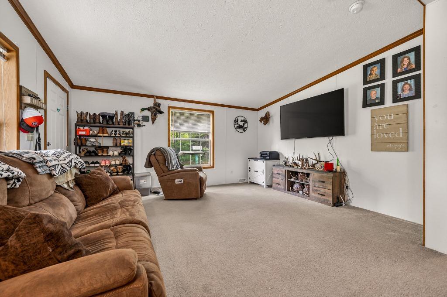
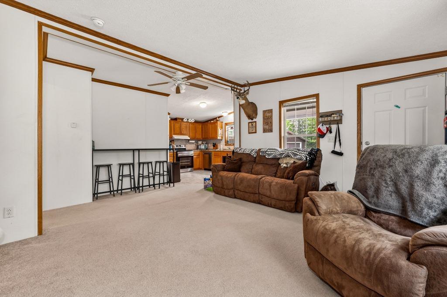
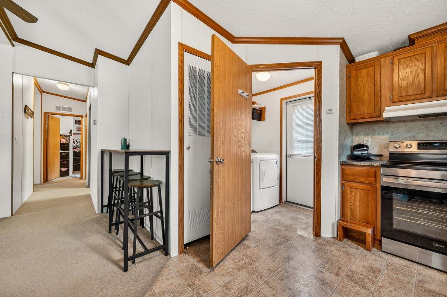
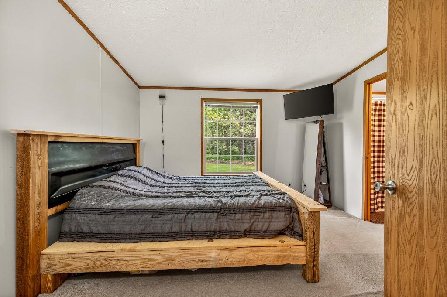
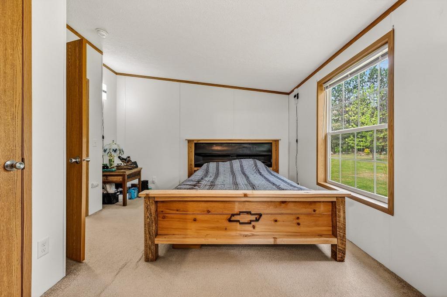
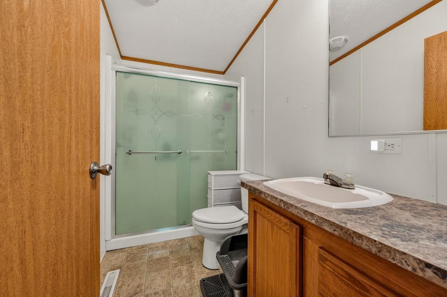
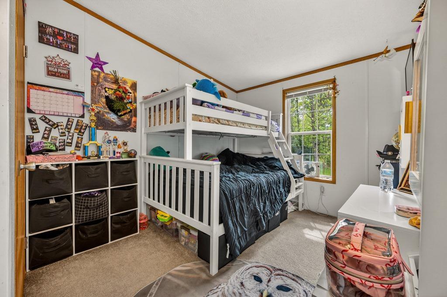
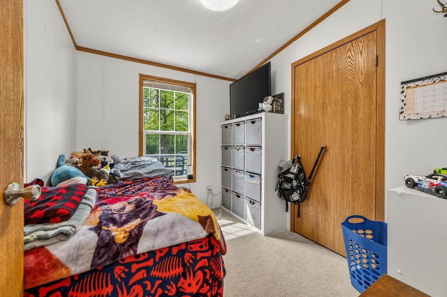
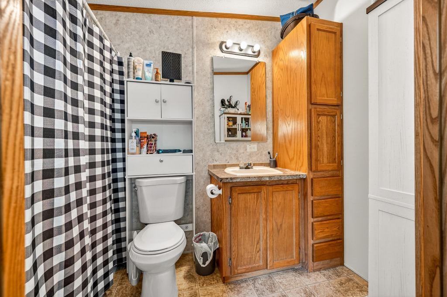
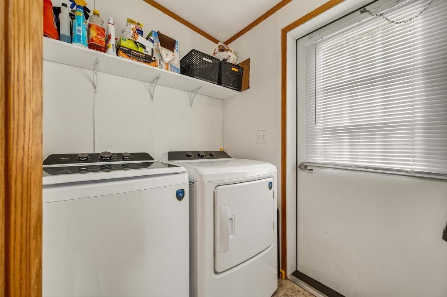
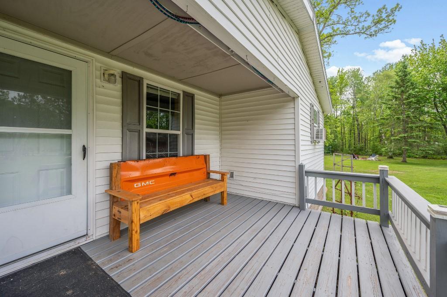
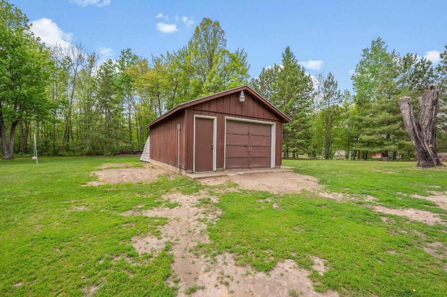
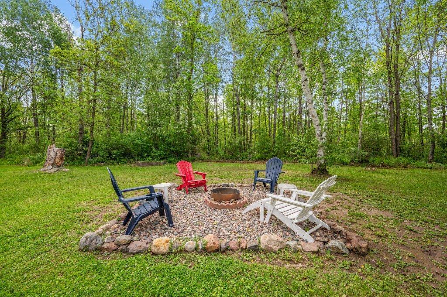
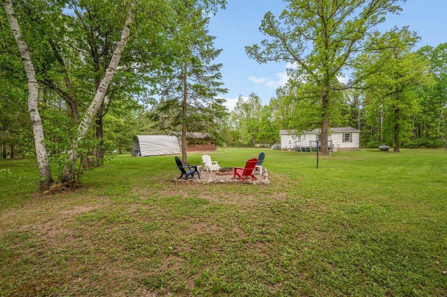
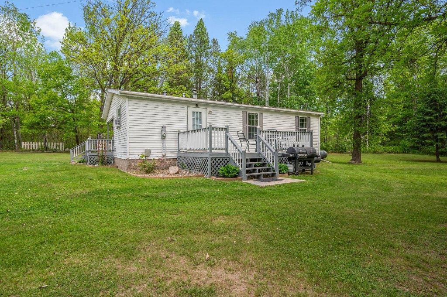
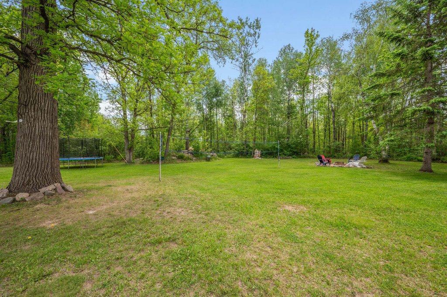
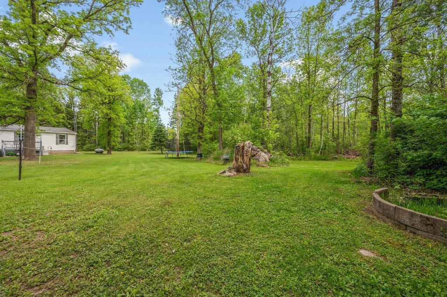
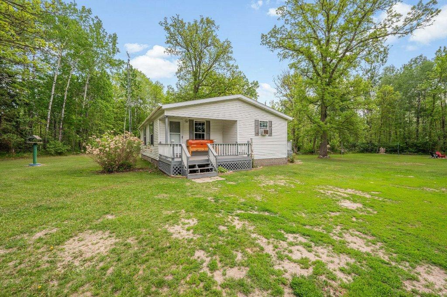
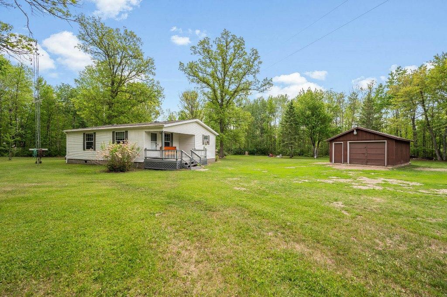
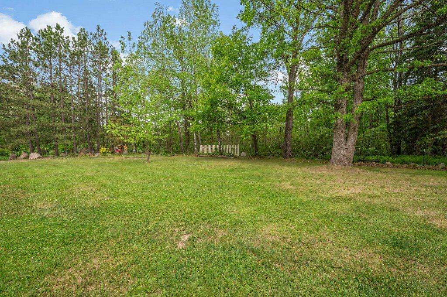
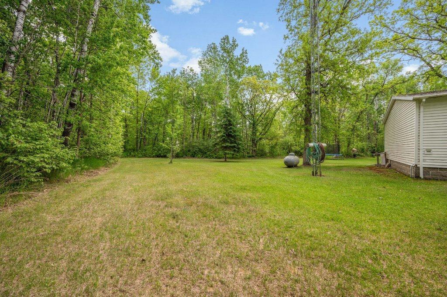
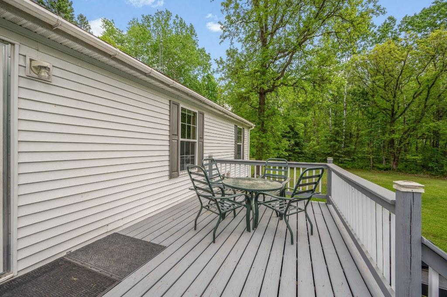
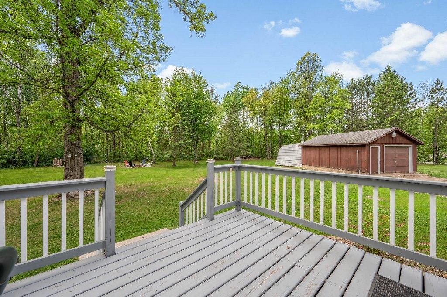
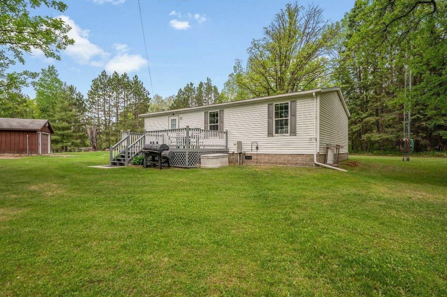
**Home inspection and home warranty will be paid for by seller with approved offer** Built in 2008, this charming country home offers the perfect balance of peaceful country living and everyday convenience, located less than 8 minutes from everything Grand Rapids has to offer. Set on nearly 2 beautifully landscaped, park-like acres, this 3-bedroom, 2-bath home provides 1,014 square feet of comfortable living space with a compliant septic system, engineer's report, and a spacious primary suite featuring a private bath and walk-in closet. Outdoor enthusiasts will love the location, with countless nearby fishing lakes, ATV trails, and snowmobile trails offering year-round recreation right outside your door. The property is also conveniently located near gymnastics and dance studios, making everyday activities and schedules a little easier. After a day of adventure, come home to relax on the inviting front deck, entertain guests on the back deck, or gather around the backyard firepit under the stars. The level yard offers plenty of space for games, gardening, pets, or simply enjoying the peaceful surroundings. Additional features include new appliances as of December 2025, affordable utilities, 200-amp electrical service, high-speed Paul Bunyan internet and cable, and a single-car garage. If you've been looking for an affordable country retreat with easy access to town, family-friendly amenities, and endless outdoor recreation, this property is ready to welcome you home.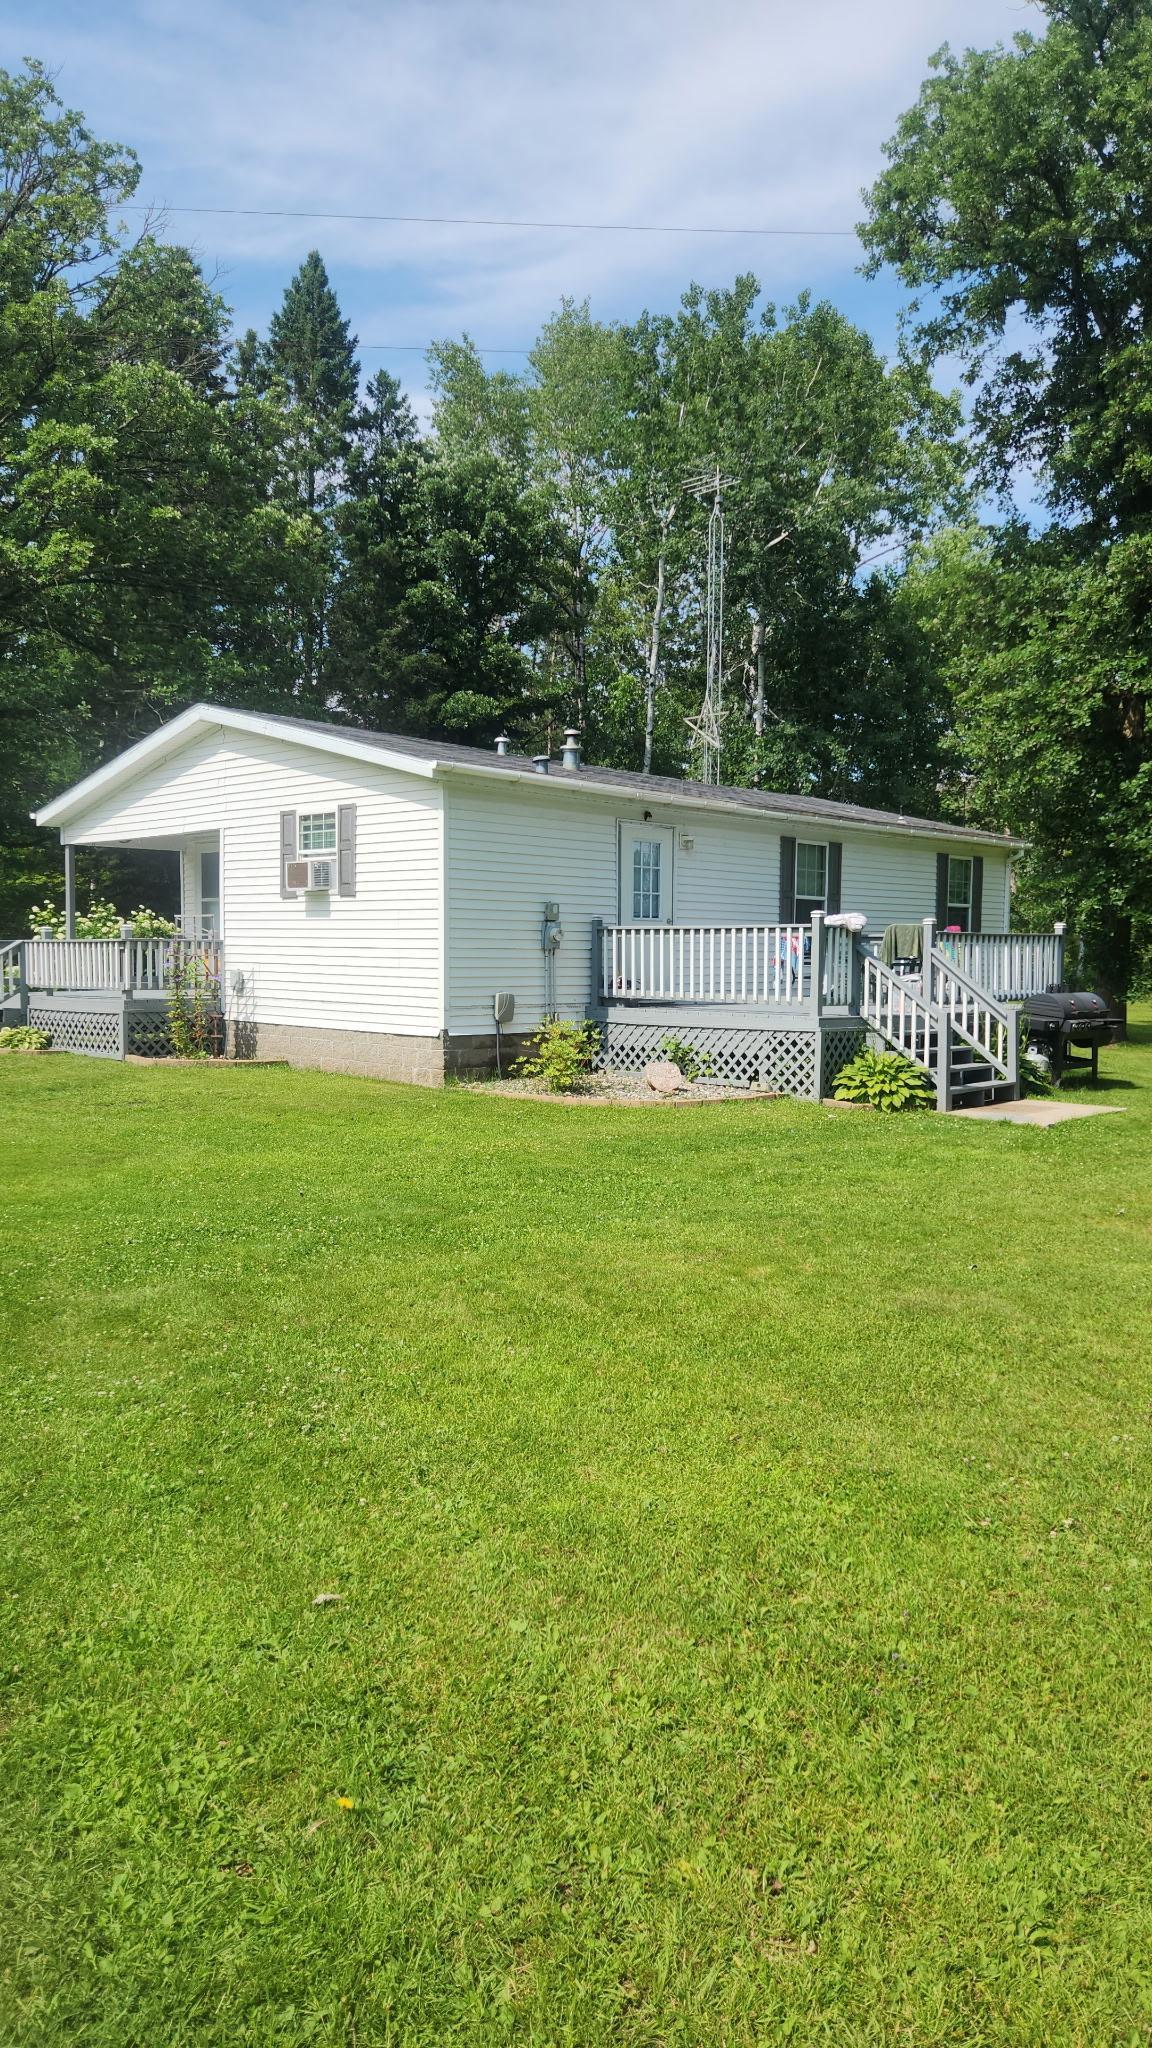
Property Information
Status: Active
Sub Type: ********
List Price: $217,900
MLS#: 7121974
Current Price: $217,900
Address: 21982 Grouse Lane, Grand Rapids, MN 55744
City: Grand Rapids
State: MN
Postal Code: 55744
Geo Lat: 47.195742
Geo Lon: -93.427799
Subdivision:
County: Itasca
Property Description
Year Built: 2008
Lot Size SqFt: 81021.6
Gen Tax: 780
Specials Inst: 0
High School: Grand Rapids
Square Ft. Source:
Above Grade Finished Area: 1014
Below Grade Finished Area: 0
Below Grade Unfinished Area:
Total SqFt.: 1014
Style: Array
Total Bedrooms: 3
Total Bathrooms: 2
Total Full Baths: 1
Garage Type:
Garage Stalls: 1
Waterfront:
Property Features
Exterior:
Roof:
Foundation:
Lot Feat/Fld Plain: Array
Interior Amenities:
Inclusions:
Exterior Amenities:
Heat System:
Air Conditioning:
Utilities: