


Property Listing
Description
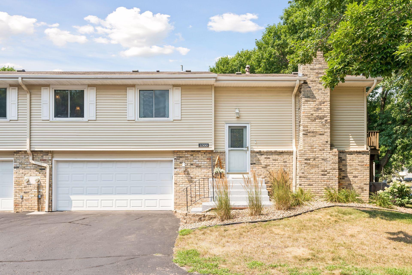
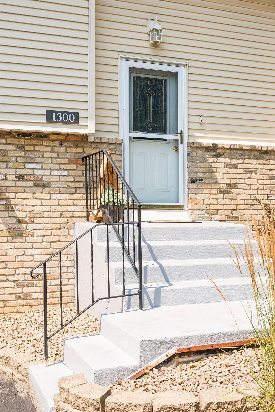
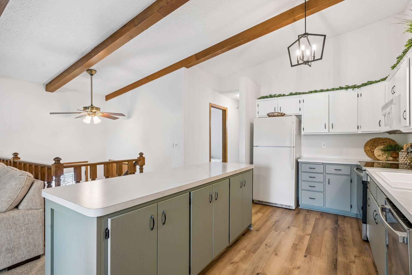
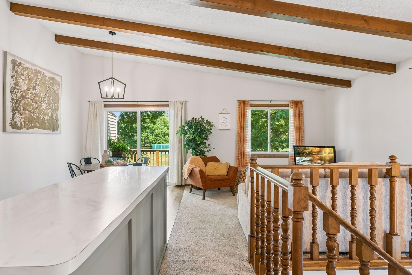
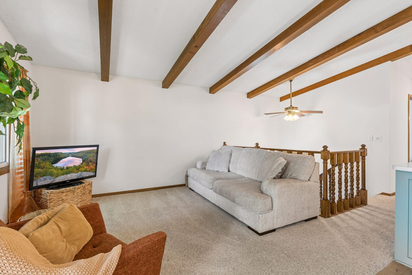
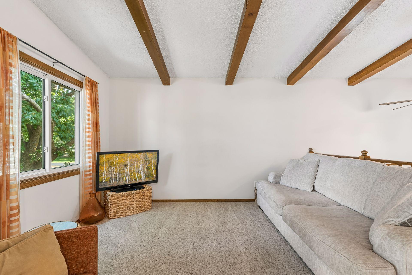
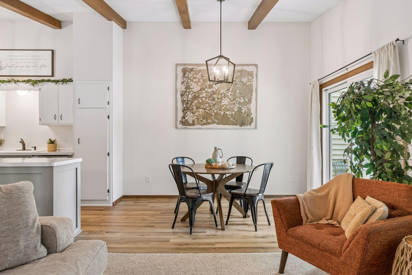
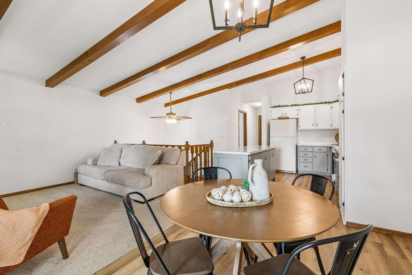
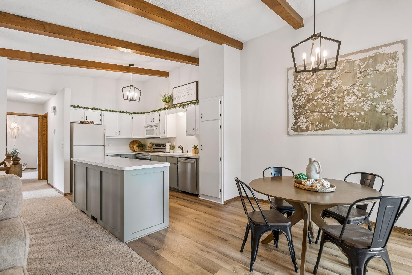
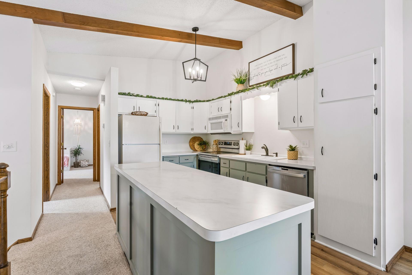
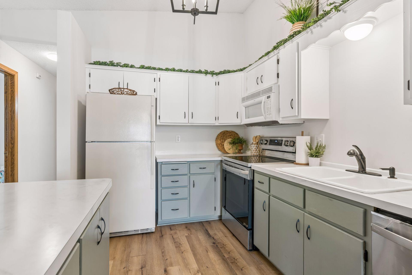
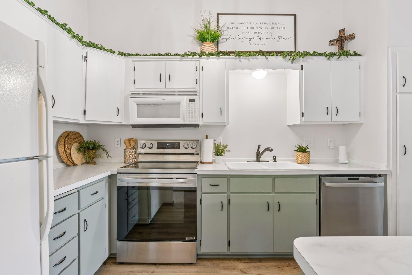
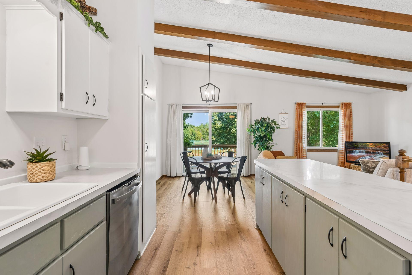
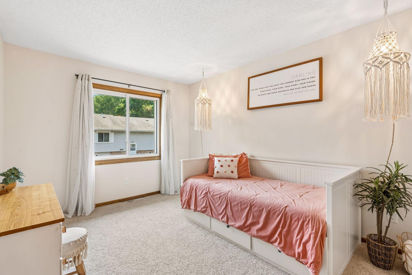
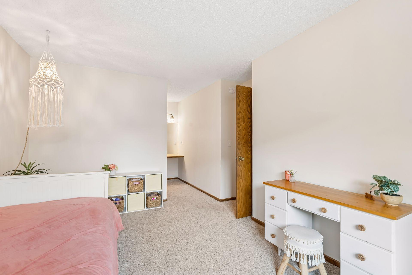
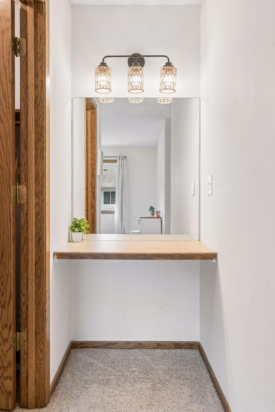
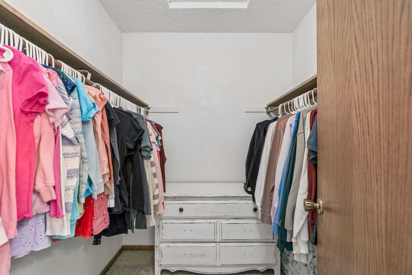
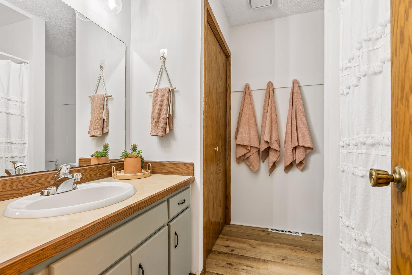
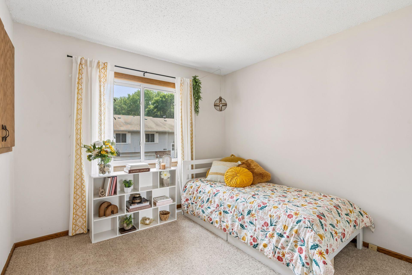
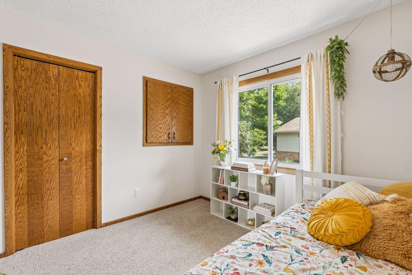
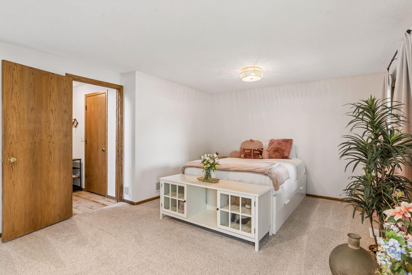
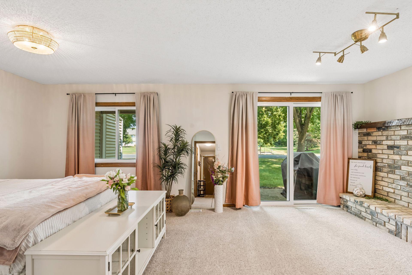
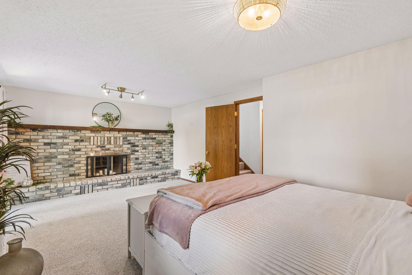
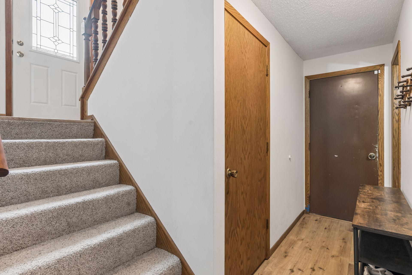
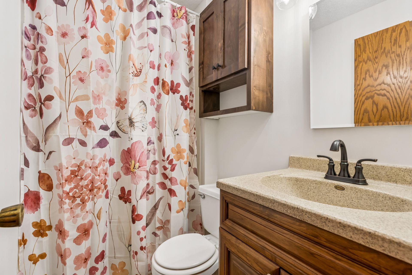
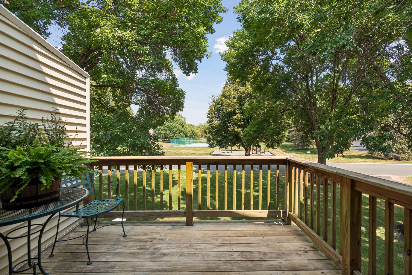
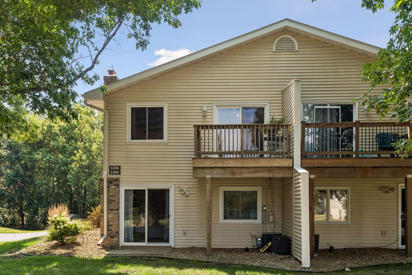
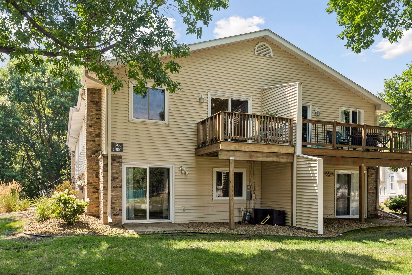
Welcome home to this beautifully maintained end-unit townhome offering the perfect blend of comfort, style, and convenience. From the moment you arrive, you'll appreciate the charming curb appeal with its stately brick exterior, mature trees, and private entrance. Step inside to discover a bright and inviting main level featuring soaring vaulted ceilings with exposed wood beams that create warmth and character throughout the open-concept living space. The spacious living room flows seamlessly into the updated kitchen, where you'll find abundant cabinetry, generous counter space, modern finishes, and a convenient breakfast bar—perfect for entertaining or everyday living. The thoughtful layout provides comfortable living spaces filled with natural light, while the neutral finishes make it easy to add your personal touch. Whether you're hosting guests or enjoying a quiet evening at home, this home offers both functionality and charm. Outside, enjoy low-maintenance living with professionally maintained grounds, allowing you to spend more time doing what you love and less time on upkeep. Conveniently located near parks, trails, shopping, dining, and major commuter routes, this home provides easy access to everything Coon Rapids has to offer. This move-in ready home combines timeless architectural charm with everyday convenience—an opportunity you won't want to miss! Schedule your private showing today and experience all that 1300 119th Lane NW has to offer!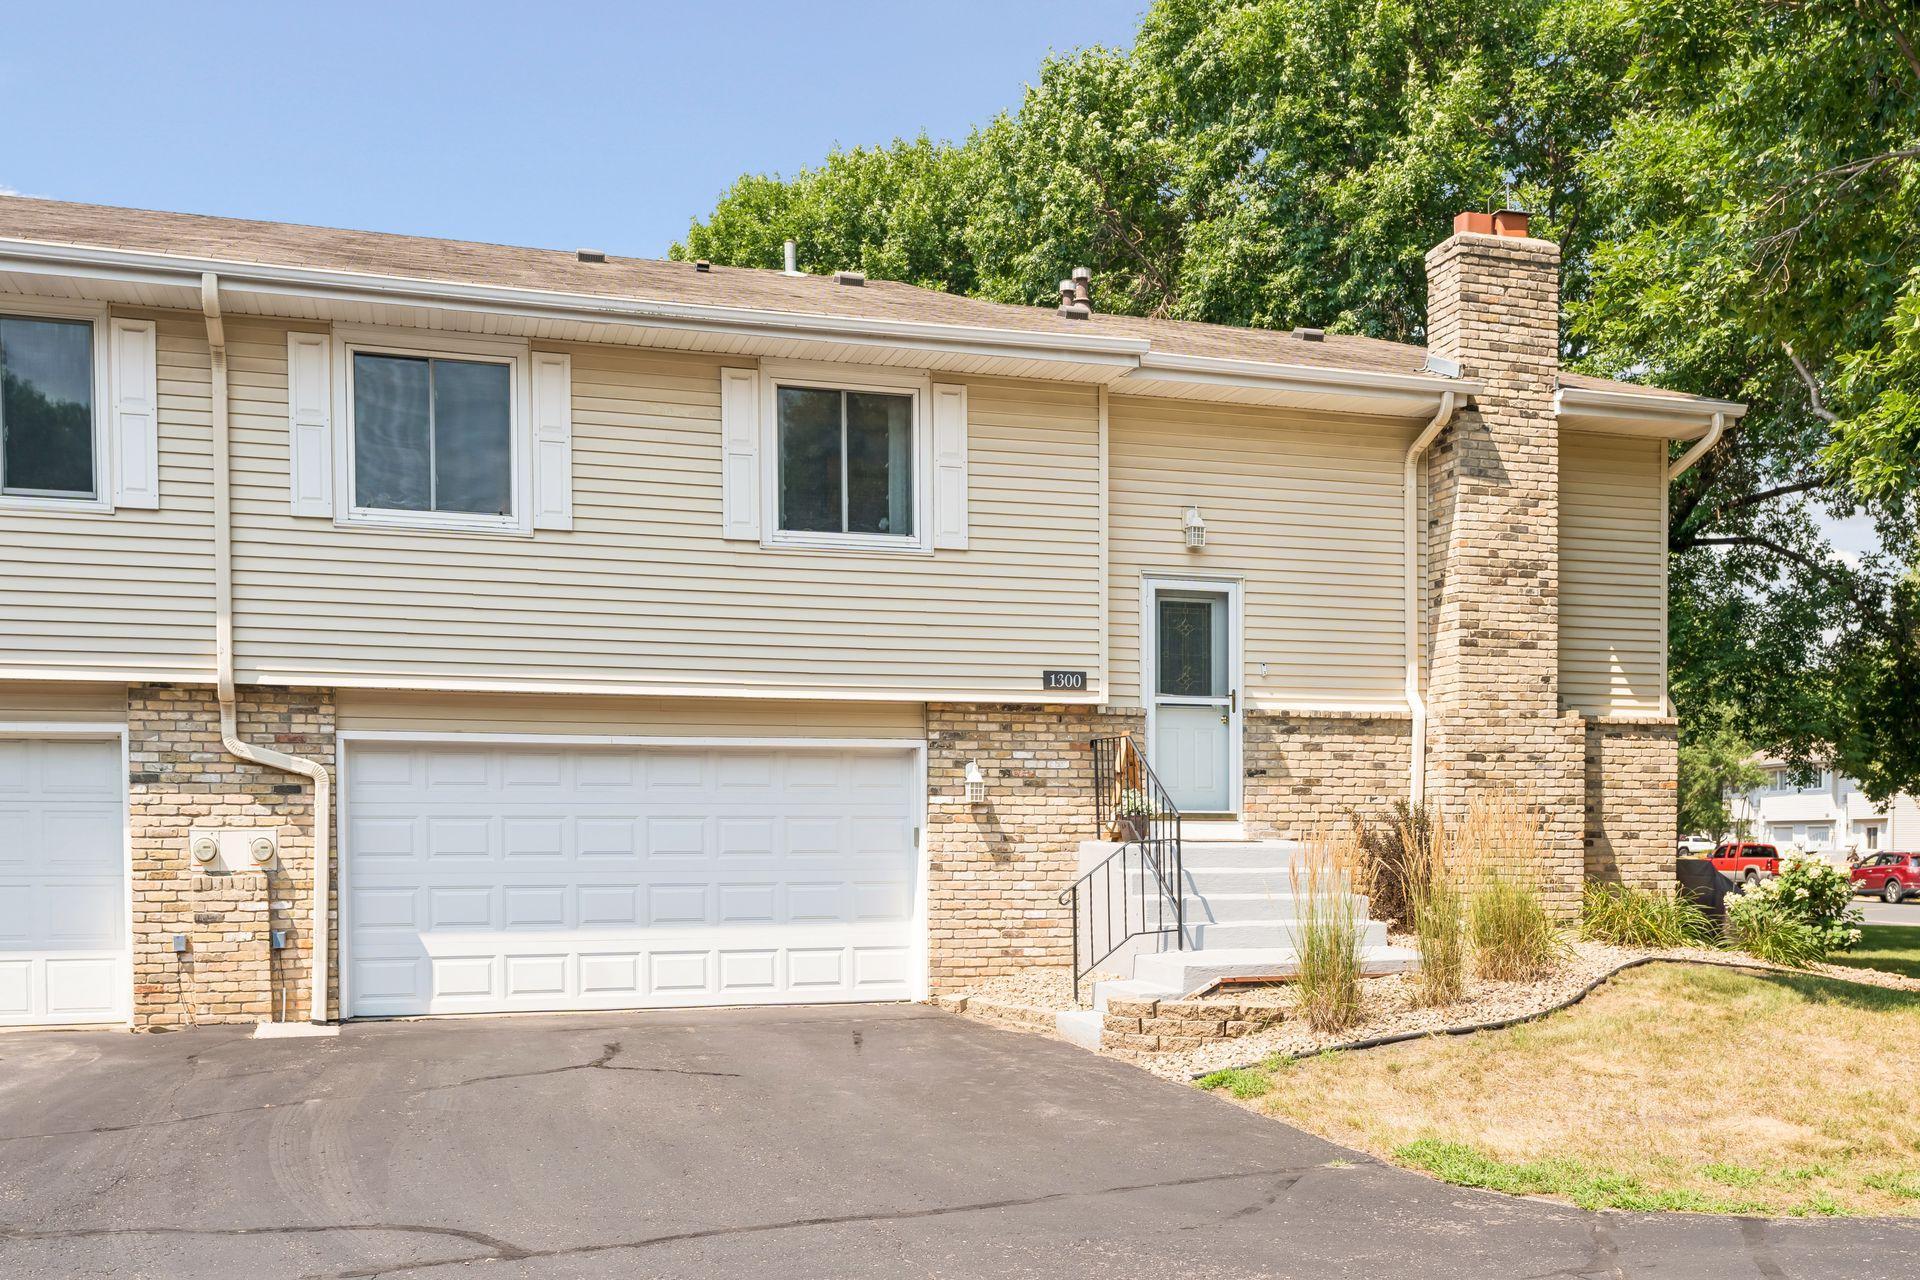
Property Information
Status: Active
Sub Type: ********
List Price: $249,900
MLS#: 7121887
Current Price: $249,900
Address: 1300 119th Lane NW, Coon Rapids, MN 55448
City: Coon Rapids
State: MN
Postal Code: 55448
Geo Lat: 45.186748
Geo Lon: -93.299684
Subdivision: Cic 87 Degardners Pond
County: Anoka
Property Description
Year Built: 1982
Lot Size SqFt:
Gen Tax: 2771
Specials Inst: 0
High School: Anoka-Hennepin
Square Ft. Source:
Above Grade Finished Area: 948
Below Grade Finished Area: 503
Below Grade Unfinished Area:
Total SqFt.: 1451
Style: Array
Total Bedrooms: 2
Total Bathrooms: 2
Total Full Baths: 1
Garage Type:
Garage Stalls: 2
Waterfront:
Property Features
Exterior:
Roof:
Foundation:
Lot Feat/Fld Plain: Array
Interior Amenities:
Inclusions:
Exterior Amenities:
Heat System:
Air Conditioning:
Utilities: