


Property Listing
Description
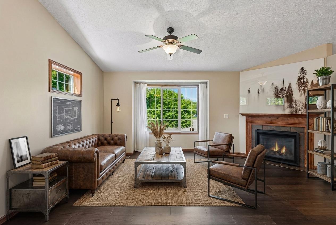
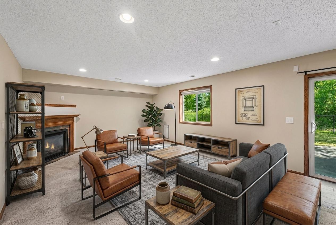
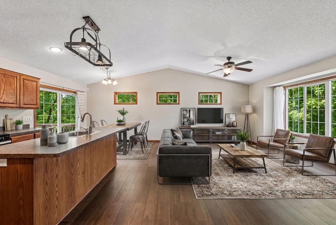
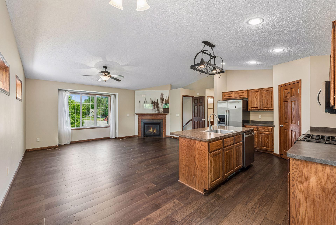
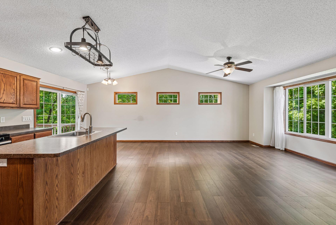
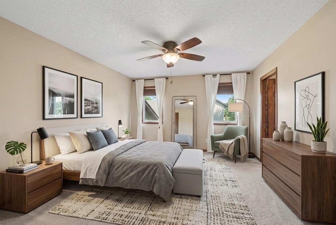
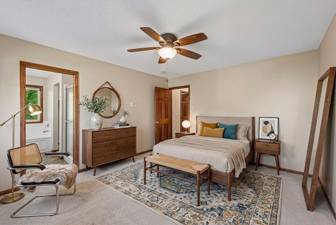
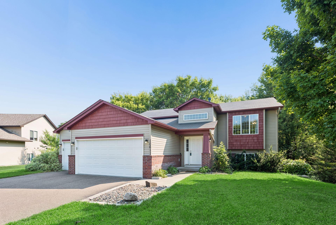
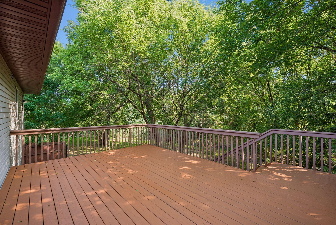
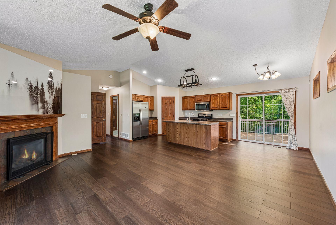
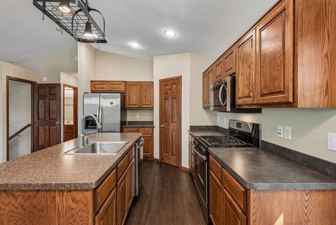
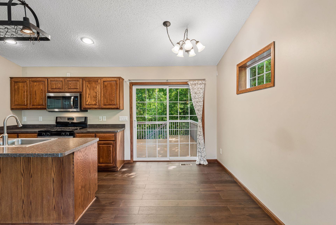
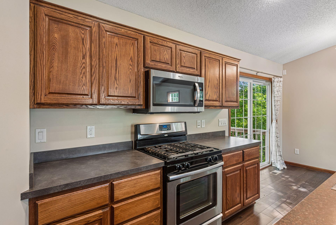
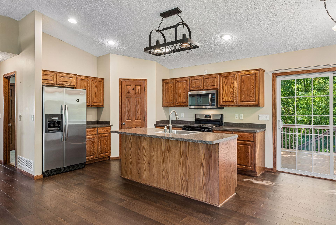
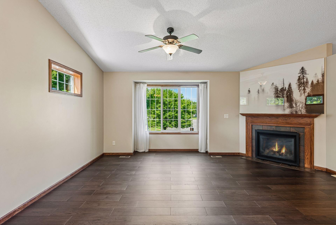
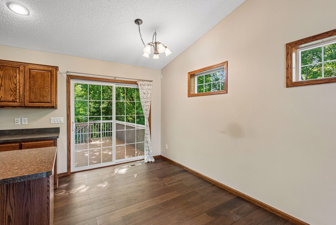
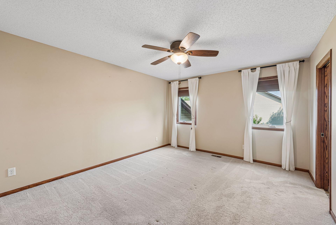
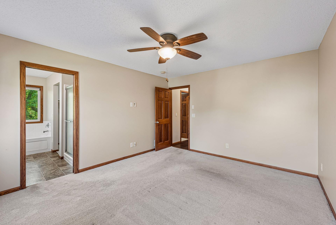
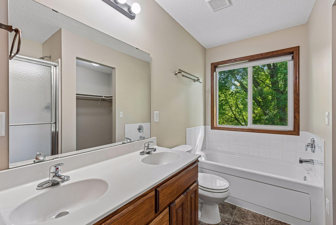
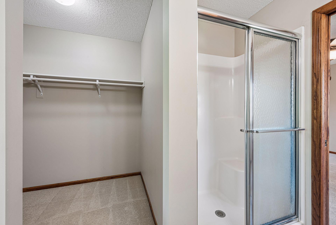
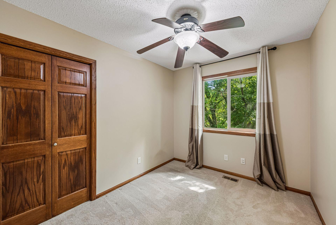
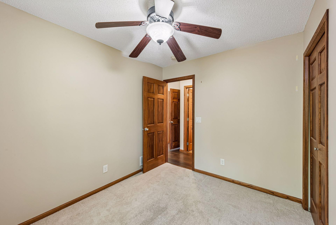
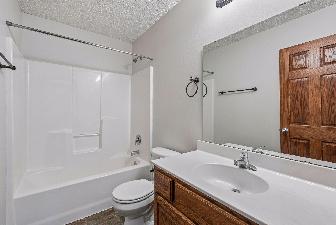
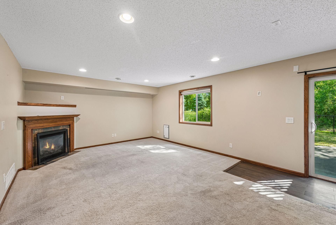
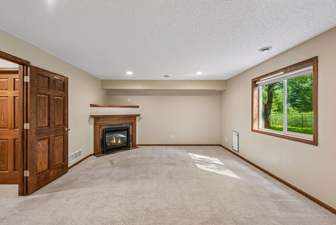
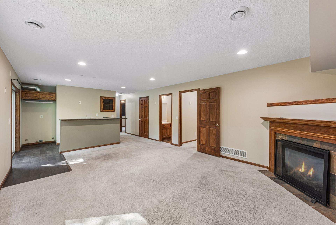
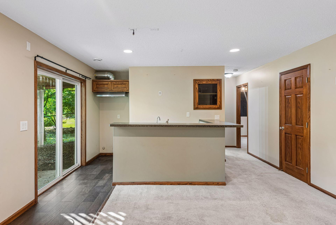
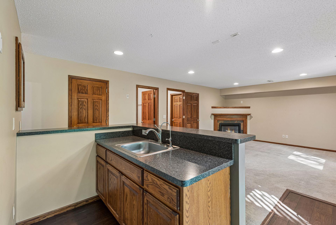
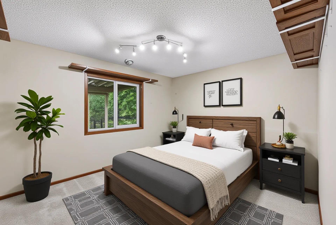
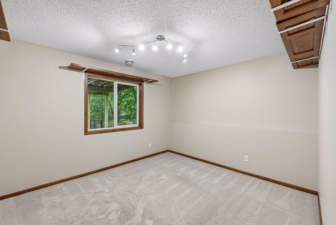
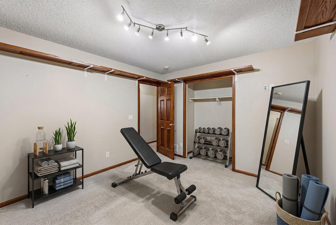
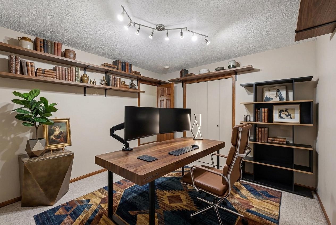
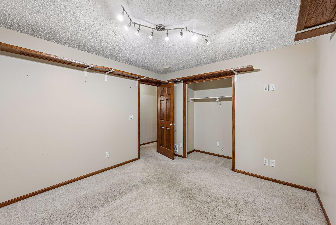
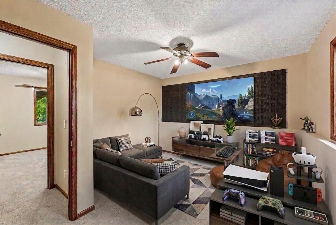
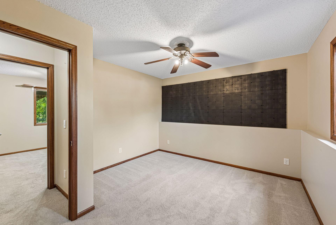
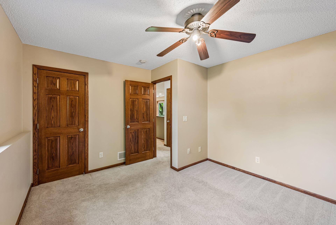
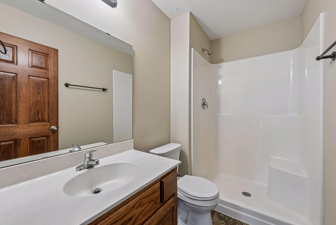
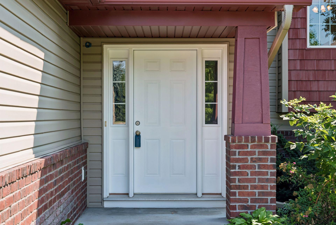
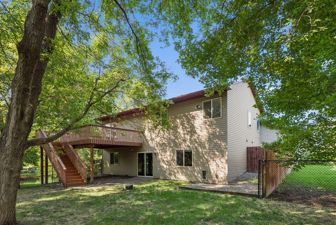
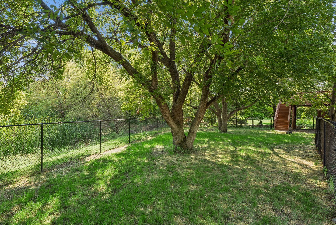
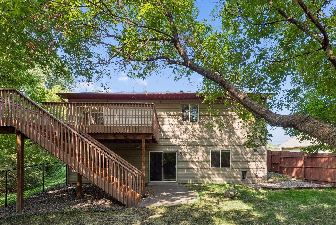
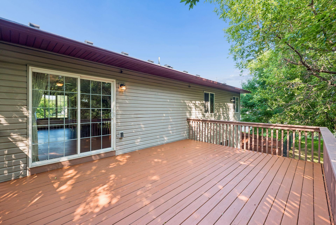
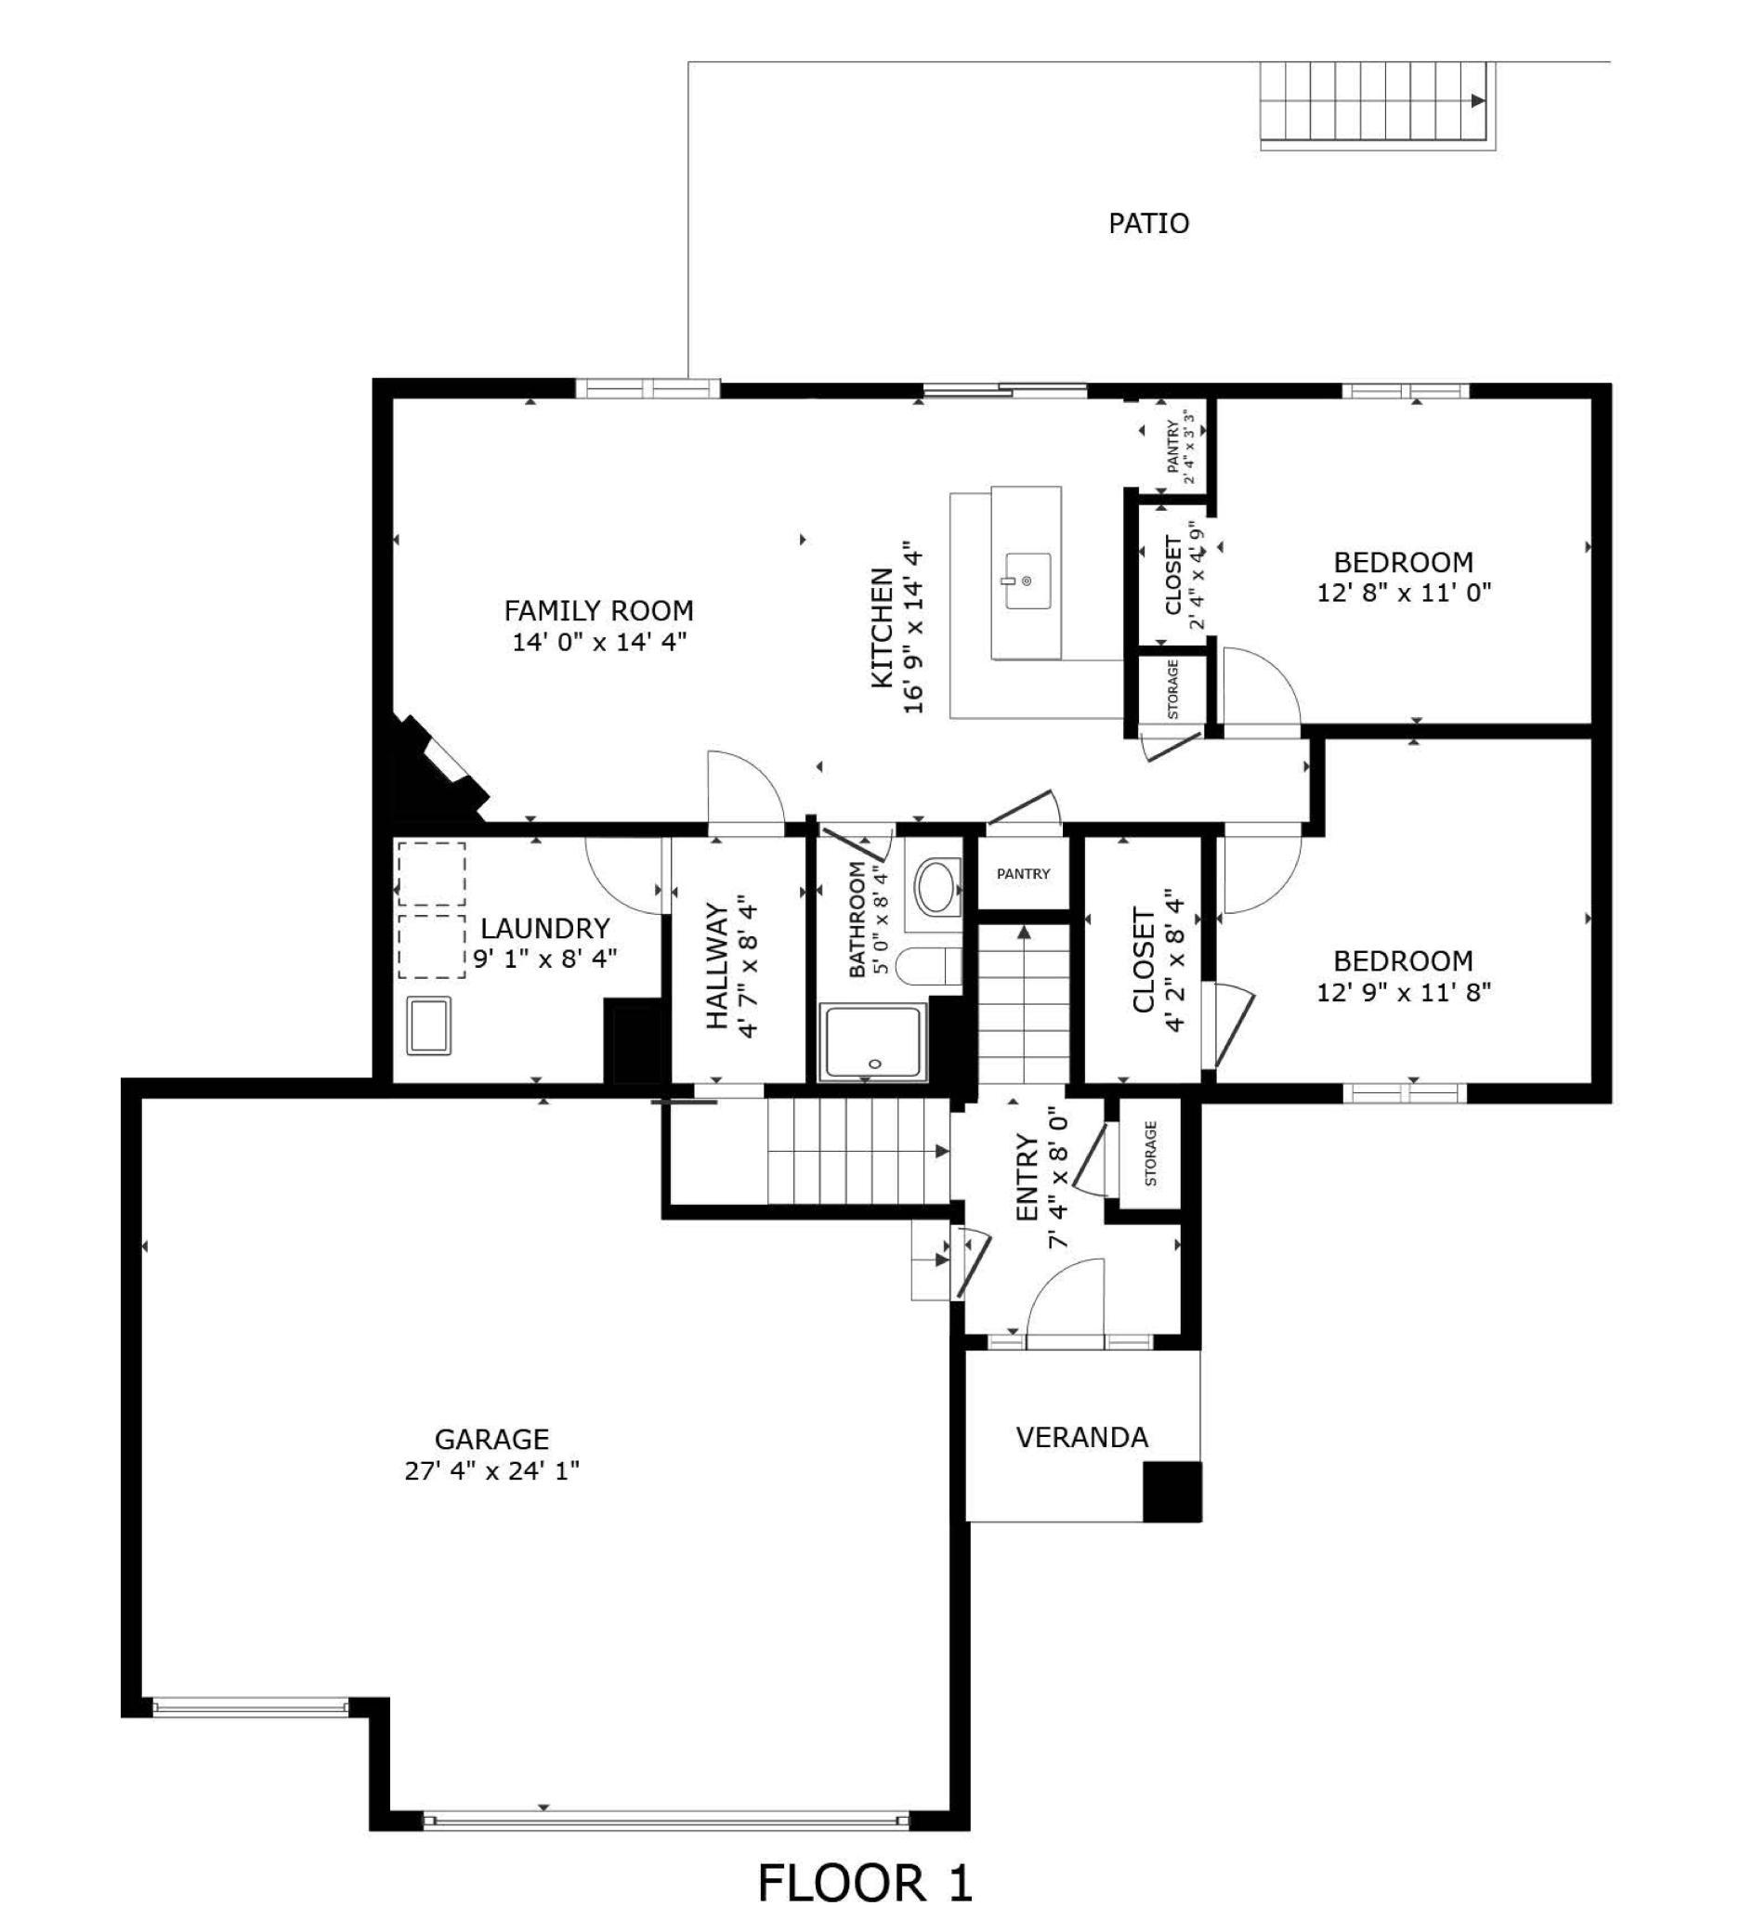
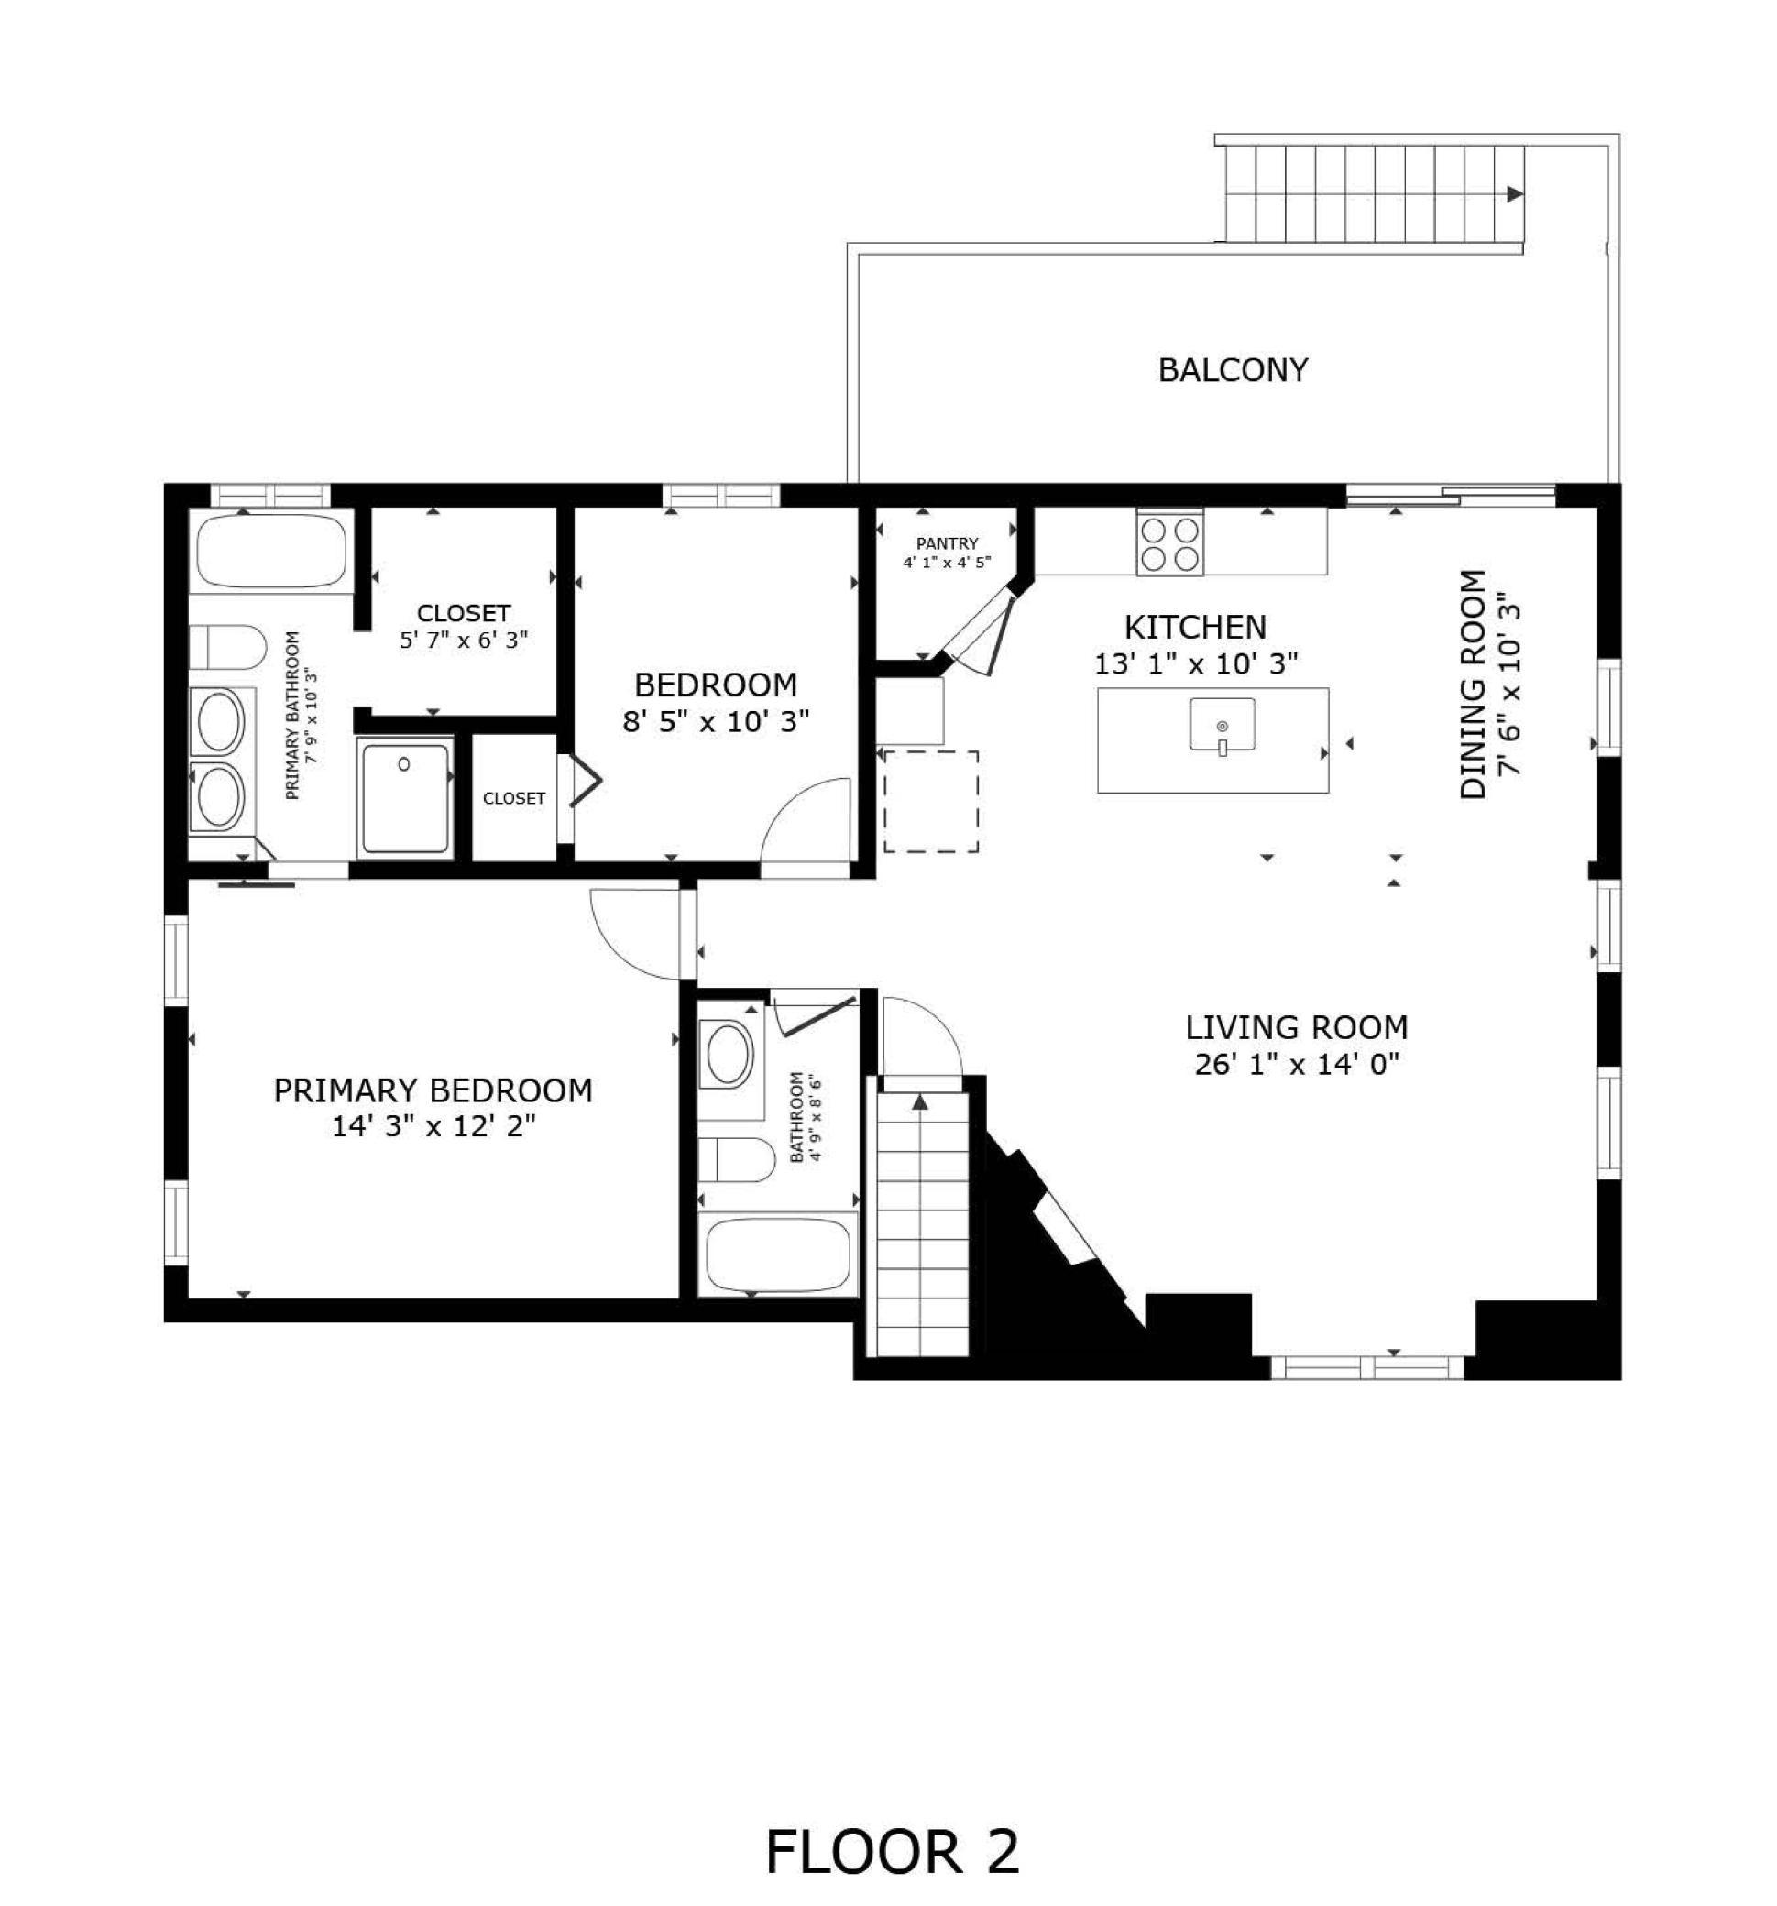
On a quiet cul-de-sac, tucked away on a lovely tree lined street, you'll find this beautiful home on a half-acre lot. The private back yard is fully fenced with dense trees and a pond on the back side of the lot giving you the complete privacy and quiet you hoped to find just minutes away from all your needs. Step inside to find an enormous entryway with plenty of space to welcome all your favorite people. Head upstairs to a bright and charming interior featuring rich dark wood cabinets, luxury vinyl plank flooring and a gas fireplace. The open floor plan is made for gathering, easily flowing from living room to dining and kitchen. The center island is a prep space, homework landing spot or relaxed coffee & conversation location. Stainless appliances and a spacious pantry make cooking and baking something to look forward to and the enormous deck is patiently waiting for your grill and your smoker; there is room for both! Head down the hall to find a full guest bath, bedroom and owners suite. You'll sigh out loud when you see the dual sinks, walk-in closet and a separate bathtub & shower, it's exactly what you've been waiting for. The walk-out lower level is a cozy retreat. Enjoy movie night around the second gas fireplace or invite friends and play cribbage and share stories at the wet bar. There are 2 additional bedrooms that could easily be office space, craft room, gaming area or a library. The 3/4 bath and laundry complete the interior tour. There is time to enjoy late summer nights on the deck, planting fall flowers or just listening to the peeper frogs on your favorite deck chair. Welcome Home!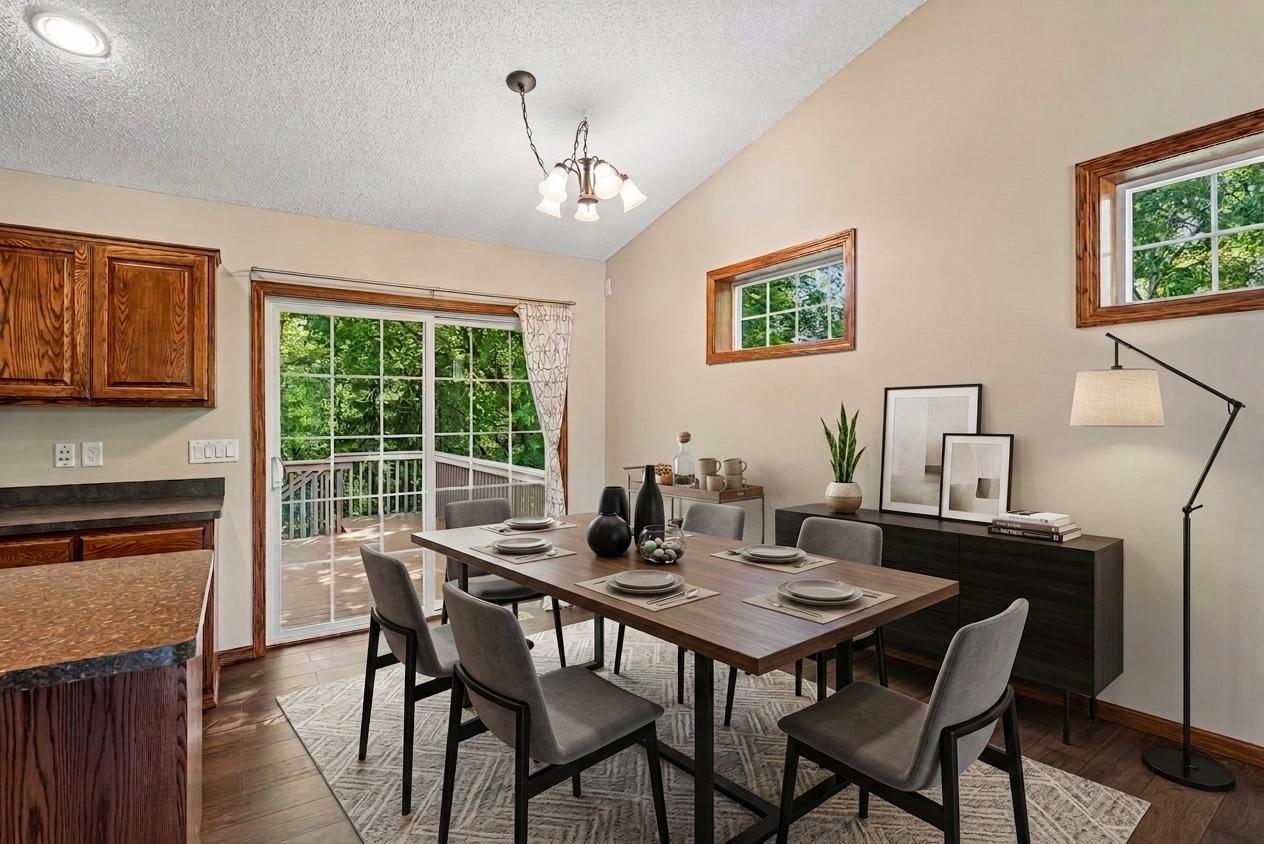
Property Information
Status: Active
Sub Type: ********
List Price: $444,900
MLS#: 7121833
Current Price: $444,900
Address: 10611 Kyle Court N, Brooklyn Park, MN 55443
City: Brooklyn Park
State: MN
Postal Code: 55443
Geo Lat: 45.145231
Geo Lon: -93.337905
Subdivision: Joshua Estates
County: Hennepin
Property Description
Year Built: 2010
Lot Size SqFt: 22215.6
Gen Tax: 5960
Specials Inst: 0
High School: Anoka-Hennepin
Square Ft. Source:
Above Grade Finished Area: 1008
Below Grade Finished Area: 928
Below Grade Unfinished Area:
Total SqFt.: 2016
Style: Array
Total Bedrooms: 4
Total Bathrooms: 3
Total Full Baths: 2
Garage Type:
Garage Stalls: 3
Waterfront:
Property Features
Exterior:
Roof:
Foundation:
Lot Feat/Fld Plain: Array
Interior Amenities:
Inclusions:
Exterior Amenities:
Heat System:
Air Conditioning:
Utilities: