


Property Listing
Description
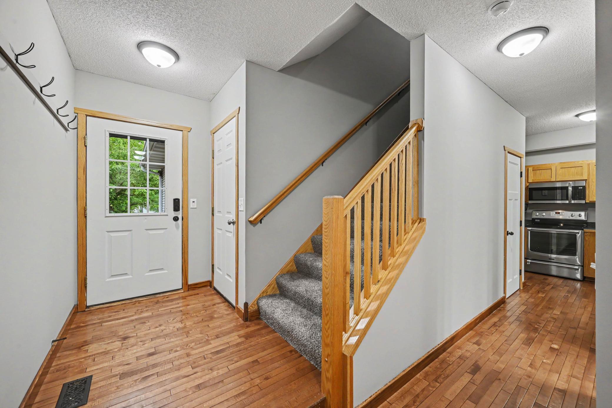
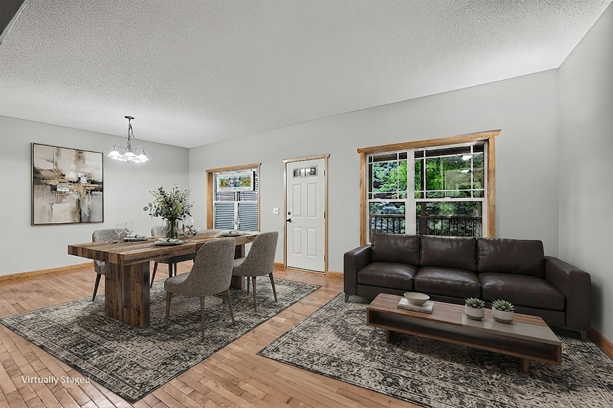
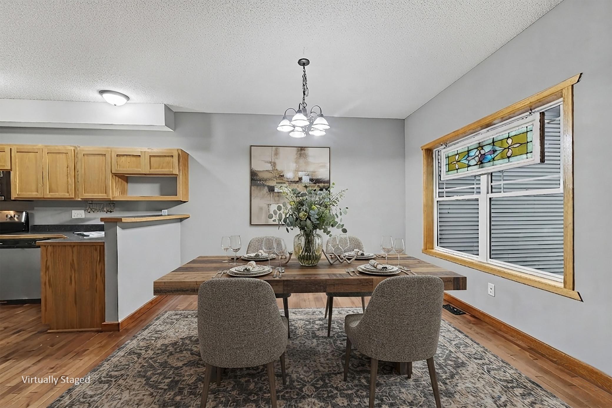
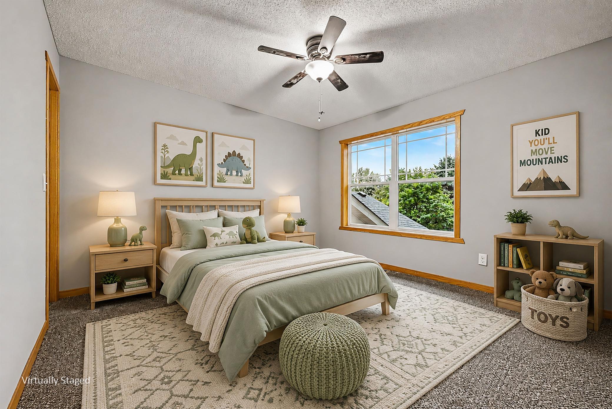
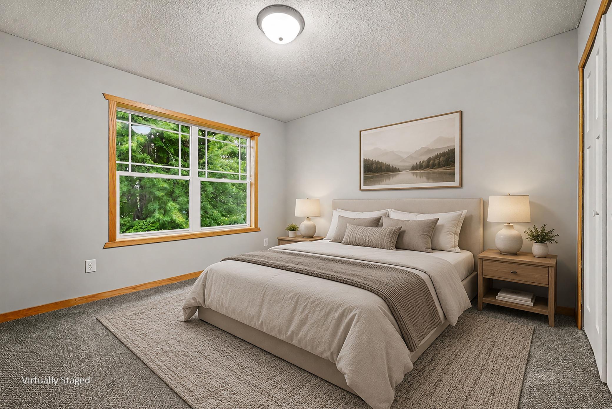
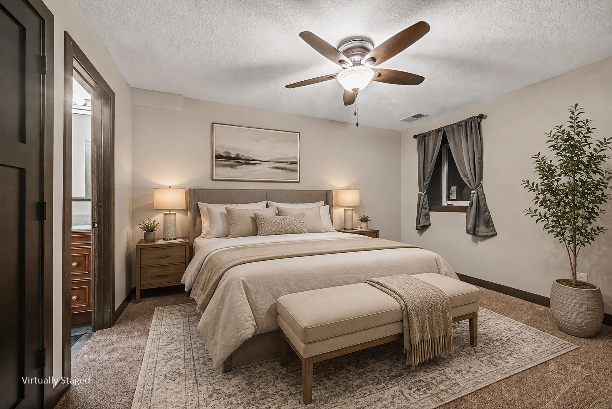
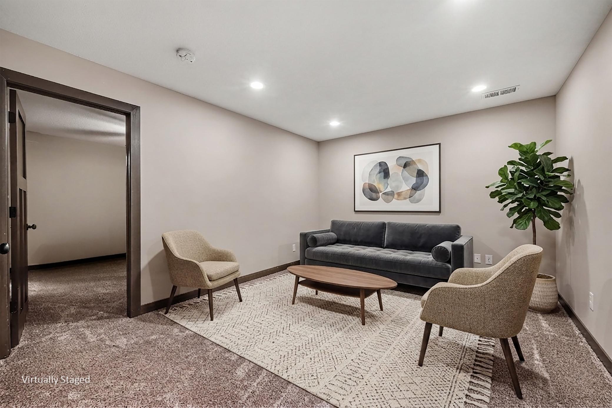
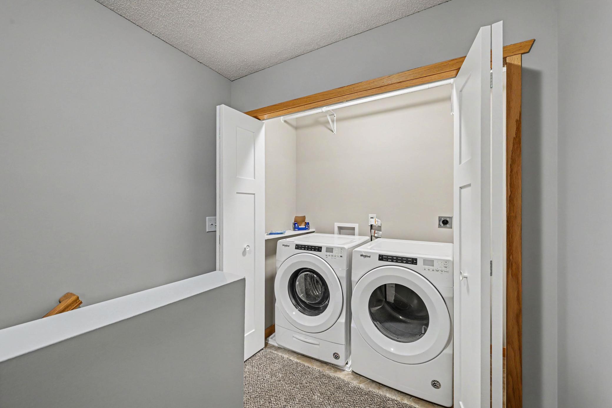
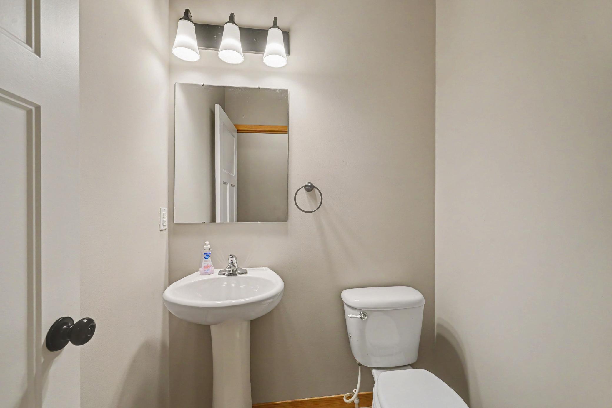
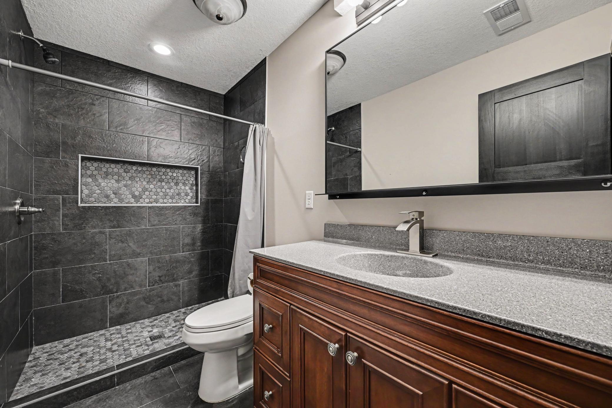
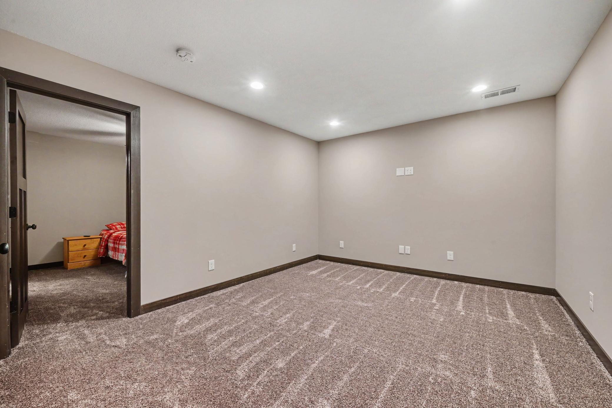
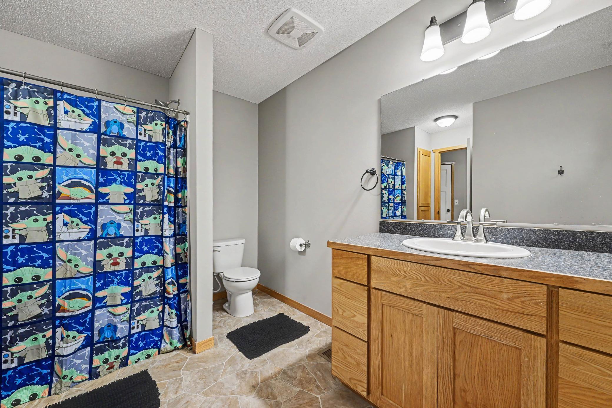
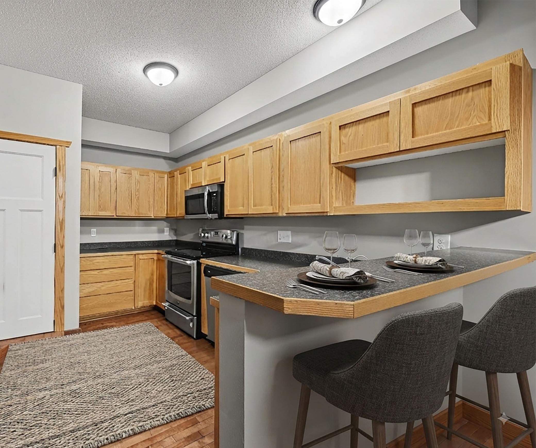
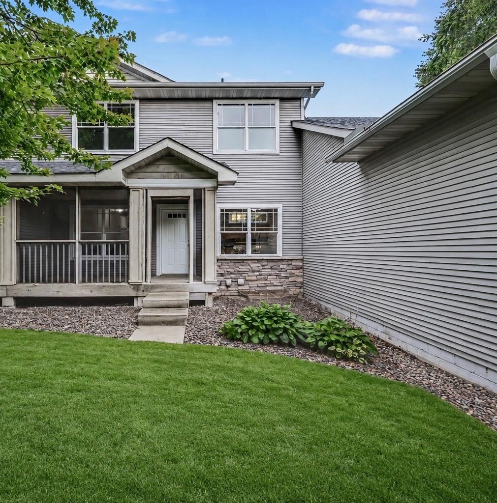
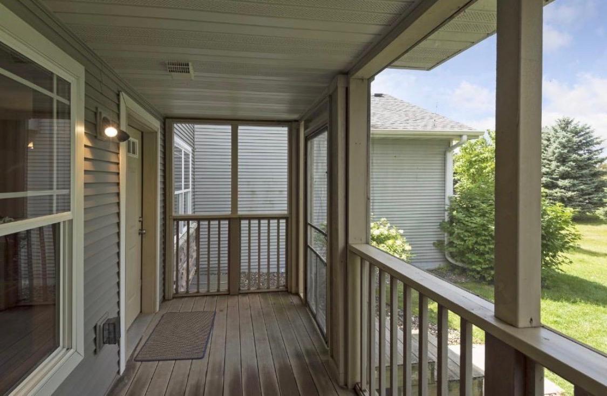
Beautifully maintained 3 bedroom, 3 bath townhome offering aprox 1800 finished sq/ft across three finished levels. Thoughtfully designed for comfortable everyday living, this home features two separate living areas, generous storage throughout and a flexible lower level that serves as a primary suite or a guest retreat. The main level offers an open floor plan with a spacious living room, dining room, functional kitchen, convenient half bath and access to the screened porch. An over sized garage opens into a practical mudroom with a coat closet creating an ideal drop zone for everyday living. Upstairs you'll find two good sized bedrooms, a full bath and the convenience of bedroom level laundry. The finished lower level includes a large family room, spacious primary suite with a walk in closet, built in dresser, private bath and plumbing roughed in for a second washer/dryer. The home has been enhanced with numerous upgrades including 200 amp service, generator hook up, EV charger with off peak charging capability and a generous garage that has been pre-vented for future heater . A comprehensive whole house water treatment system includes a greensand iron filter, catalytic activated carbon filter, water softener and plumbing for a RO system for the kitchen. Outdoor includes a screened porch, garden area, and oversized backyard space which is lined with mature pines for additional privacy. If you're looking for a low maintenance town home that is truly move in ready, this is one to put on the show list!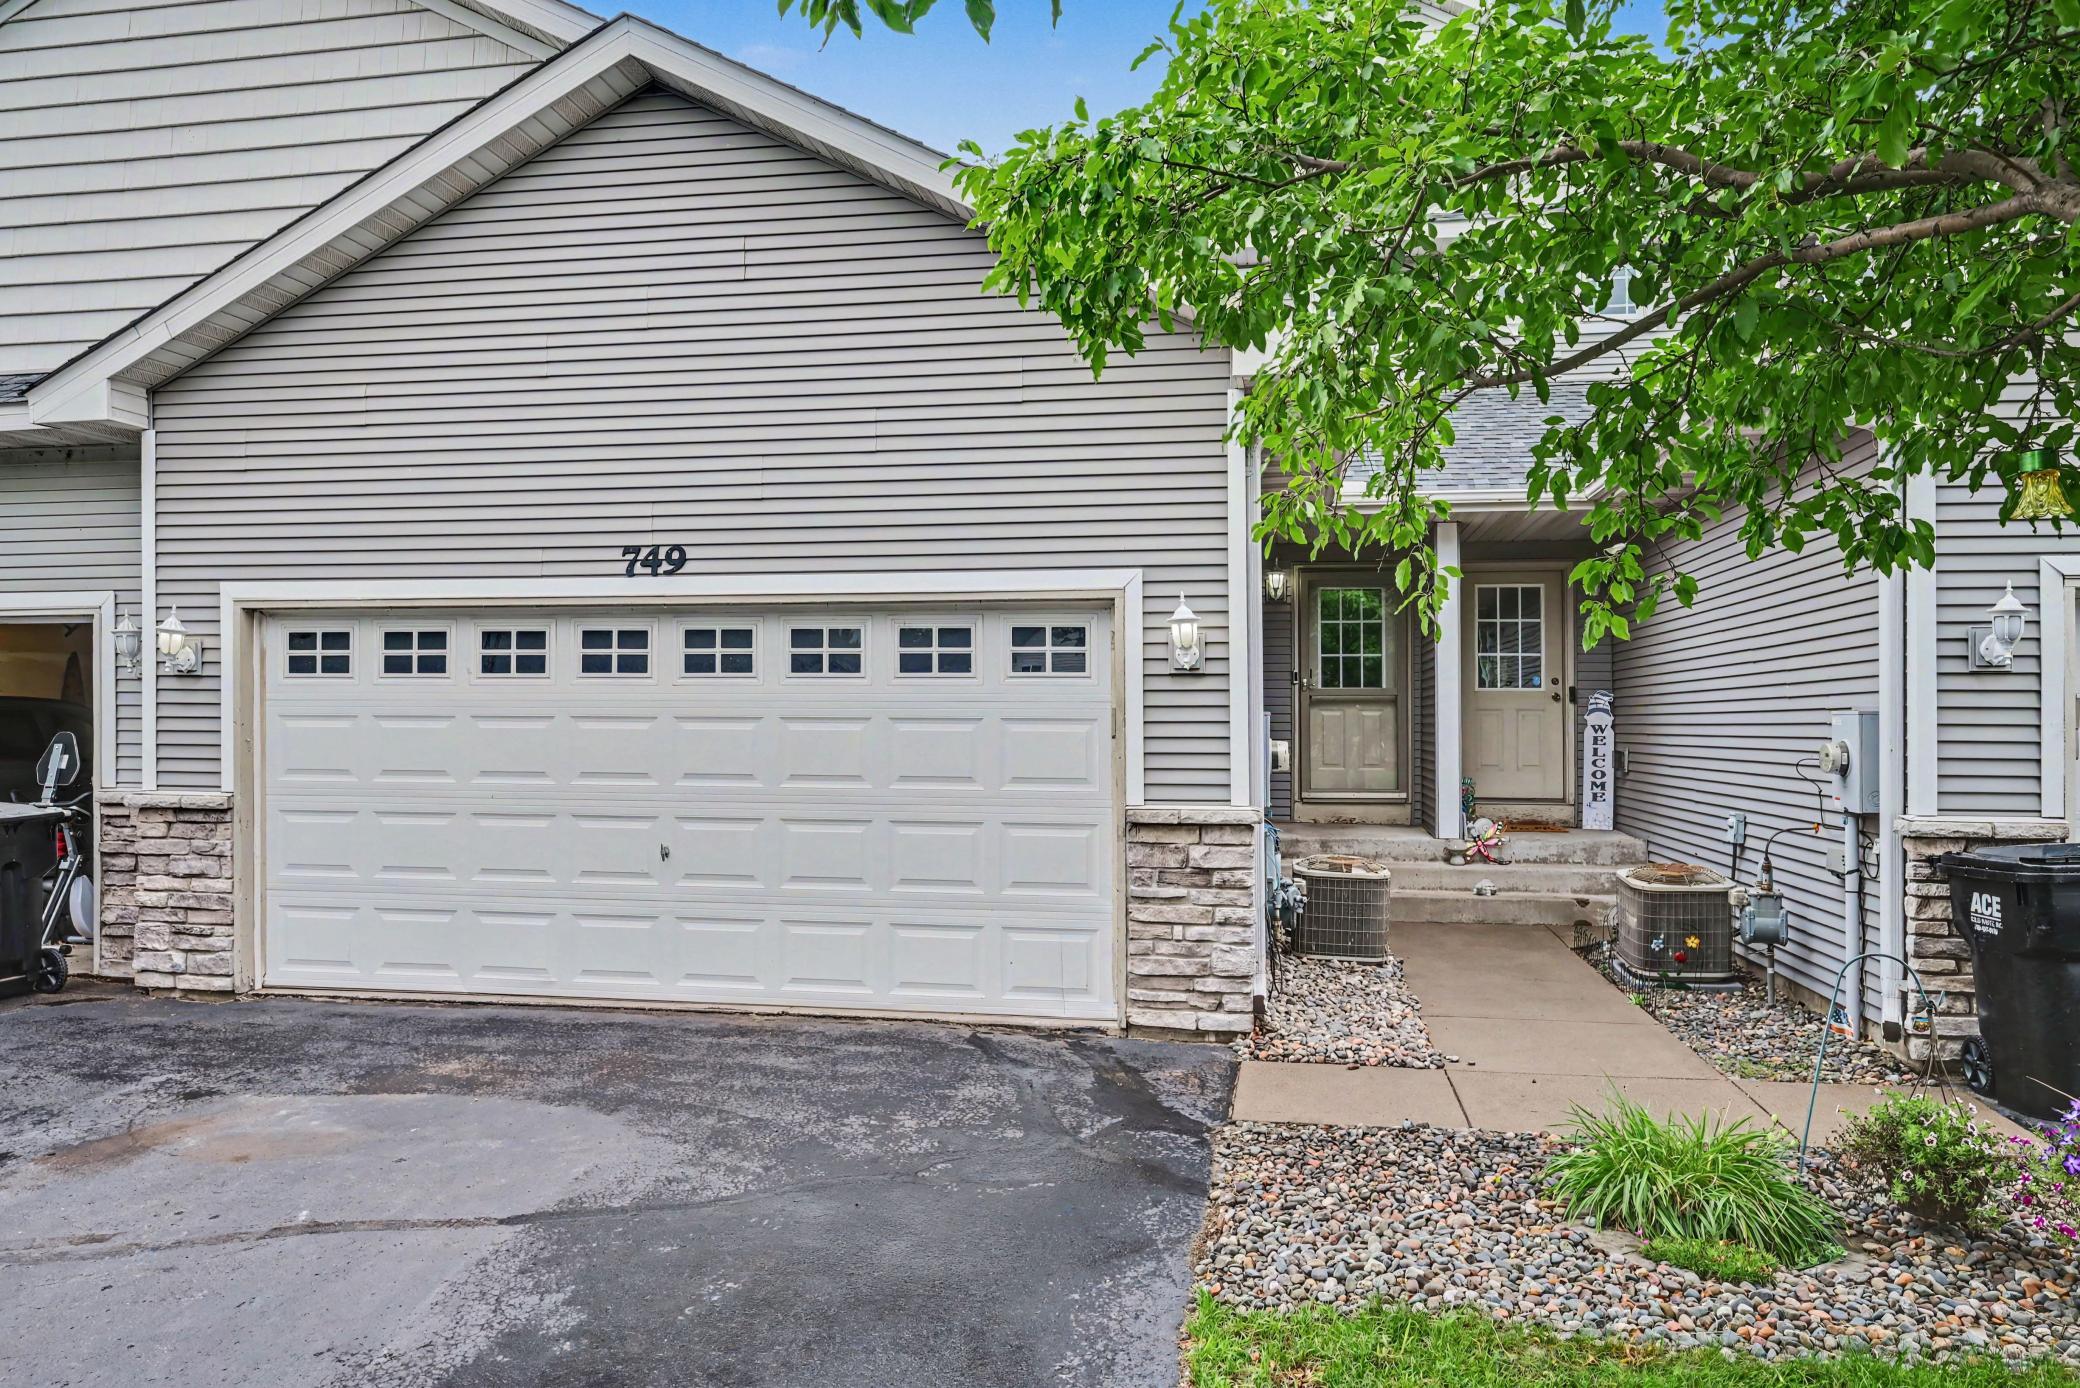
Property Information
Status: Active
Sub Type: ********
List Price: $260,000
MLS#: 7121691
Current Price: $260,000
Address: 749 Park Brook Road NW, Isanti, MN 55040
City: Isanti
State: MN
Postal Code: 55040
Geo Lat: 45.499889
Geo Lon: -93.25501
Subdivision: Villages On The Rum Fourth Add
County: Isanti
Property Description
Year Built: 2005
Lot Size SqFt: 1742.4
Gen Tax: 2532
Specials Inst: 0
High School: Cambridge-Isanti
Square Ft. Source:
Above Grade Finished Area: 1156
Below Grade Finished Area: 587
Below Grade Unfinished Area:
Total SqFt.: 1825
Style: Array
Total Bedrooms: 3
Total Bathrooms: 3
Total Full Baths: 1
Garage Type:
Garage Stalls: 2
Waterfront:
Property Features
Exterior:
Roof:
Foundation:
Lot Feat/Fld Plain:
Interior Amenities:
Inclusions: ********
Exterior Amenities:
Heat System:
Air Conditioning:
Utilities: