


Property Listing
Description
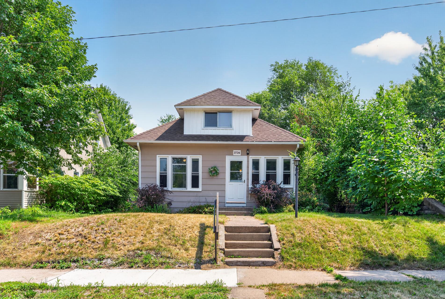
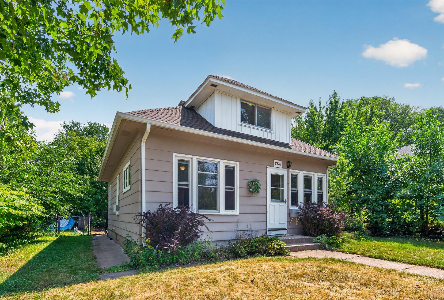
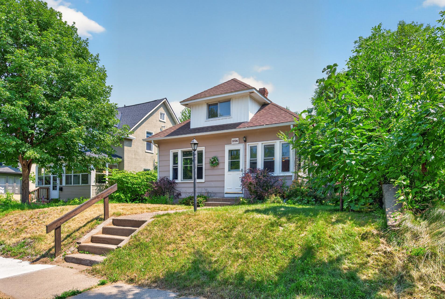
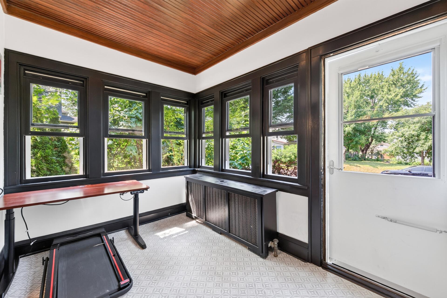
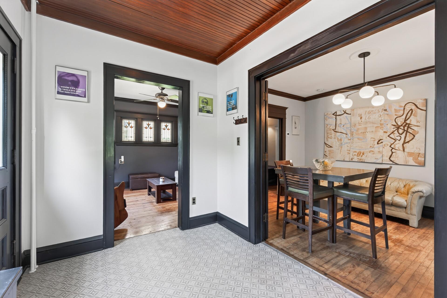
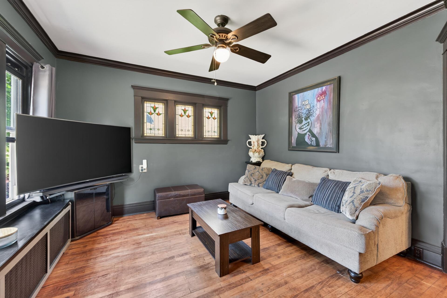
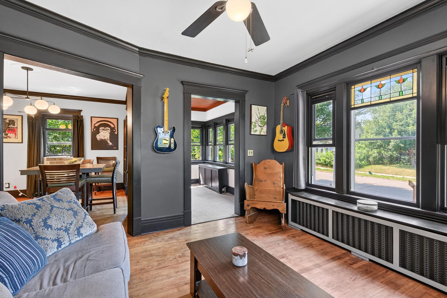
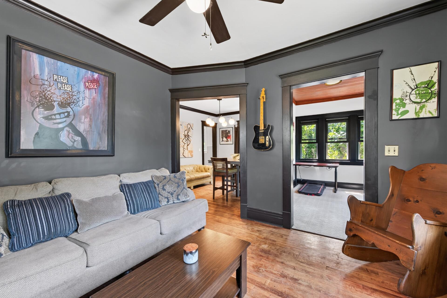
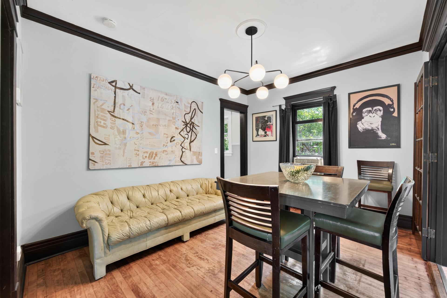
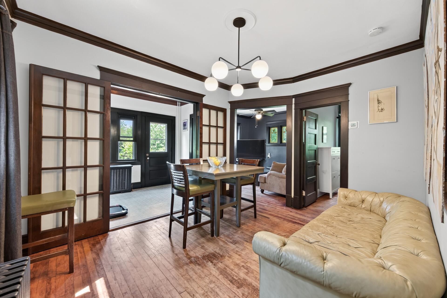
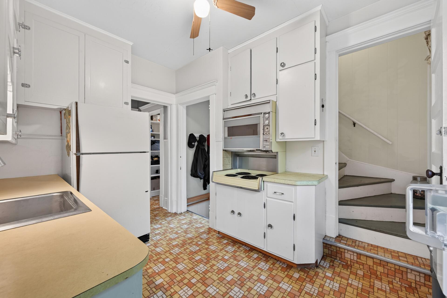
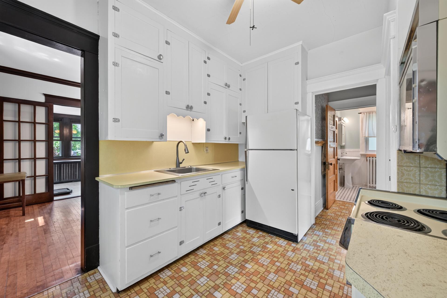
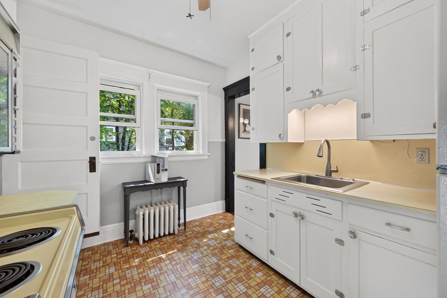
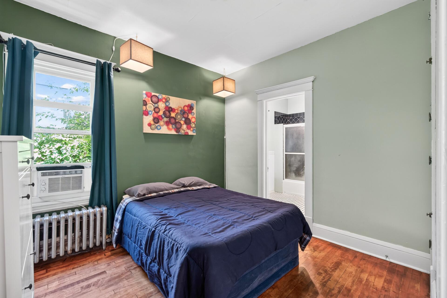
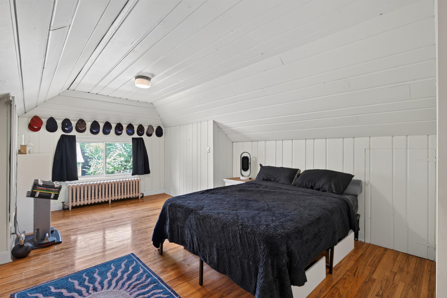
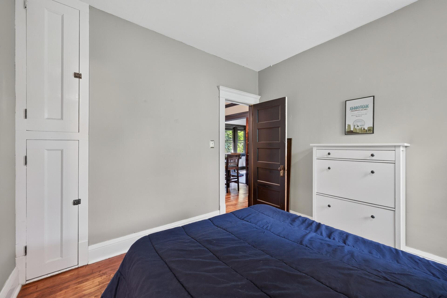
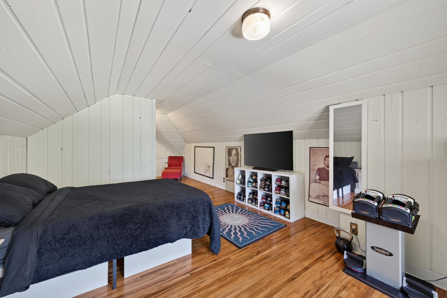
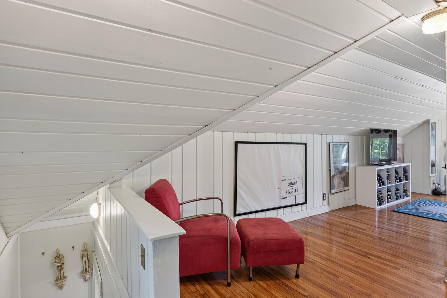
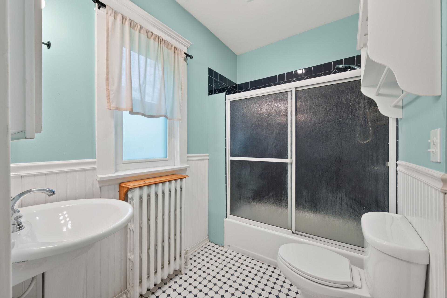
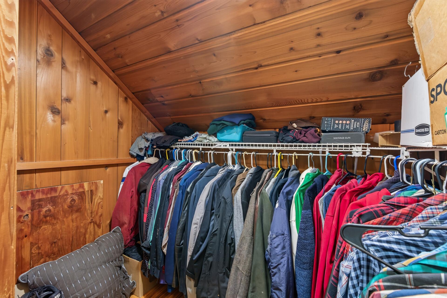
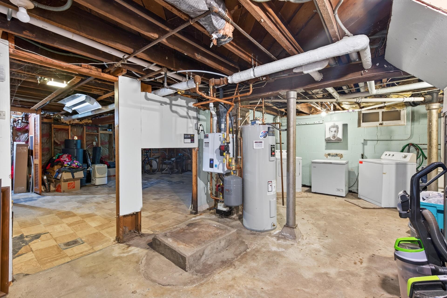
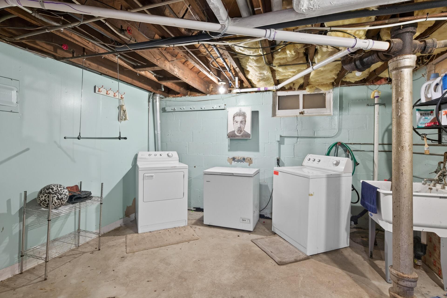
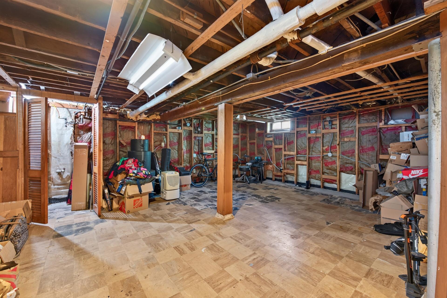
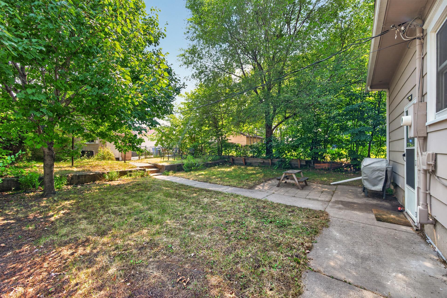
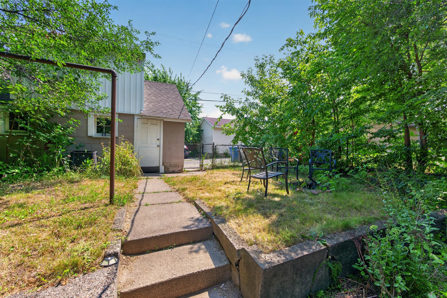
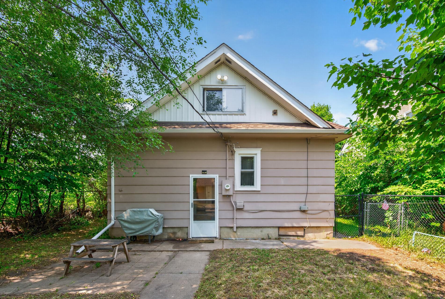
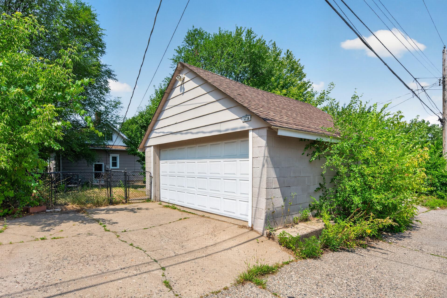
This McKinley bungalow is the perfect mix of charm, character, and future potential. Step inside and you’ll immediately notice the details that make this home special original crown molding, stained glass windows, hardwood floors, French doors, and a beautiful beadboard ceiling that bring all the classic bungalow vibes. This well-loved, owner-occupied 2-bedroom home has been thoughtfully maintained and is ready for its next chapter. The unfinished basement is your chance to create something amazing, add a 3rd bedroom, build out more living space, and create instant future equity. The upper-level bedroom is a hidden gem with a walk-in cedar closet offering storage you don’t find every day. Major updates are already done with newer windows, a 30-year architectural shingle roof, 220 amp electrical panel ready for future projects, and updated mechanicals including a 2021 Boiler and 2022 tankless water heater and a fully fenced in backyard. The home has also had lead-based paint abatement completed, and the detached 2-car garage provides additional storage and convenience. Located close to the highway with easy access to everything, this home is ready for someone who loves character, appreciates the details, and wants a place they can make truly their own. Bring your vision, this one has the potential to be something really special.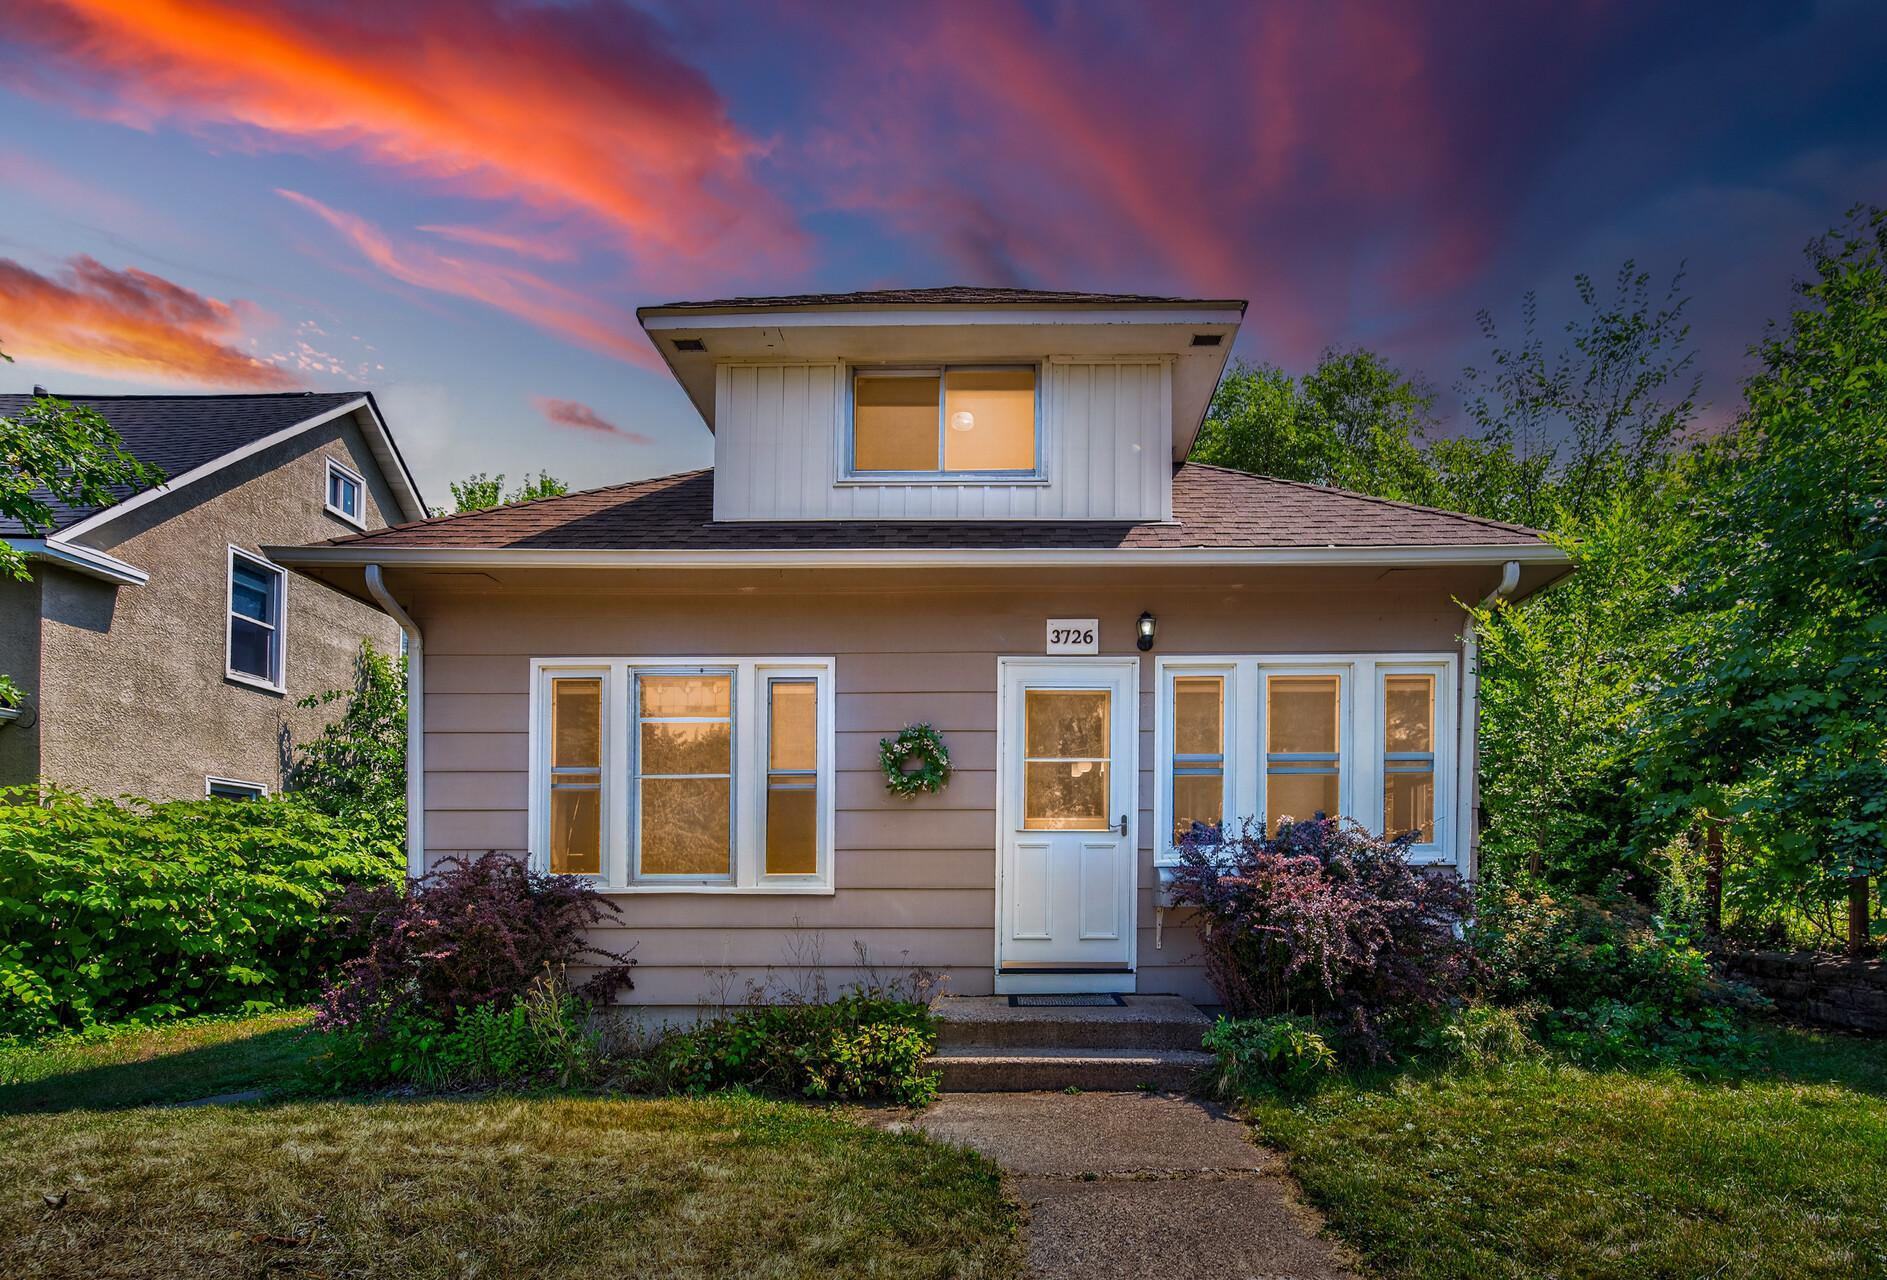
Property Information
Status: Active
Sub Type: ********
List Price: $205,000
MLS#: 7121499
Current Price: $205,000
Address: 3726 Dupont Avenue N, Minneapolis, MN 55412
City: Minneapolis
State: MN
Postal Code: 55412
Geo Lat: 45.022947
Geo Lon: -93.292742
Subdivision: Walton Park
County: Hennepin
Property Description
Year Built: 1908
Lot Size SqFt: 5227.2
Gen Tax: 2909
Specials Inst: 0
High School: Minneapolis
Square Ft. Source:
Above Grade Finished Area: 1109
Below Grade Finished Area: 0
Below Grade Unfinished Area:
Total SqFt.: 1536
Style: Array
Total Bedrooms: 2
Total Bathrooms: 1
Total Full Baths: 1
Garage Type:
Garage Stalls: 2
Waterfront:
Property Features
Exterior:
Roof:
Foundation:
Lot Feat/Fld Plain: Array
Interior Amenities:
Inclusions: ********
Exterior Amenities:
Heat System:
Air Conditioning:
Utilities: