


Property Listing
Description
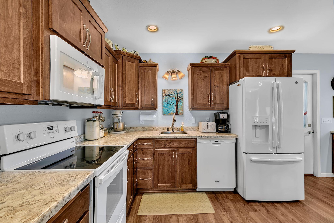
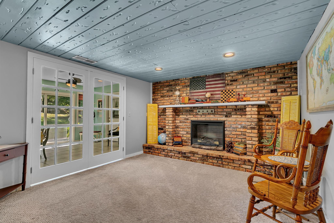
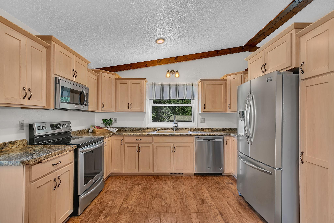
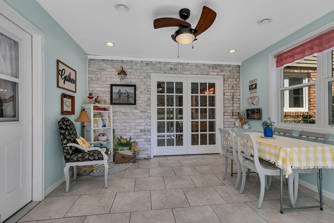
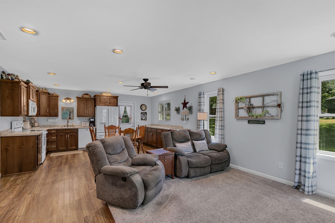
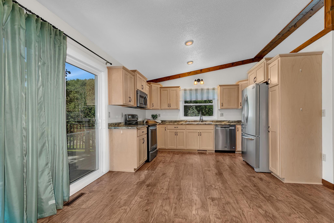
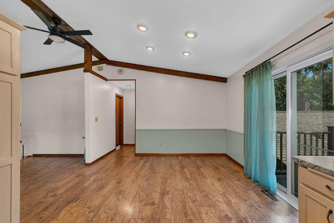
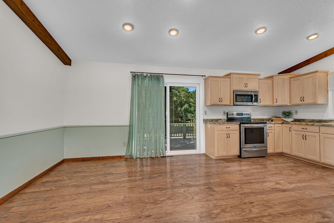
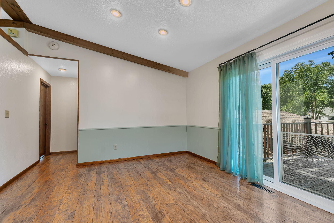
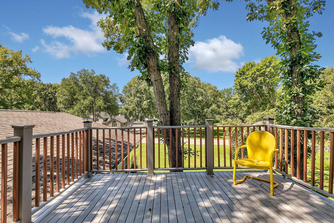
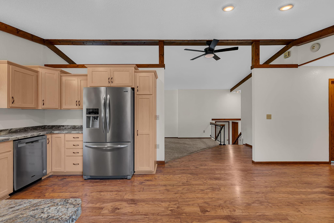
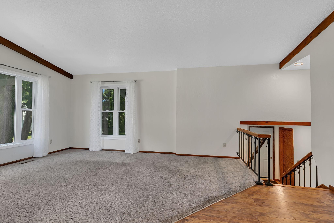
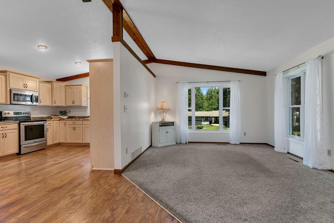
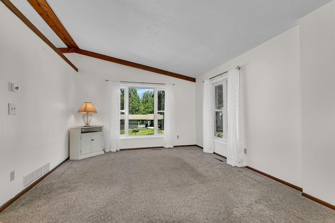
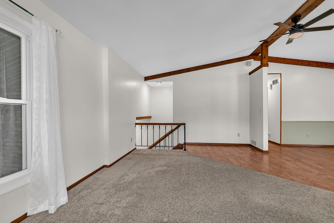
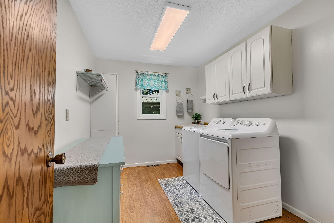
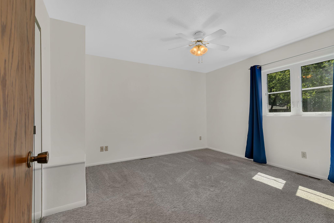
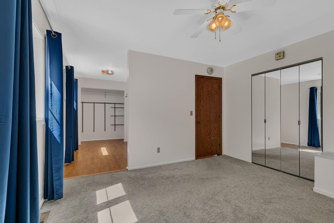
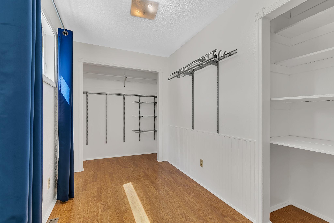
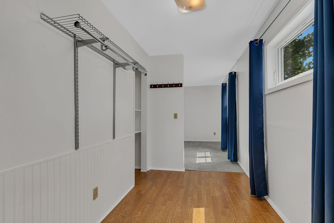
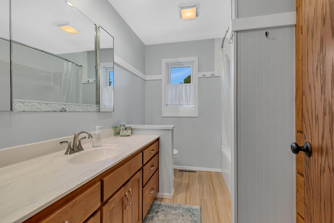
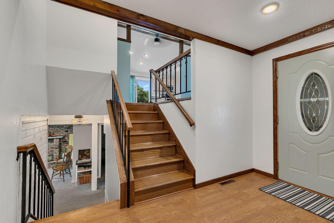
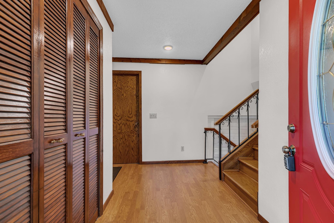
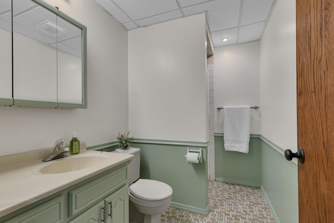
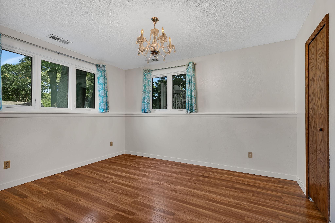
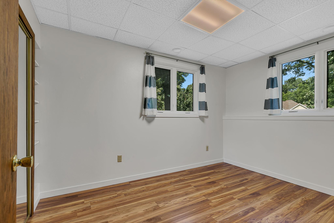
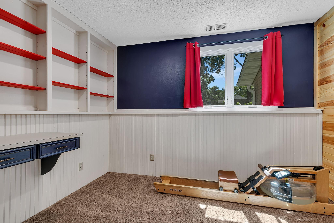
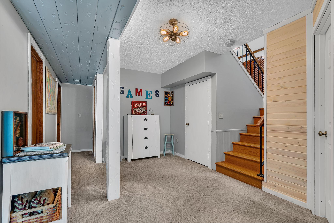
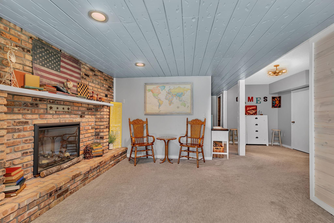
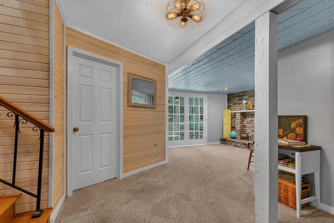
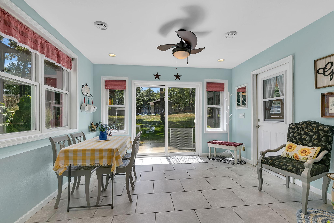
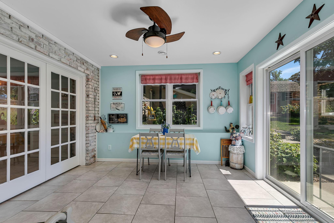
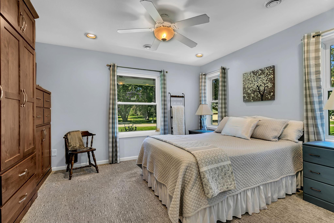
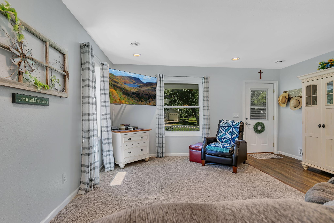
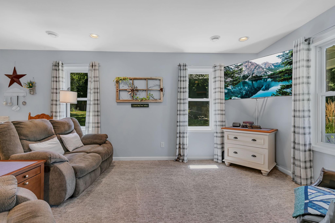
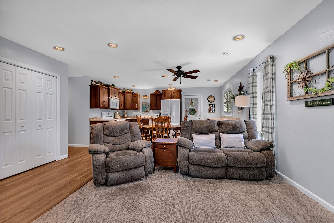
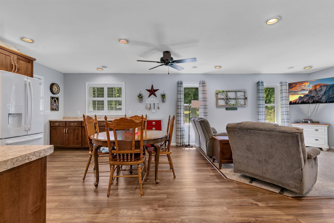
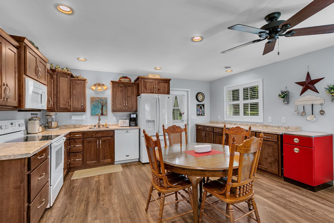
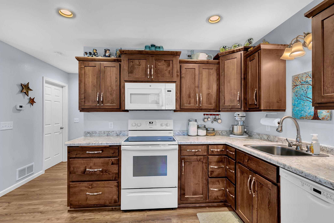
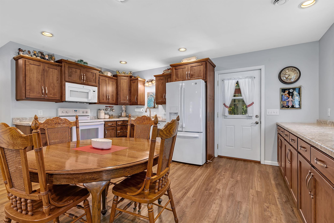
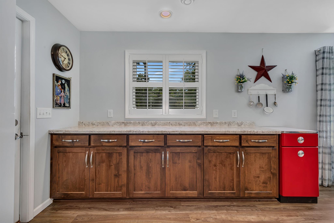
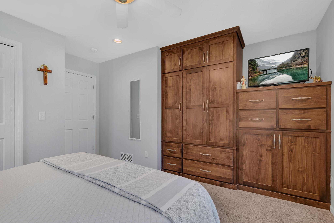
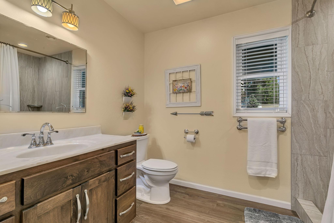
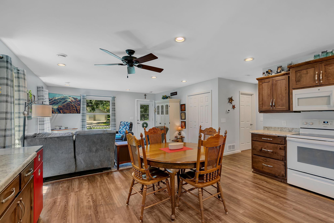
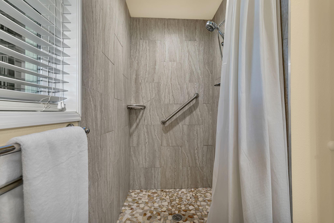
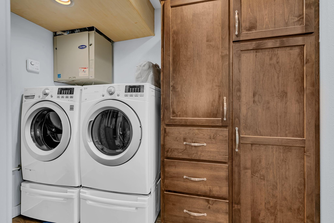
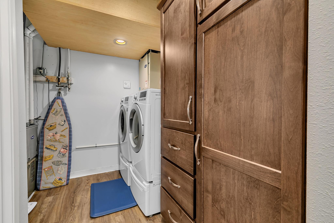
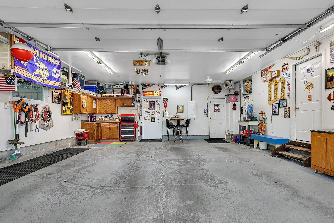
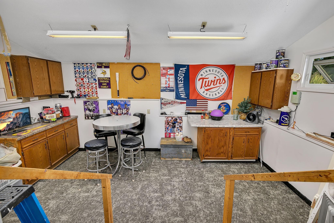
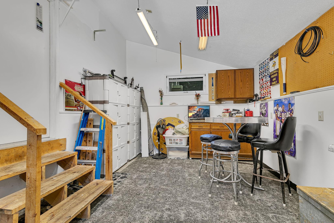
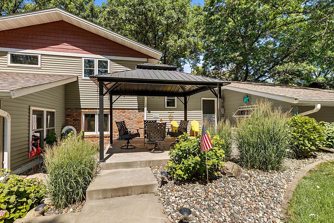
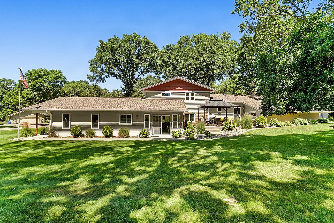
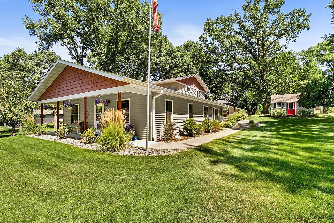
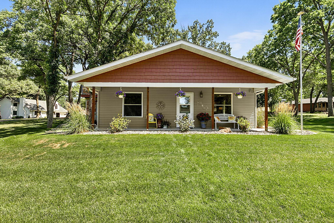
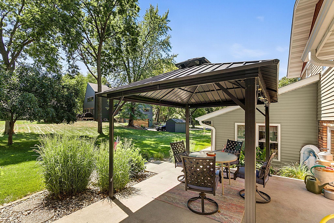
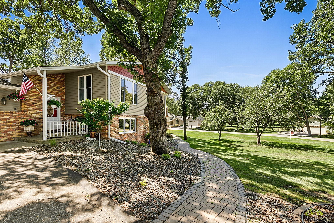
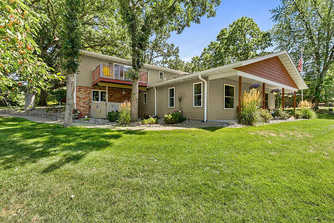
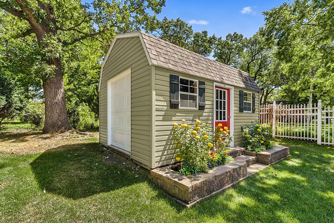
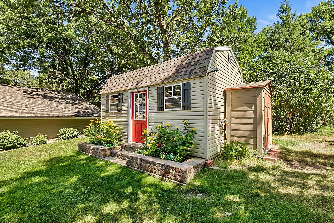
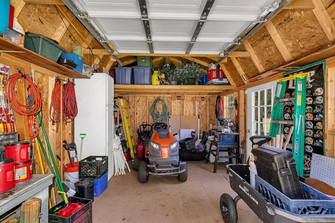
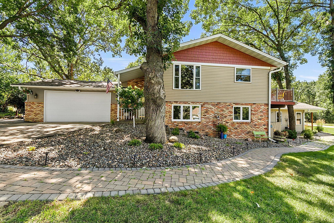
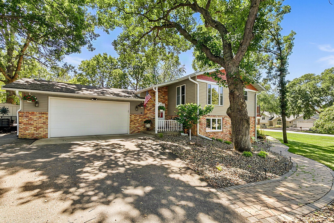
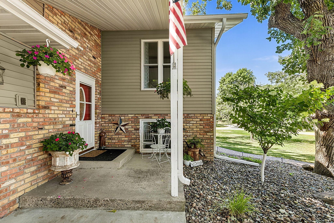
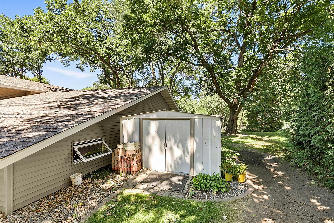
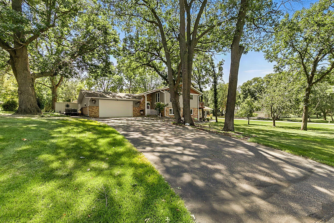
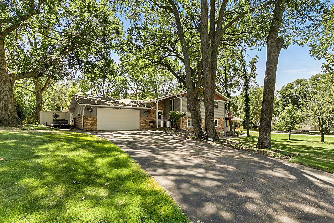
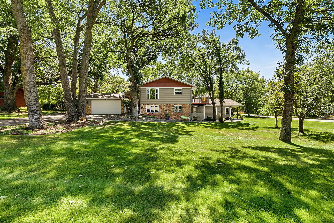
Welcome to this beautifully maintained and incredibly versatile 5 bedroom, 3 bath home situated on a spacious .42-acre lot! Designed with flexibility in mind, this property features a fully equipped mother-in-law suite addition, built in 2017, complete with its own kitchen, laundry room, furnace, central A/C, and private living space and private entry, perfect for multigenerational living, extended family, a daycare or in home business. The main home offers generous living spaces and an updated kitchen that was completely remodeled in 2012. Additional updates include updated windows, fresh interior paint throughout. Equipped with two furnaces and two central air conditioning systems for year-round comfort and efficiency. Relax in the bright four-season porch or entertain outdoors on the large concrete patio overlooking the expansive backyard. The property also includes a 2-car attached insulated, heated garage, with an attached 12’ x 18’ shop/man cave, sprinkler system w/private well, plus two storage sheds for all your tools and toys. With modern updates, exceptional functionality, and a rare dual-living design, this one-of-a-kind property offers endless possibilities. Don’t miss your opportunity to make it yours!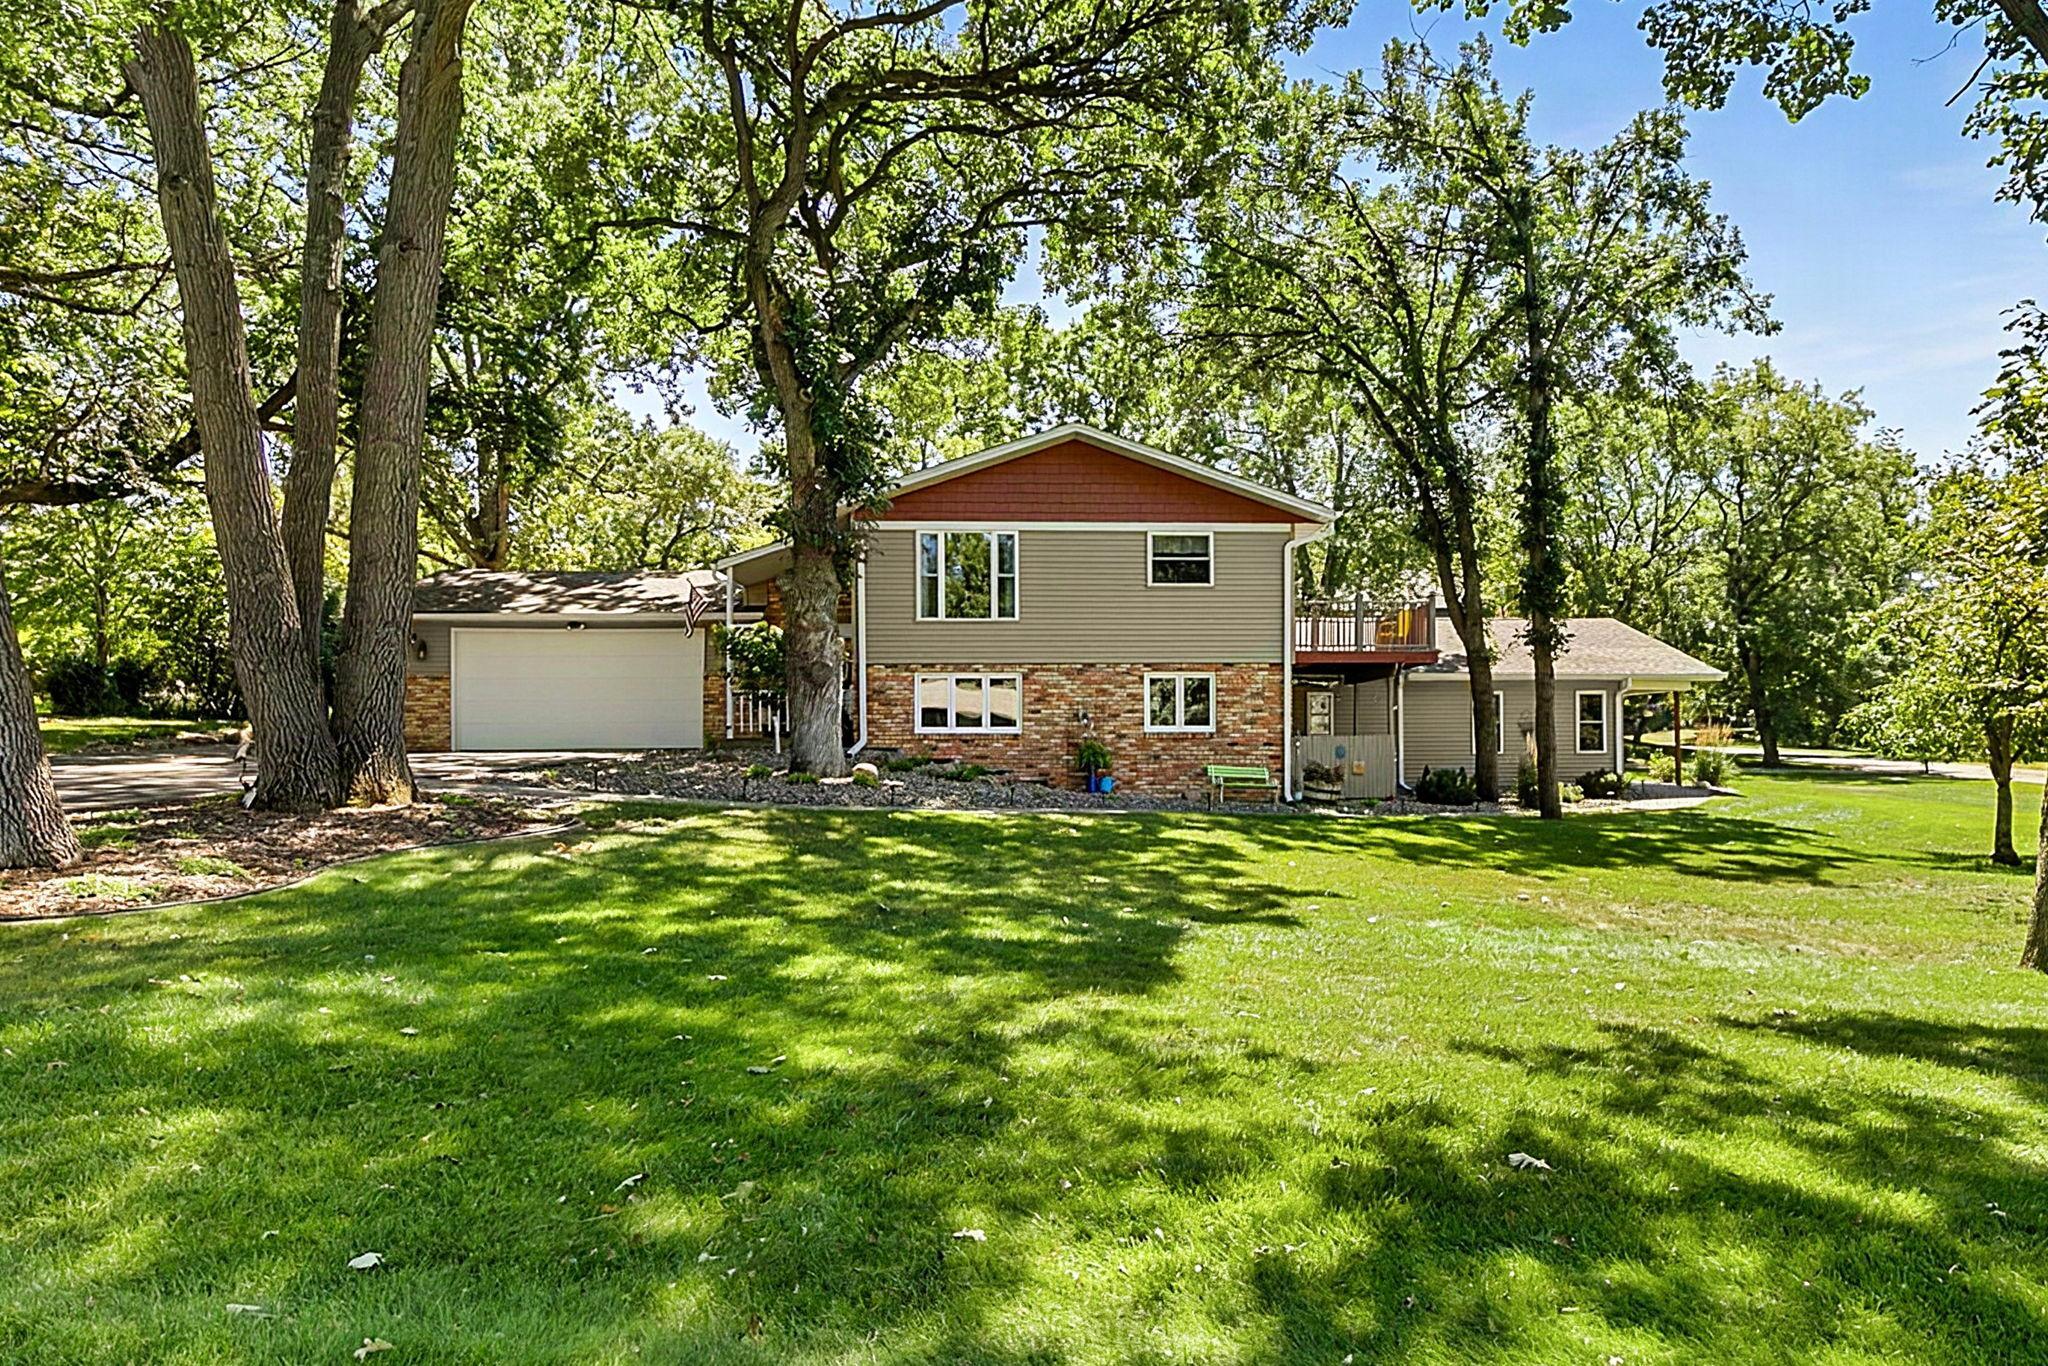
Property Information
Status: Active
Sub Type: ********
List Price: $400,000
MLS#: 7121340
Current Price: $400,000
Address: 3029 Santa Fe Trail, Saint Cloud, MN 56301
City: Saint Cloud
State: MN
Postal Code: 56301
Geo Lat: 45.517759
Geo Lon: -94.176214
Subdivision: Signal Hill 2nd Add
County: Stearns
Property Description
Year Built: 1979
Lot Size SqFt: 18295.2
Gen Tax: 4998
Specials Inst: 8
High School: St. Cloud
Square Ft. Source:
Above Grade Finished Area: 2109
Below Grade Finished Area: 842
Below Grade Unfinished Area:
Total SqFt.: 3045
Style: Array
Total Bedrooms: 5
Total Bathrooms: 3
Total Full Baths: 1
Garage Type:
Garage Stalls: 2
Waterfront:
Property Features
Exterior:
Roof:
Foundation:
Lot Feat/Fld Plain: Array
Interior Amenities:
Inclusions: ********
Exterior Amenities:
Heat System:
Air Conditioning:
Utilities: