


Property Listing
Description
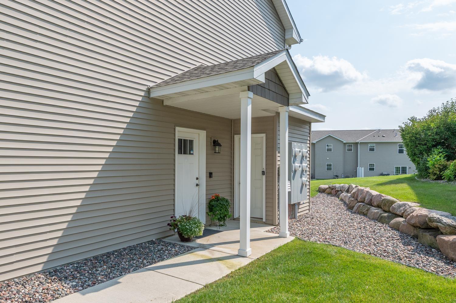
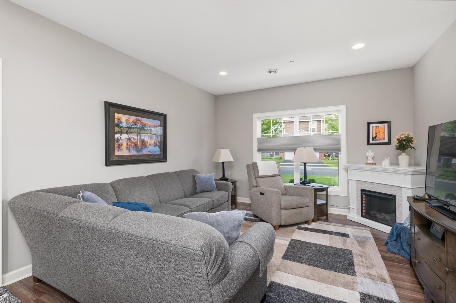
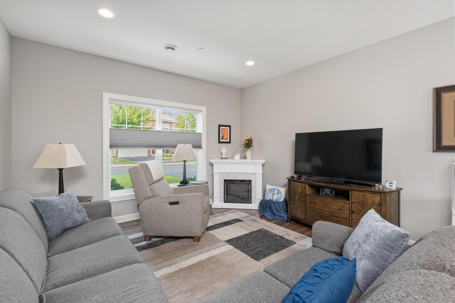
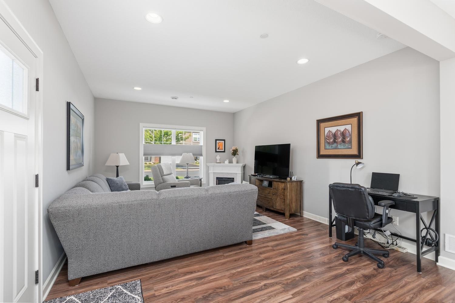
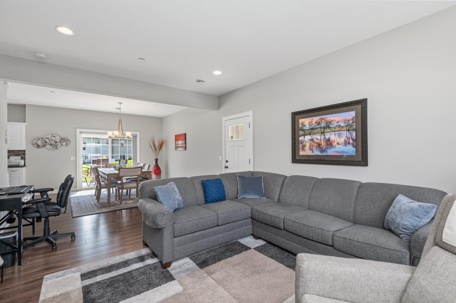
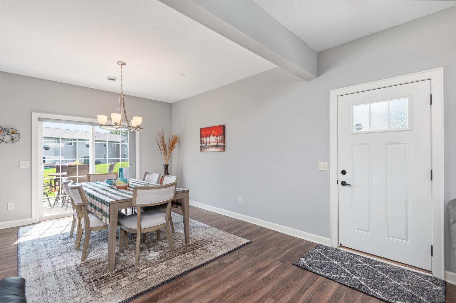
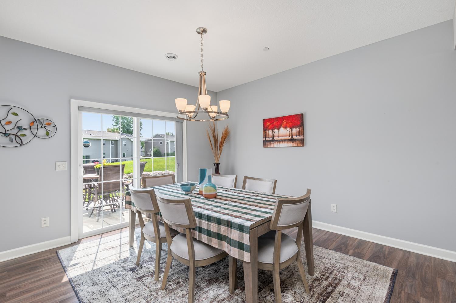
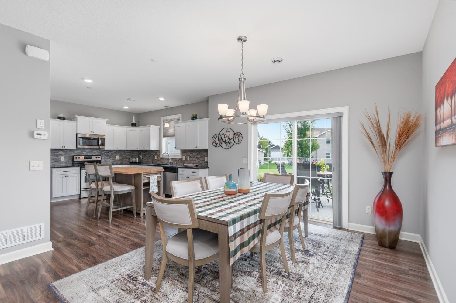
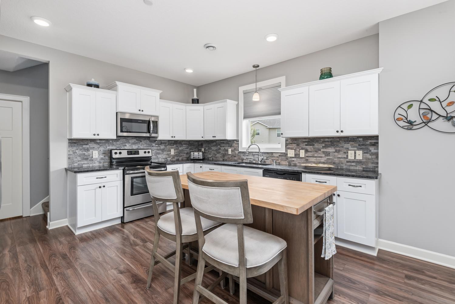
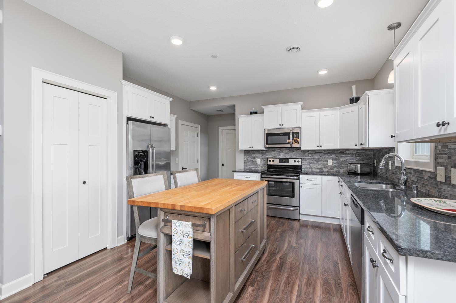
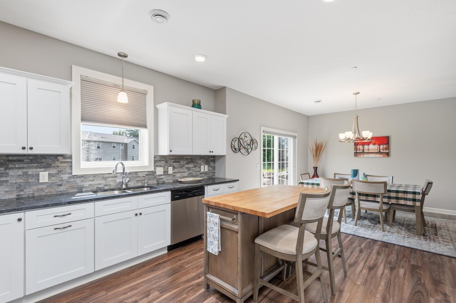
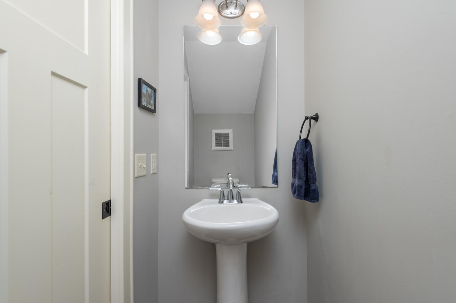
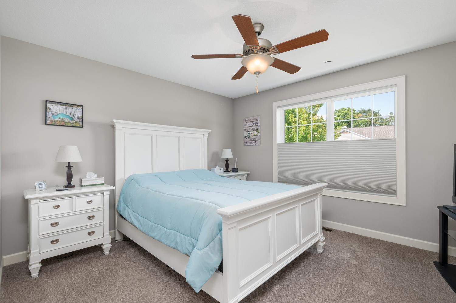
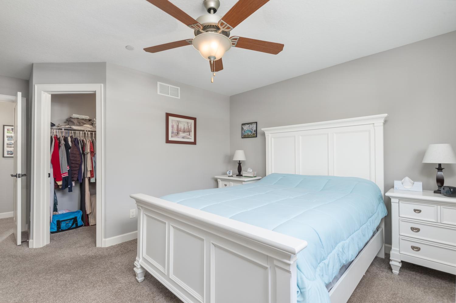
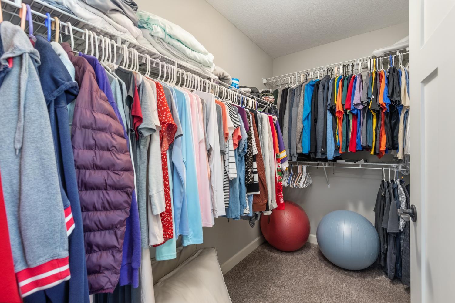
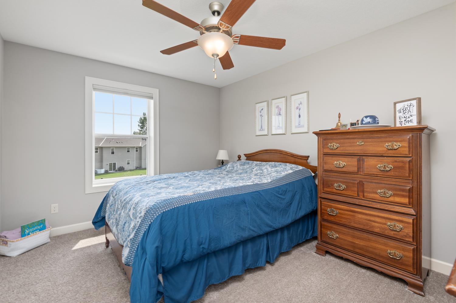
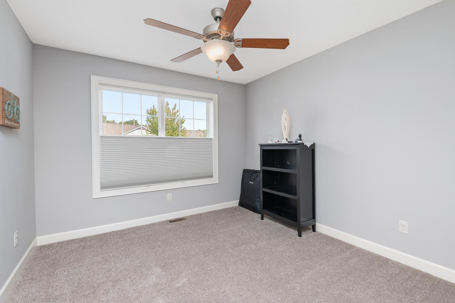
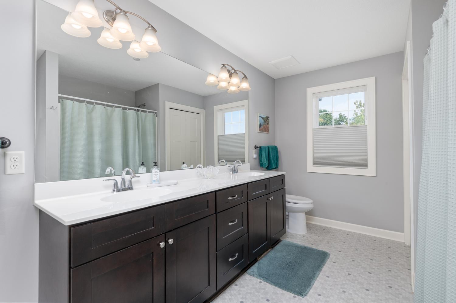
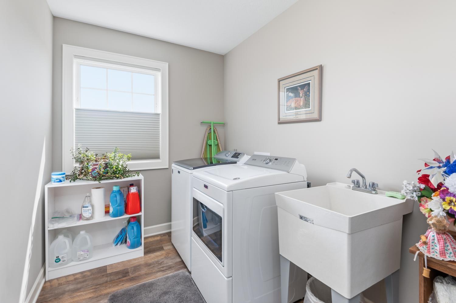
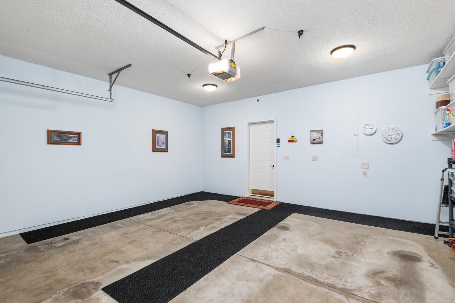
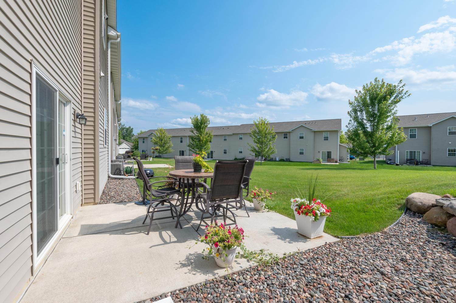
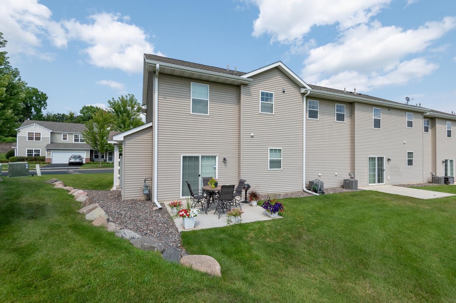
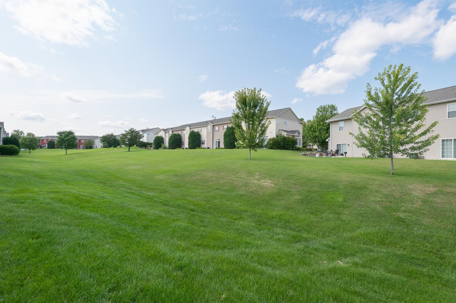
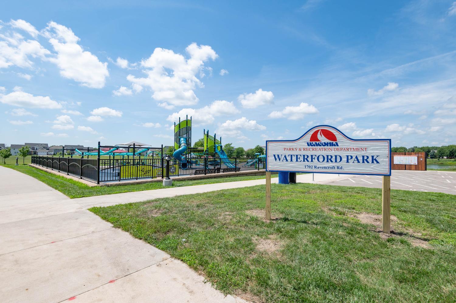
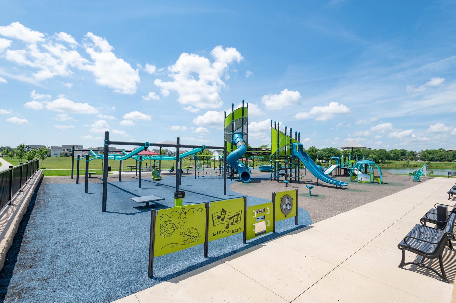
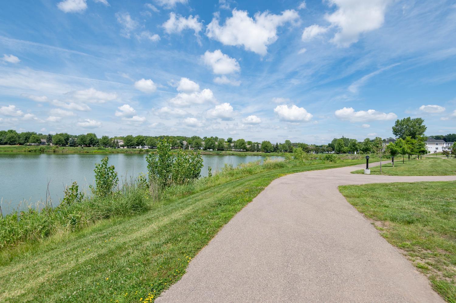
Original owners have maintained this home to perfection! 3 bedroom, 2 bath end unit townhome allows you to simply move in, set down your furniture and enjoy! Step inside to the main level featuring high ceilings, all new LVP flooring and spacious living, kitchen and dining spaces. A southwest exposure provides wonderful natural light. The bright white kitchen includes tons of cabinetry, stainless steel appliances, granite counter tops, center island, pantry and opens to the large dining area. A sliding door steps out to the patio where you can relax and grill dinner with family and friends. You will also find a handy half bath near the garage entry door. The finished garage is clean and has knock down ceilings. Upstairs you will discover three spacious bedrooms, including a roomy primary with walk-in closet. Off the hallway you will find a very large full bath with double vanity and large linen closet. A finished mechanical room features a 90+ furnace, central air, air exchange and the all new water heater, water softener and whole house water filter. There is also space for an extra storage storage shelf here for seasonal items. The second floor laundry room is right were you want it, with a full size washer and dryer plus laundry tub. Located on a quiet street yet very handy to the trails, park and playground. Enjoy all that Waconia has to offer with the lake, shopping, groceries and dining. Easy commute east on #212 or #5 toward the cities.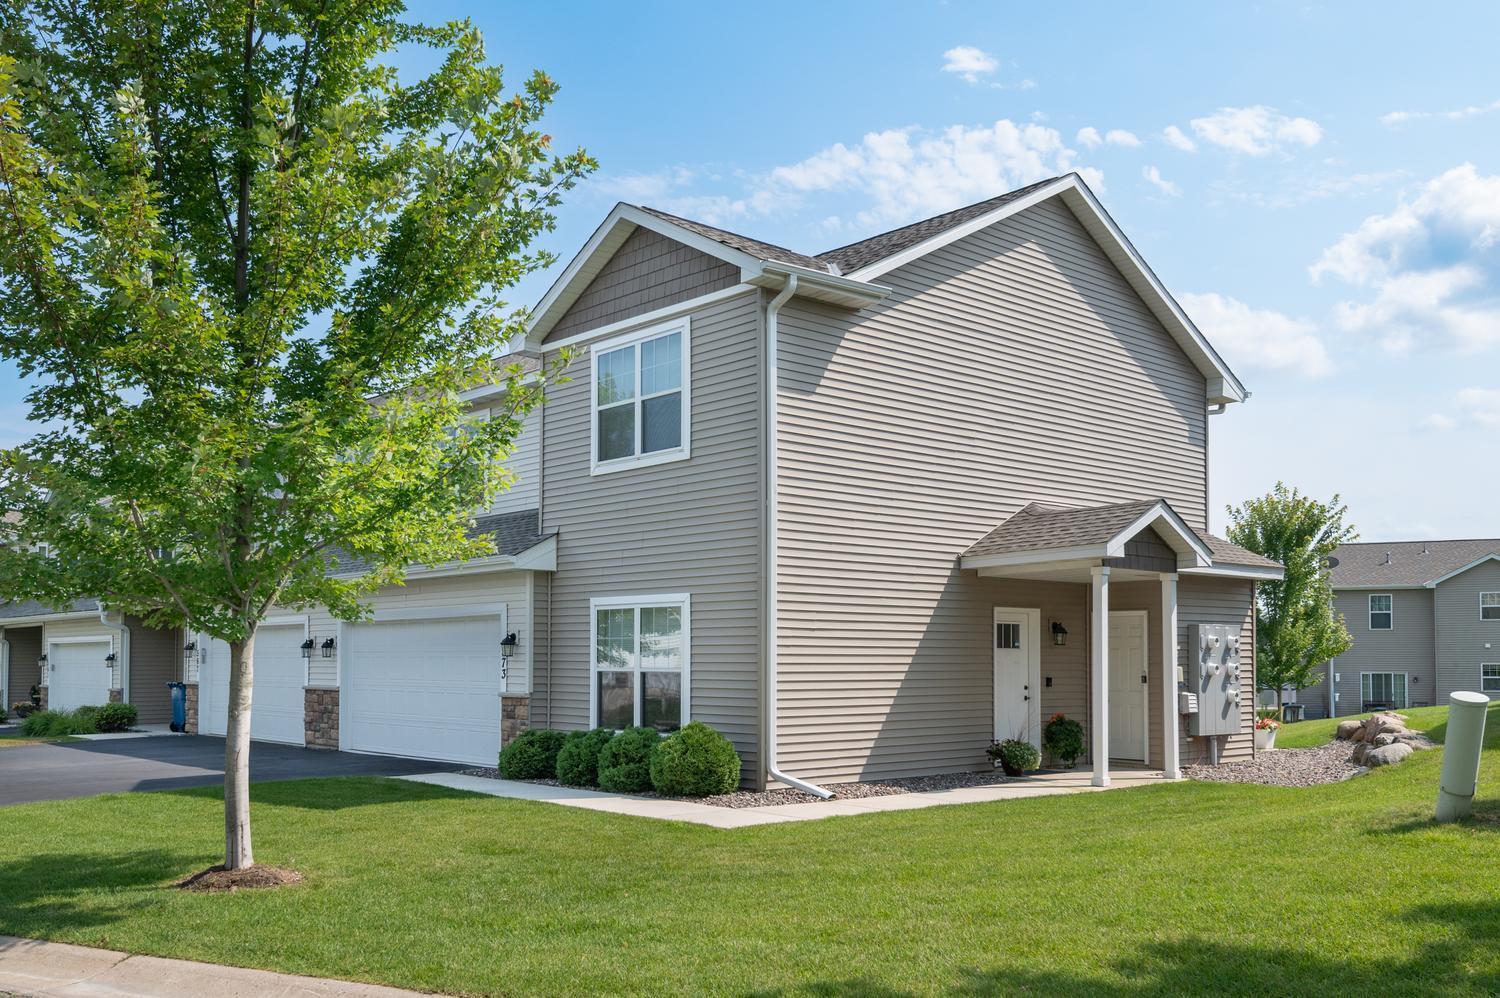
Property Information
Status: Active
Sub Type: ********
List Price: $319,900
MLS#: 7121162
Current Price: $319,900
Address: 573 Ravencroft Road, Waconia, MN 55387
City: Waconia
State: MN
Postal Code: 55387
Geo Lat: 44.832411
Geo Lon: -93.793558
Subdivision: Waterford Evolution IV Cic174
County: Carver
Property Description
Year Built: 2017
Lot Size SqFt: 871.2
Gen Tax: 3890
Specials Inst: 0
High School: Waconia
Square Ft. Source:
Above Grade Finished Area: 1740
Below Grade Finished Area: 0
Below Grade Unfinished Area:
Total SqFt.: 1740
Style: Array
Total Bedrooms: 3
Total Bathrooms: 2
Total Full Baths: 1
Garage Type:
Garage Stalls: 2
Waterfront:
Property Features
Exterior:
Roof:
Foundation:
Lot Feat/Fld Plain:
Interior Amenities:
Inclusions:
Exterior Amenities:
Heat System:
Air Conditioning:
Utilities: