


Property Listing
Description
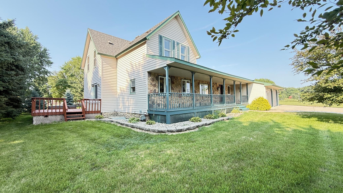
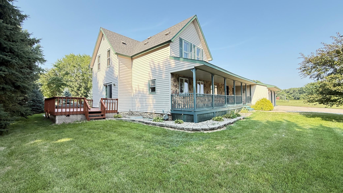
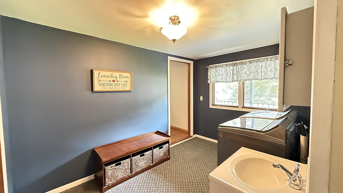
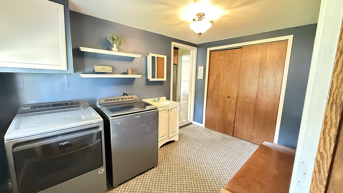
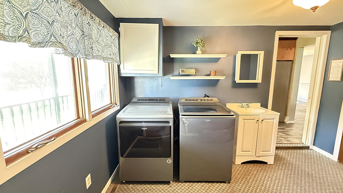
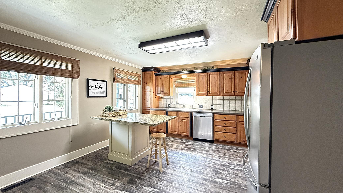
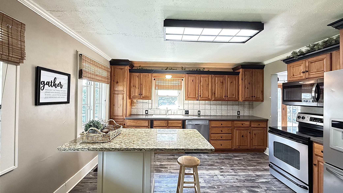
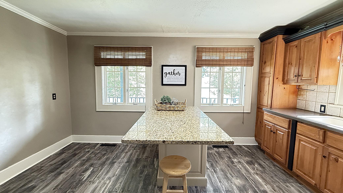
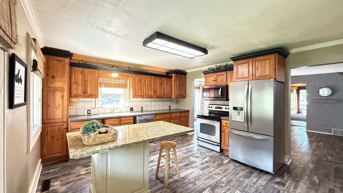
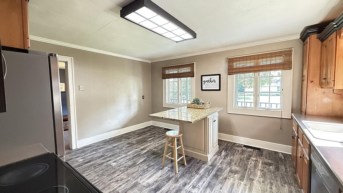
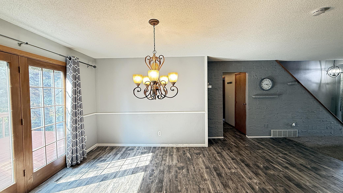
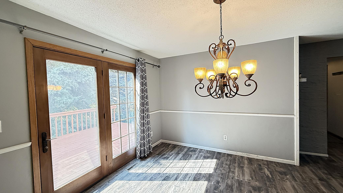
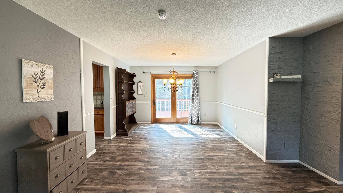
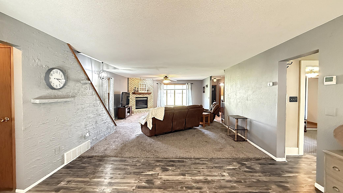
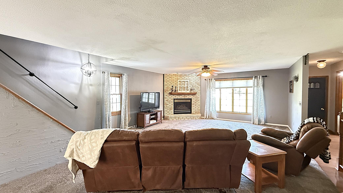
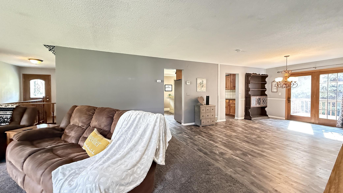

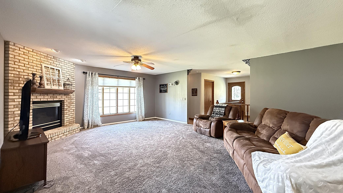
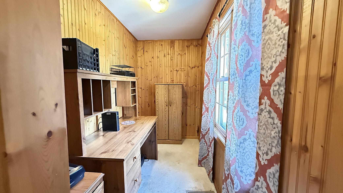
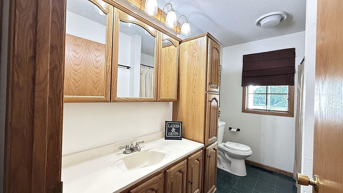
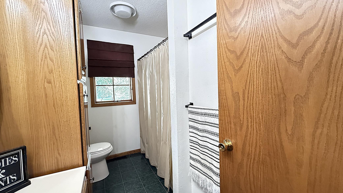
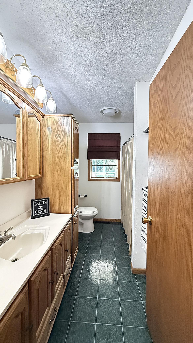
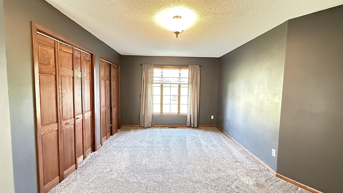
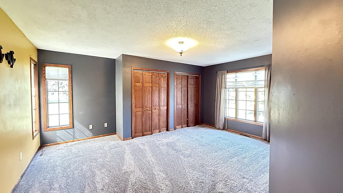
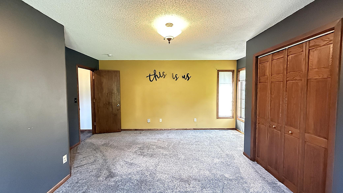
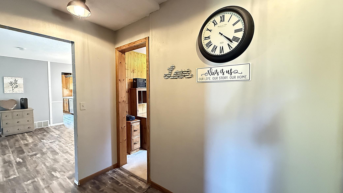
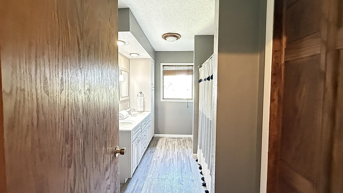
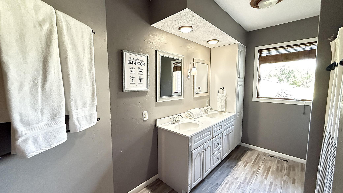
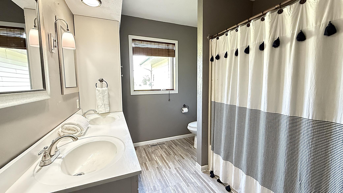
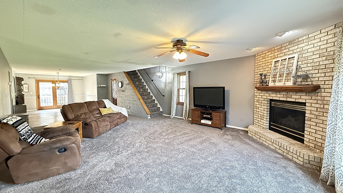
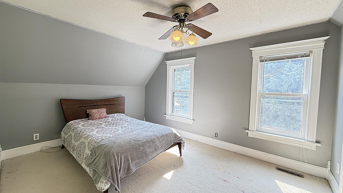

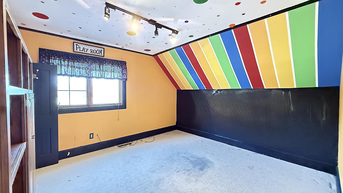
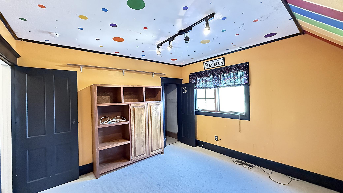
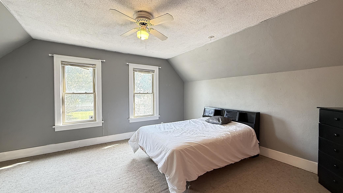
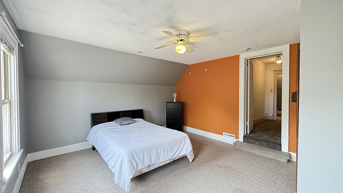
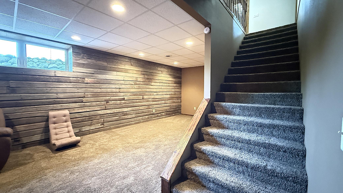
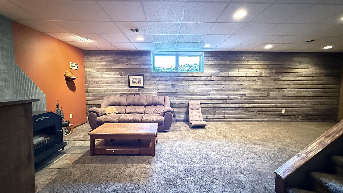
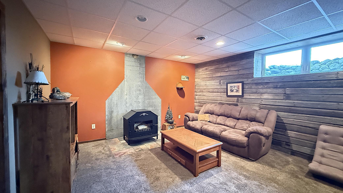
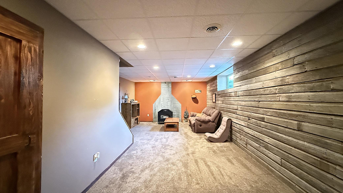
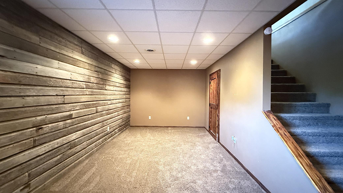

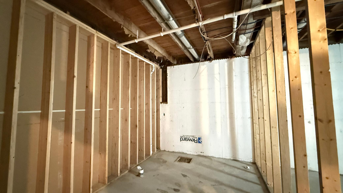
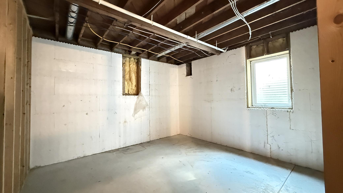
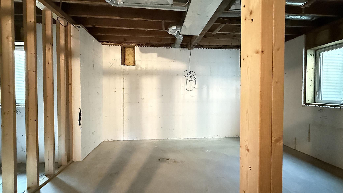
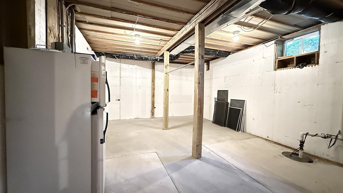
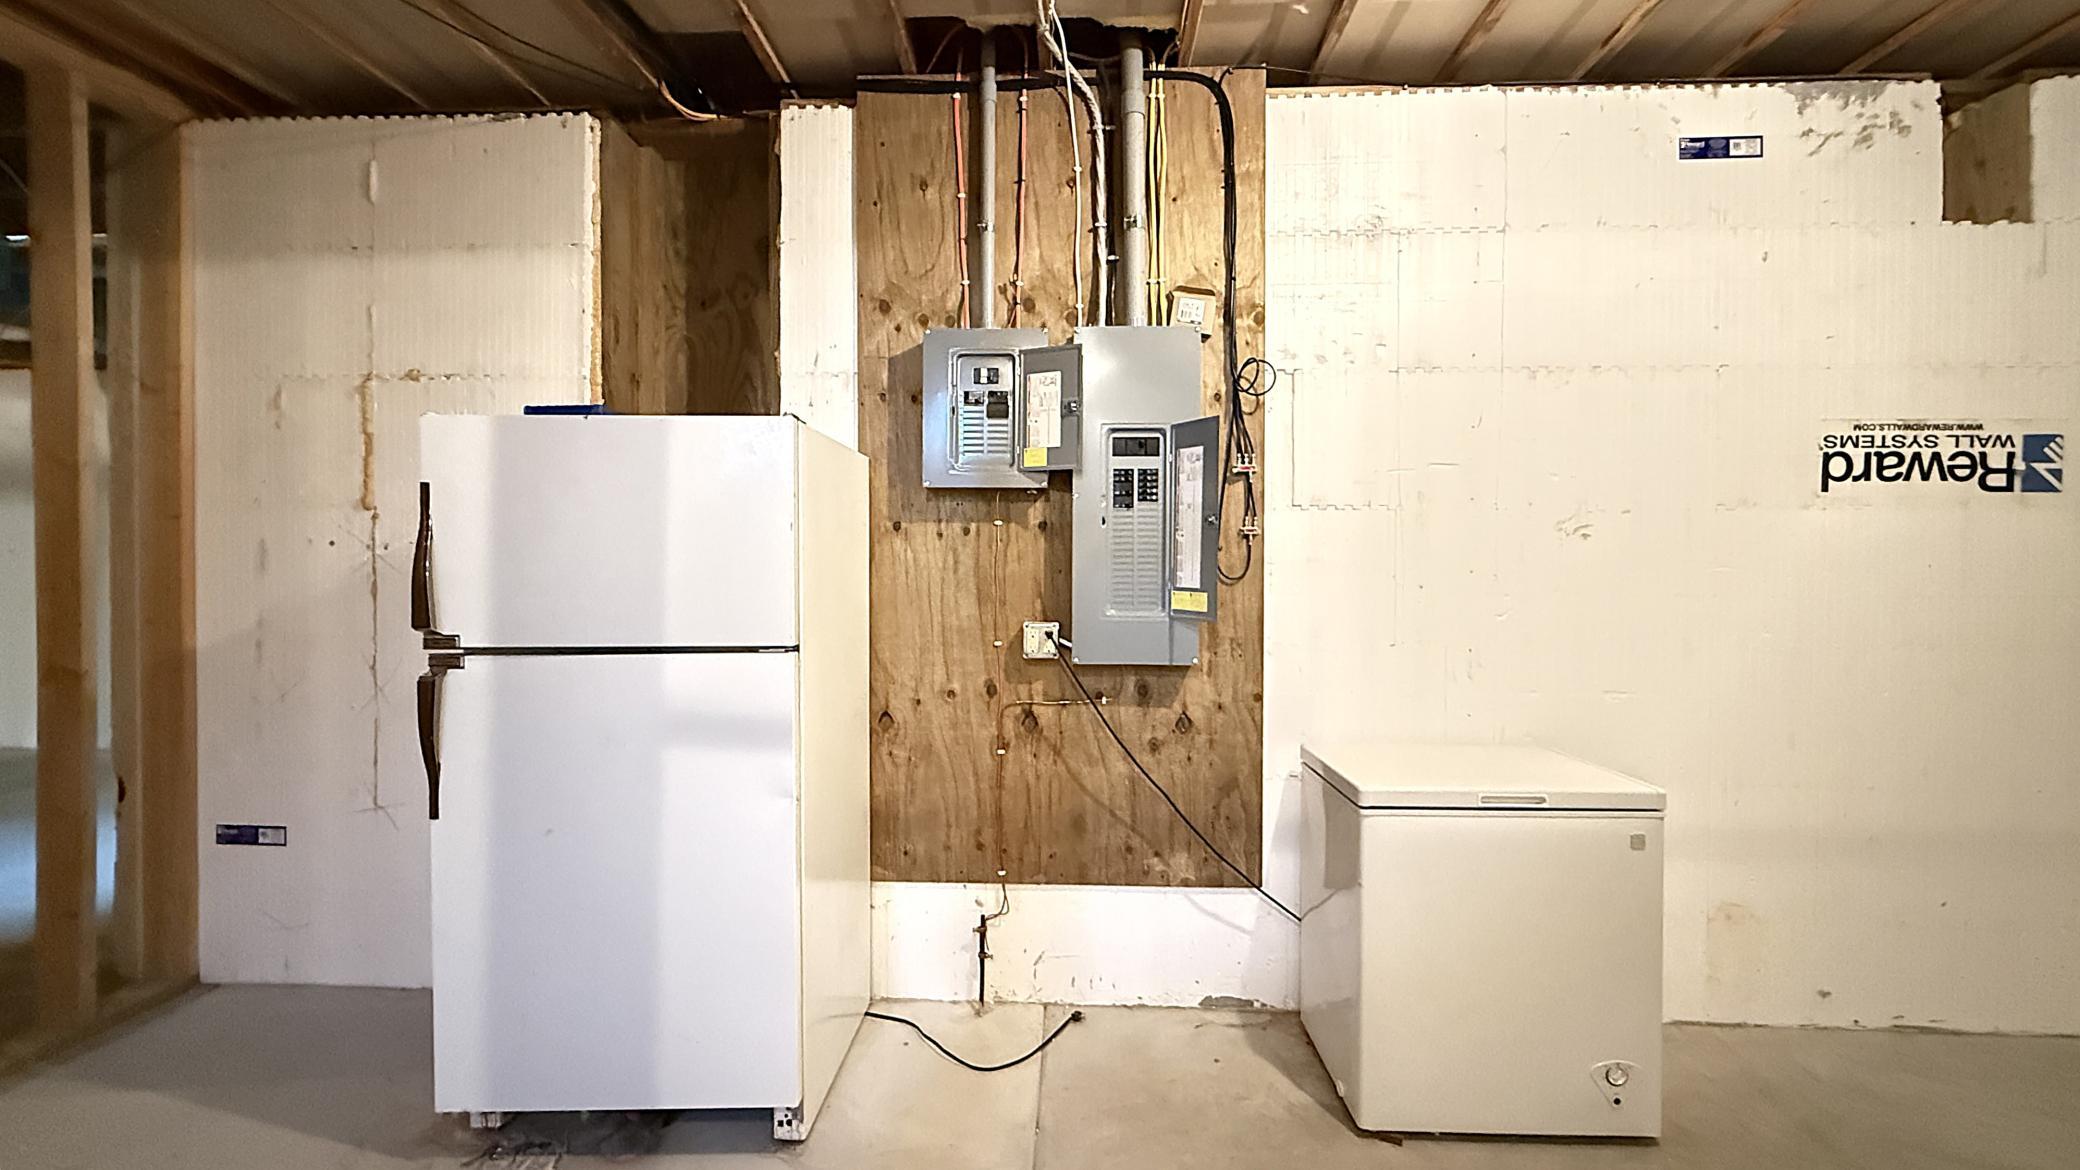
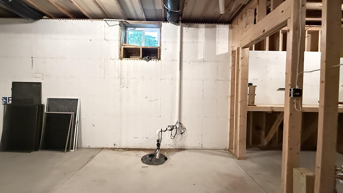
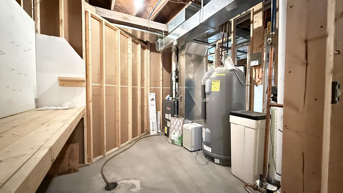
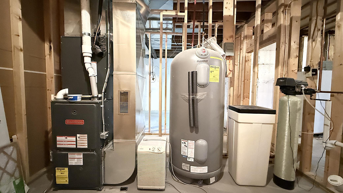
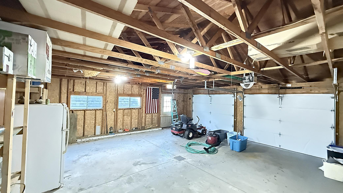
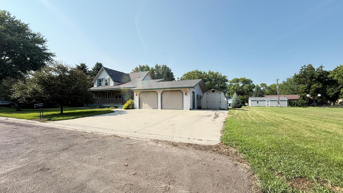
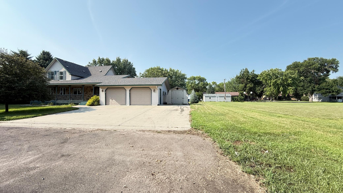
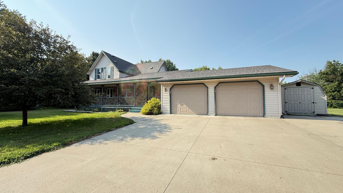
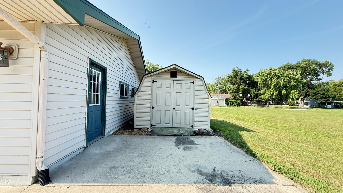
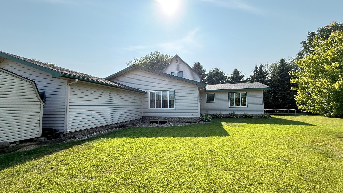
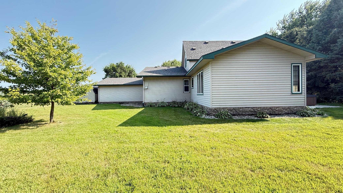
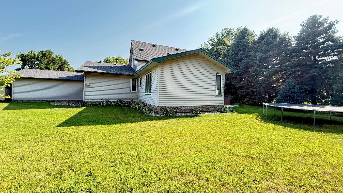
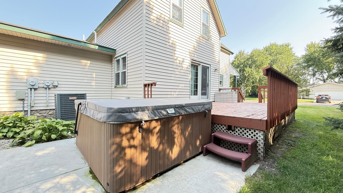
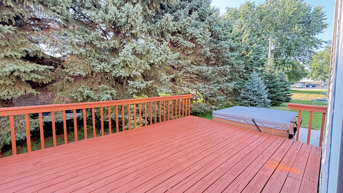
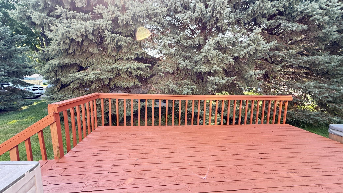
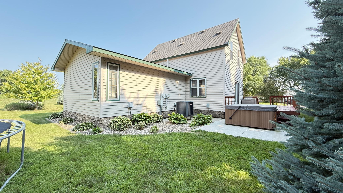
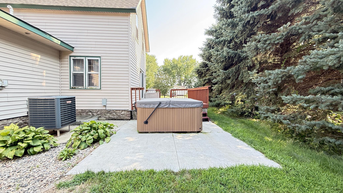
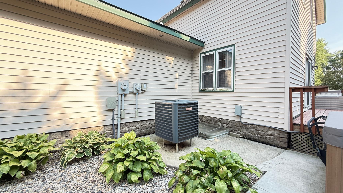
Remarkable farmhouse style home situated in a rare non-through street with limited surrounding neighboring homes. The home sets on a newer concrete foundation providing lots of future additional living space. Approaching the home you are greeted with a friendly front porch where you can imagine yourself with an iced tea rocking in your rocker. A grand entrance exhibits both the large living room, hall to the primary bed and bath and the lower level. Enjoy the updates of an open kitchen with eat in breakfast nook on a gorgeous granite slab. For the more formal gatherings there is dining area with a patio door leading to the outdoor deck and hot tub. The dining area is open to the very large living room where you can warm up on those cold nights in front of the decorative brick fireplace. The main floor offers a large laundry room, a large primary bedroom and not one, but 2 full bathrooms, one with double sinks. Plus there is a quaint separate office space nearby. The upper level has 3 generous size bedrooms. The lower level has a rustic vibe family room, with den area and under stair storage. Then roughed in is a 3rd bathroom, bedroom 5 and bedroom 6, a game room and utility room. The home is very efficient for its size due to its heat pump combination electric and gas capabilities. The potential awaits for its new owner to add their personal touch. Outside offers plenty of space for tossing a frisbee, entertaining on the deck and is surrounded by natural evergreen fence. The oversized 2 car garage is perfect for the large vehicles, plus there is a separate garden shed. This ideal one of a kind location and property is awaiting its new owner. Call for a showing today.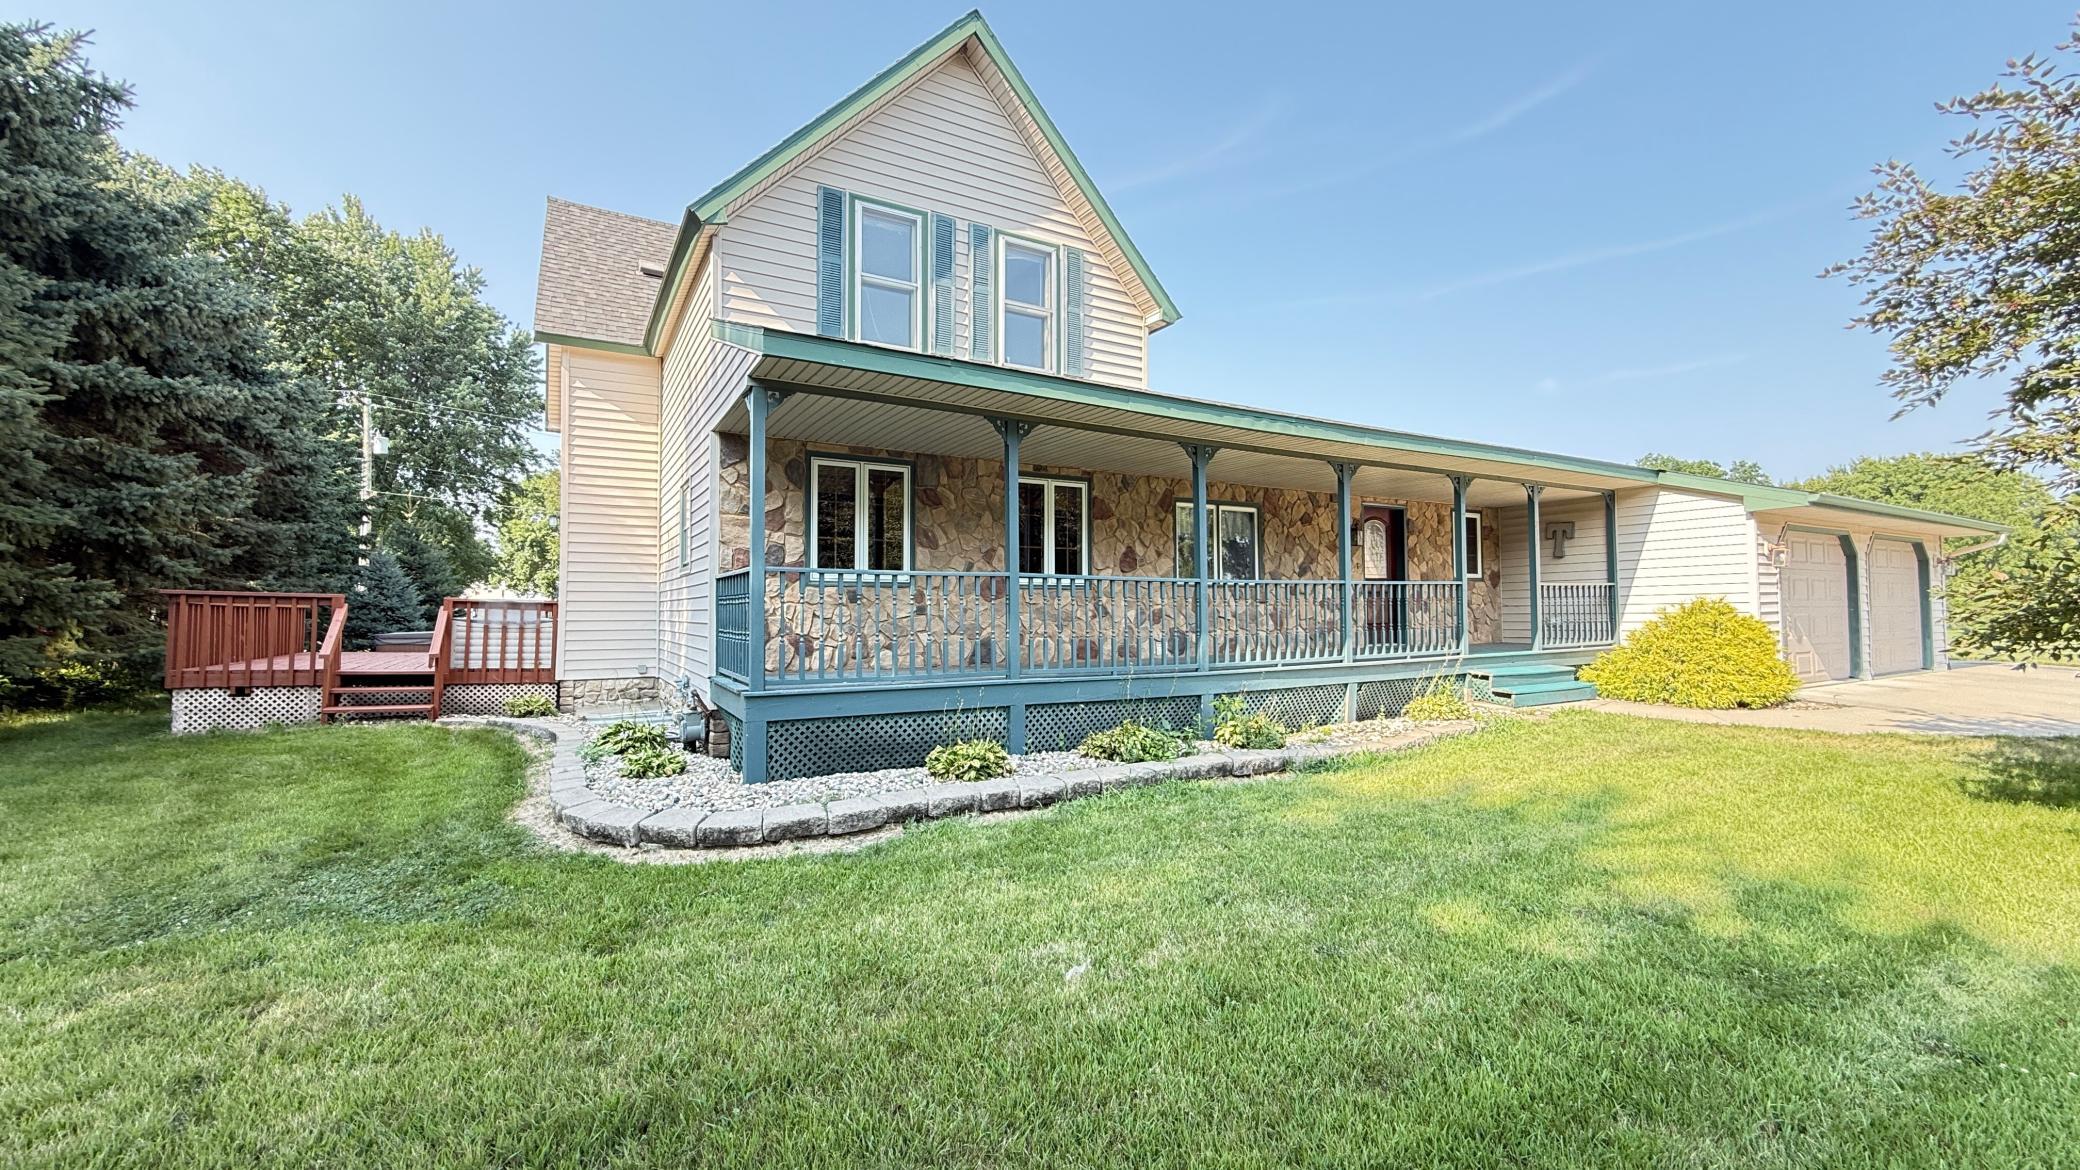
Property Information
Status: Active
Sub Type: ********
List Price: $275,000
MLS#: 7121086
Current Price: $275,000
Address: 237 E Dahlstrom Avenue, Appleton, MN 56208
City: Appleton
State: MN
Postal Code: 56208
Geo Lat: 45.194926
Geo Lon: -96.013236
Subdivision: Ogrens 1st Add
County: Swift
Property Description
Year Built: 2013
Lot Size SqFt: 14374.8
Gen Tax: 3806
Specials Inst: 50
High School: Lac Qui Parle Valley
Square Ft. Source:
Above Grade Finished Area: 2292
Below Grade Finished Area: 450
Below Grade Unfinished Area:
Total SqFt.: 3732
Style: Array
Total Bedrooms: 6
Total Bathrooms: 3
Total Full Baths: 3
Garage Type:
Garage Stalls: 2
Waterfront:
Property Features
Exterior:
Roof:
Foundation:
Lot Feat/Fld Plain: Array
Interior Amenities:
Inclusions: ********
Exterior Amenities:
Heat System:
Air Conditioning:
Utilities: