


Property Listing
Description
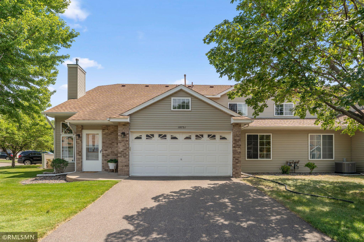
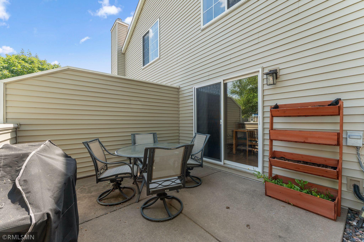
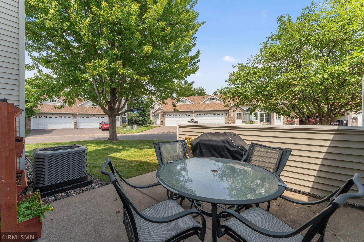
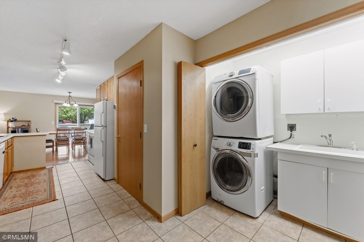
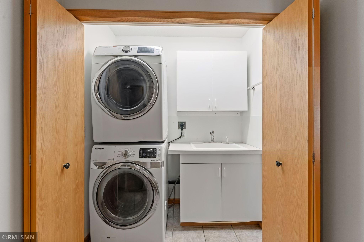
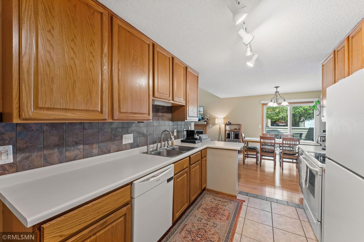
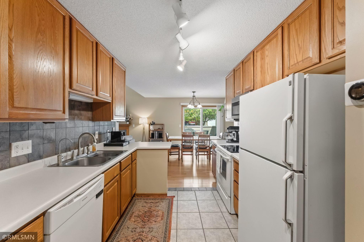
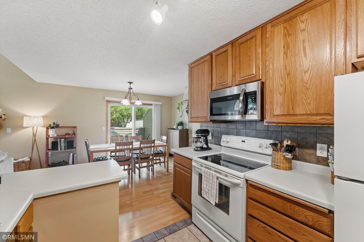
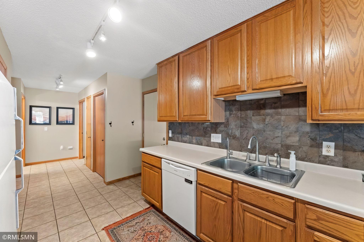
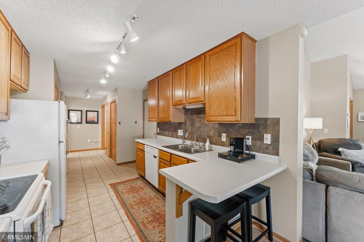
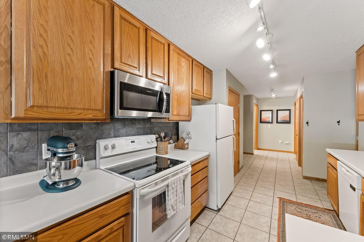
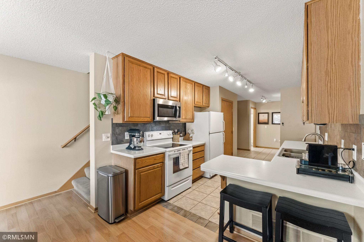
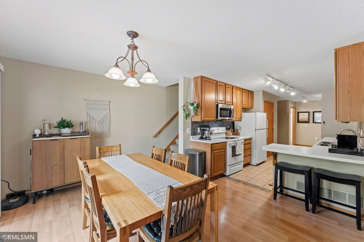
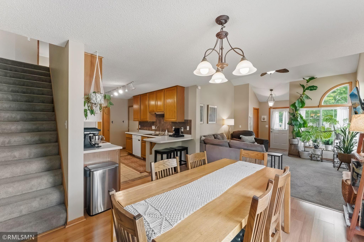
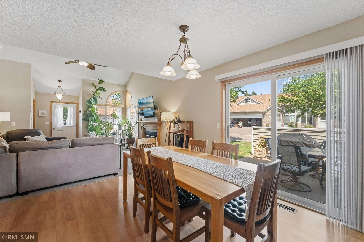
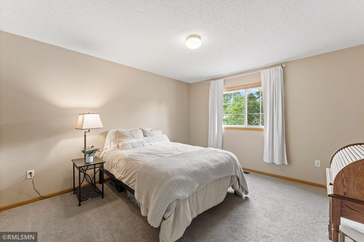
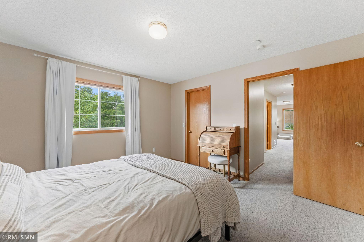
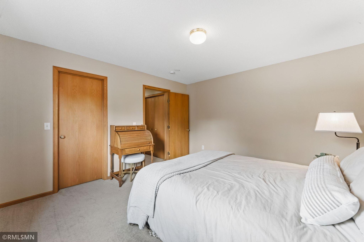
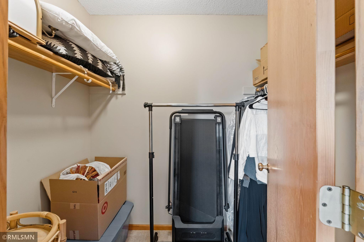
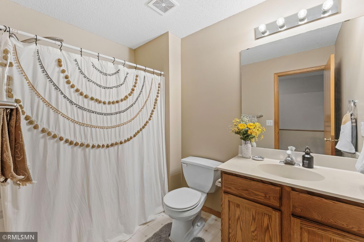
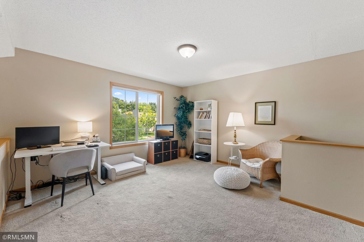
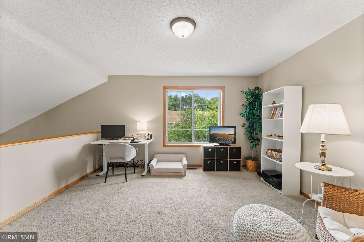
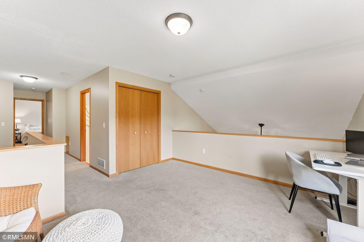
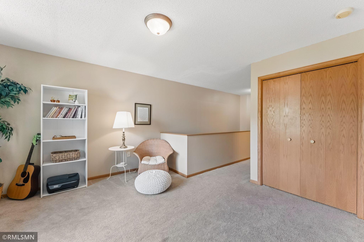
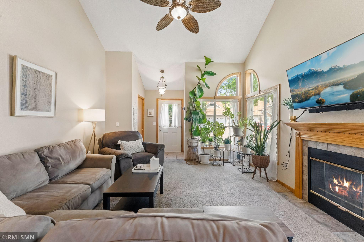
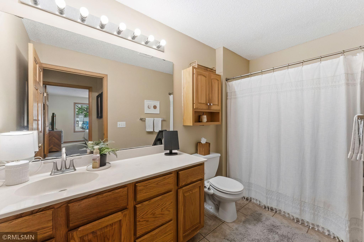
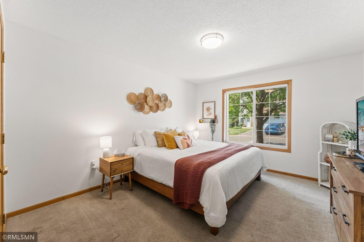
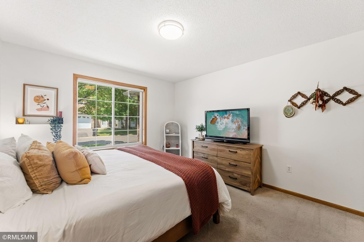
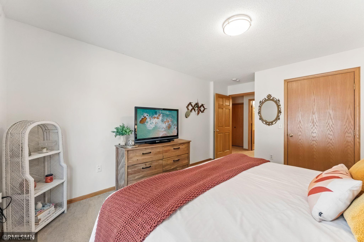
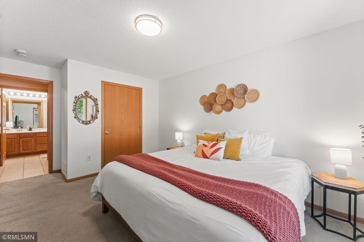
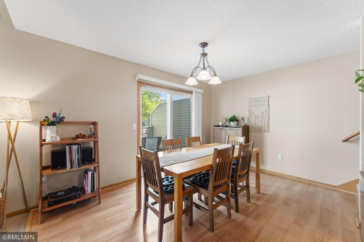
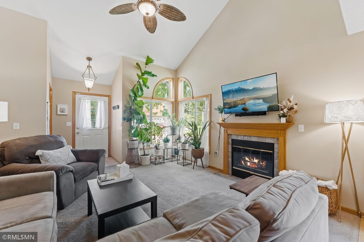
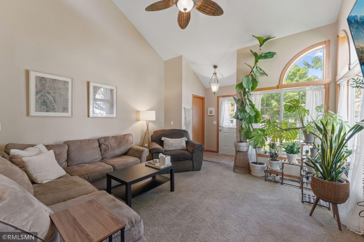
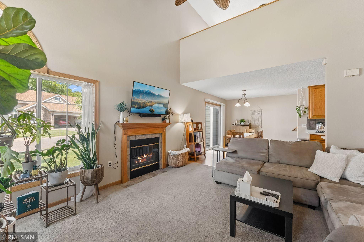
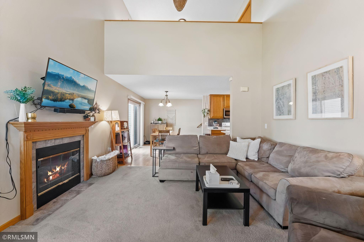
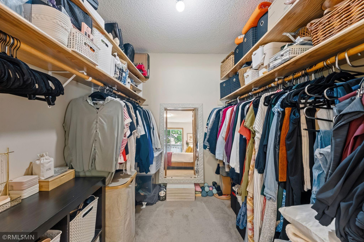
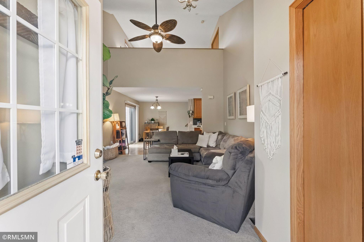
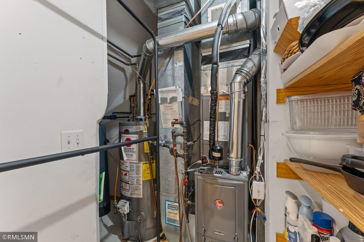
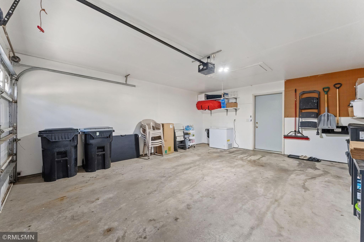
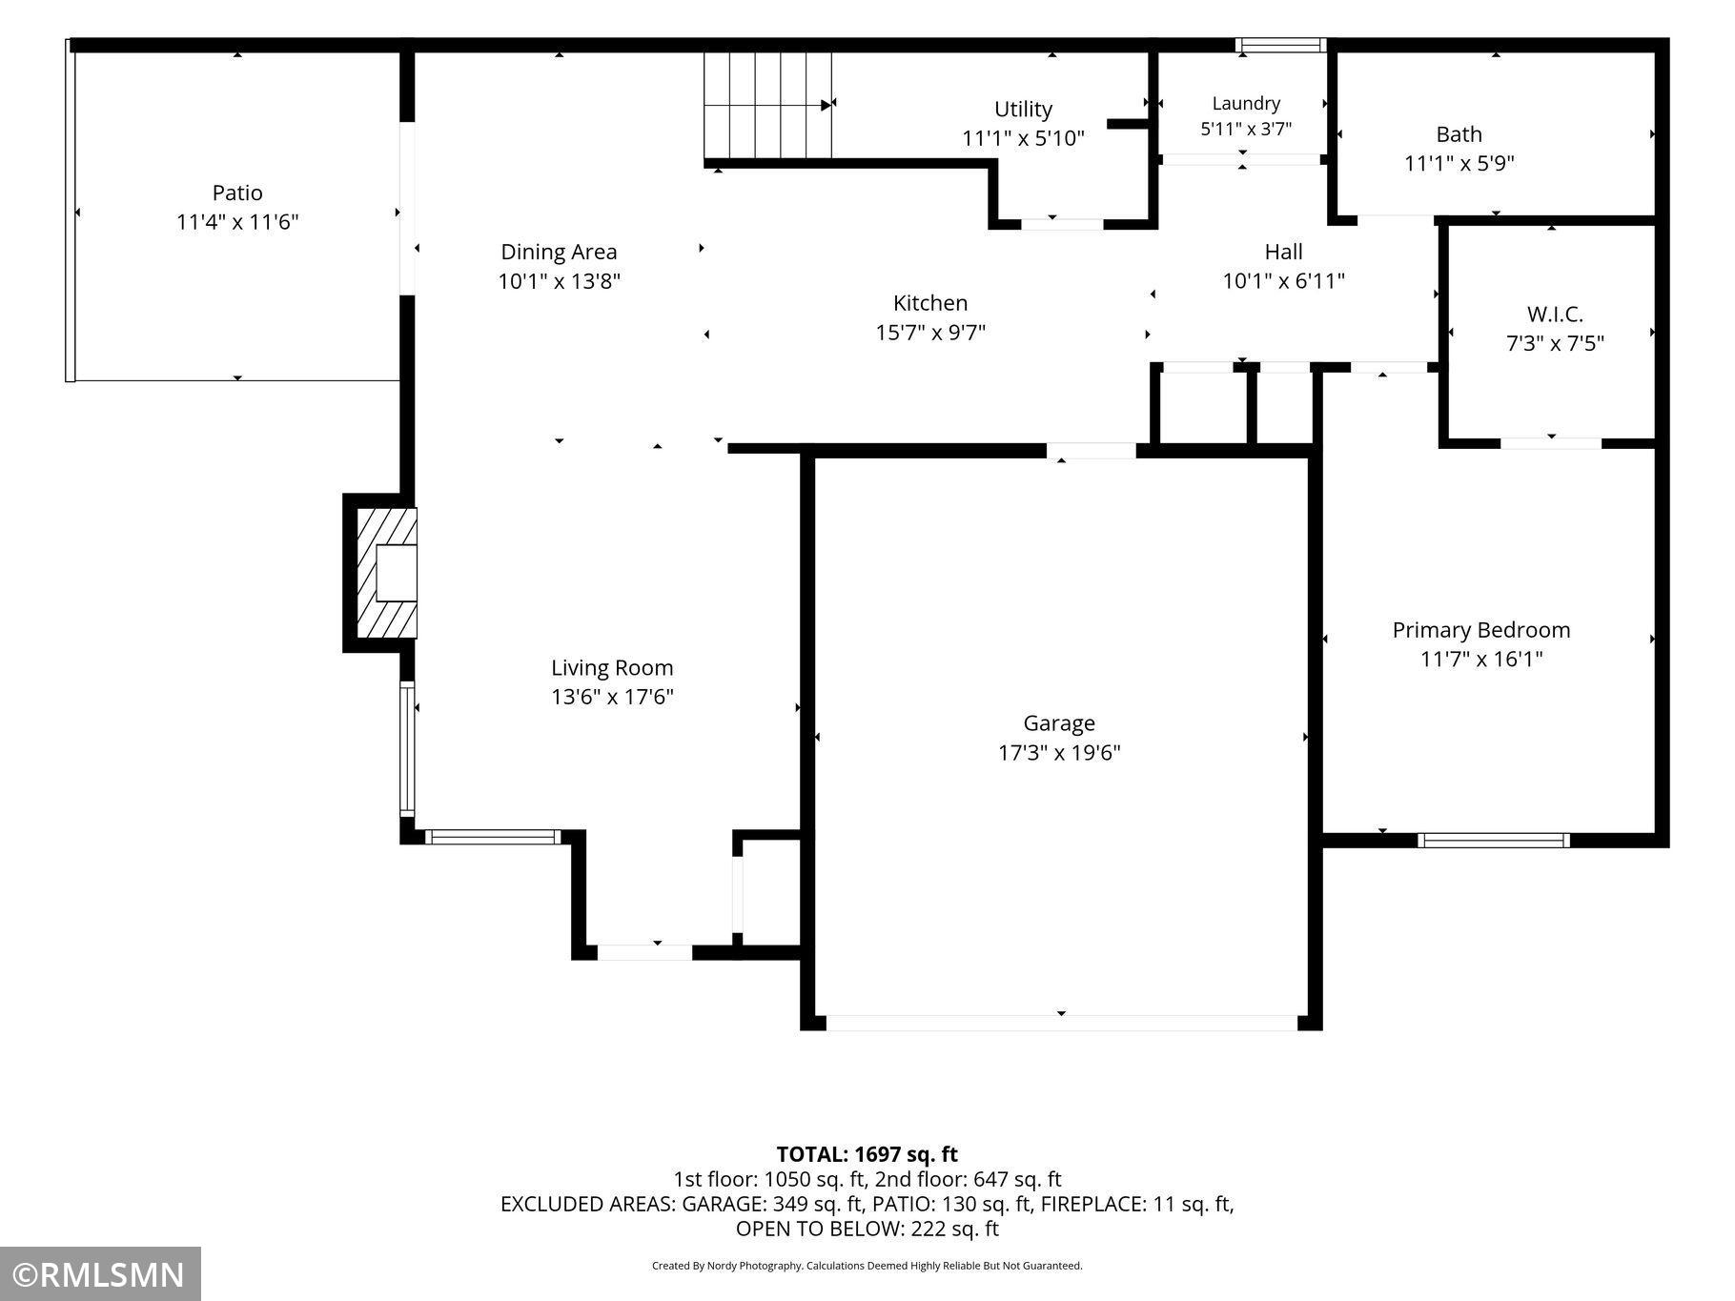
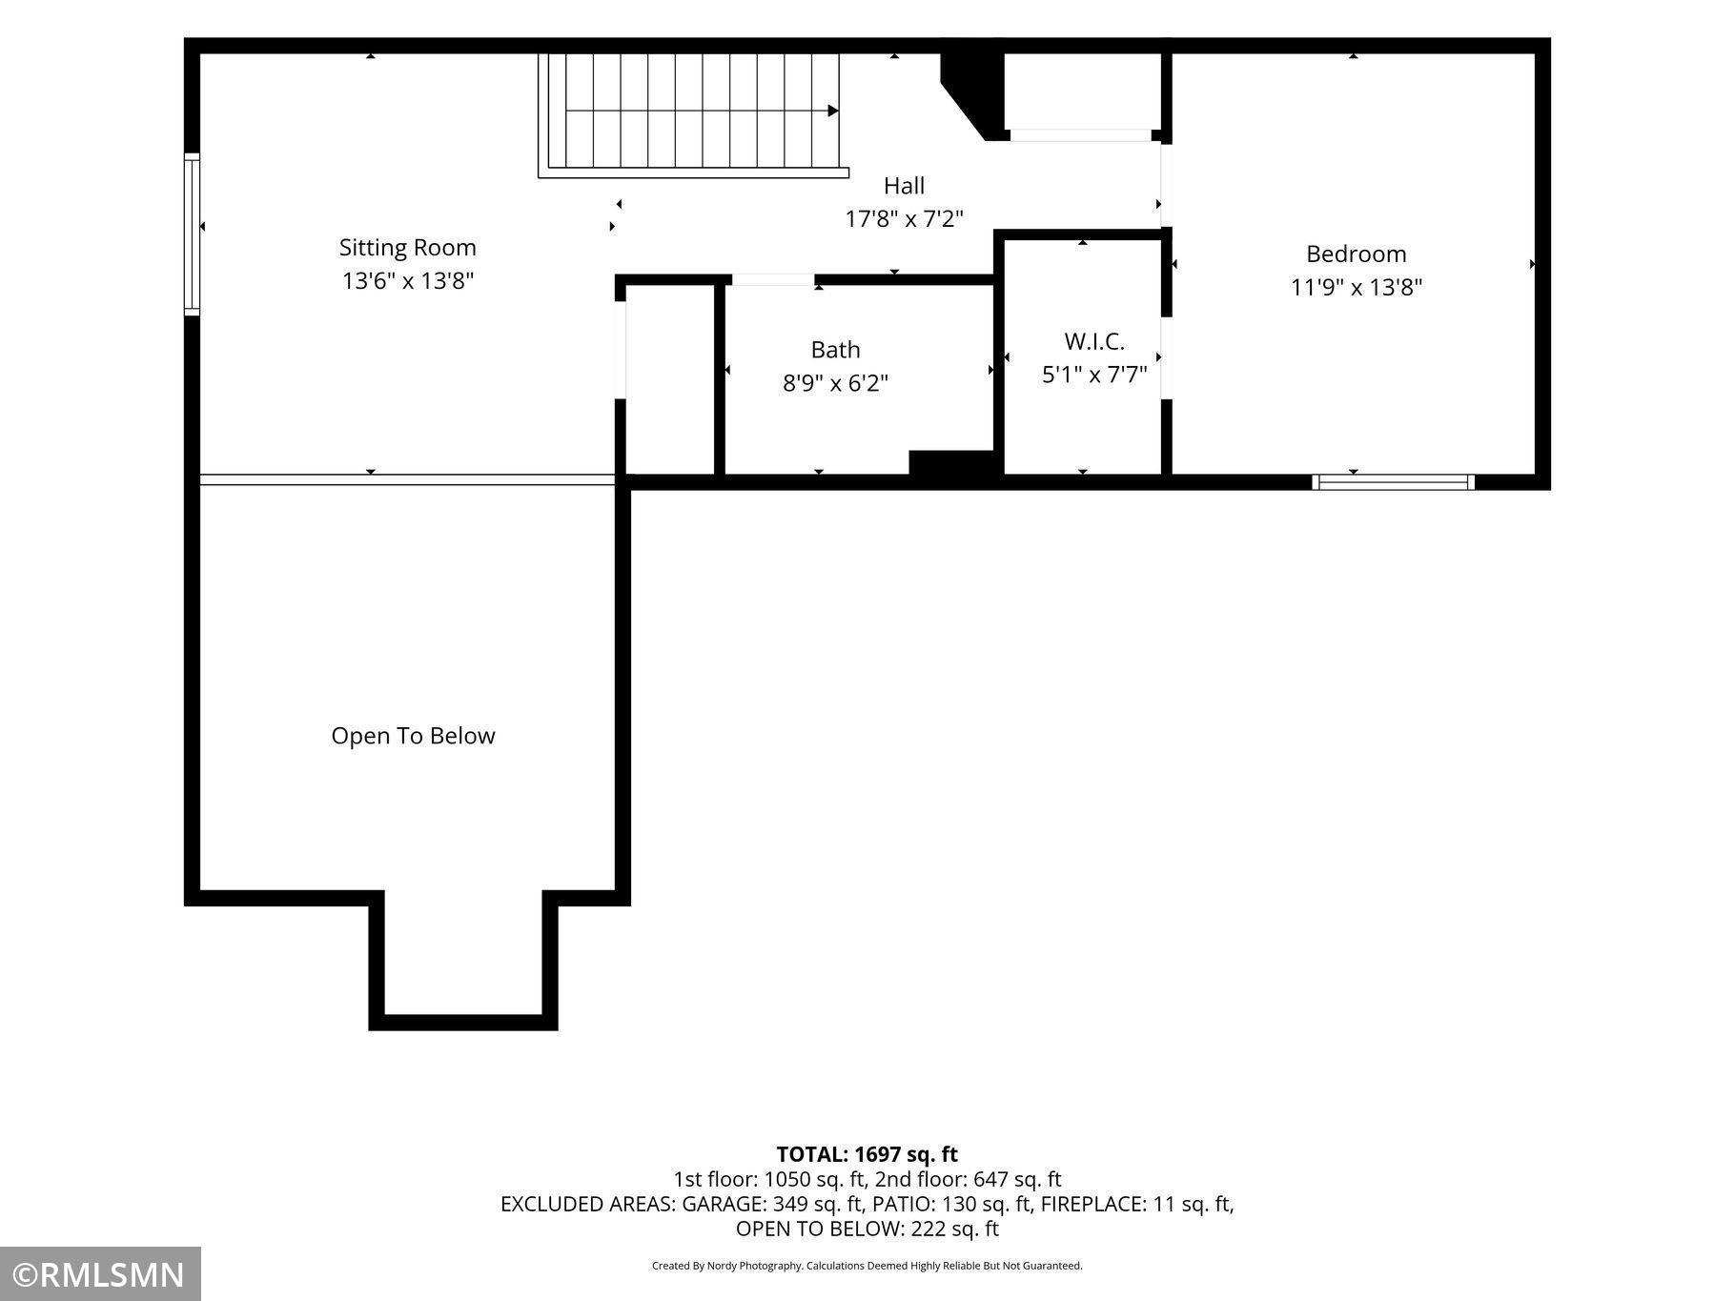
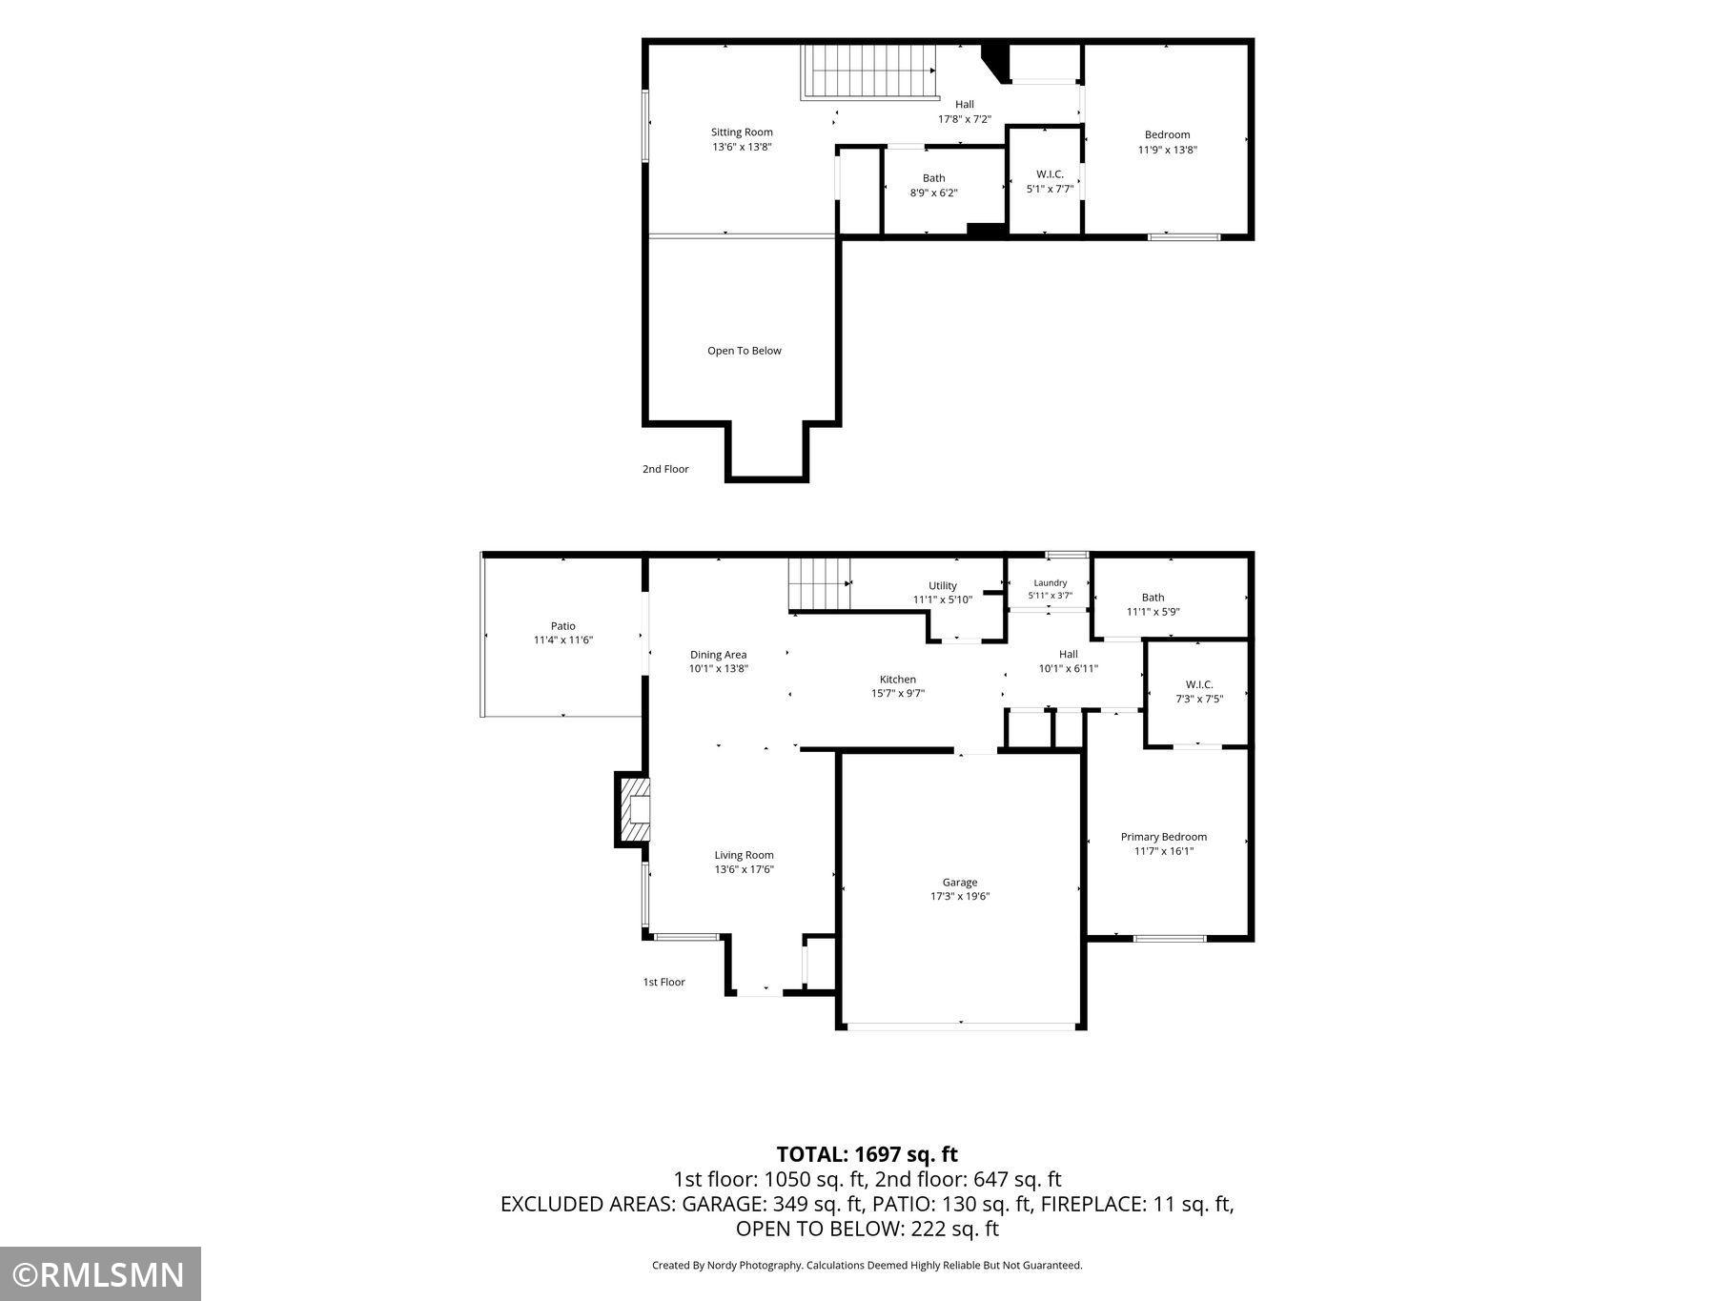
Welcome to this beautifully maintained end-unit townhome in the highly desirable Carla De 3rd Townhomes community! Filled with natural light, this move-in-ready home offers the perfect blend of comfort, convenience, and low-maintenance living. The inviting main level features a spacious living room with a cozy fireplace, creating the perfect place to relax or entertain. The open-concept layout flows seamlessly into the dining area and kitchen, while the main-floor bedroom and laundry provide the convenience of easy living. Upstairs, you’ll find a generously sized second bedroom, full bathroom, and a versatile loft area that provides the perfect space for a home office, reading nook, or additional living area. Recent updates include a new Furnace and A/C for added comfort and peace of mind. Enjoy your private patio, ideal for morning coffee or evening relaxation, and appreciate the convenience of the attached two-car garage with plenty of room for parking and storage. Located in the heart of Coon Rapids, you’ll be just minutes from parks, shopping, restaurants, and major highways. Association dues include exterior maintenance, lawn care, and snow removal, making homeownership easy and carefree. Don’t miss this exceptional end-unit opportunity—schedule your showing today!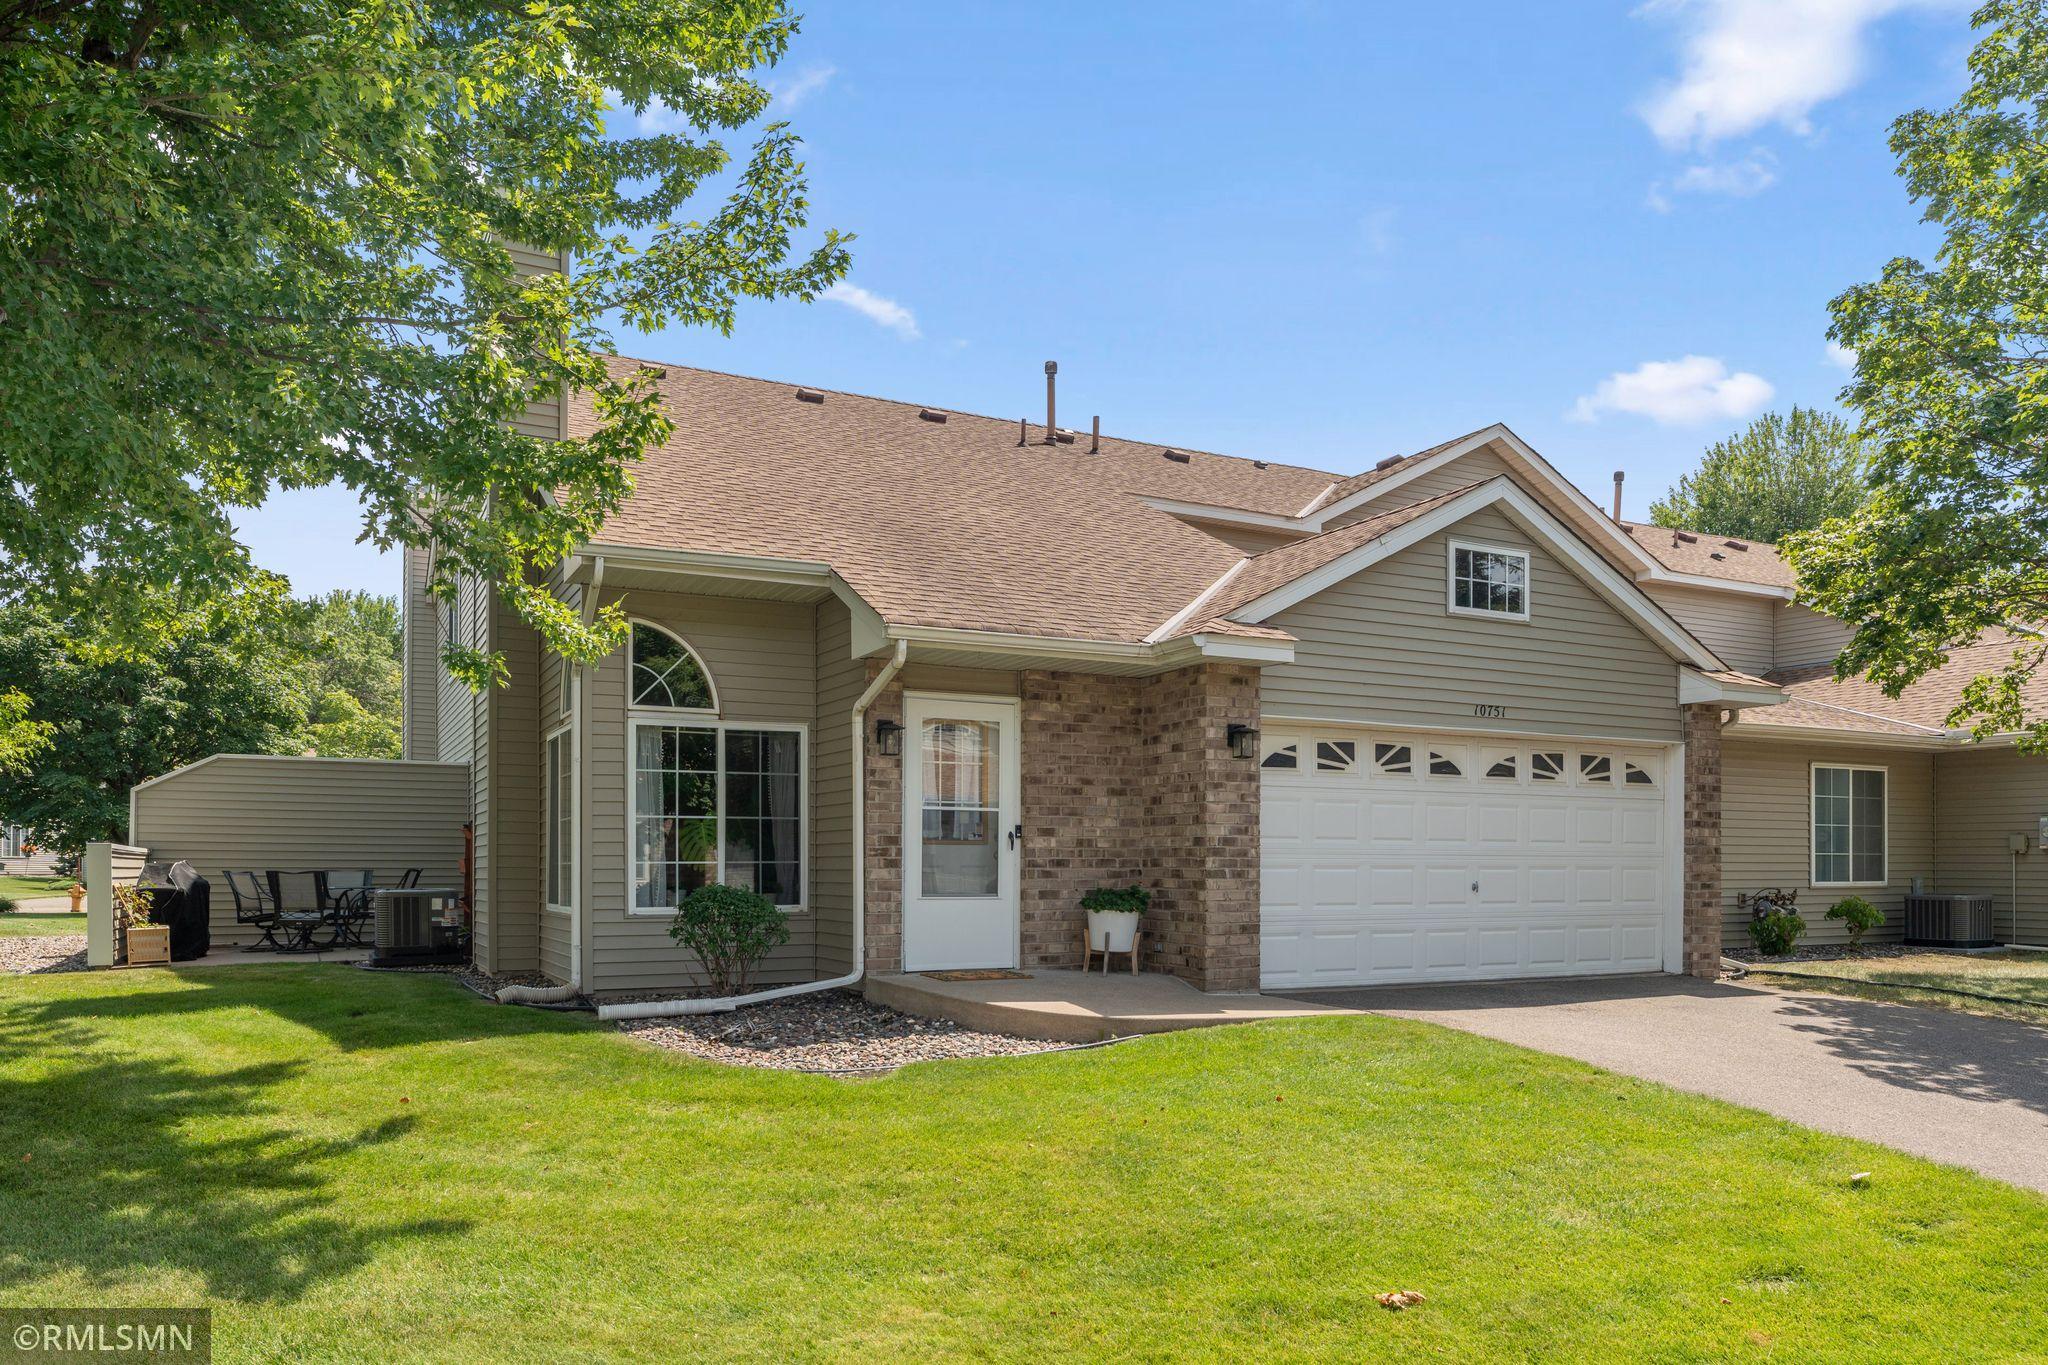
Property Information
Status: Active
Sub Type: ********
List Price: $274,900
MLS#: 7120950
Current Price: $274,900
Address: 10751 Redwood Street NW, Coon Rapids, MN 55433
City: Coon Rapids
State: MN
Postal Code: 55433
Geo Lat: 45.164797
Geo Lon: -93.288824
Subdivision: Cic 26 Carla De 3rd Th
County: Anoka
Property Description
Year Built: 1997
Lot Size SqFt: 1402
Gen Tax: 2520
Specials Inst: 0
High School: Anoka-Hennepin
Square Ft. Source:
Above Grade Finished Area: 1640
Below Grade Finished Area: 0
Below Grade Unfinished Area:
Total SqFt.: 1640
Style: Array
Total Bedrooms: 2
Total Bathrooms: 2
Total Full Baths: 2
Garage Type:
Garage Stalls: 2
Waterfront:
Property Features
Exterior:
Roof:
Foundation:
Lot Feat/Fld Plain:
Interior Amenities:
Inclusions:
Exterior Amenities:
Heat System:
Air Conditioning:
Utilities: