


Property Listing
Description
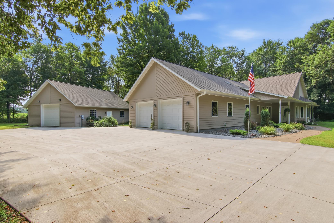
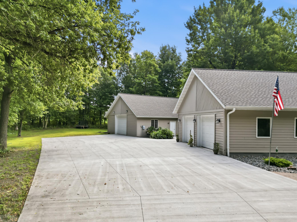
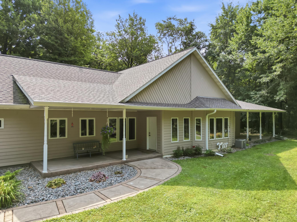
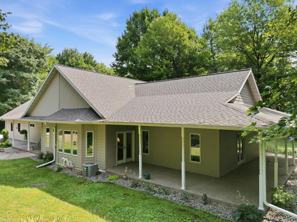
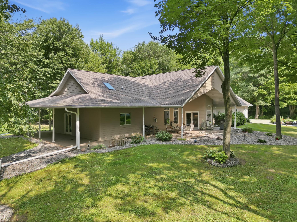
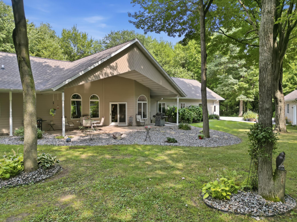
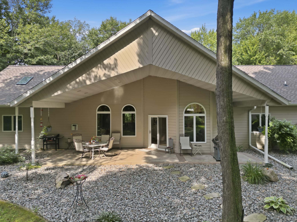
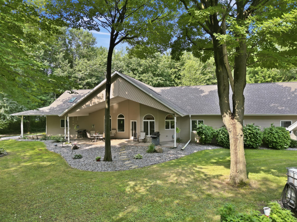
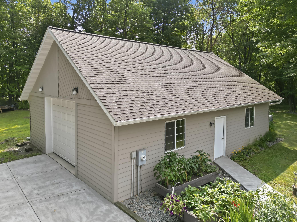
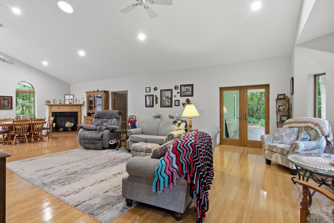
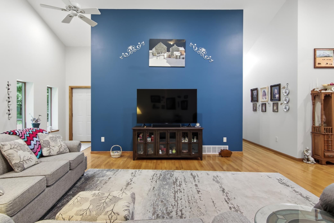
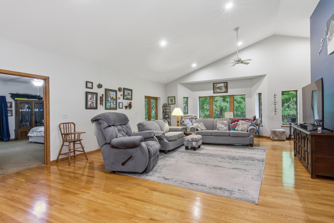
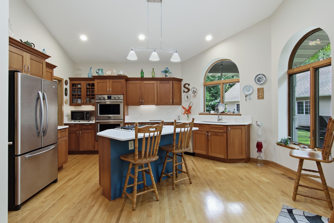
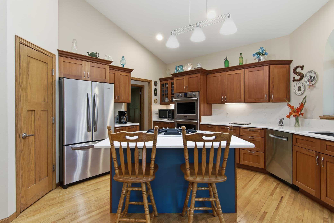
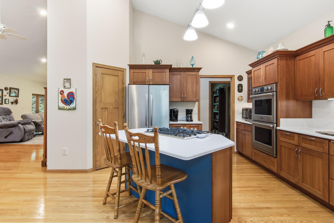
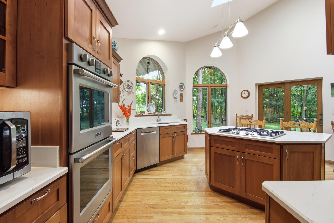
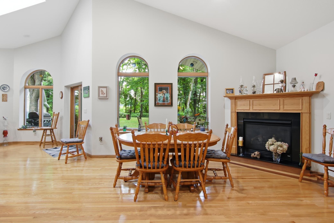
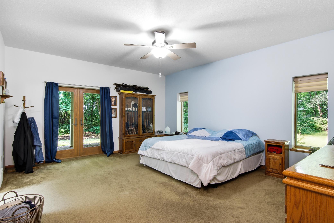
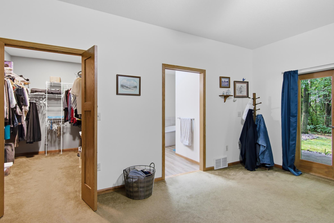
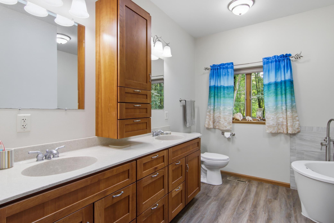
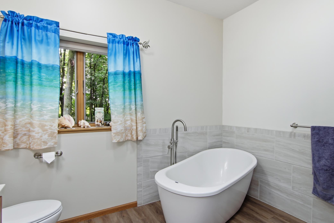
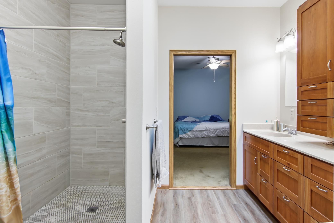
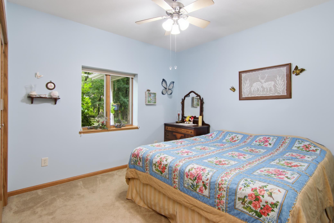
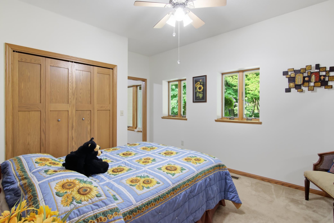
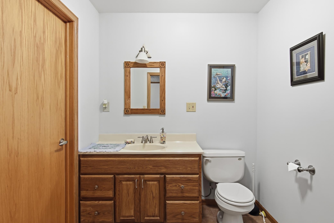
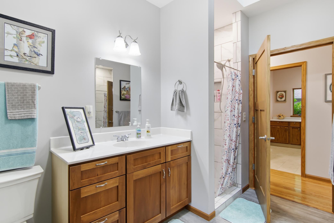
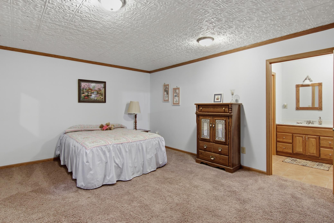
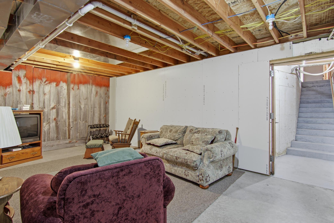
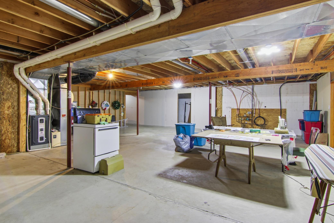
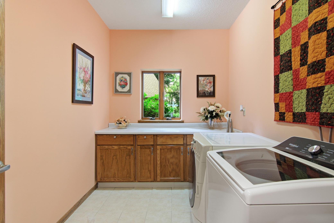
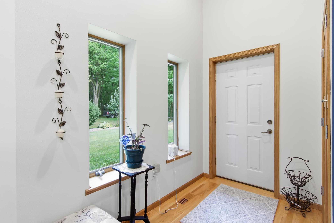
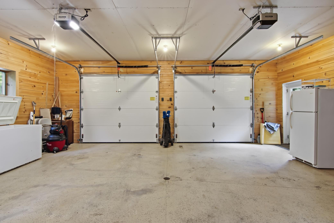
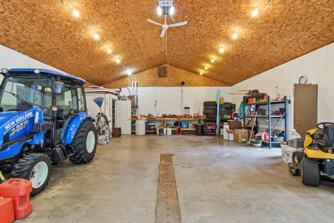
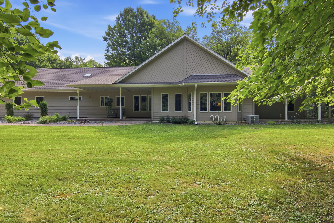
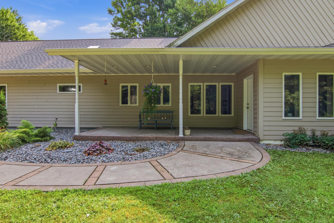
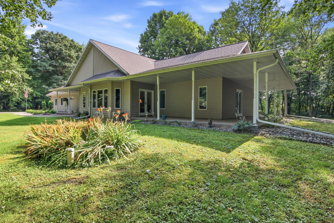
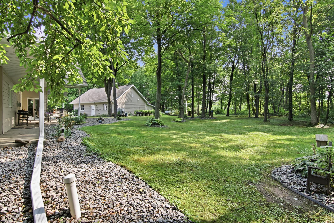
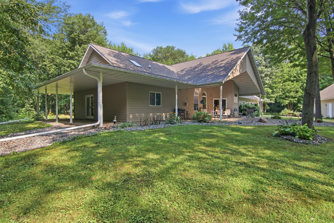
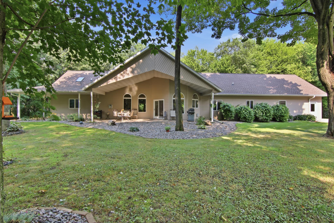
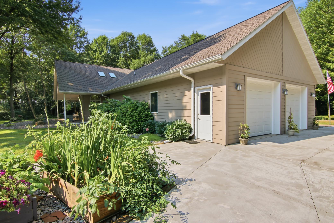
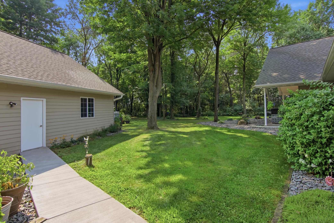
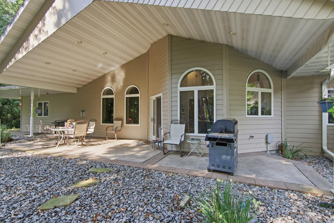
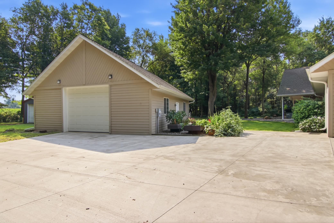
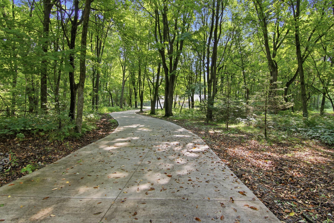
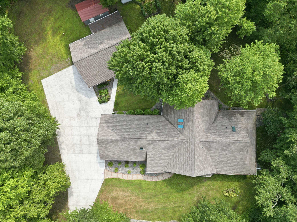
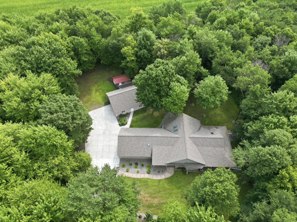
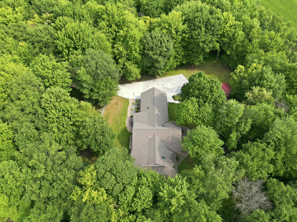
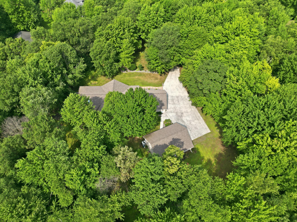
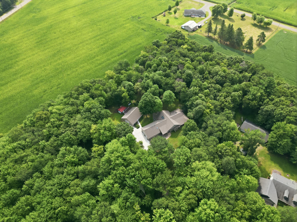
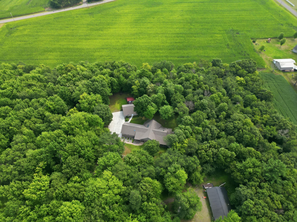
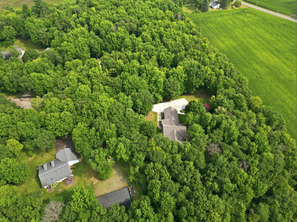
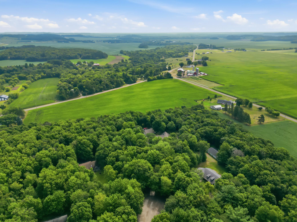
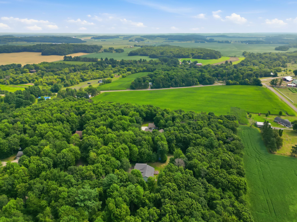
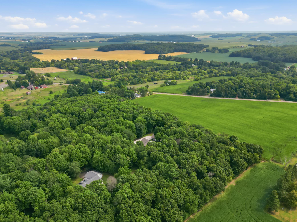
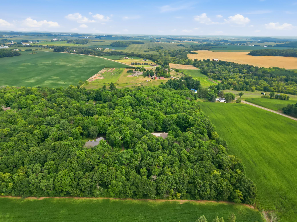
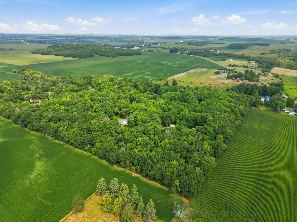
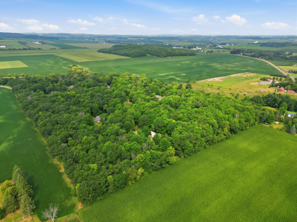
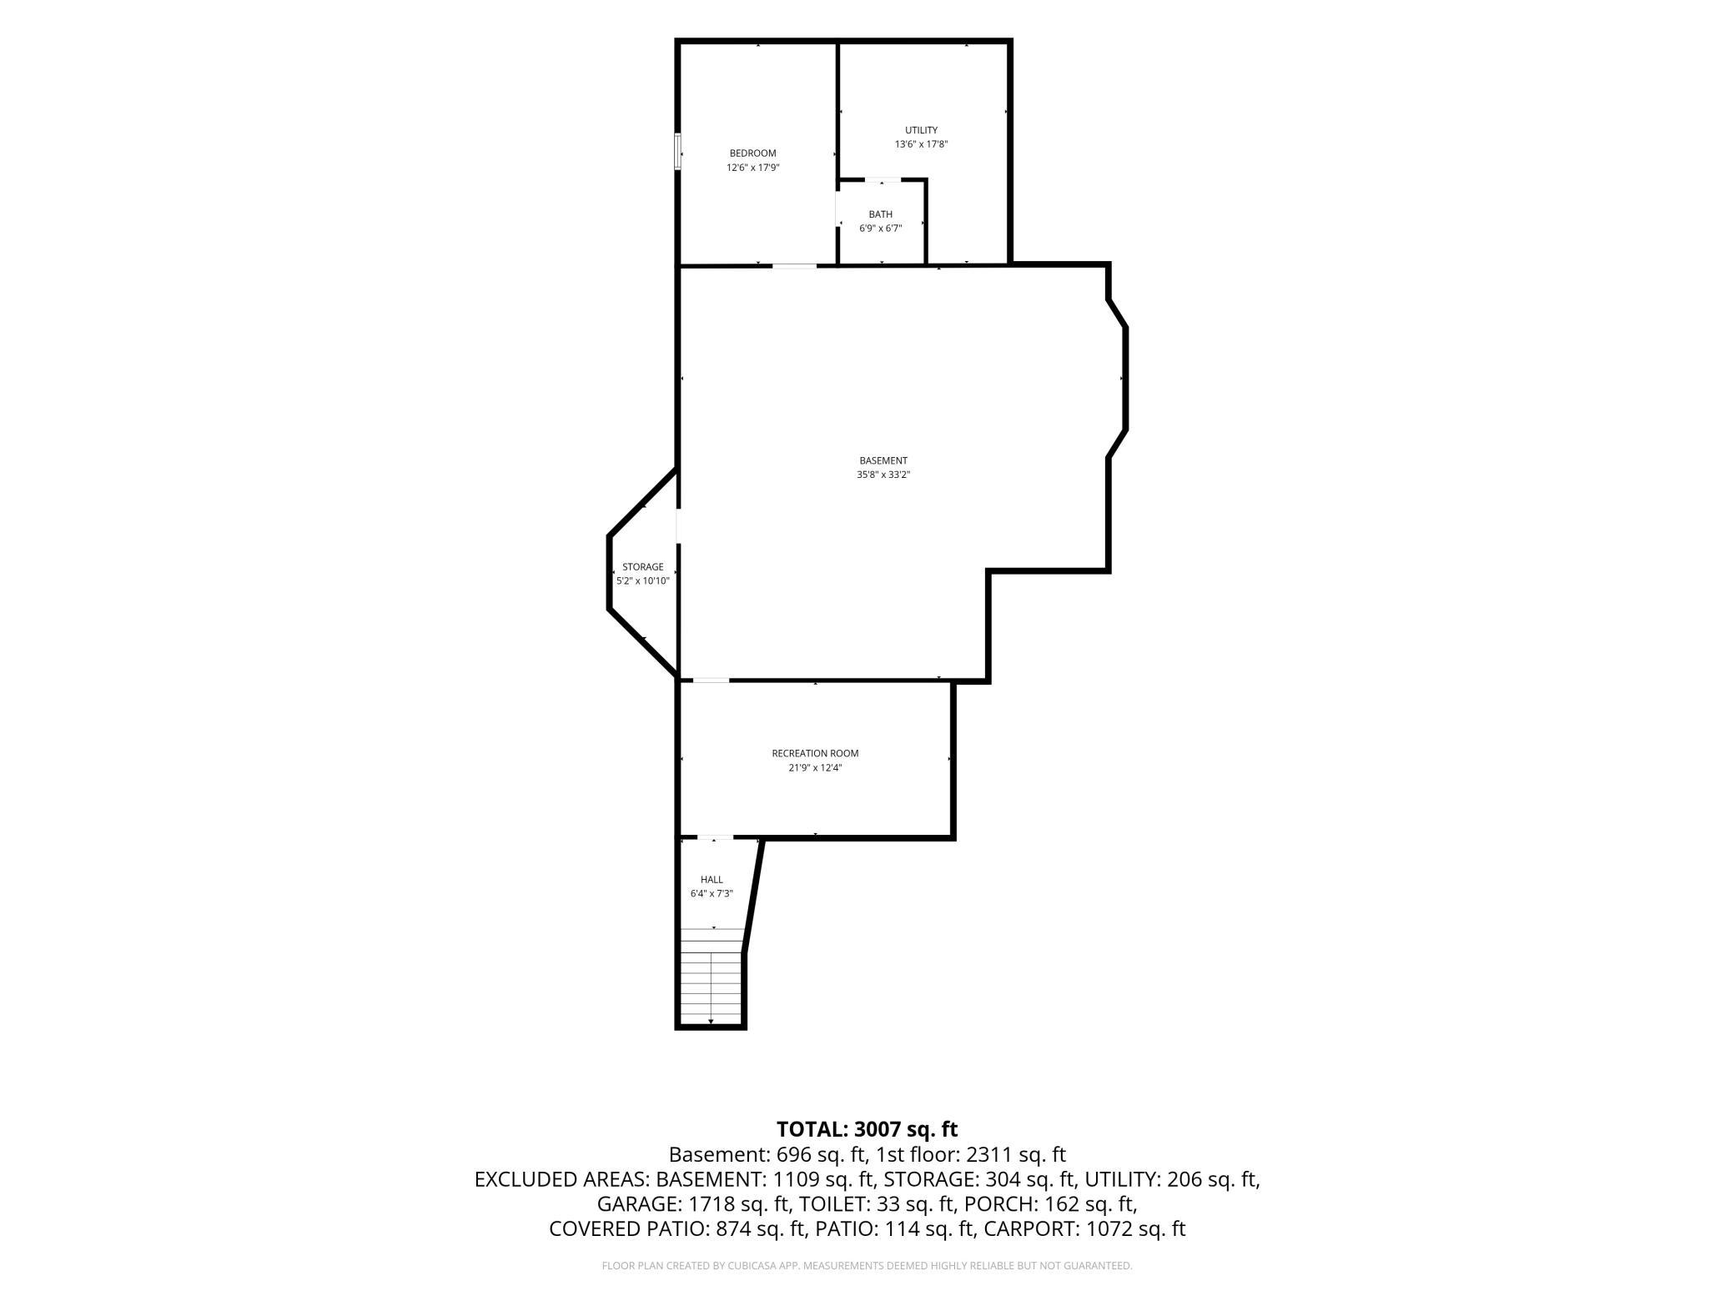
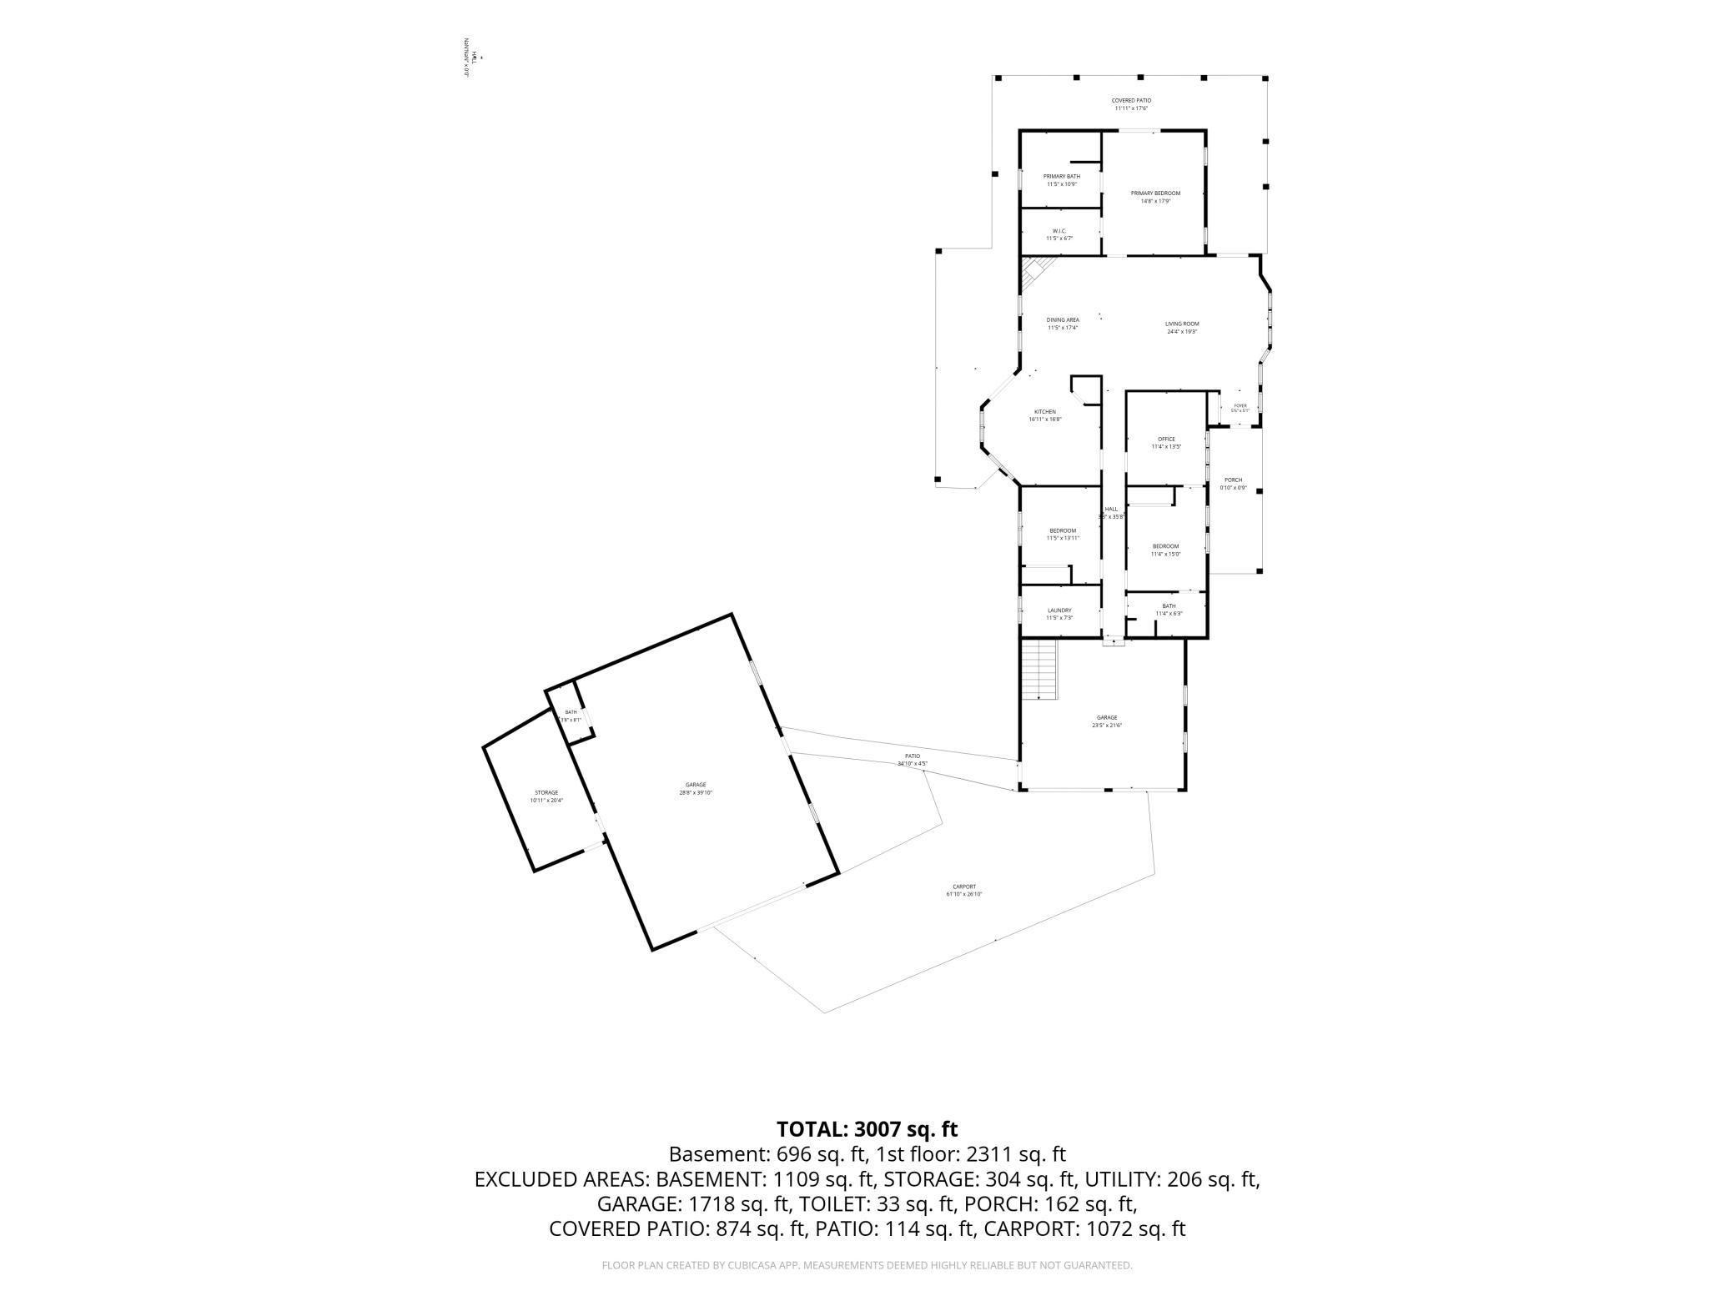
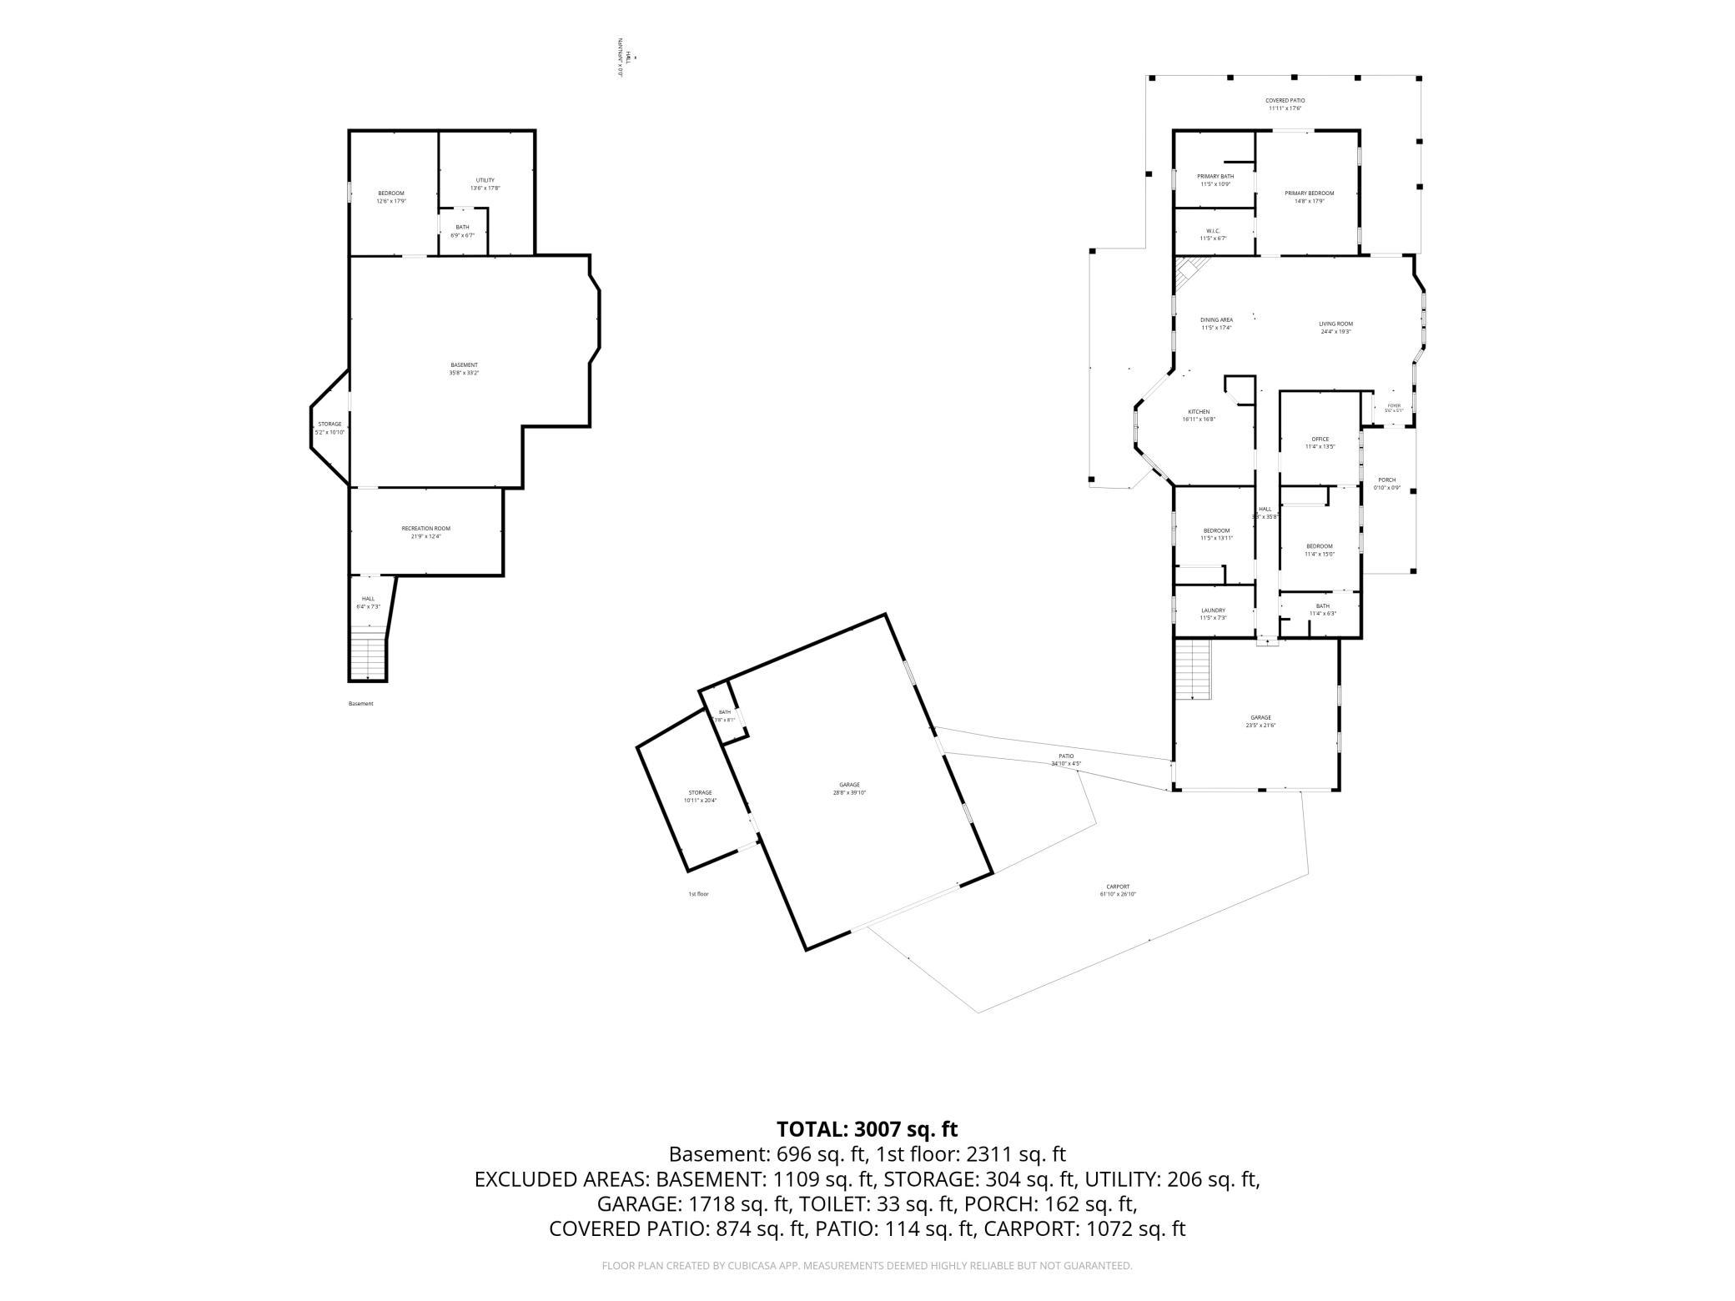
Welcome home to your own private retreat at the end of a quiet cul-de-sac on 2.45 acres. This well-maintained property features 4 bedrooms, 2.5 bathrooms, a heated 2-car attached garage, and a heated 2+ car detached workshop complete with a toilet, perfect for hobbies, storage, or a home business. A wraparound covered porch, accessible from three separate patio doors, creates an exceptional outdoor living space that's perfect for entertaining, relaxing, or enjoying the peaceful surroundings. Inside the spacious kitchen features beautiful cherry cabinetry, quartz countertops, a pantry, and an open layout that flows seamlessly into the main living areas. This turnkey home has been extensively updated, including the roof on both the home and detached garage, concrete driveway, boiler, furnace, and beautifully updated bathrooms. (See the attached improvements list for a complete list of updates.) Natural light fills the home, creating a warm and inviting atmosphere throughout. The flexible floor plan offers excellent potential for multi-generational living, while the unfinished lower level provides outstanding opportunity to expand the living space to fit your needs. Enjoy the privacy of country living with the convenience of a move-in-ready home where the major improvements have already been completed. Well, Septic and Water Pre-Inspected (No Issues with Well or Septic waiting on Water report). Home will be Pre-Inspected August 11th. IFC constructed home.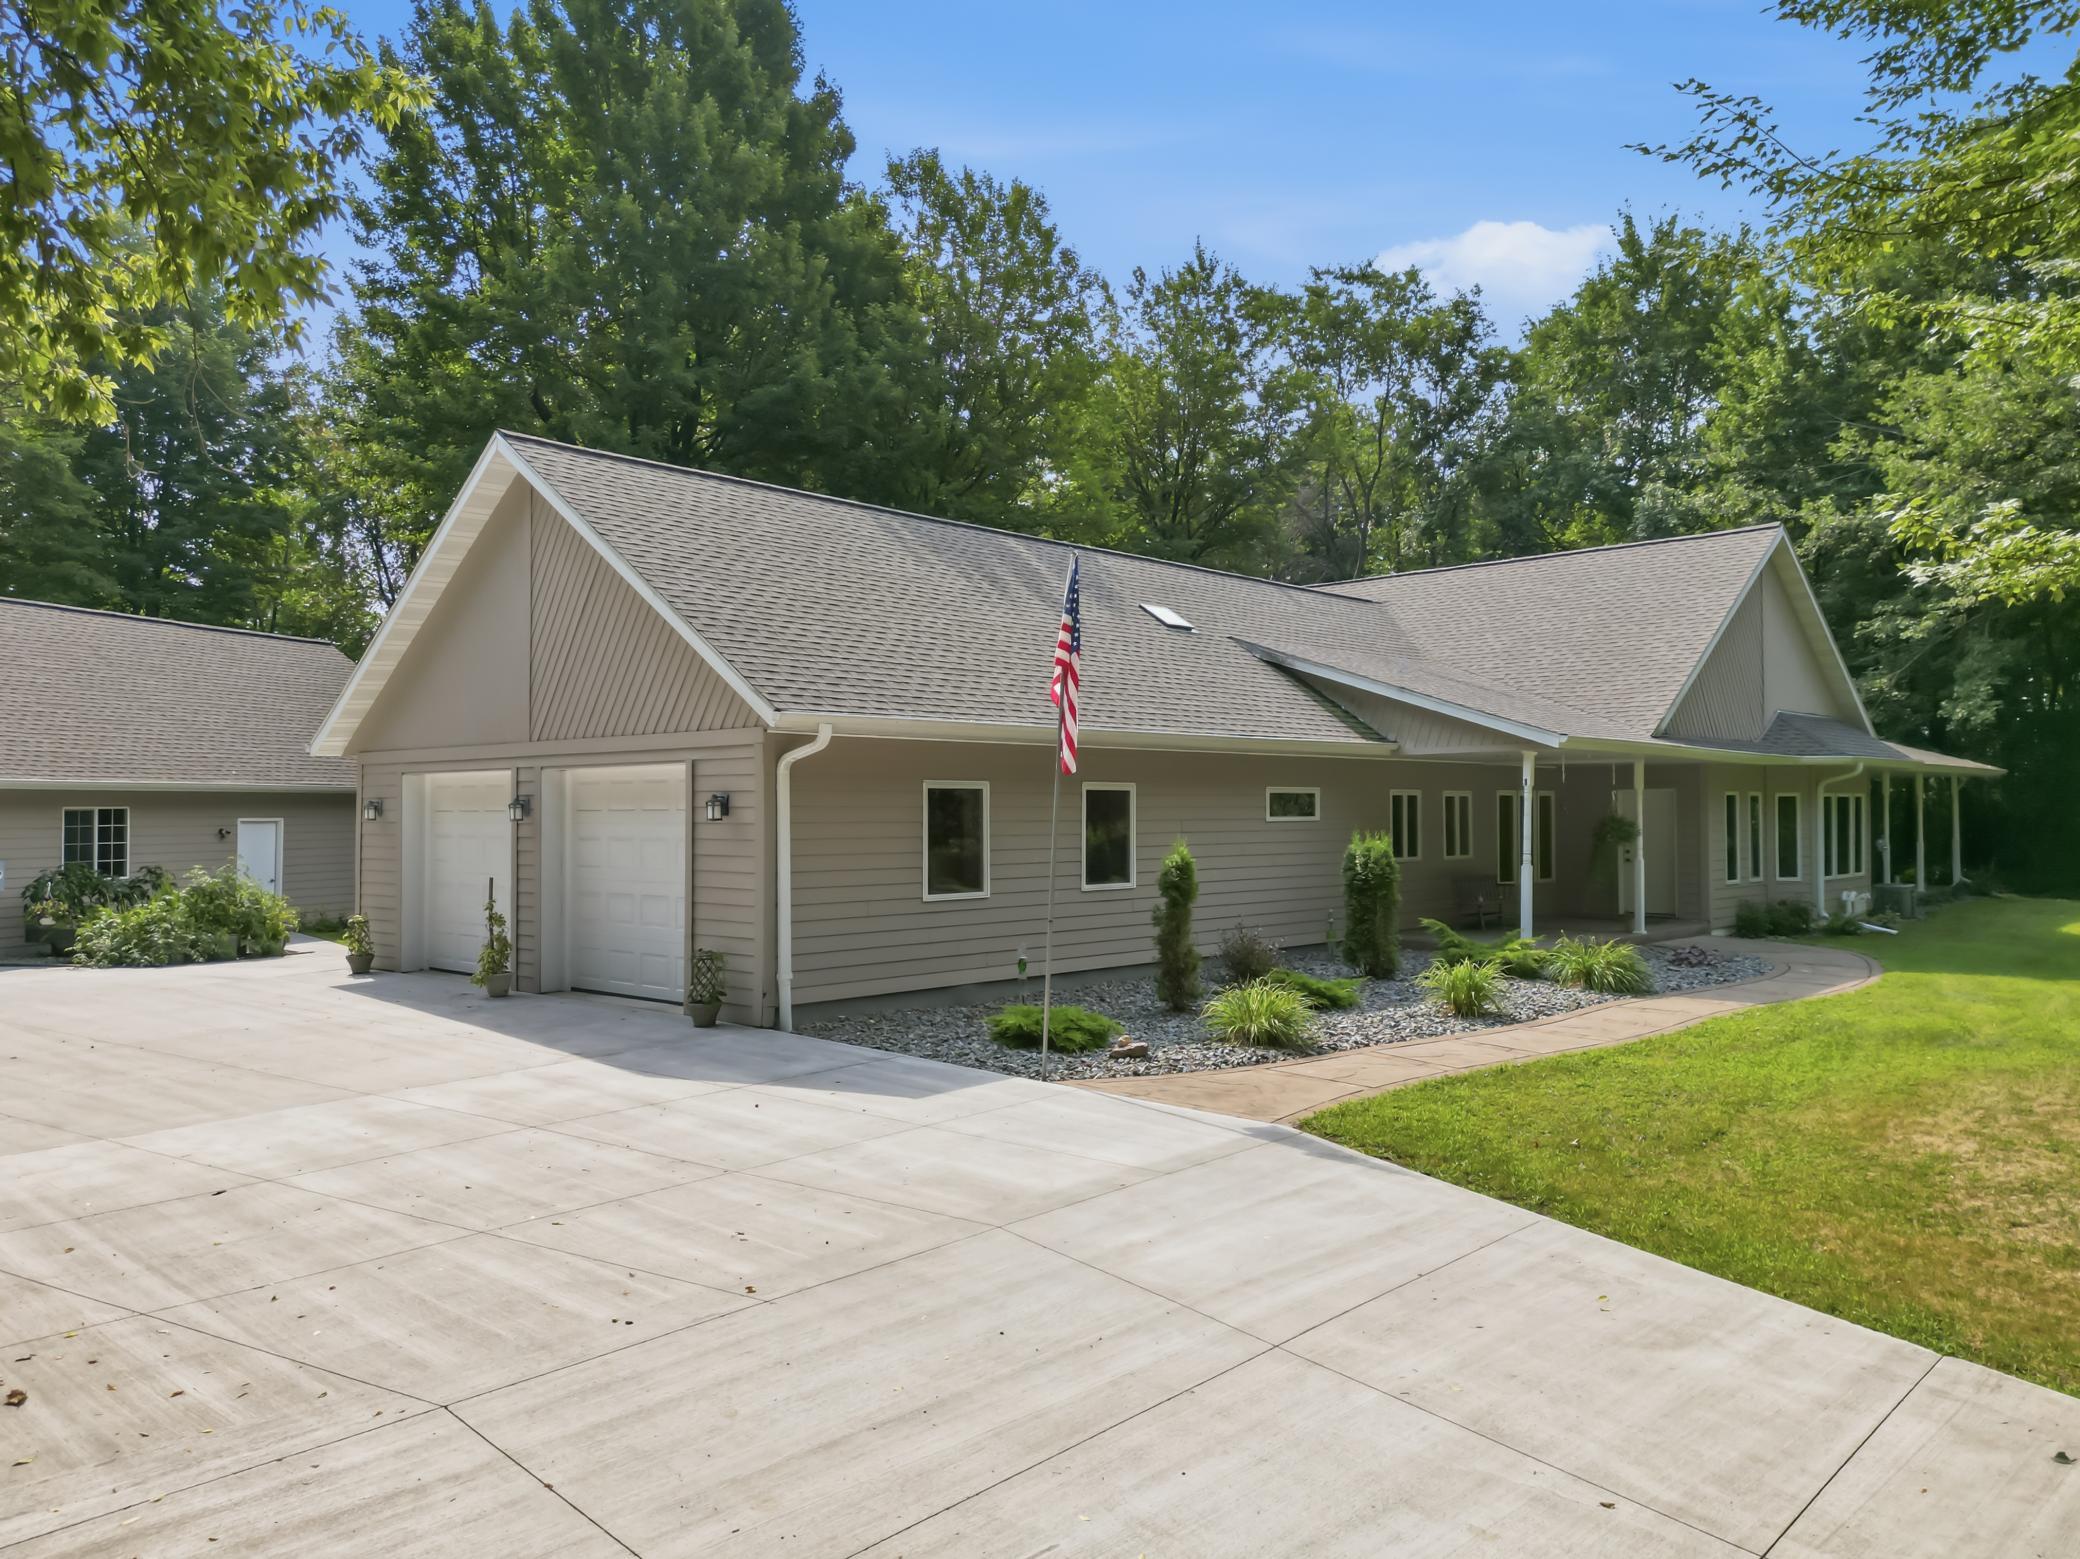
Property Information
Status: Active
Sub Type: ********
List Price: $675,000
MLS#: 7120709
Current Price: $675,000
Address: 12814 92nd Street, Bloomer, WI 54724
City: Bloomer
State: WI
Postal Code: 54724
Geo Lat: 45.025383
Geo Lon: -91.479523
Subdivision:
County: Chippewa
Property Description
Year Built: 2005
Lot Size SqFt: 105850.8
Gen Tax: 5063.36
Specials Inst: 0
High School: Bloomer
Square Ft. Source:
Above Grade Finished Area: 2184
Below Grade Finished Area: 235
Below Grade Unfinished Area:
Total SqFt.: 2419
Style: Array
Total Bedrooms: 4
Total Bathrooms: 3
Total Full Baths: 2
Garage Type:
Garage Stalls: 4
Waterfront:
Property Features
Exterior:
Roof:
Foundation:
Lot Feat/Fld Plain:
Interior Amenities:
Inclusions: ********
Exterior Amenities:
Heat System:
Air Conditioning:
Utilities: