


Property Listing
Description
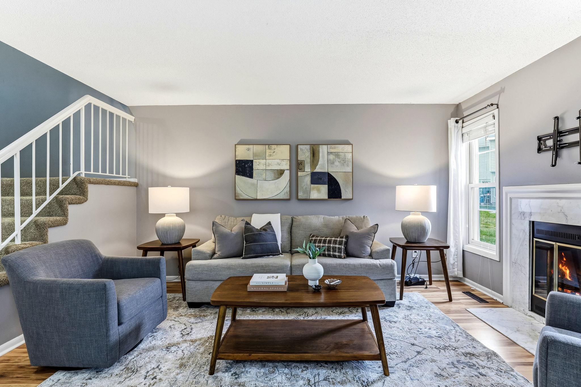
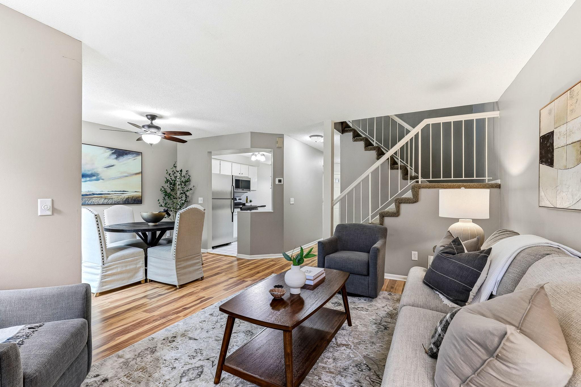
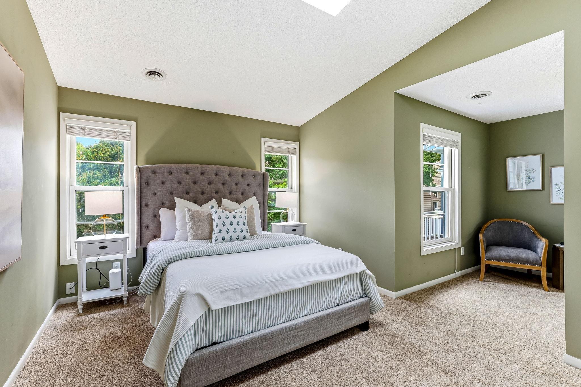
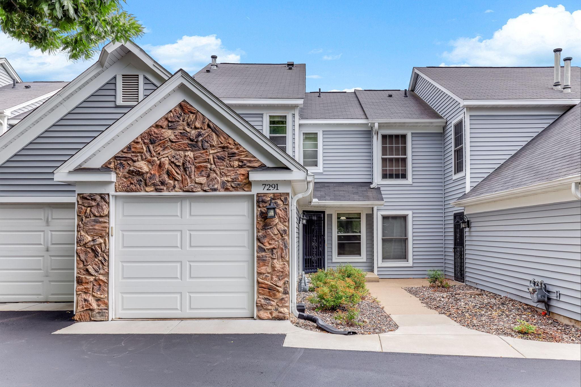
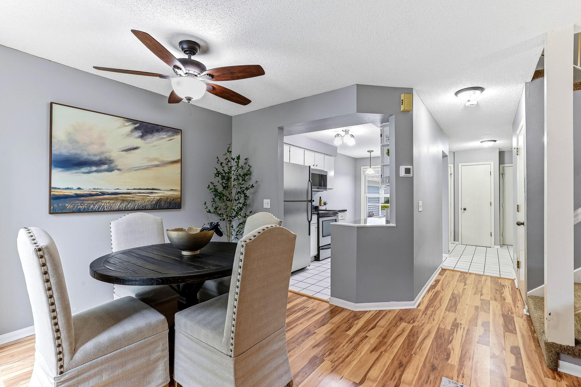
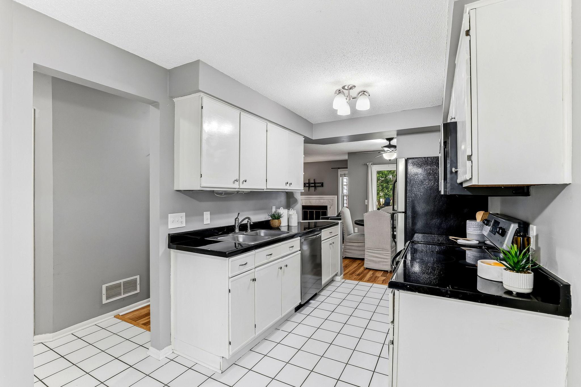
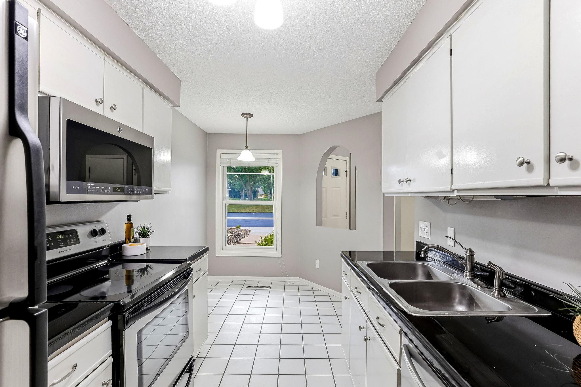
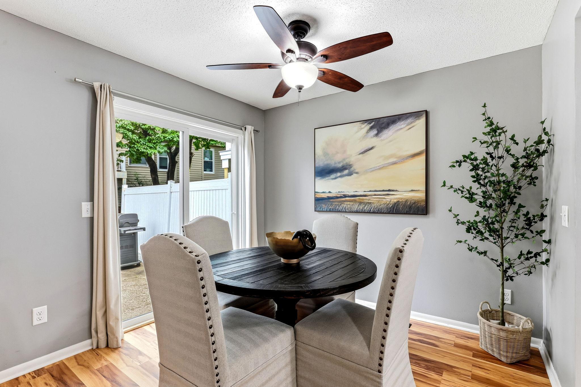
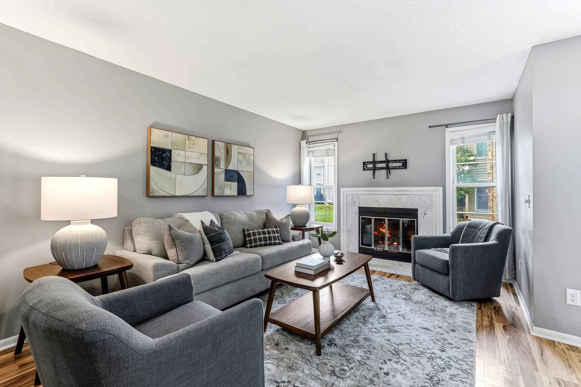
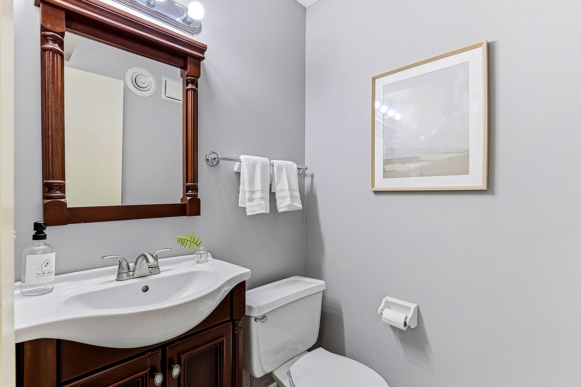
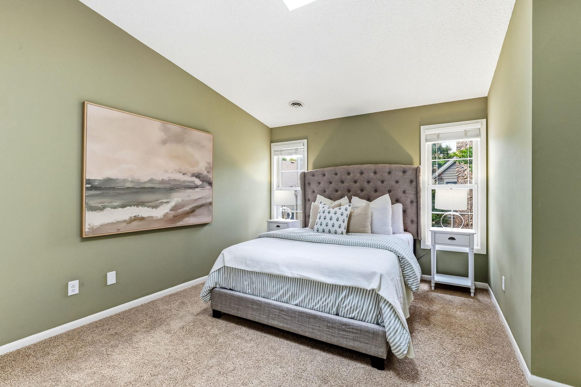
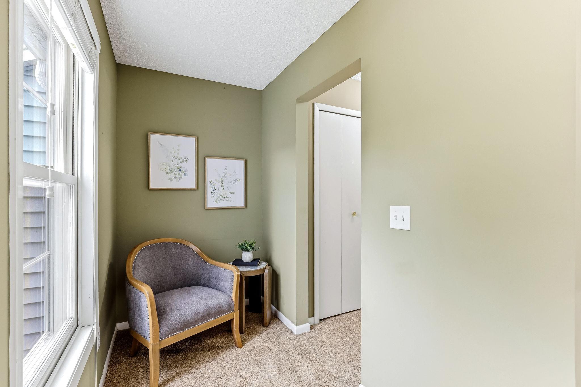
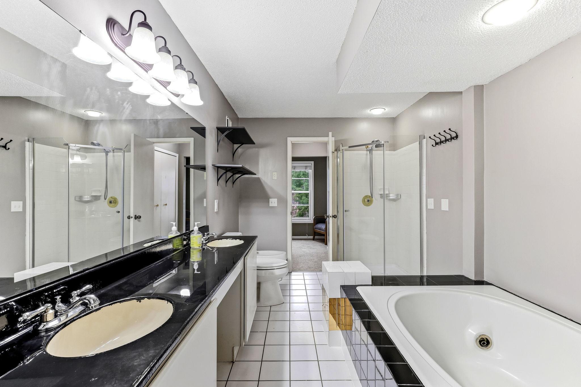
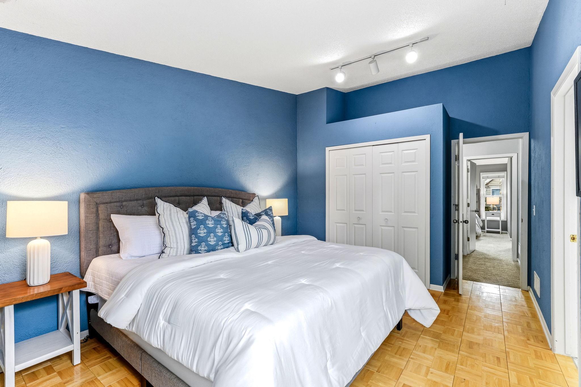
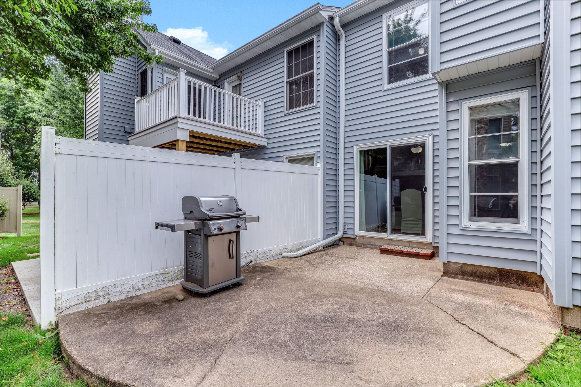
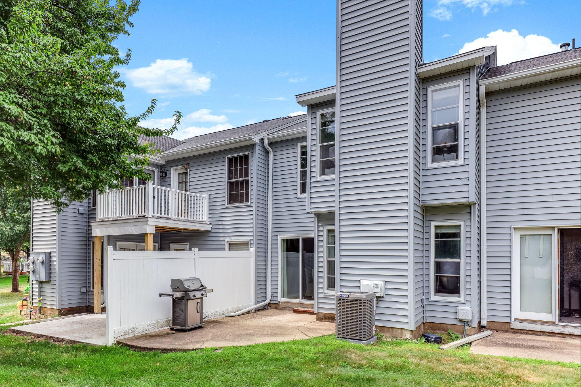
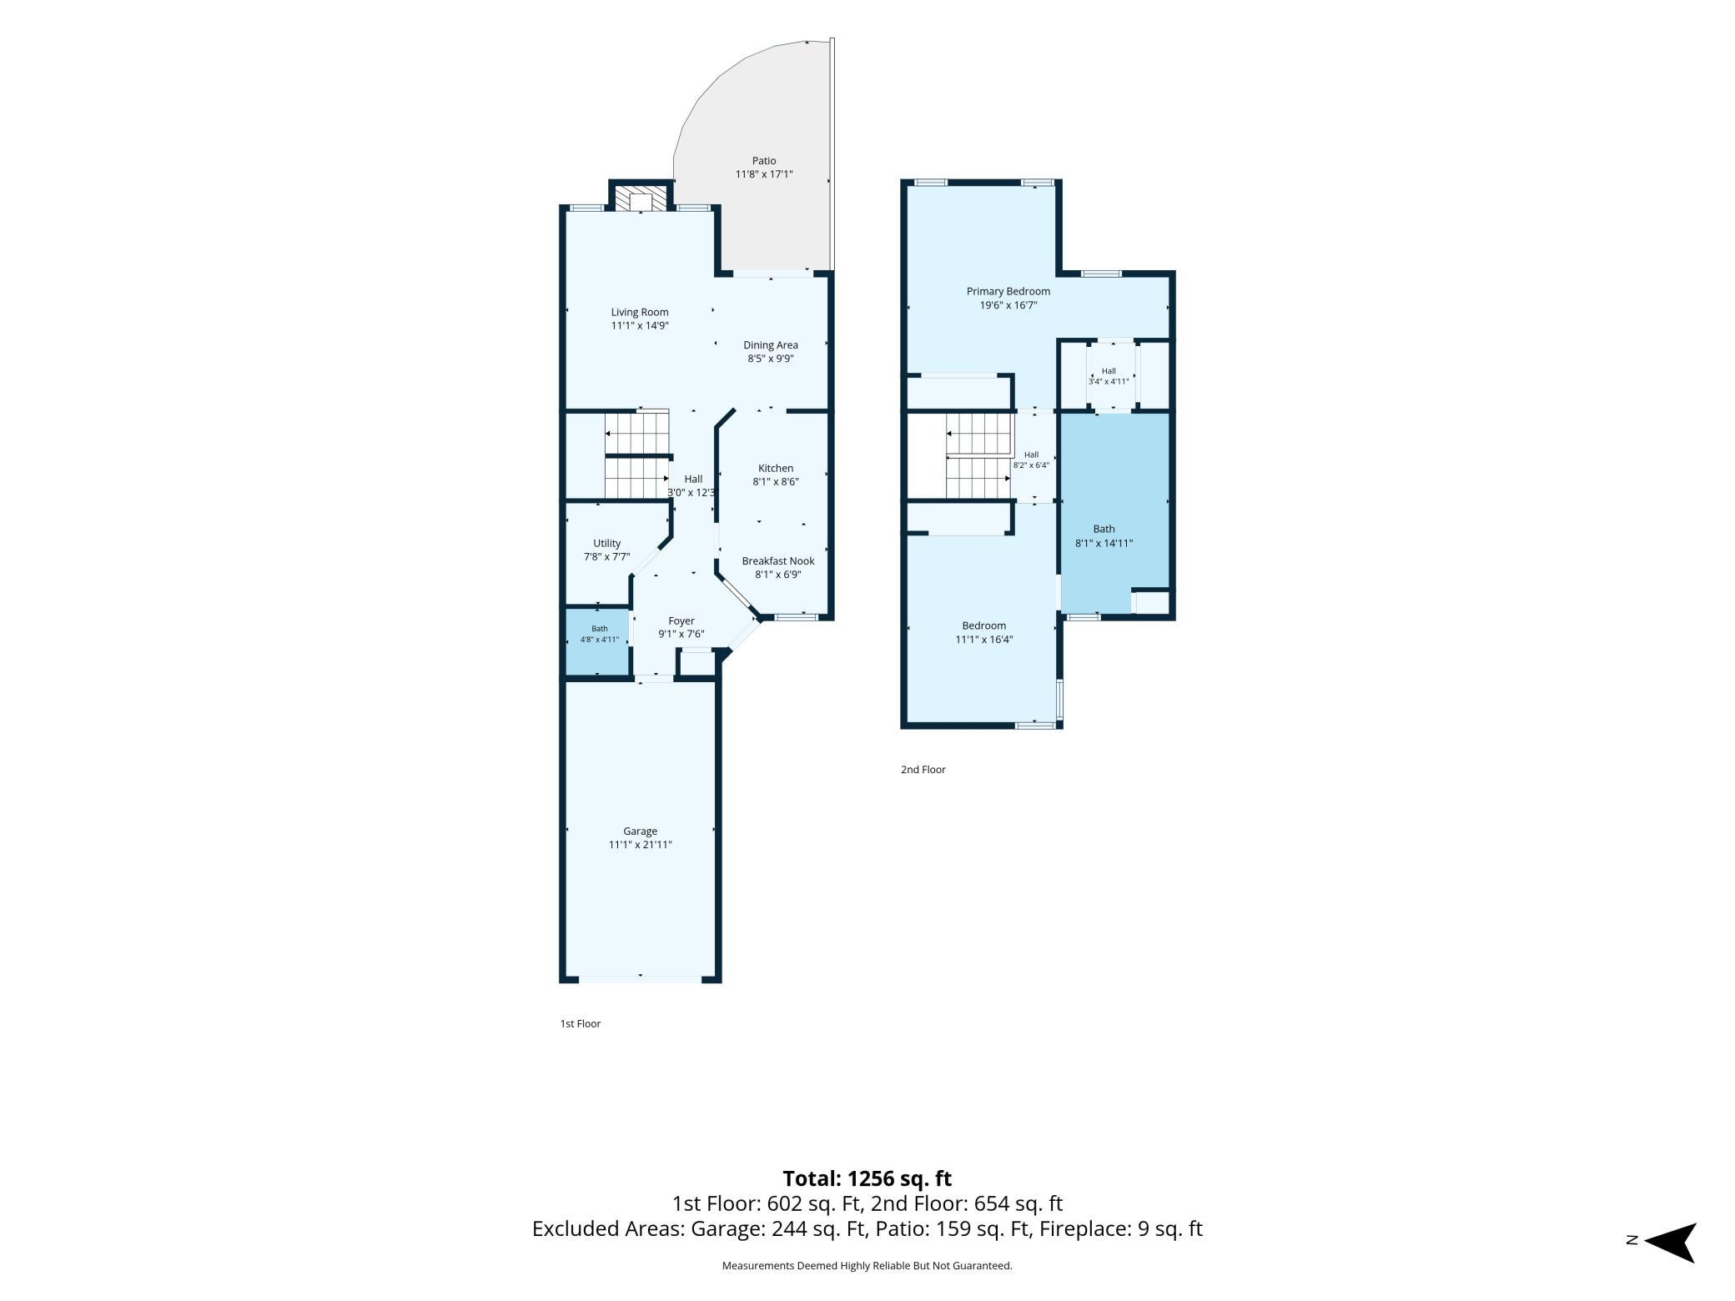
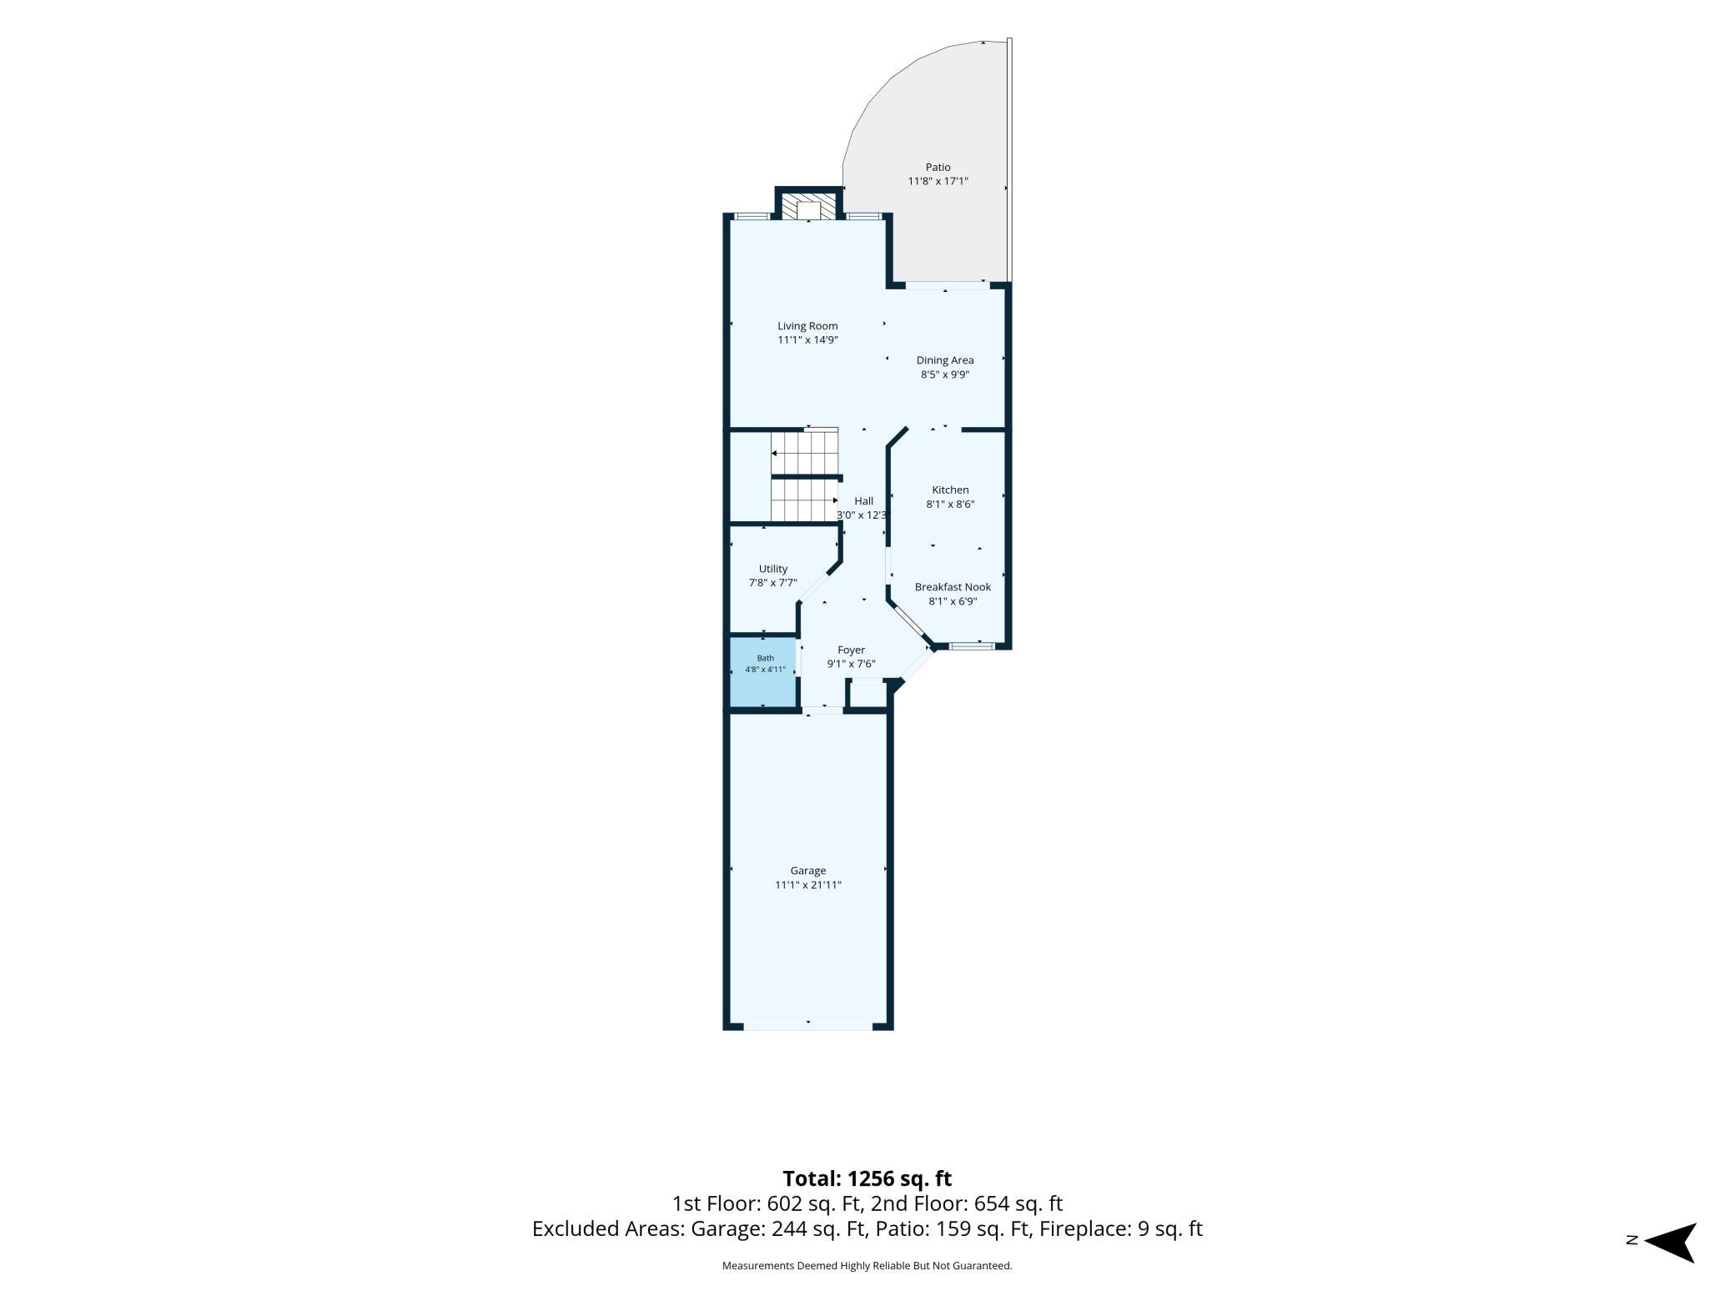
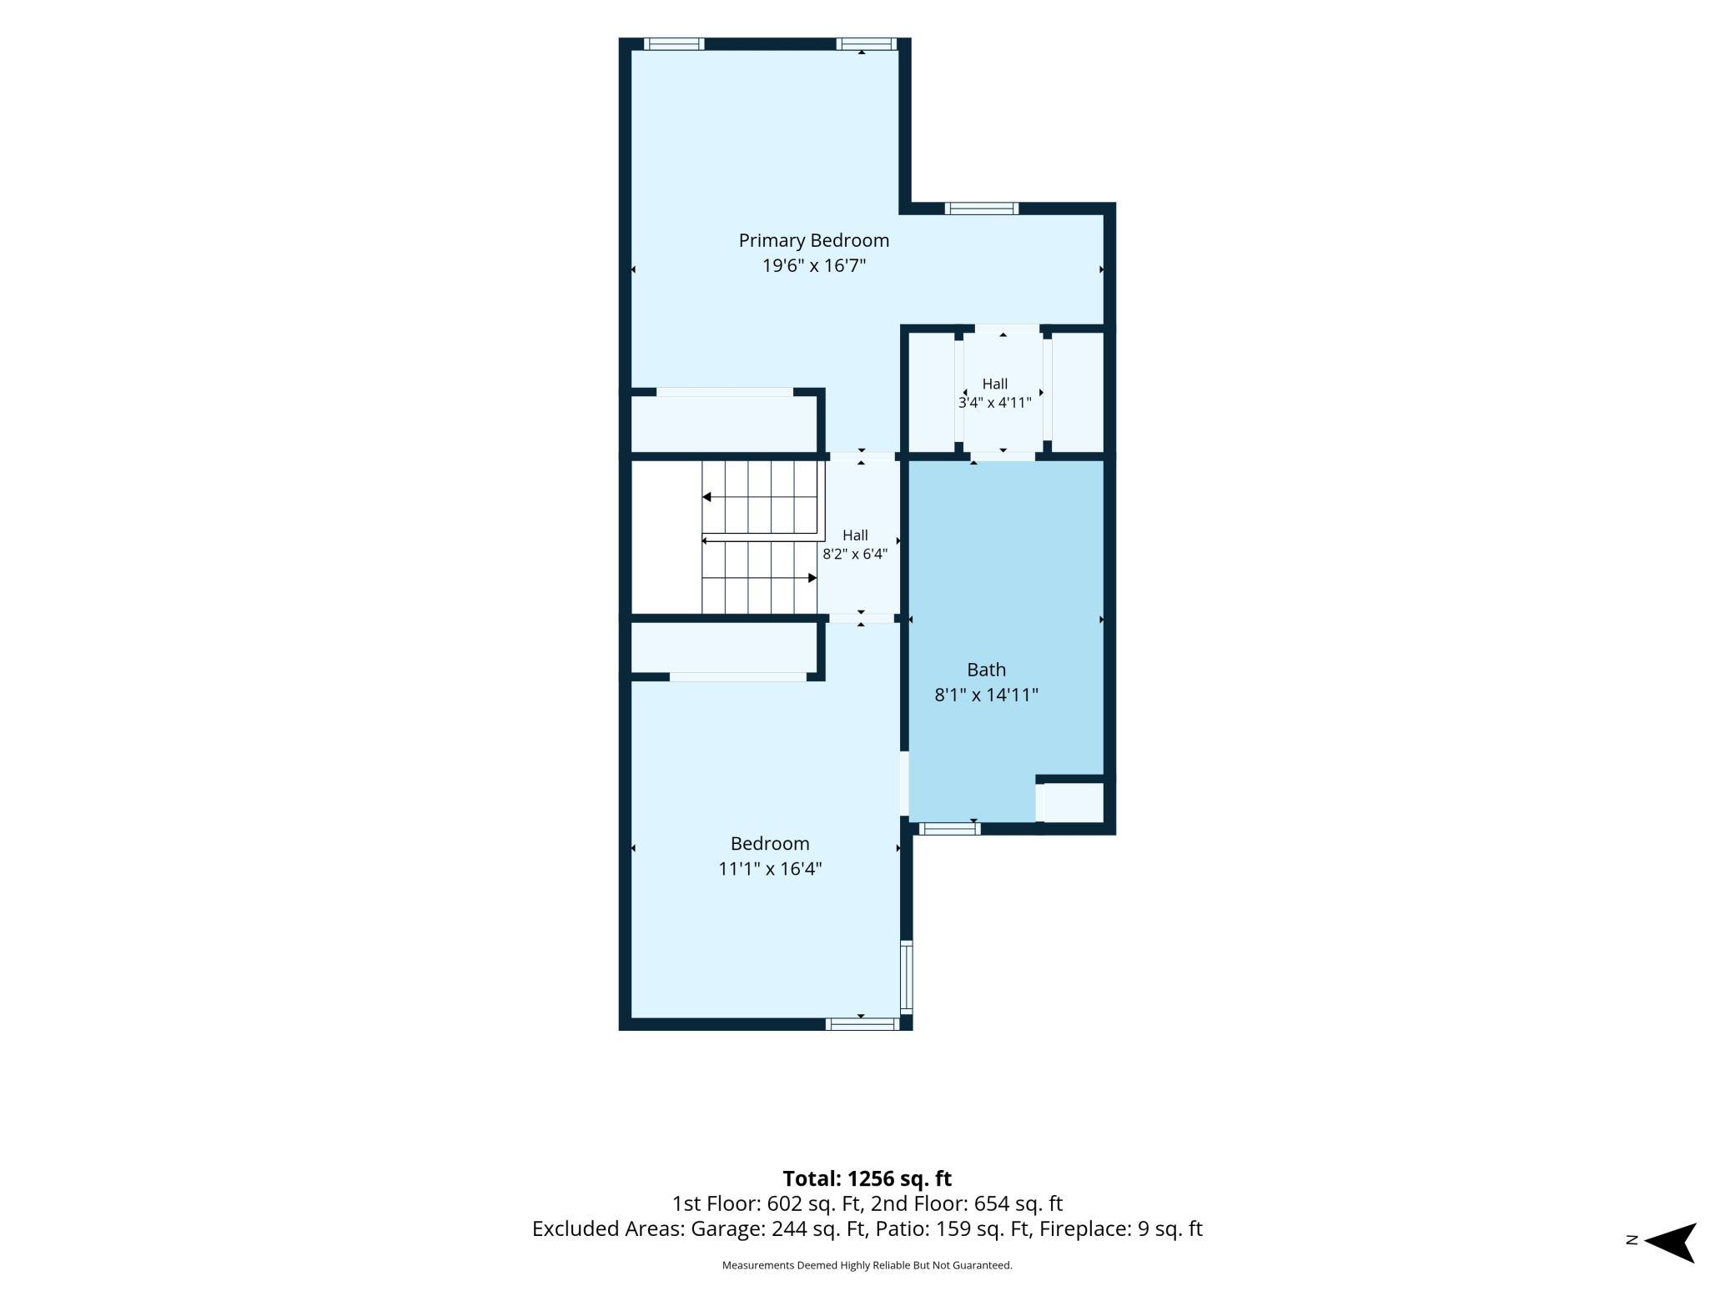
Welcome to 7291 Penny Hill Road! Come see this beautifully maintained townhome offering comfortable, worry-free living in a convenient Eden Prairie location. The inviting main level features an open, light-filled layout with a spacious living room, wood-burning fireplace, and sliding glass doors leading to a private patio. The patio is equipped with a grill connected to its own gas line, making outdoor entertaining easy. The well-appointed kitchen offers stainless steel appliances, a new dishwasher, and a cozy eat-in area or breakfast nook. A convenient half bath and attached garage complete the main level. Upstairs, the spacious primary suite is a true retreat, featuring vaulted ceilings, generous closet space, room for a seating area, and an attached bathroom. A generously sized second bedroom provides plenty of flexibility for guests, a home office, or additional living space. Enjoy the ease of low-maintenance living with a new furnace and A/C installed in 2025, while the HOA takes care of the lawn, exterior maintenance, and snow removal. The attached garage adds an extra layer of convenience, especially during Minnesota winters! The affordable HOA also includes cable and internet. Ideally located just minutes from Eden Prairie Center, Purgatory Creek, Bryant Lake, and major highways, this home offers a wonderful blend of comfort, convenience, and recreation. Enjoy all that Eden Prairie has to offer without the hassle of extensive home maintenance!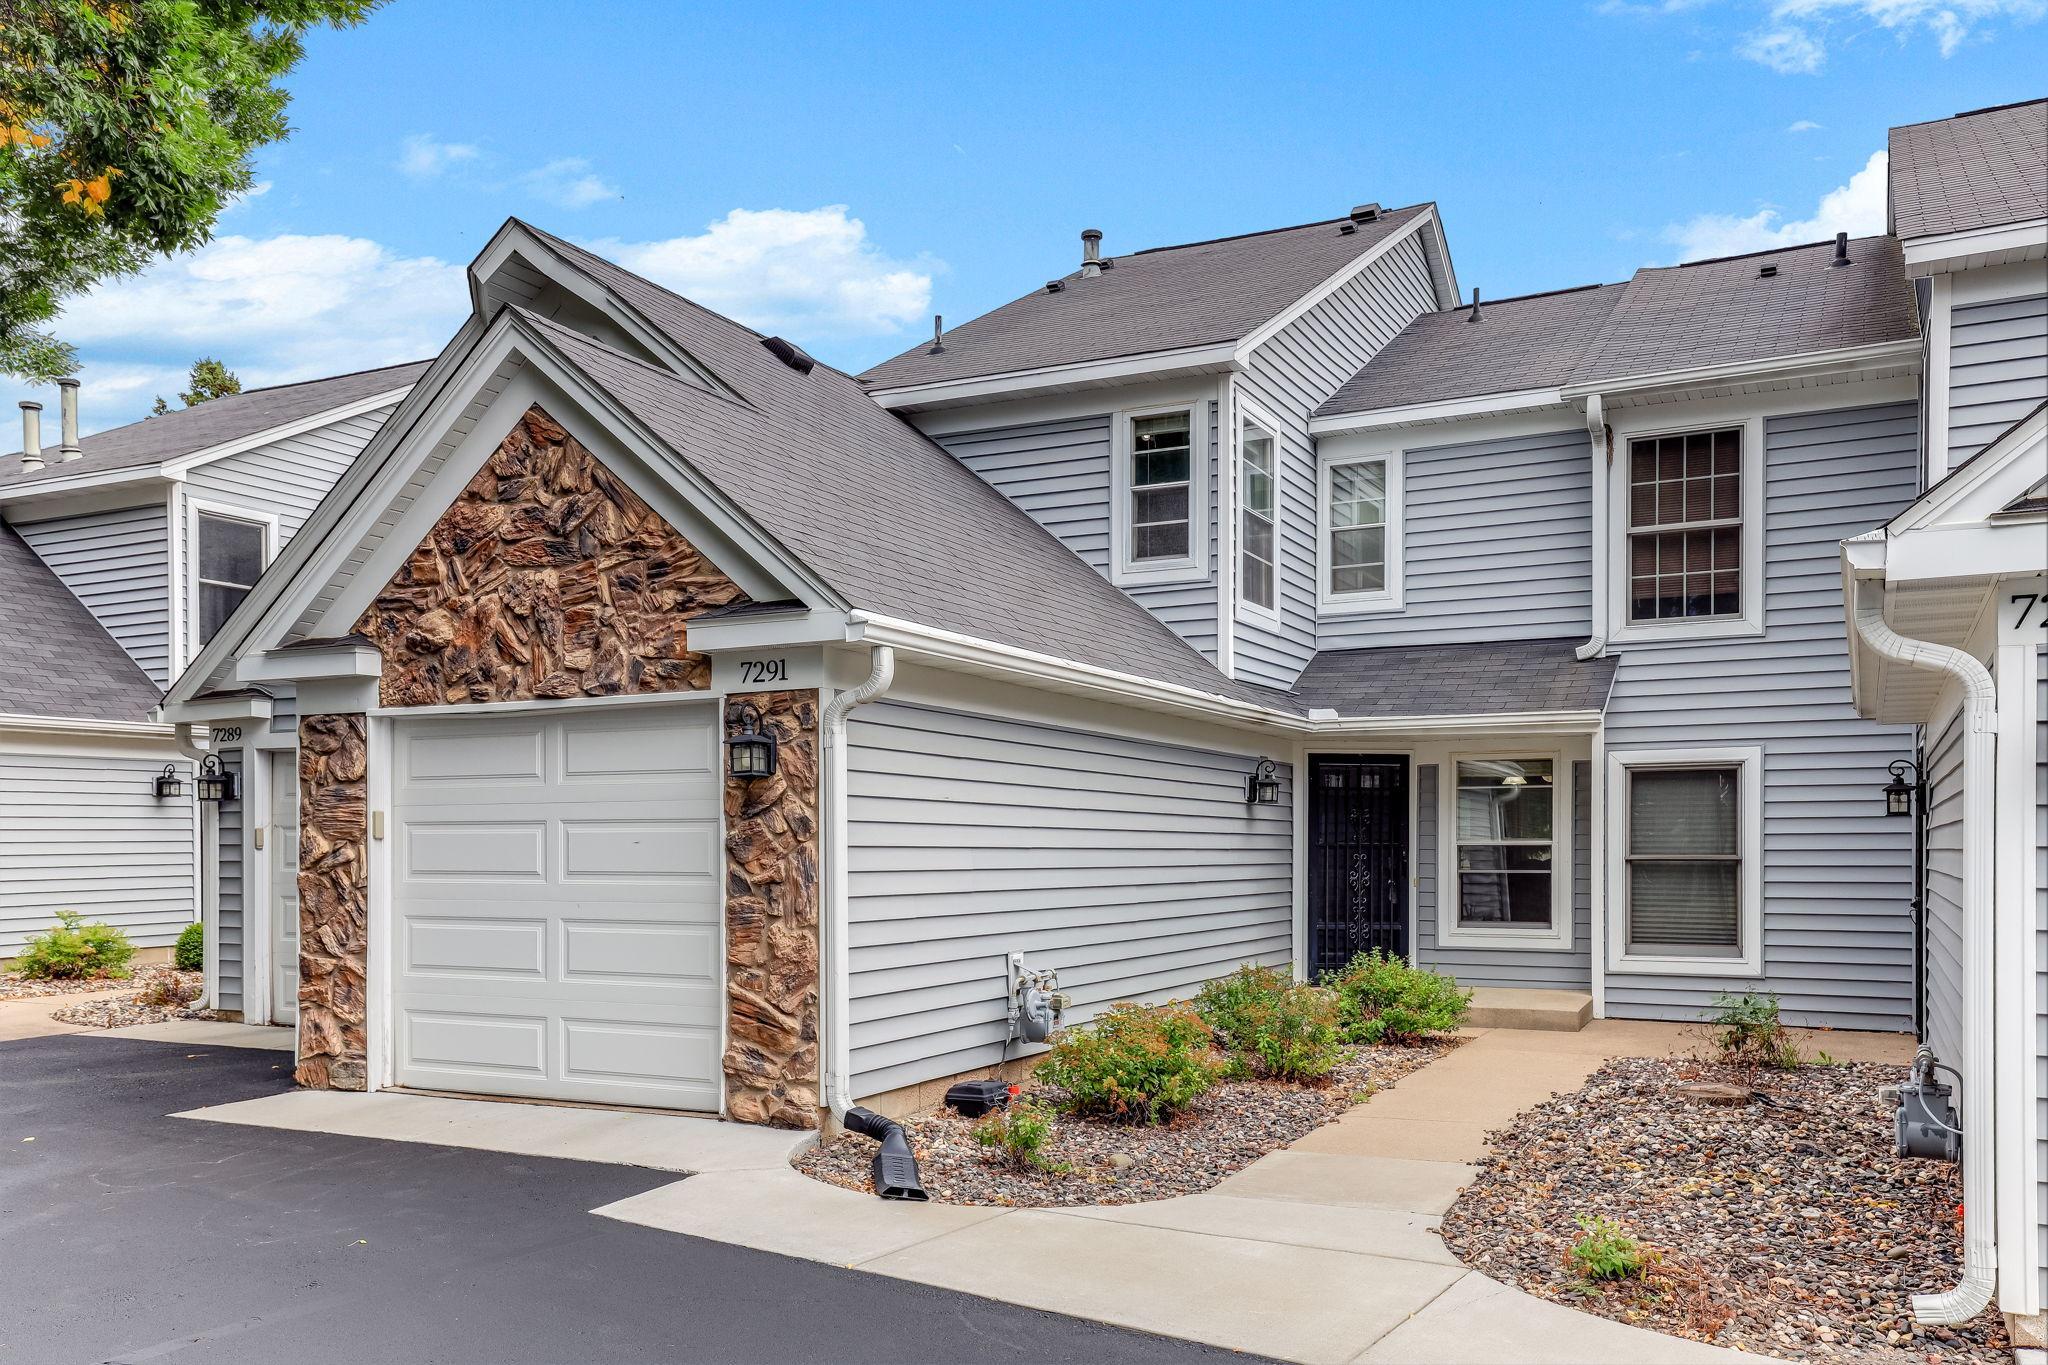
Property Information
Status: Active
Sub Type: ********
List Price: $239,900
MLS#: 7120557
Current Price: $239,900
Address: 7291 Penny Hill Road, Eden Prairie, MN 55346
City: Eden Prairie
State: MN
Postal Code: 55346
Geo Lat: 44.871583
Geo Lon: -93.459071
Subdivision: Condo 0516 Village Greens Condo
County: Hennepin
Property Description
Year Built: 1986
Lot Size SqFt: 22651.2
Gen Tax: 2960
Specials Inst: 0
High School: Eden Prairie
Square Ft. Source:
Above Grade Finished Area: 1256
Below Grade Finished Area: 0
Below Grade Unfinished Area:
Total SqFt.: 1256
Style: Array
Total Bedrooms: 2
Total Bathrooms: 2
Total Full Baths: 1
Garage Type:
Garage Stalls: 1
Waterfront:
Property Features
Exterior:
Roof:
Foundation:
Lot Feat/Fld Plain:
Interior Amenities:
Inclusions:
Exterior Amenities:
Heat System:
Air Conditioning:
Utilities: