


Property Listing
Description
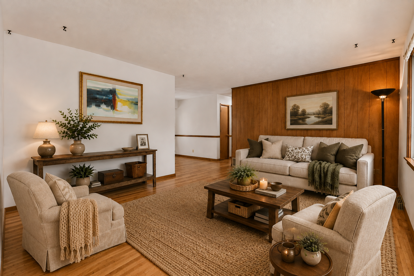
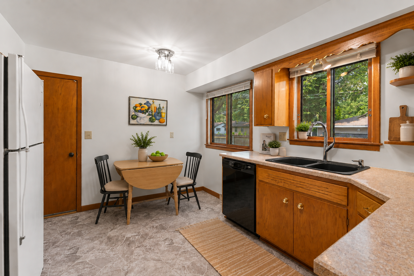
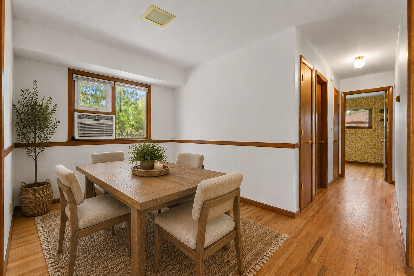
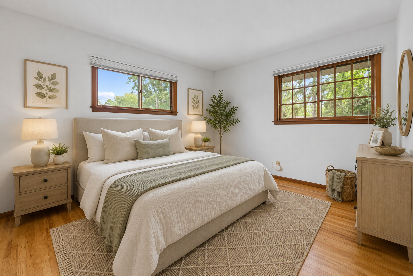
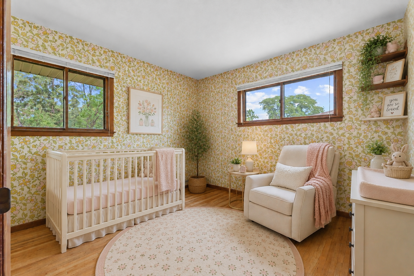
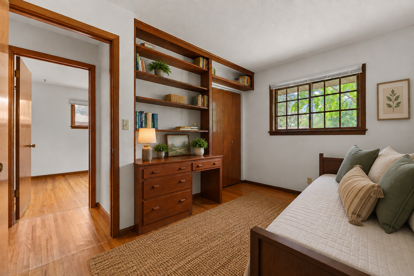
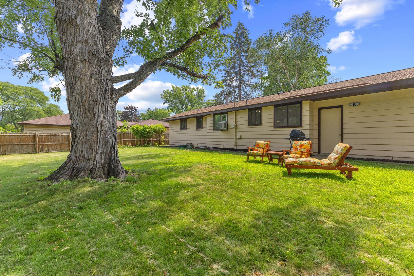
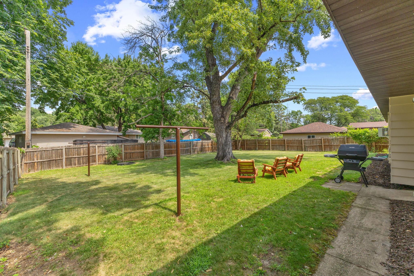
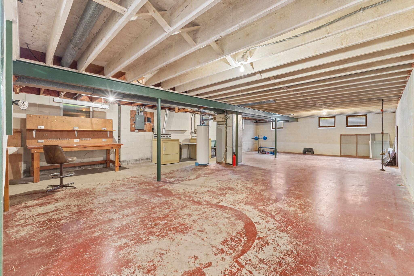
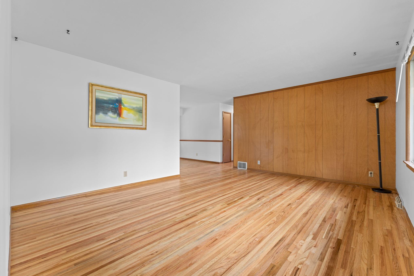
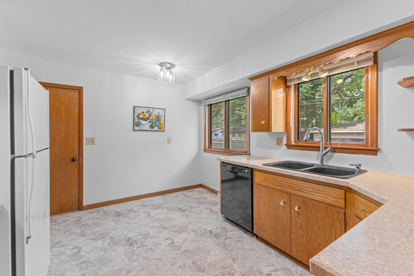
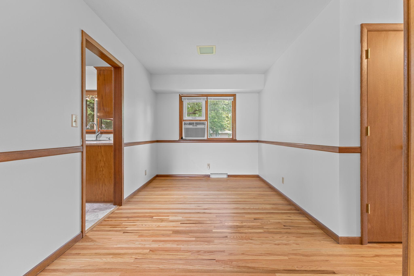
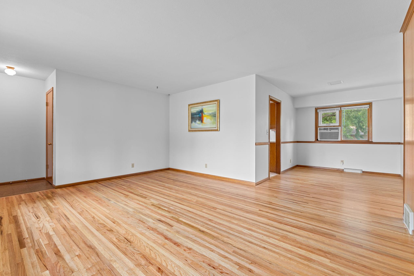
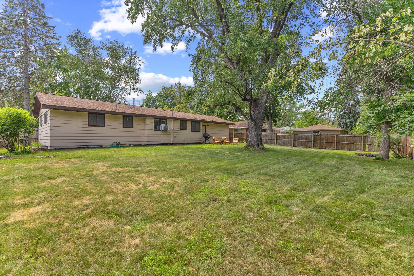
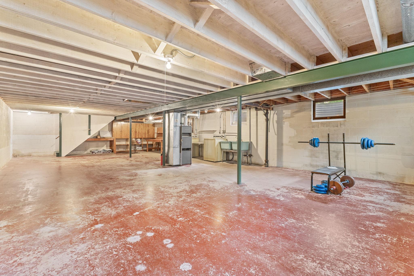
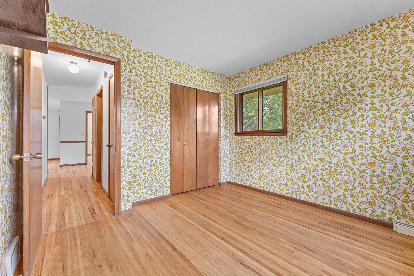
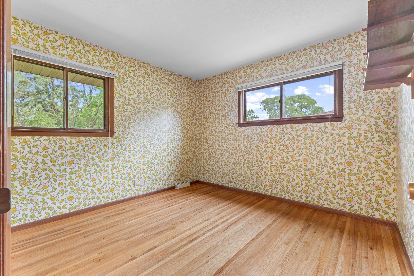
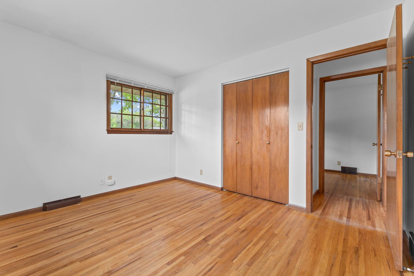
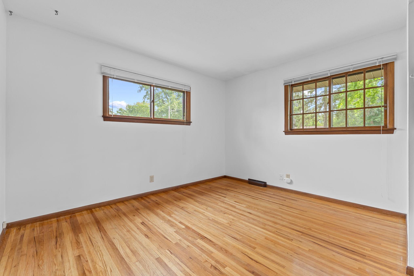
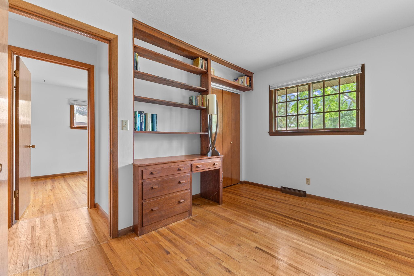
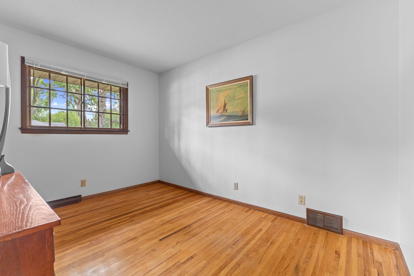
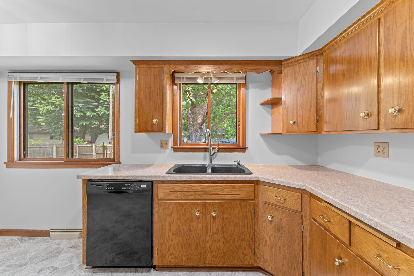
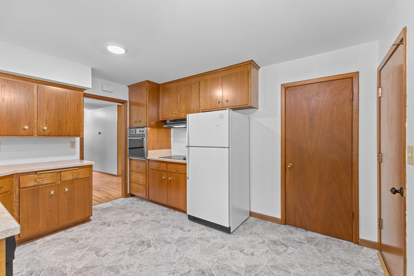
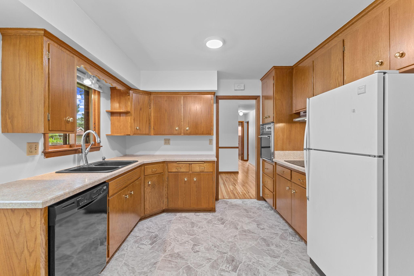
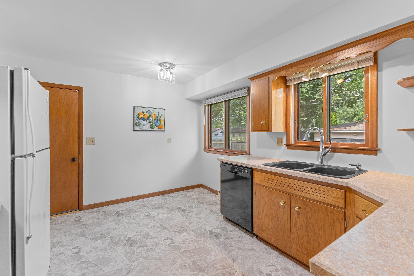
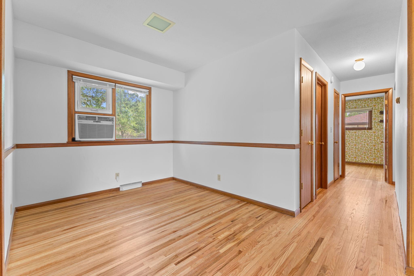
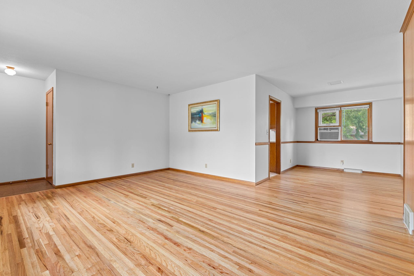
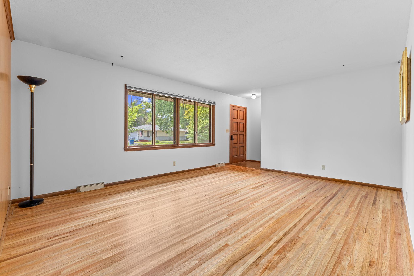
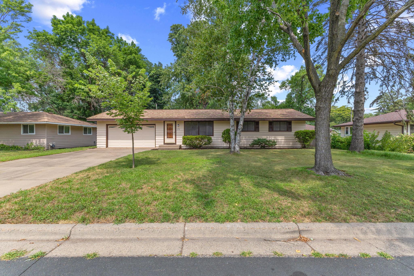
Welcome to this charming Fridley rambler filled with warmth and character ready for your finishing touches! Beautiful hardwood floors flow throughout much of the main level, complemented by rich original woodwork and a fantastic wood-paneled living room wall that adds just the right touch of vintage personality. The bright living room offers plenty of space to gather, while the adjoining dining area provides an easy connection to the kitchen. Three main-level bedrooms include a delightful room with cheerful vintage floral wallpaper and built-in details you simply don’t find in newer homes. Large windows bring in wonderful natural light and offer views of the mature surroundings. The kitchen offers generous workspace, a double sink overlooking the backyard, and a cozy spot for a small breakfast table. The expansive lower level is waiting for your finishing touches, the possibilities are endless! Workshop, family room, additional bedrooms, hobby room and more! Whether you love the home's retro charm just as it is or have ideas for making it your own, this one owner meticulously maintaied rambler offers a great foundation and plenty of possibilities. Convenient Fridley location with easy access to shopping, dining, parks, and major roadways. Come see the character, space, and potential for yourself!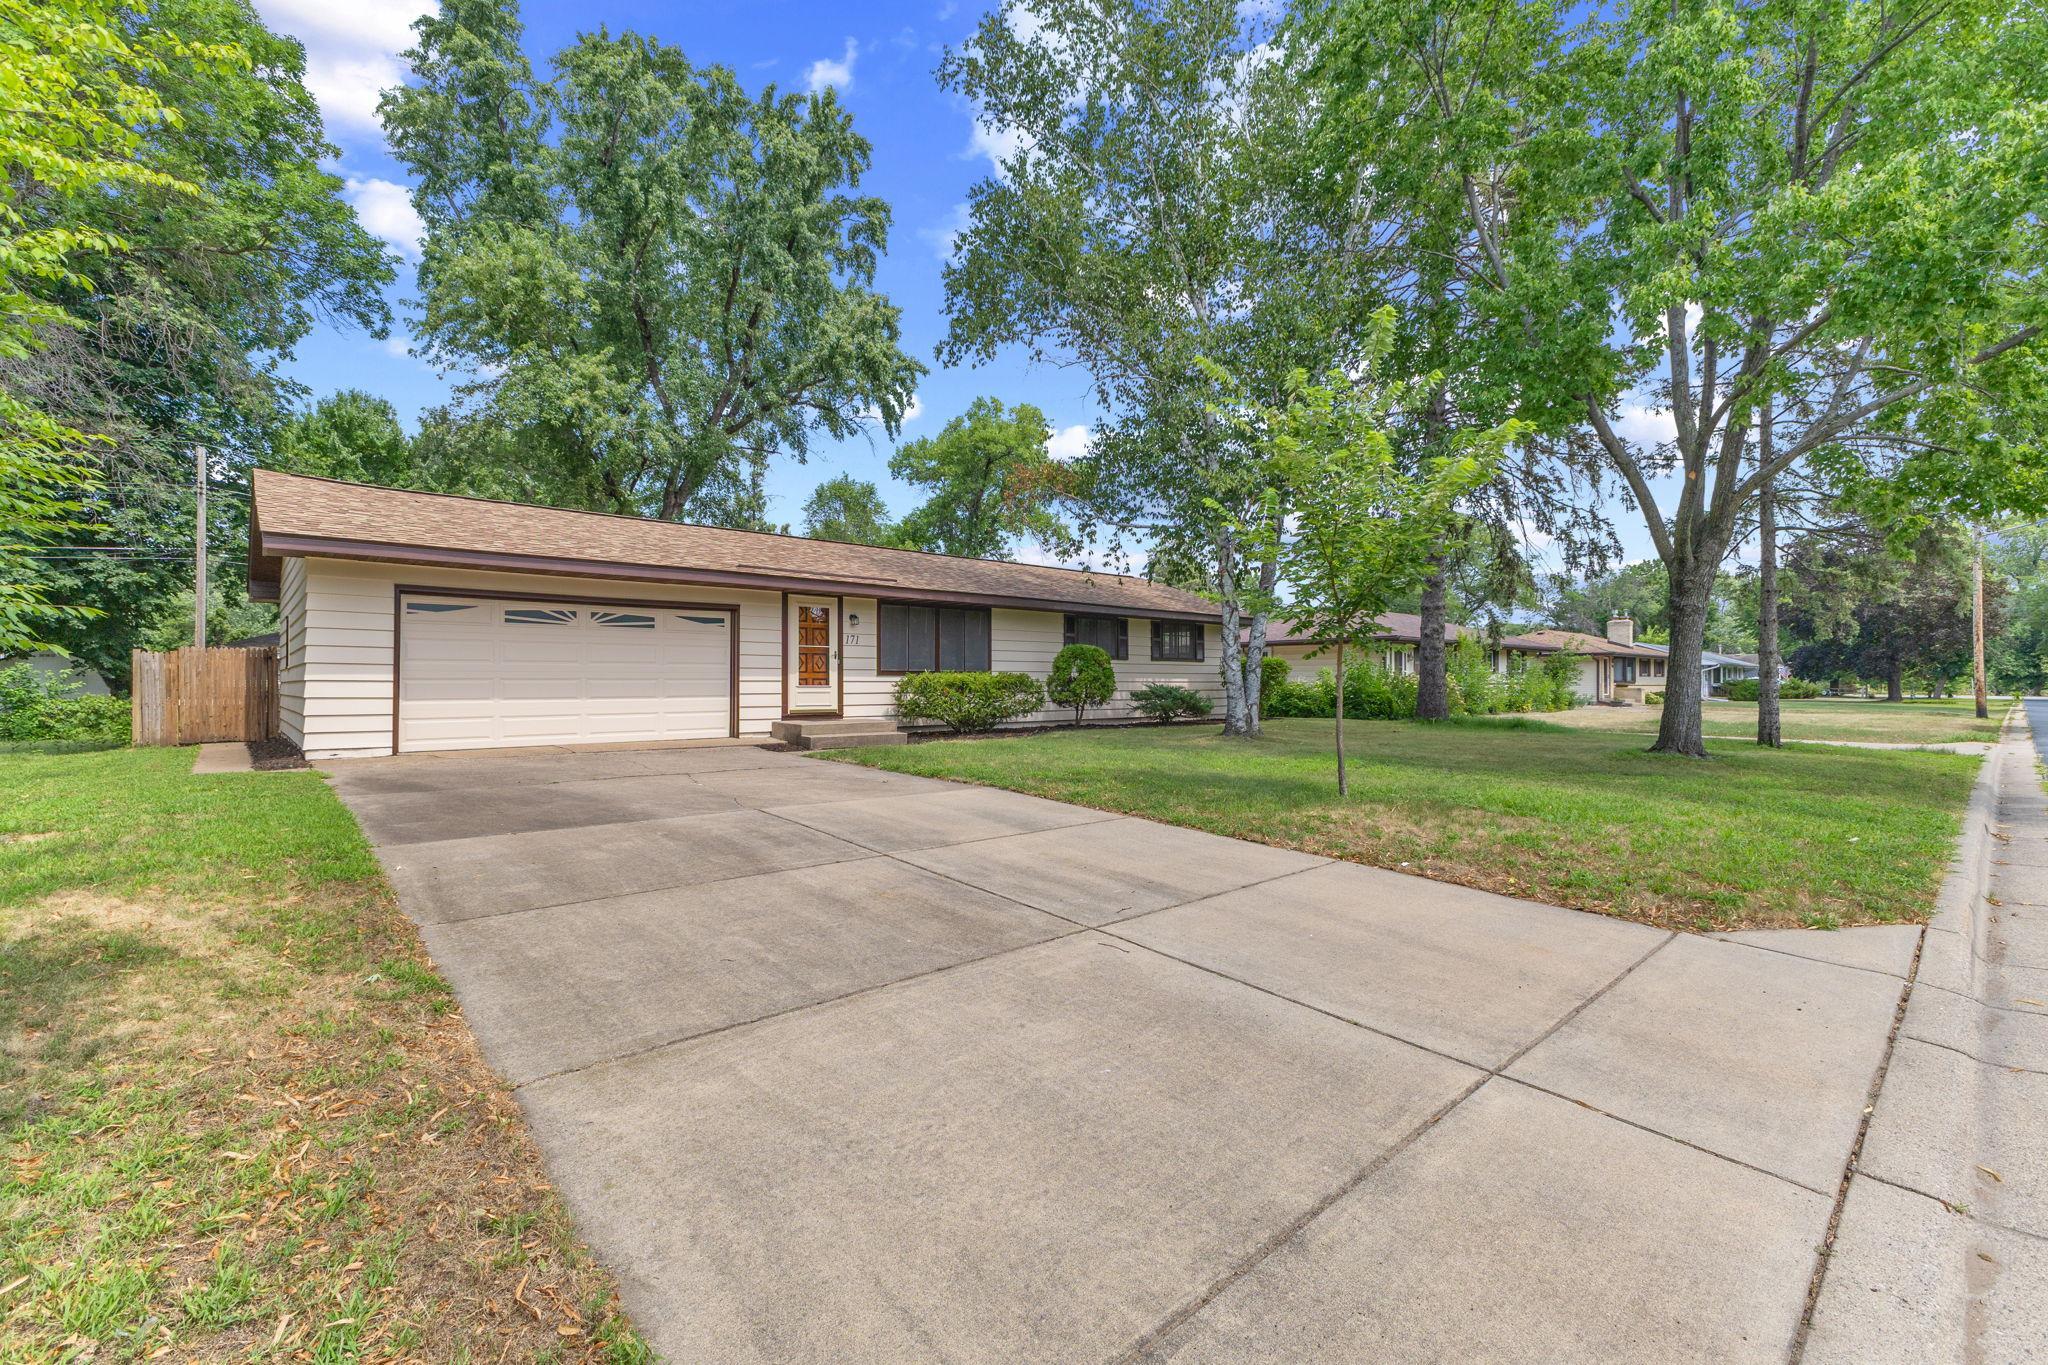
Property Information
Status: Active
Sub Type: ********
List Price: $275,000
MLS#: 7120524
Current Price: $275,000
Address: 171 63rd Way NE, Fridley, MN 55432
City: Fridley
State: MN
Postal Code: 55432
Geo Lat: 45.082928
Geo Lon: -93.275137
Subdivision: Eva Erickson River Manor
County: Anoka
Property Description
Year Built: 1961
Lot Size SqFt: 9147.6
Gen Tax: 3419
Specials Inst: 0
High School: Fridley
Square Ft. Source:
Above Grade Finished Area: 1079
Below Grade Finished Area: 0
Below Grade Unfinished Area:
Total SqFt.: 2158
Style: Array
Total Bedrooms: 3
Total Bathrooms: 1
Total Full Baths: 1
Garage Type:
Garage Stalls: 2
Waterfront:
Property Features
Exterior:
Roof:
Foundation:
Lot Feat/Fld Plain: Array
Interior Amenities:
Inclusions: ********
Exterior Amenities:
Heat System:
Air Conditioning:
Utilities: