


Property Listing
Description
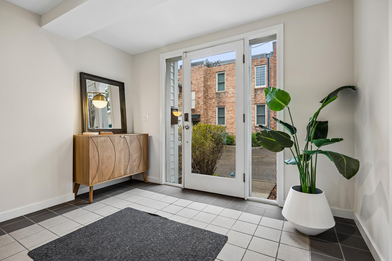
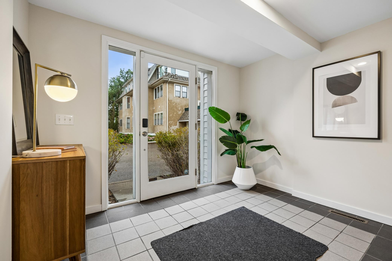
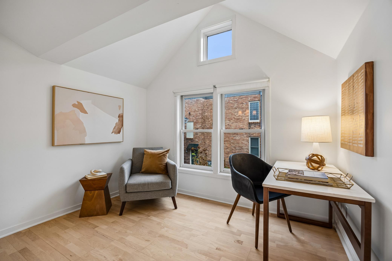
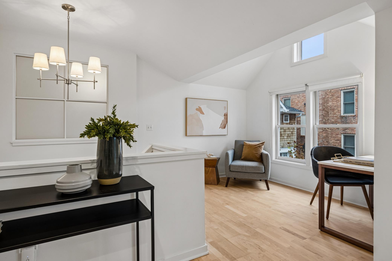
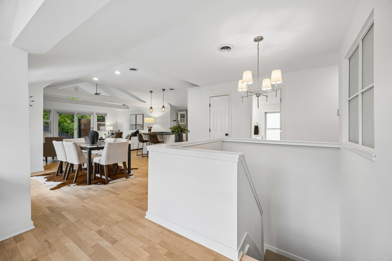
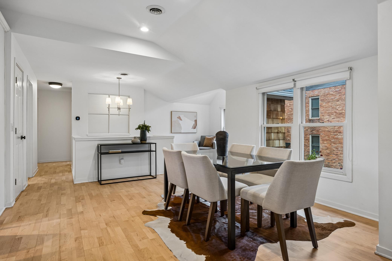
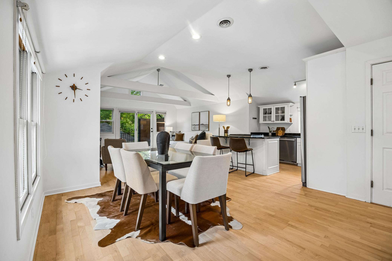
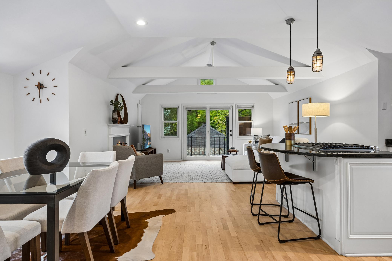
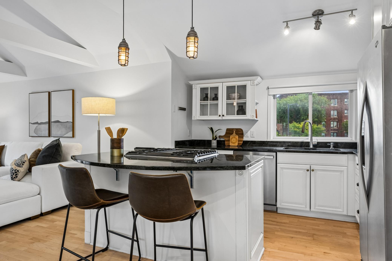
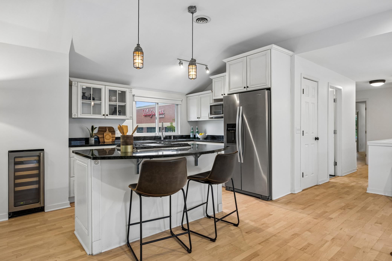
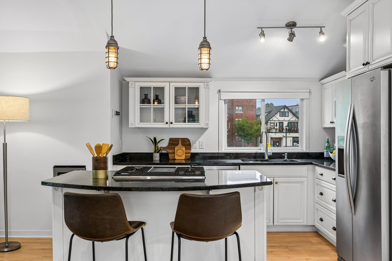
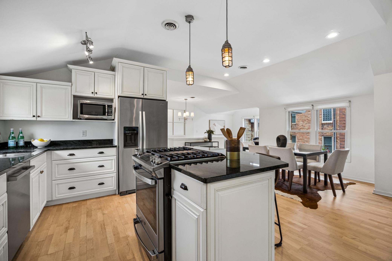
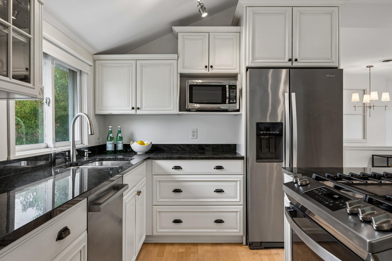
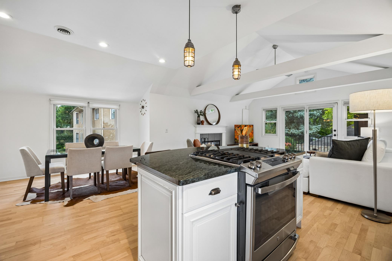
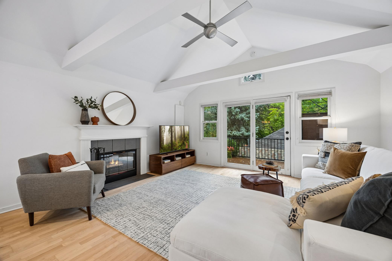
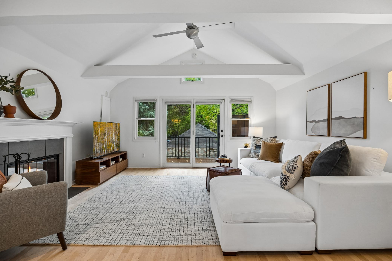
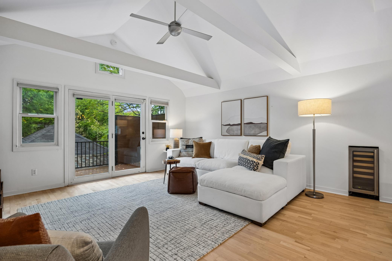
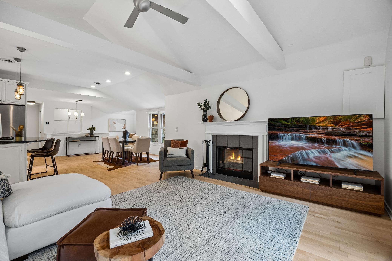
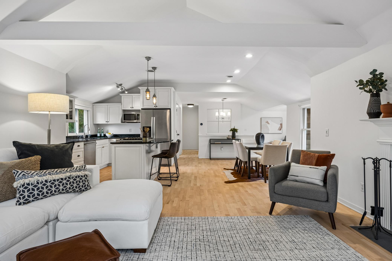
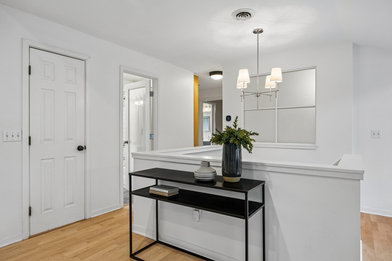
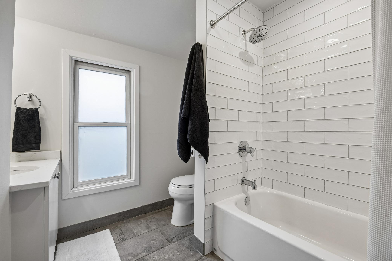
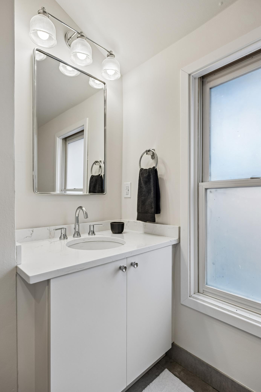
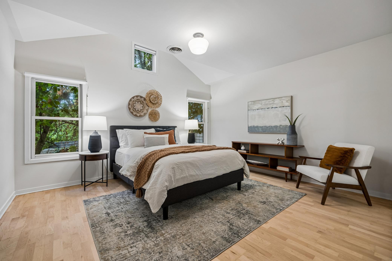
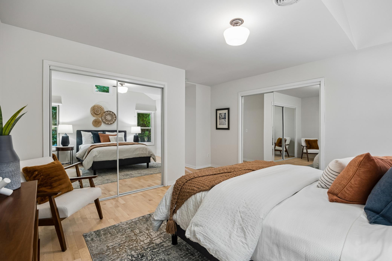
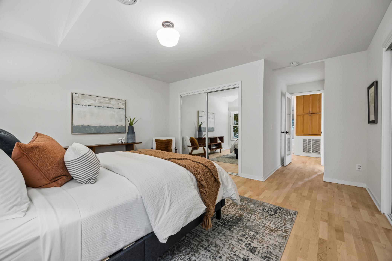
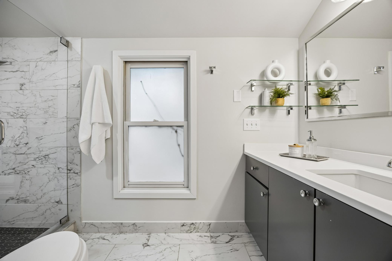
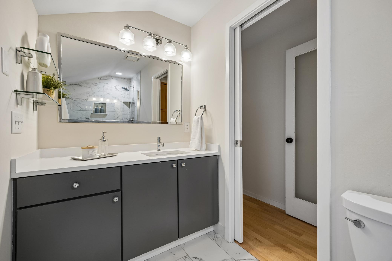
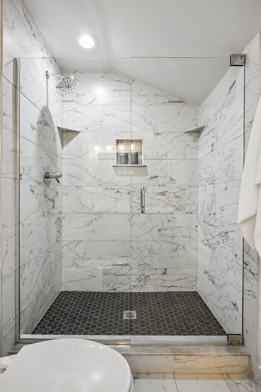
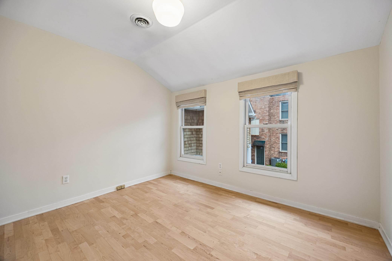
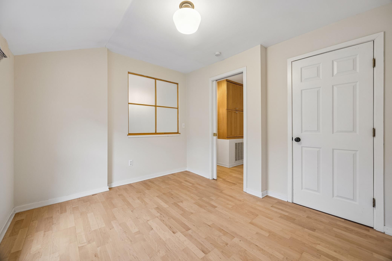
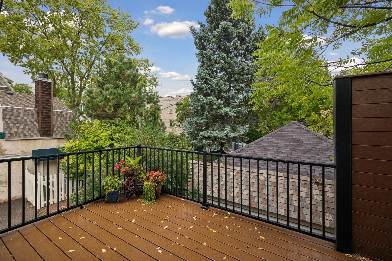
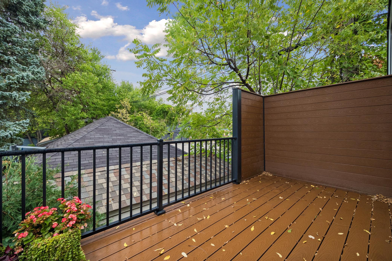
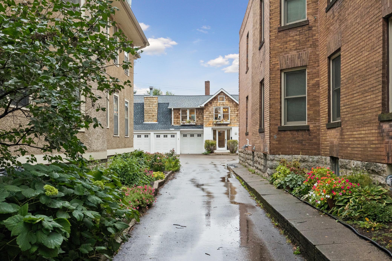
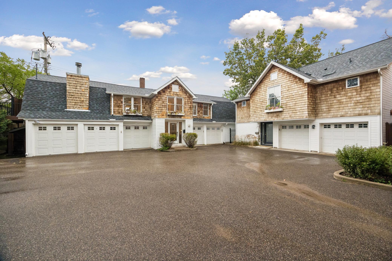
Enjoy single-family-style living in this unique detached townhome, designed in the style of a classic carriage house located in the heart of East Isles. With no shared walls, the home offers a sense of privacy along with a bright, open-concept layout and vaulted ceilings. A spacious foyer welcomes you inside leading up to the open main living areas where freshly refinished hardwood floors, abundant natural light, and a fireplace create a warm and inviting feel. The open living and dining areas flow naturally, with the living room offering direct access to the deck. Large windows and vaulted ceilings keep the space feeling light and airy, while the deck extends the living space outdoors. The updated kitchen features granite countertops, stainless steel appliances, generous cabinetry, and a breakfast bar that opens to the main living area. The spacious owner’s suite offers a private retreat with vaulted ceilings, an updated private bath, and abundant closet space. A second bedroom provides additional flexibility for guests, a home office, or other needs. Additional features include central air, HOA-managed snow removal, recent water heater, AC, and furnace replacements, and additional off-street parking. Step outside and you're two blocks from Lake of the Isles, and a short walk to neighborhood restaurants, coffee shops, parks, and the many amenities of East Isles. Downtown Minneapolis is nearby, with easy access to major roadways and a convenient drive to Minneapolis-St. Paul International Airport, making it easy to enjoy the neighborhood while staying connected to the rest of the city and beyond.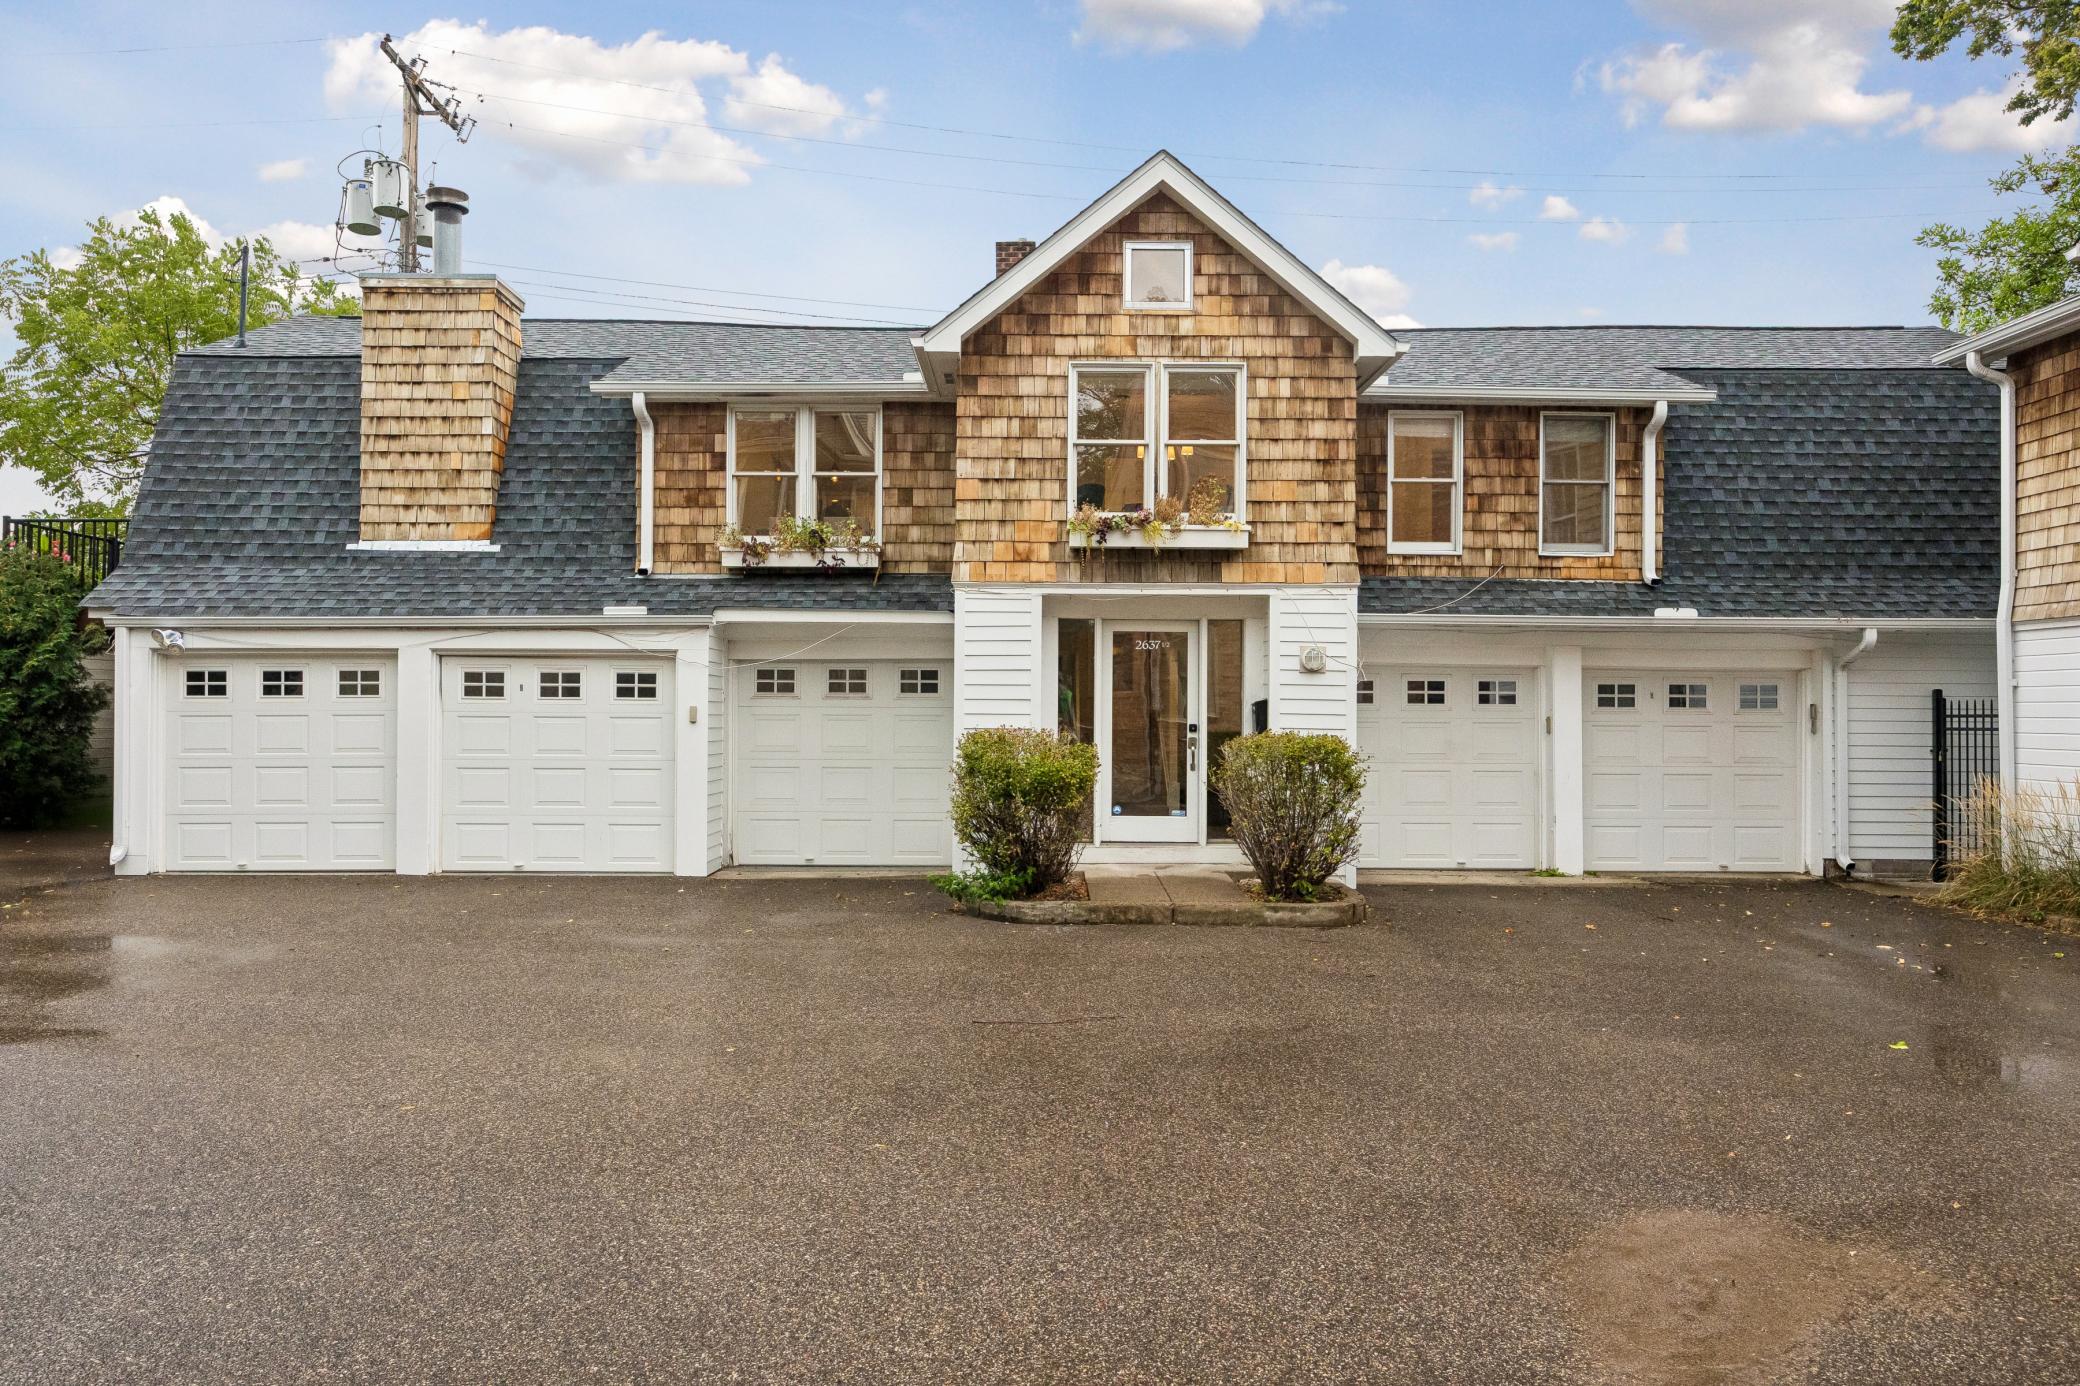
Property Information
Status: Active
Sub Type: ********
List Price: $469,500
MLS#: 7120410
Current Price: $469,500
Address: 2637 1/2 Humboldt Avenue S, Minneapolis, MN 55408
City: Minneapolis
State: MN
Postal Code: 55408
Geo Lat: 44.954332
Geo Lon: -93.298458
Subdivision: TWO plus TWO Condominium
County: Hennepin
Property Description
Year Built: 1903
Lot Size SqFt:
Gen Tax: 3403
Specials Inst: 0
High School: Minneapolis
Square Ft. Source:
Above Grade Finished Area: 1498
Below Grade Finished Area: 0
Below Grade Unfinished Area:
Total SqFt.: 1498
Style: Array
Total Bedrooms: 2
Total Bathrooms: 2
Total Full Baths: 1
Garage Type:
Garage Stalls: 1
Waterfront:
Property Features
Exterior:
Roof:
Foundation:
Lot Feat/Fld Plain: Array
Interior Amenities:
Inclusions:
Exterior Amenities:
Heat System:
Air Conditioning:
Utilities: