


Property Listing
Description
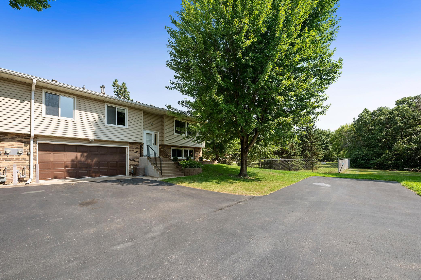
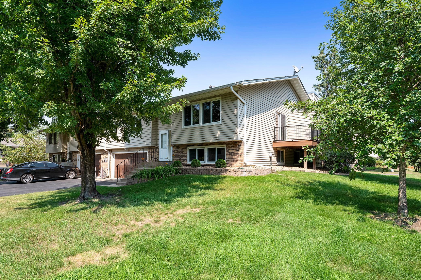
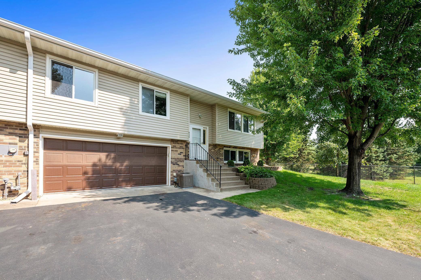
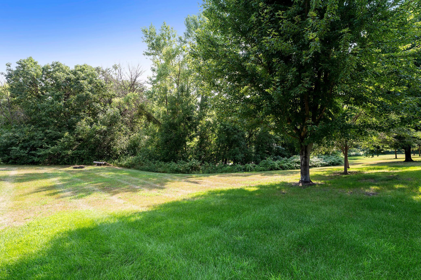
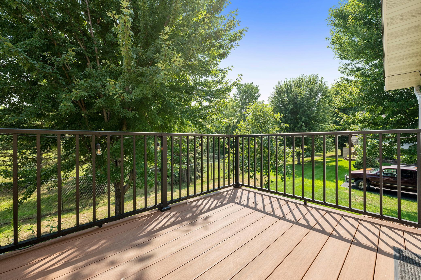
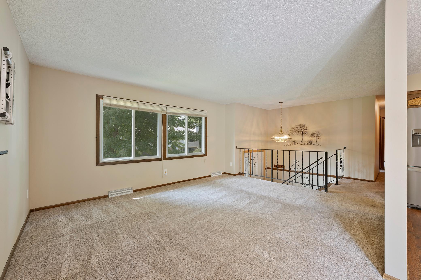
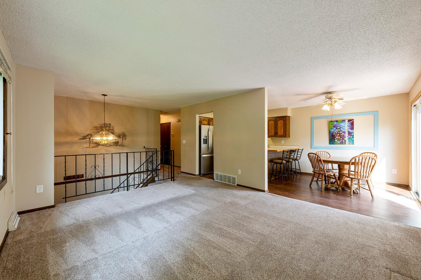
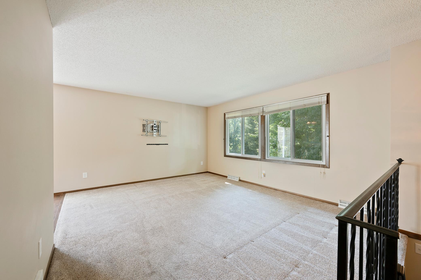
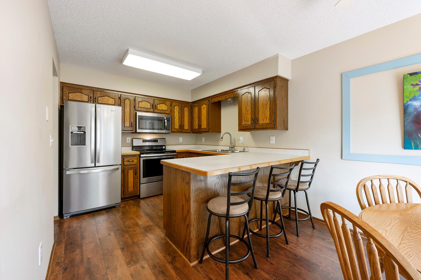
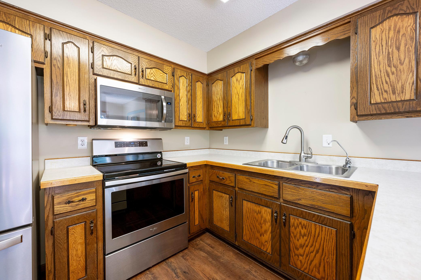
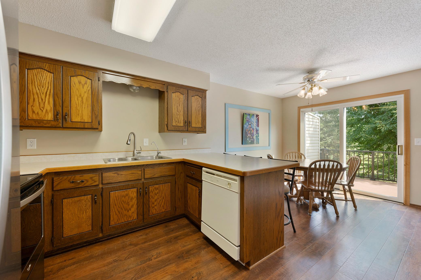
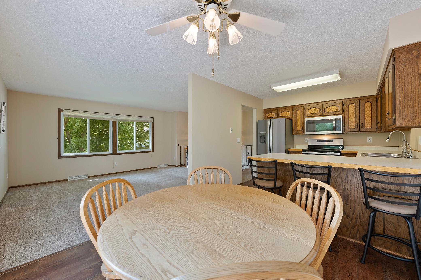
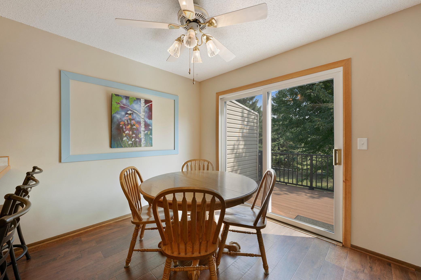
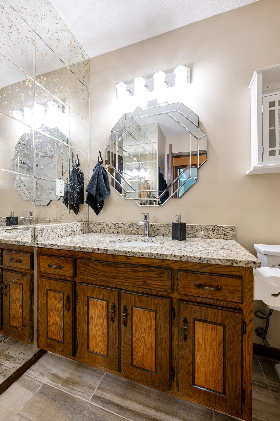
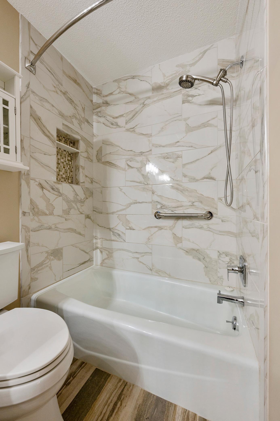
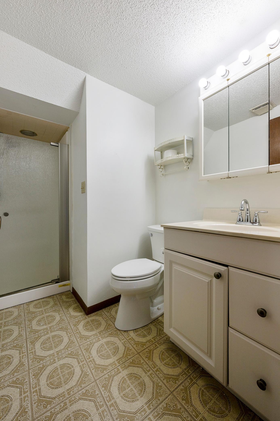
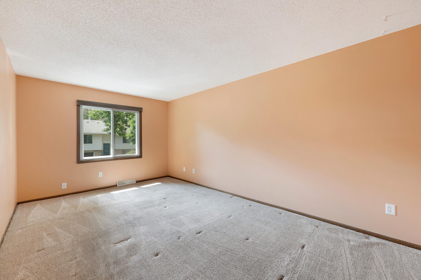
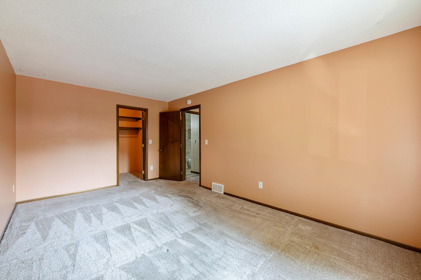
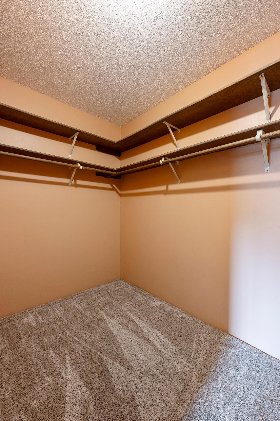
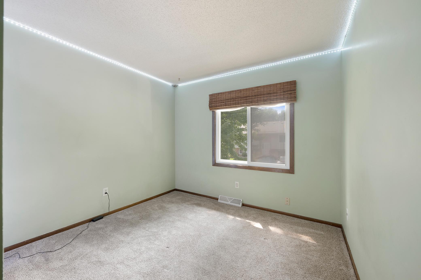
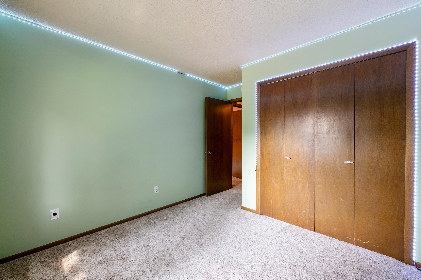
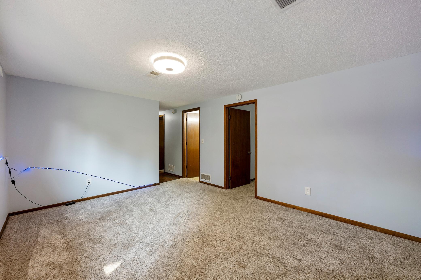
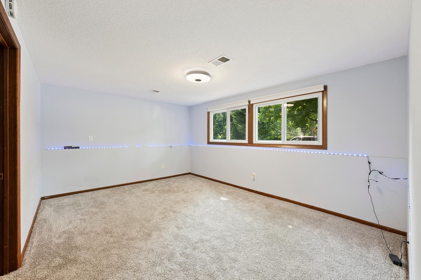
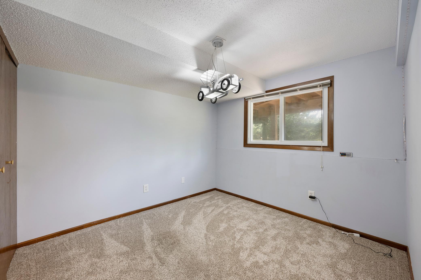
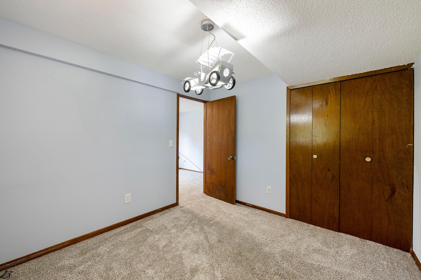
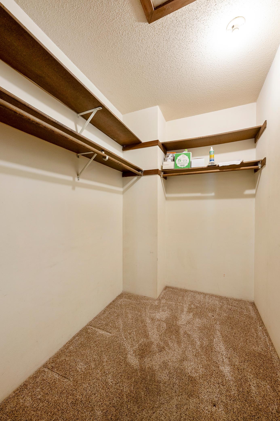
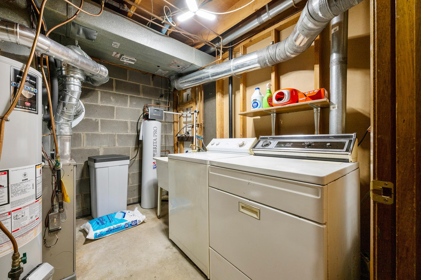
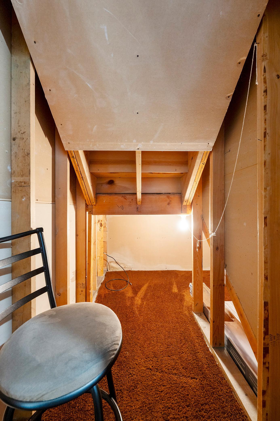
This well-maintained very affordable 3 bedroom, 2 bathroom townhome offers approximately 1,044 square feet of living space and has received several thoughtful updates for comfort and efficiency. The home features a furnace approximately 7 years old that carries a 10 year warranty. The heat exchanger was replaced last winter under warranty following the most recent inspection. A complete whole house vent cleaning was performed in 2025. The air conditioning system was last inspected in July 2026 and is also approximately 7 years old. Three additional attic vents and 8 inches of insulation were added three years ago, bringing the total insulation to 16 inches. Low E windows were upgraded approximately 10 years ago, and a water softener was installed within the past year. The lower level family room includes a ceiling light fixture that pairs with a smartphone for music streaming, delivering clear sound quality. Click lock flooring is installed in key areas, and a floor repair kit is available. Convenient under stair storage provides additional space and currently houses the included bar stools along with product manuals. A newer deck, installed approximately three years ago, offers outdoor living space. Expansion of the deck is possible subject to association approval and at the owner’s expense. An Amish made table and chairs may be included with the purchase at the buyer’s option. Schedule a showing to experience the updates and convenient layout of this Blaine townhome. City approved fire pit is also included to enjoy on those beautiful Minnesota nights for the residents to enjoy. Schedule your showing today!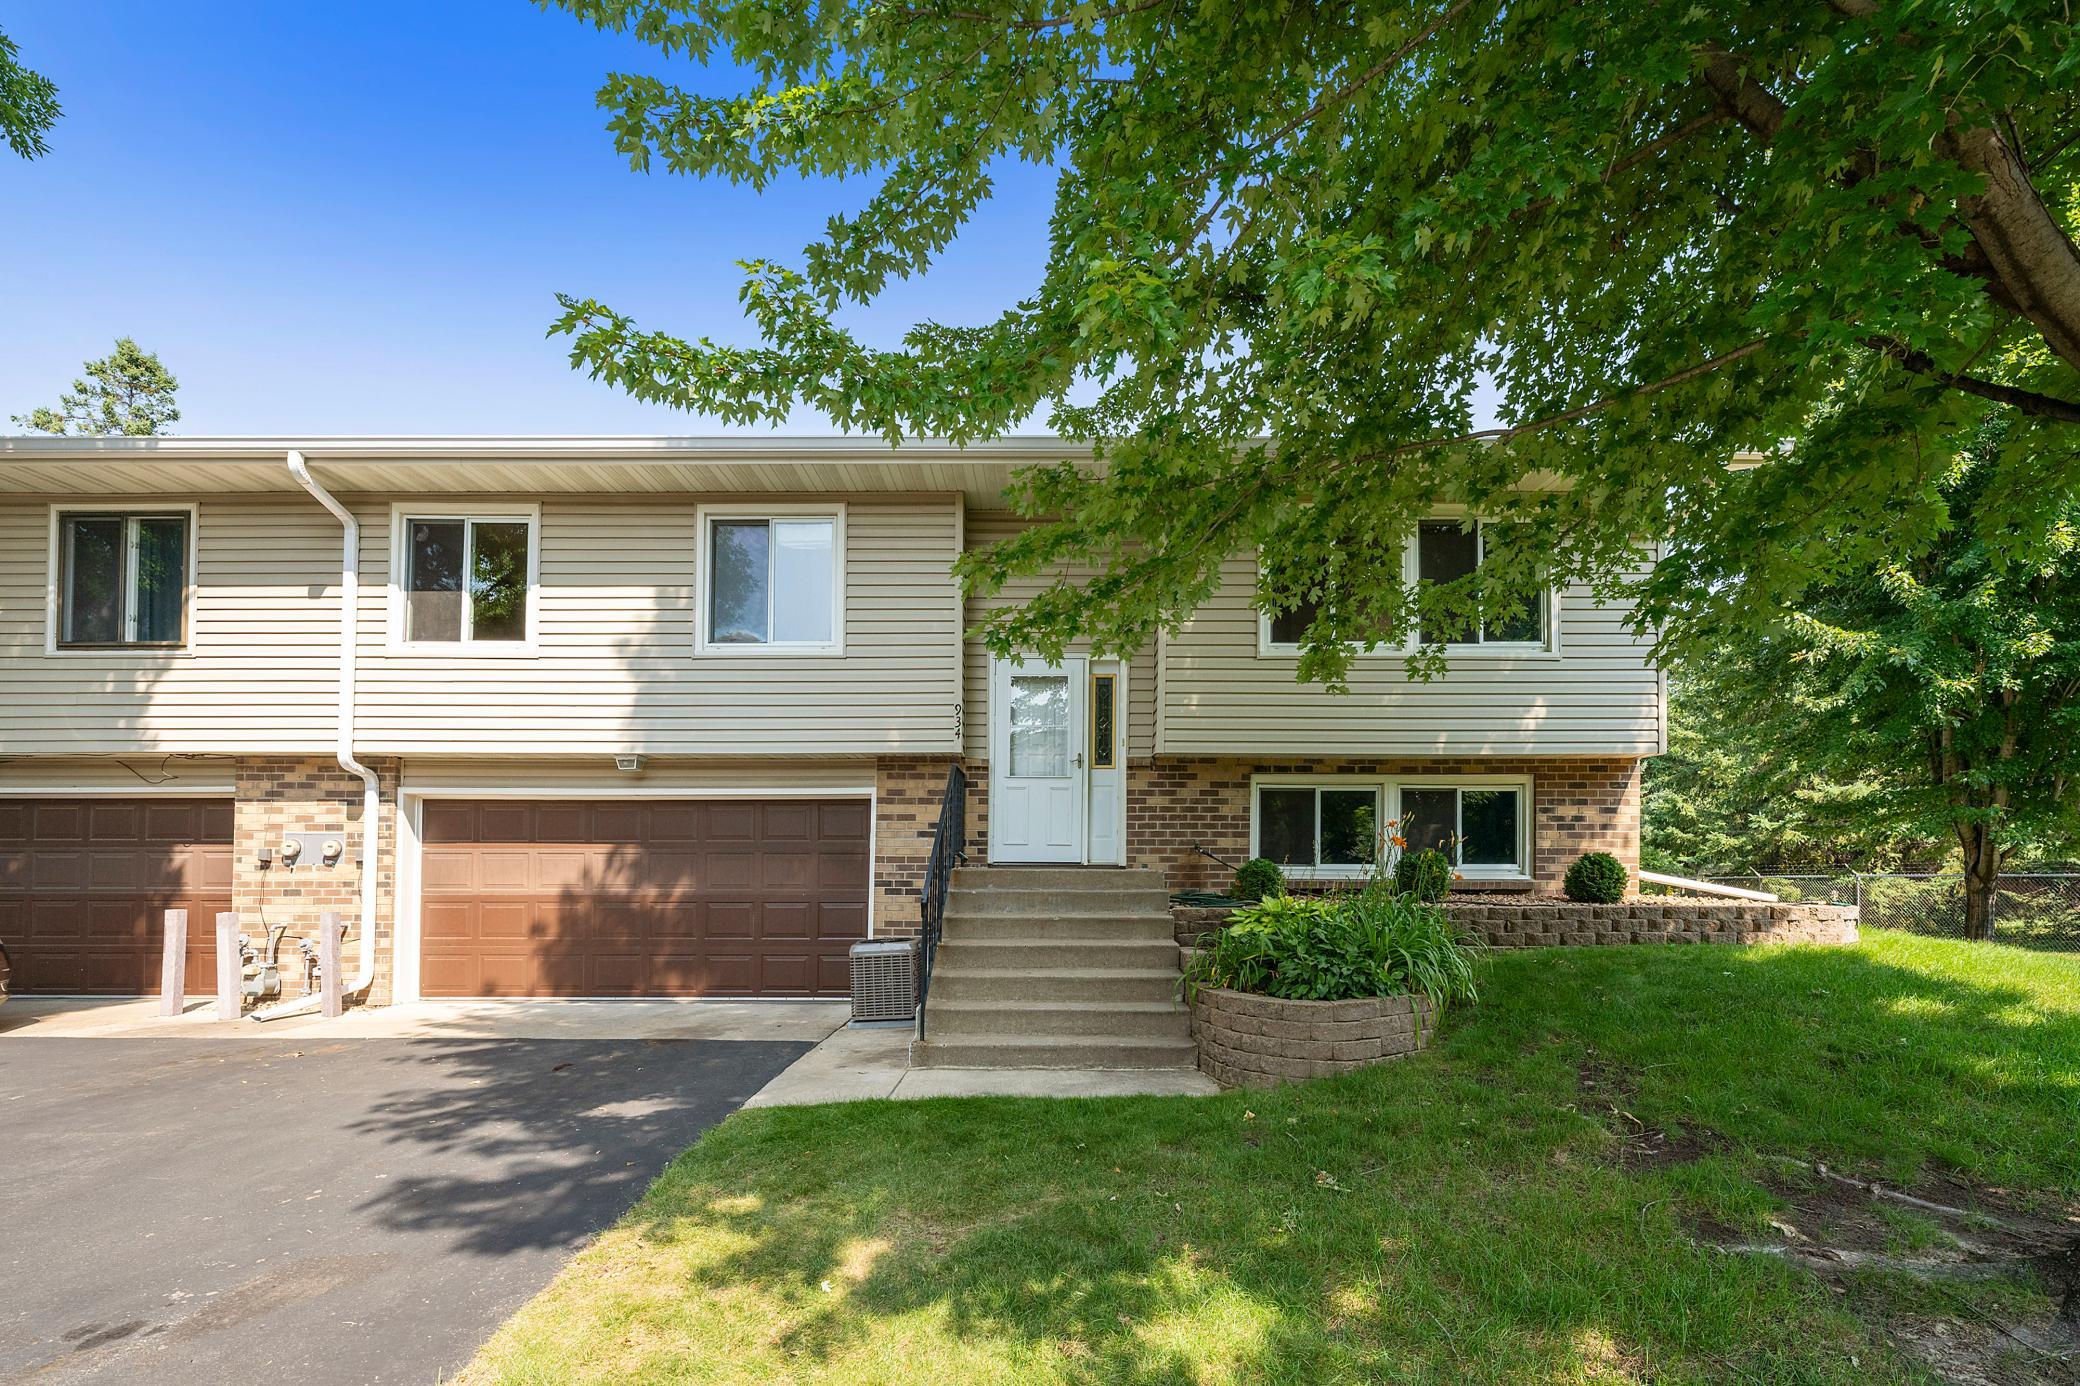
Property Information
Status: Active
Sub Type: ********
List Price: $249,988
MLS#: 7119965
Current Price: $249,988
Address: 934 94th Avenue NE, Blaine, MN 55434
City: Blaine
State: MN
Postal Code: 55434
Geo Lat: 45.139851
Geo Lon: -93.247332
Subdivision: Clover Leaf Farm 3rd Add
County: Anoka
Property Description
Year Built: 1981
Lot Size SqFt: 5662.8
Gen Tax: 2775
Specials Inst: 0
High School: Spring Lake Park
Square Ft. Source:
Above Grade Finished Area: 1044
Below Grade Finished Area: 380
Below Grade Unfinished Area:
Total SqFt.: 1544
Style: Array
Total Bedrooms: 3
Total Bathrooms: 2
Total Full Baths: 1
Garage Type:
Garage Stalls: 2
Waterfront:
Property Features
Exterior:
Roof:
Foundation:
Lot Feat/Fld Plain:
Interior Amenities:
Inclusions: ********
Exterior Amenities:
Heat System:
Air Conditioning:
Utilities: