


Property Listing
Description
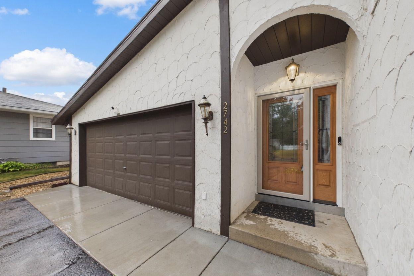
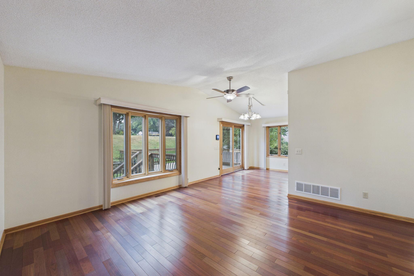
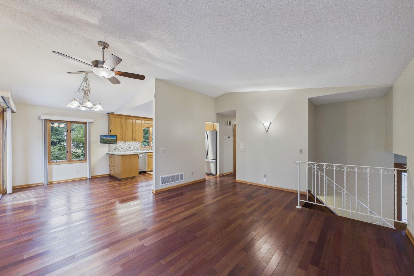
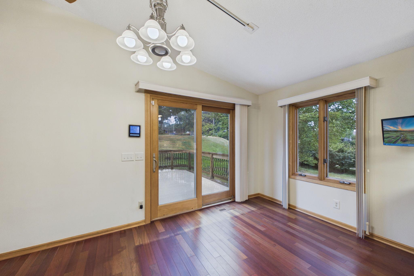
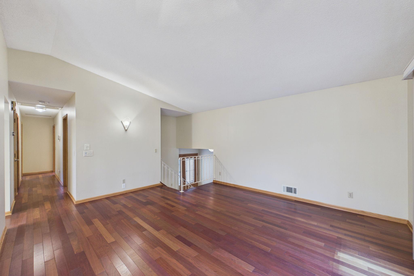
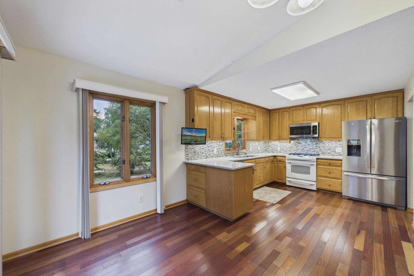
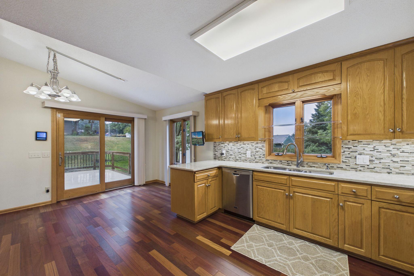
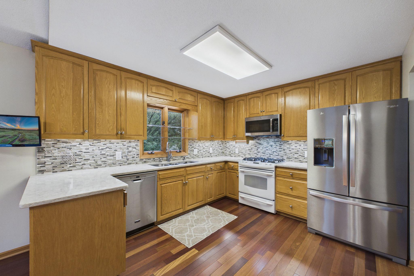
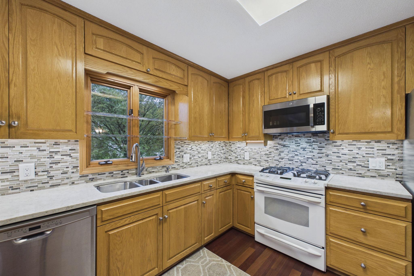
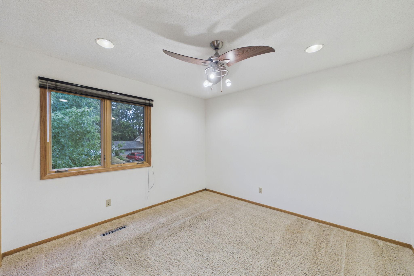
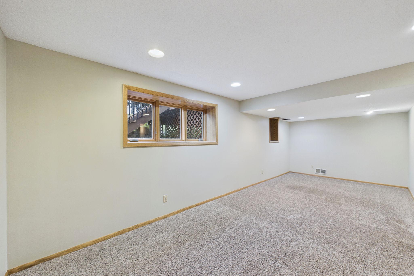
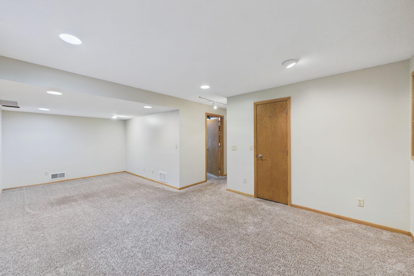
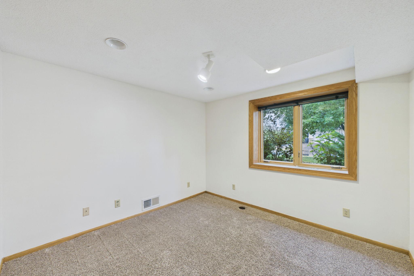
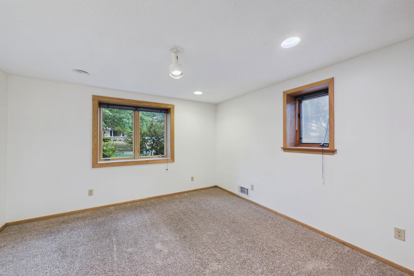
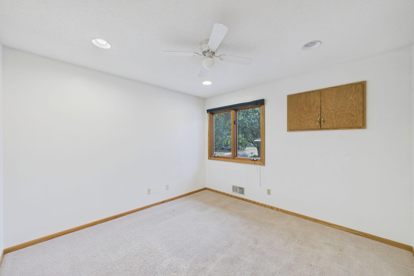
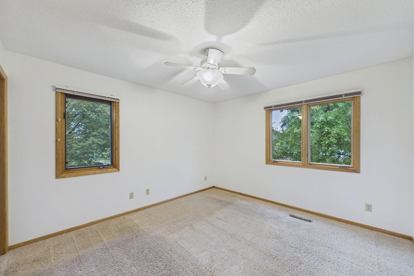
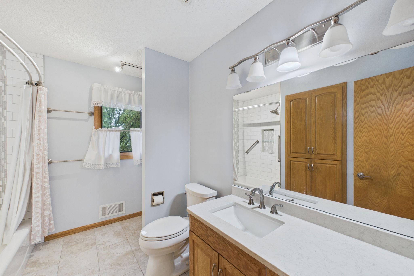
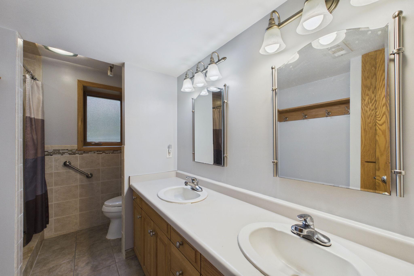
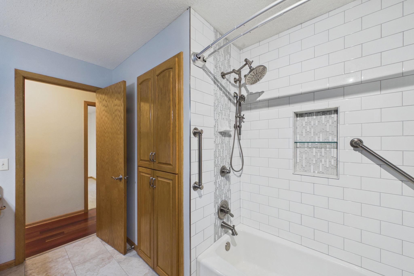
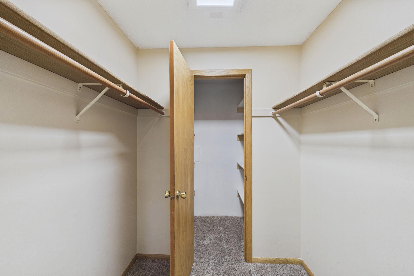
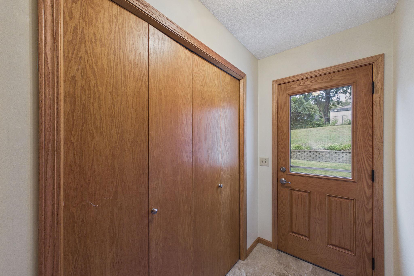
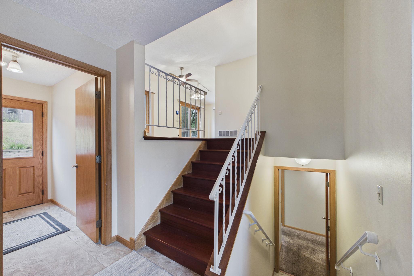
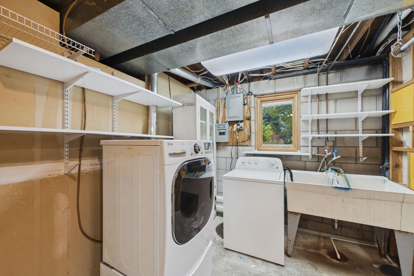
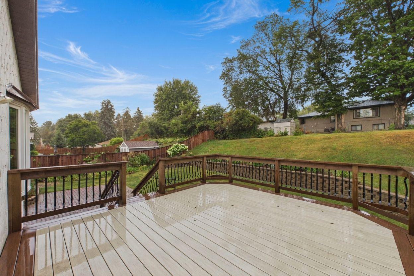
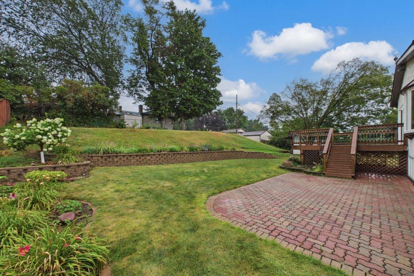
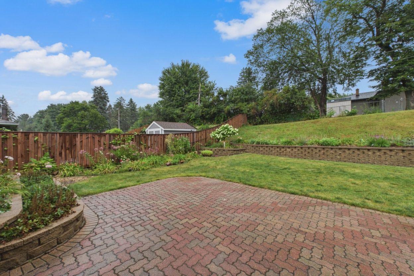
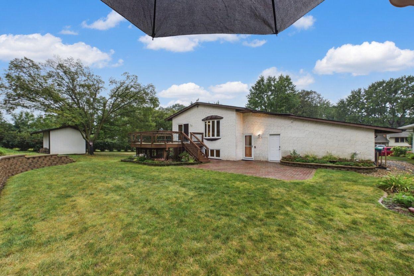
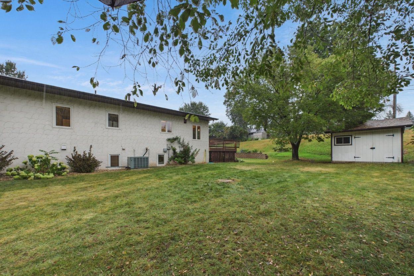
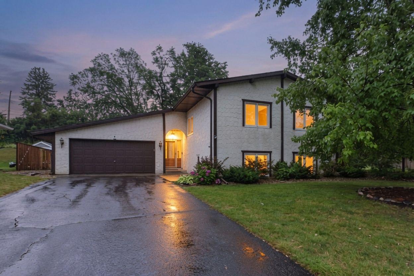
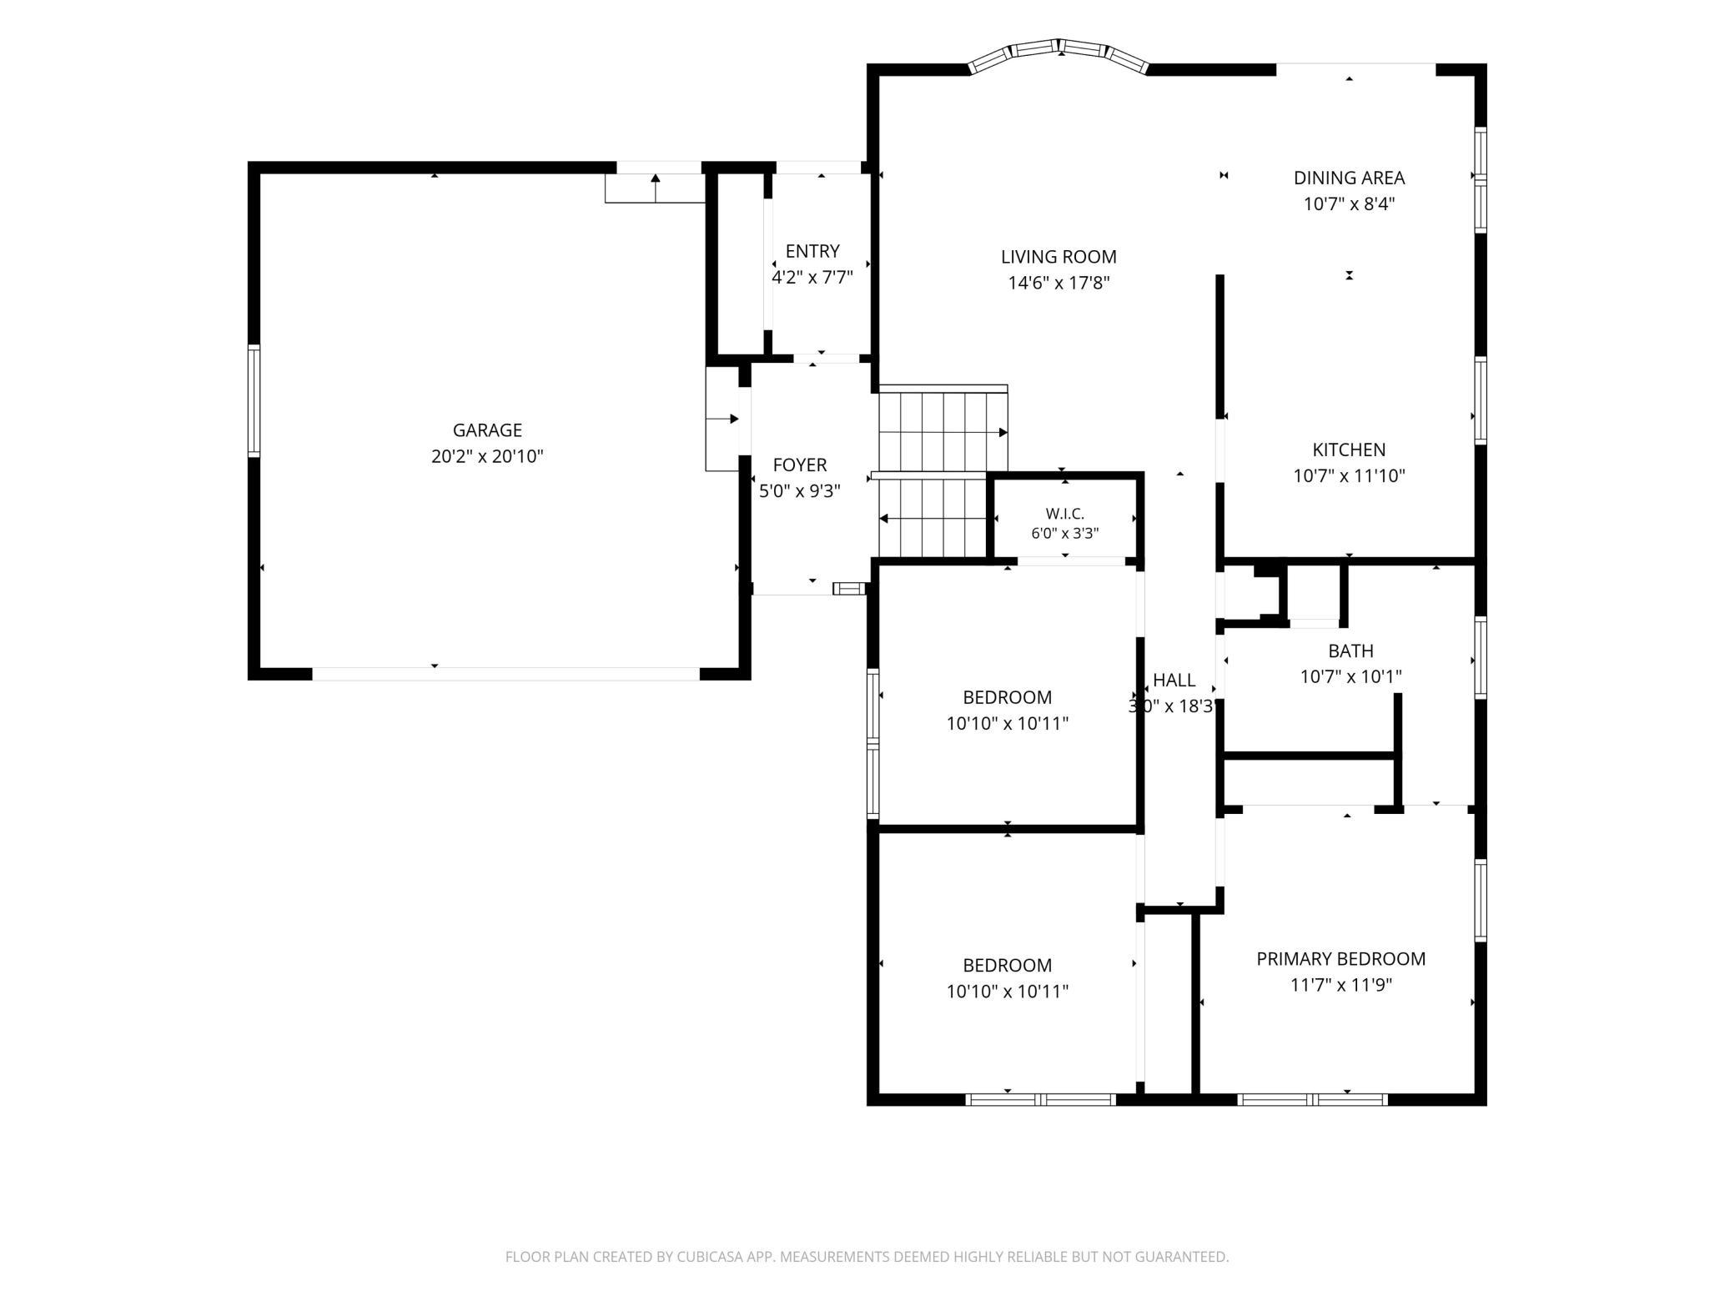
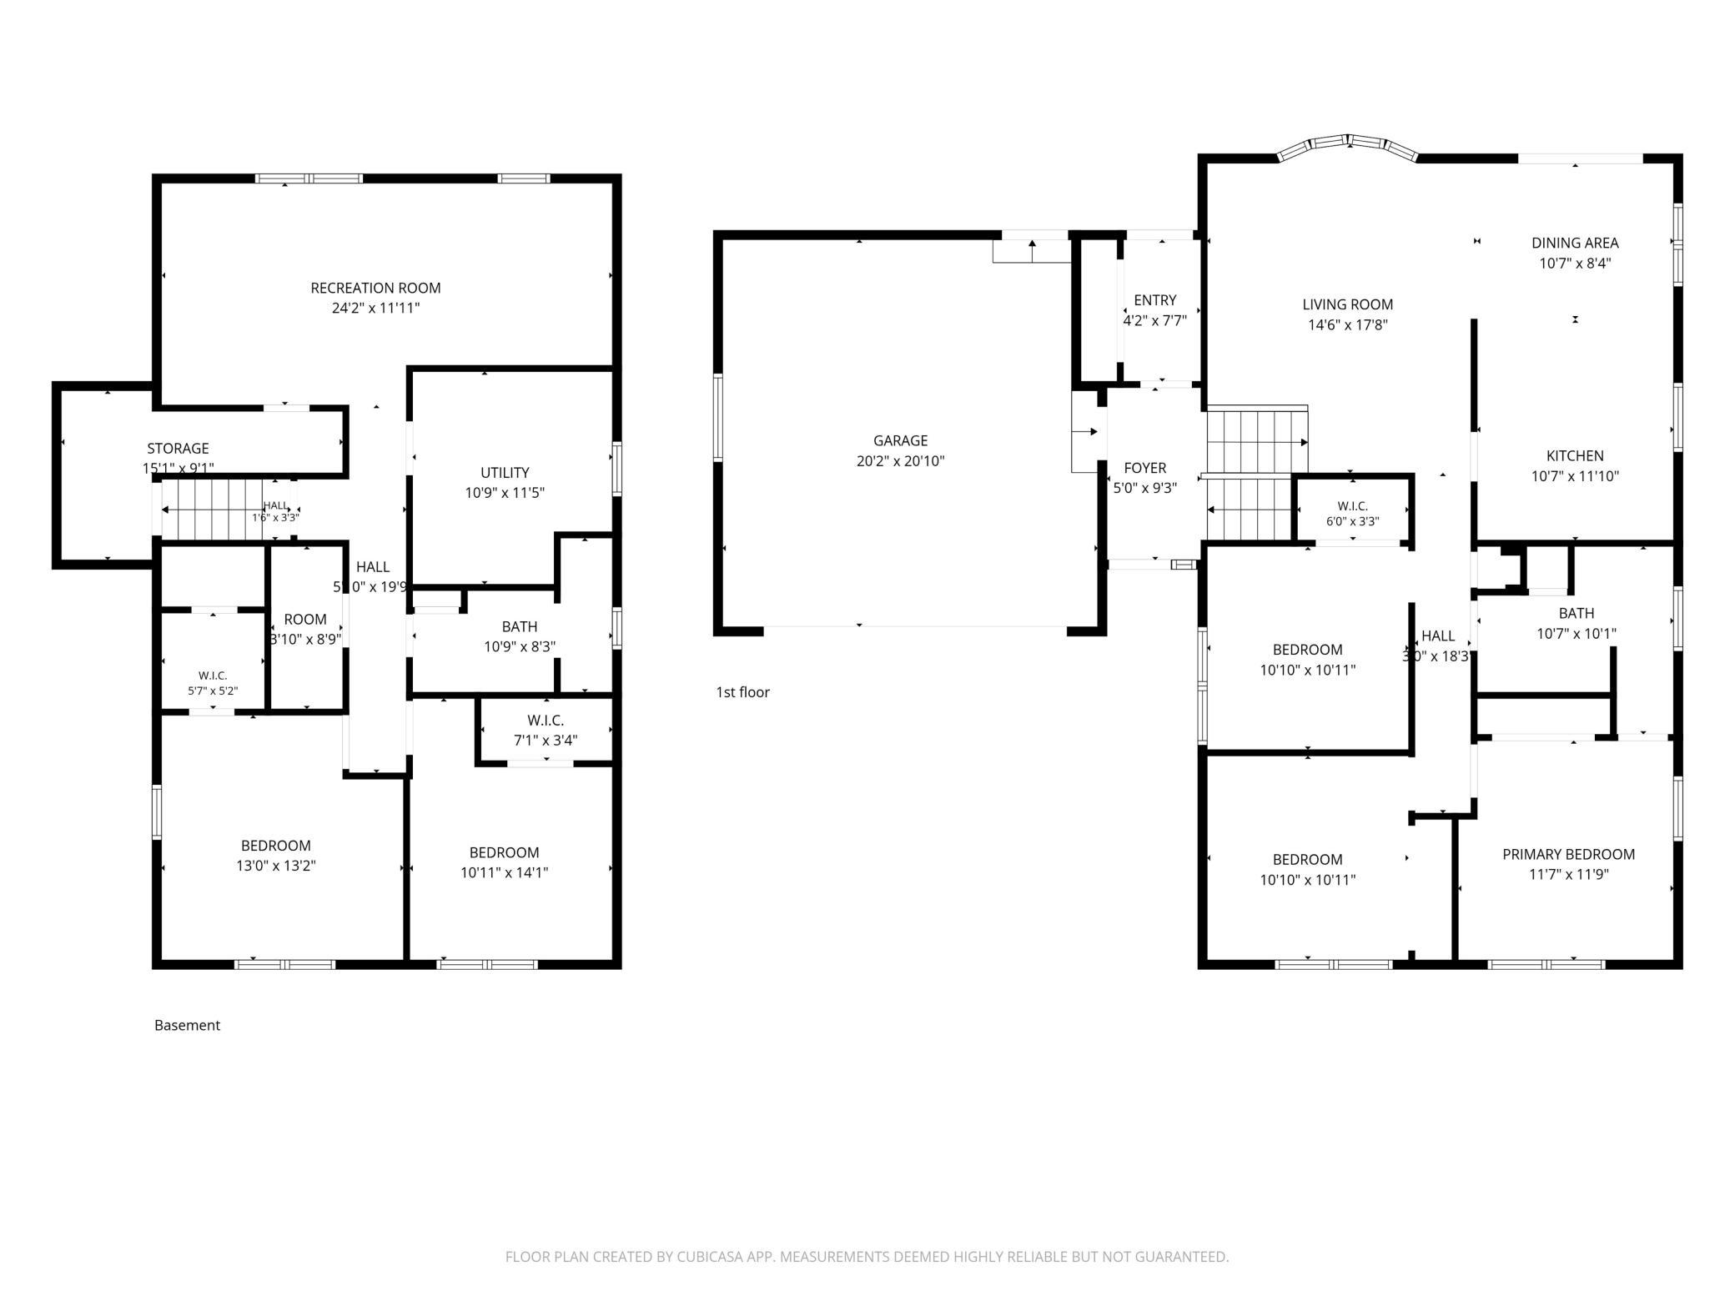
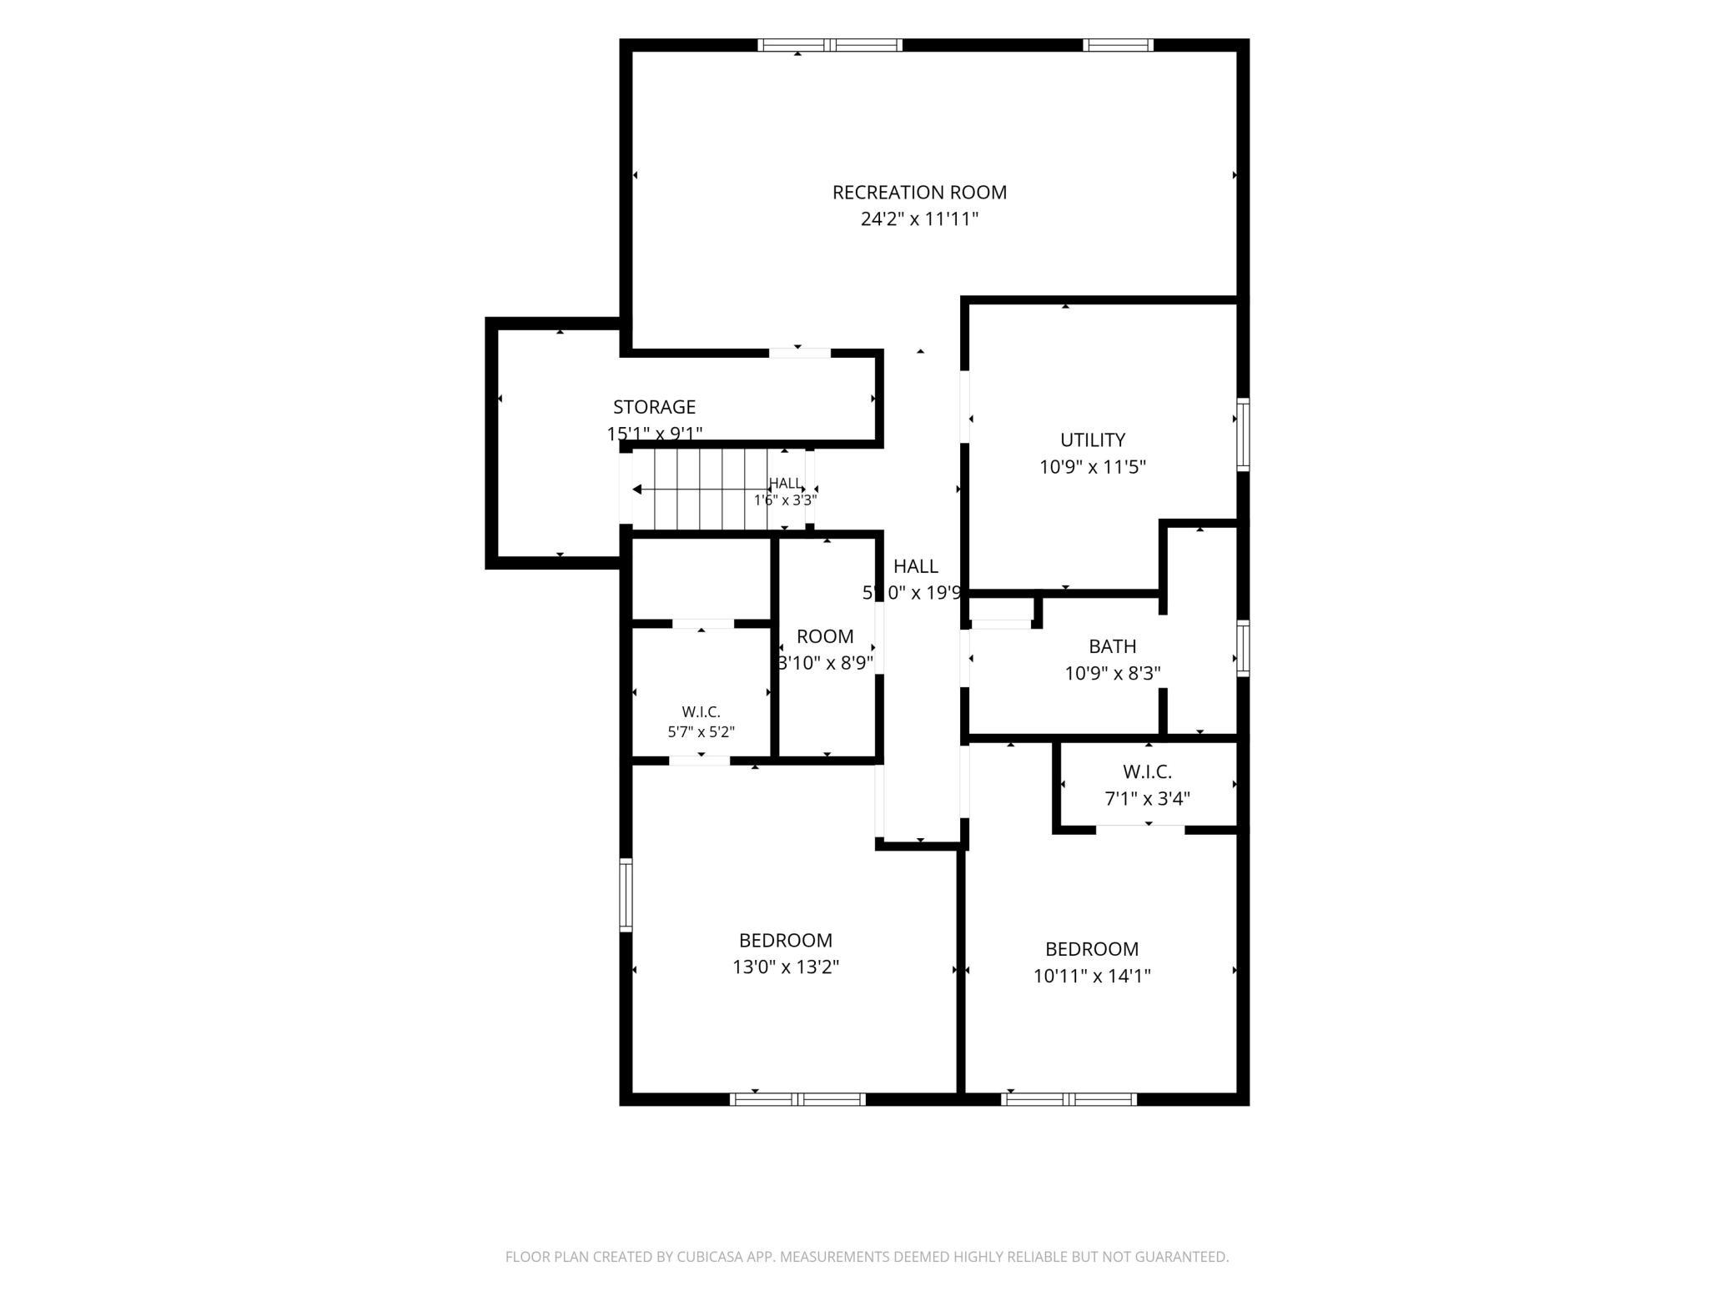
Situated on an oversized double lot, this beautifully updated 5-bedroom, 2-bathroom home offers exceptional indoor and outdoor living with a private backyard designed for entertaining. Relax or host guests on the expansive maintenance-free AZEK composite deck, gather around the brick paver patio, and enjoy the convenience of a 12' x 10' storage shed surrounded by mature landscaping. Inside, you'll find timeless elegance with stunning Brazilian hardwood floors, pristine kitchen cabinetry, granite countertops, stainless steel appliances, and a stylish glass tile backsplash. The thoughtfully designed kitchen offers both beauty and functionality, making it the heart of the home. The spacious primary suite features a walk-through bathroom complete with tile flooring, a tiled tub surround, granite countertops, abundant cabinetry, and generous closet space. Heated floors in the bathrooms and foyer add a touch of everyday luxury and comfort. Extensively updated for peace of mind, the home includes newer windows, all new entry doors, copper gutters, and a 2023 impact-resistant architectural shingle roof, providing lasting value and curb appeal. With five spacious bedrooms, three bathrooms, premium finishes throughout, and an incredible private double-lot setting, this exceptional home offers the perfect blend of quality craftsmanship, modern updates, and outdoor enjoyment.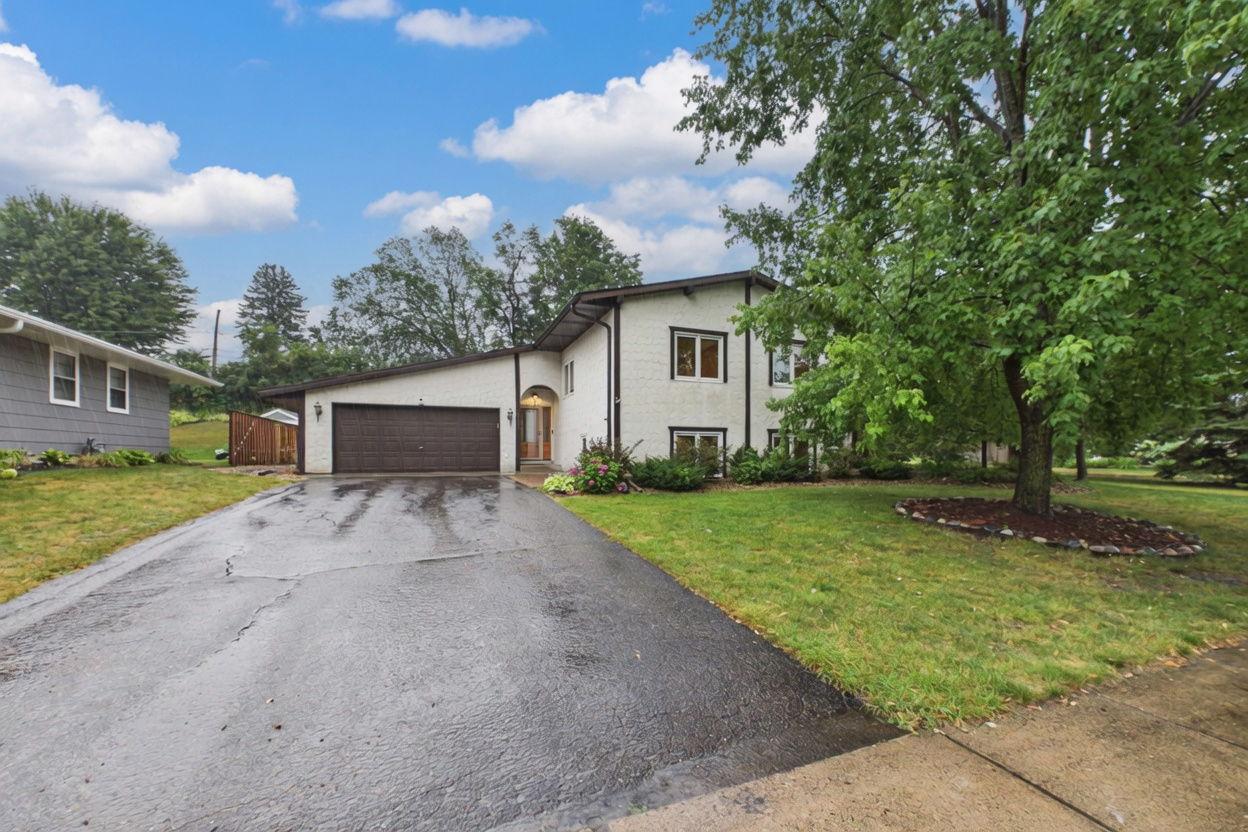
Property Information
Status: Active
Sub Type: ********
List Price: $409,900
MLS#: 7119851
Current Price: $409,900
Address: 2742 Hilltop Court, North Saint Paul, MN 55109
City: North Saint Paul
State: MN
Postal Code: 55109
Geo Lat: 45.024129
Geo Lon: -92.997694
Subdivision: De Mars 8th Add
County: Ramsey
Property Description
Year Built: 1974
Lot Size SqFt: 15246
Gen Tax: 5496
Specials Inst: 0
High School: North St Paul-Maplewood
Square Ft. Source:
Above Grade Finished Area: 1204
Below Grade Finished Area: 1000
Below Grade Unfinished Area:
Total SqFt.: 2204
Style: Array
Total Bedrooms: 5
Total Bathrooms: 2
Total Full Baths: 1
Garage Type:
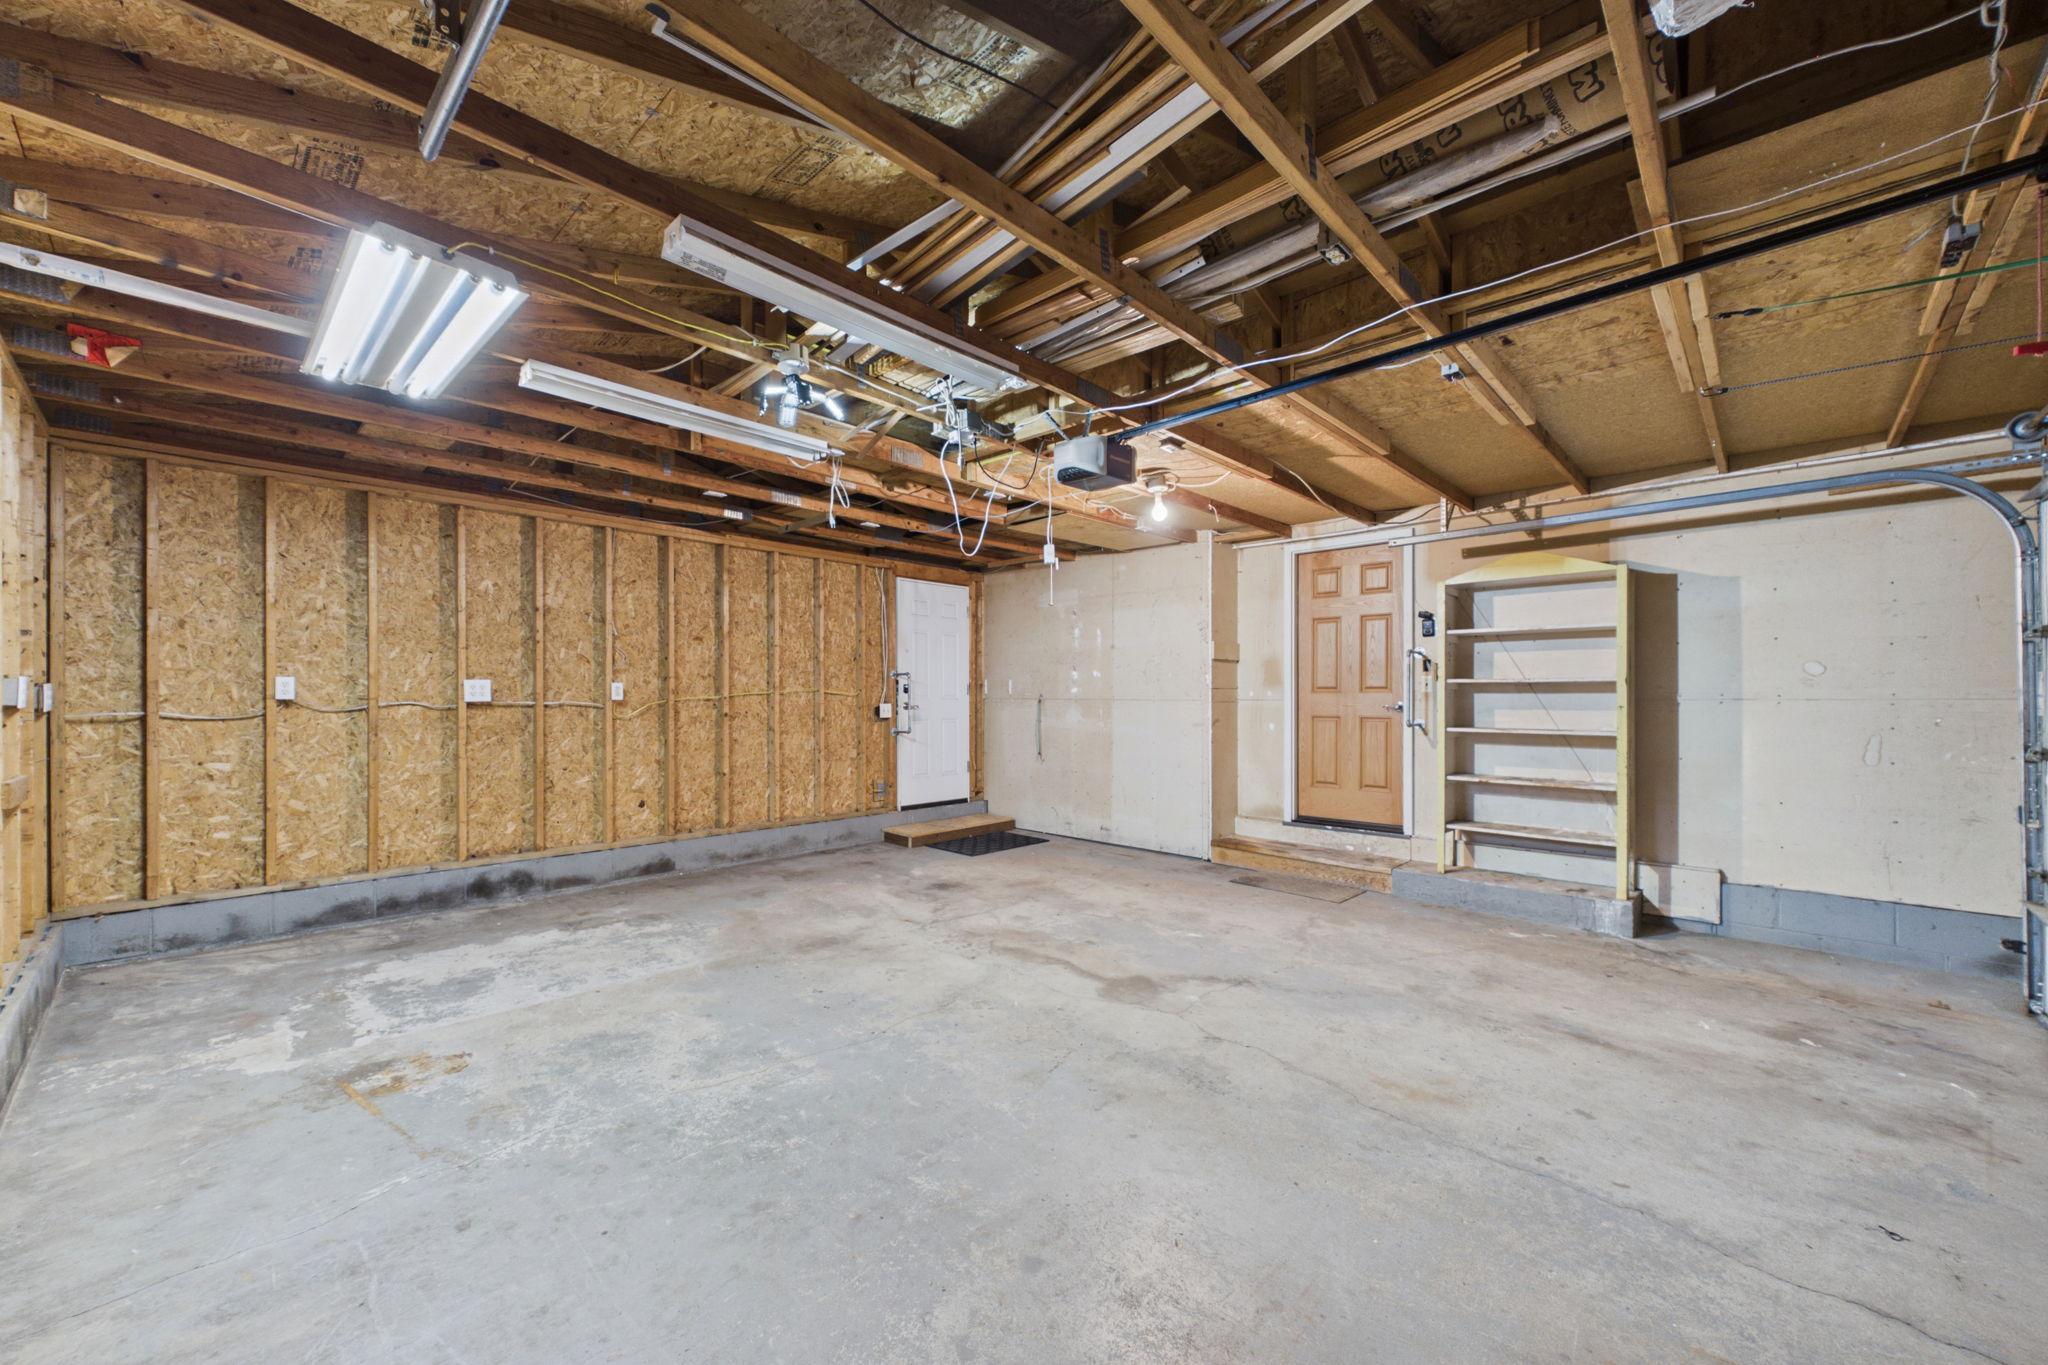
Garage Stalls: 2
Waterfront:
Property Features
Exterior:
Roof:
Foundation:
Lot Feat/Fld Plain: Array
Interior Amenities:
Inclusions: ********
Exterior Amenities:
Heat System:
Air Conditioning:
Utilities: