


Property Listing
Description
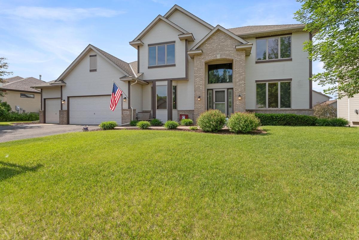
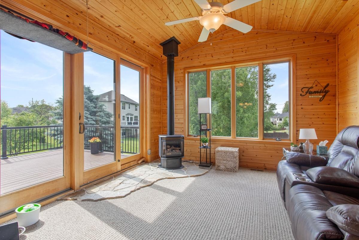
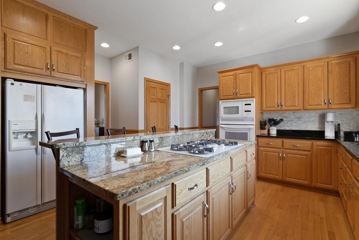
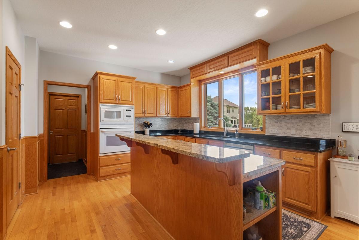
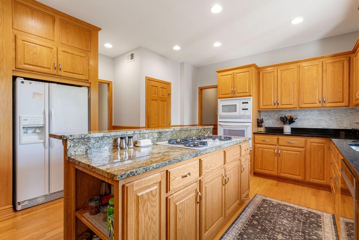
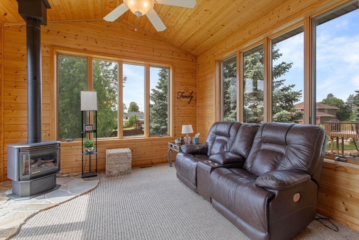
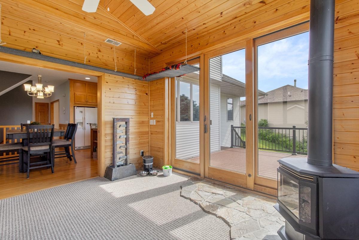
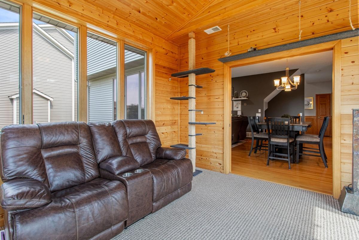
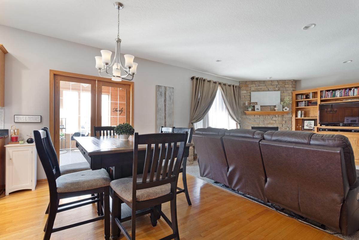
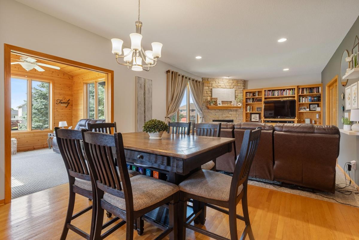
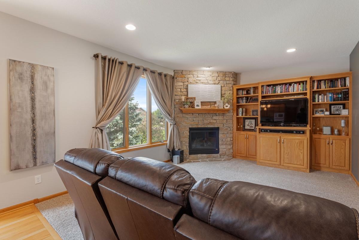
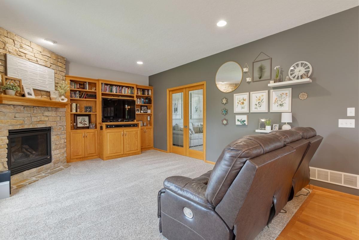
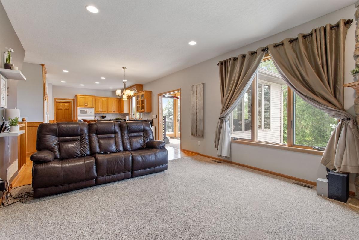
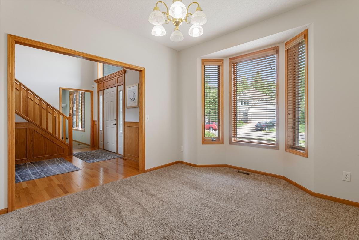
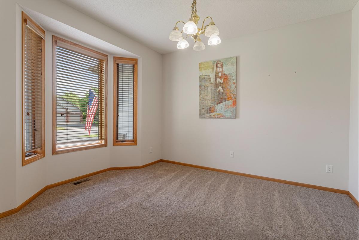
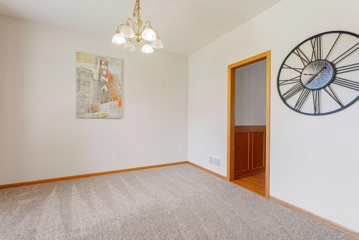
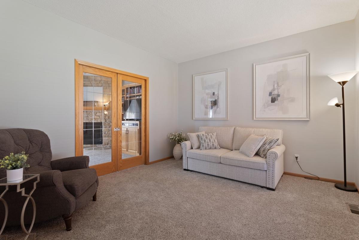
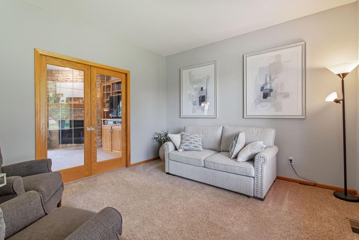
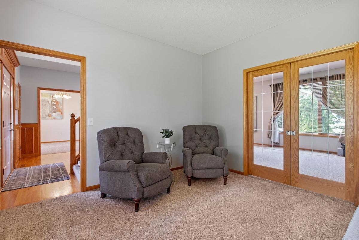
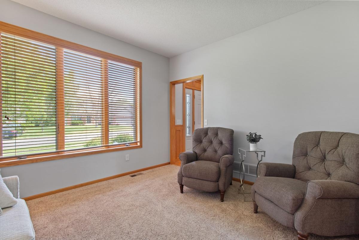
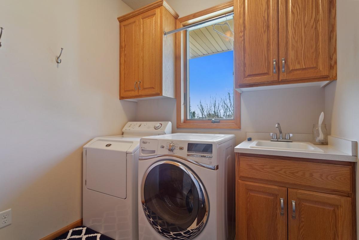
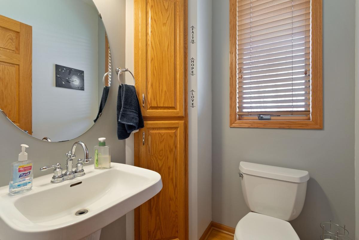
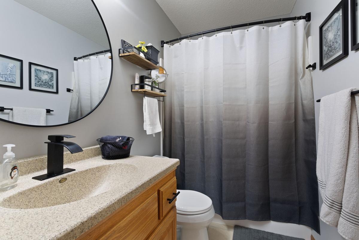
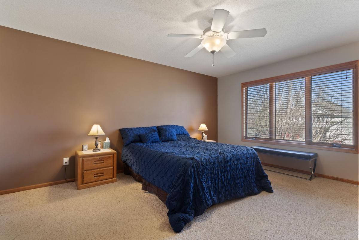
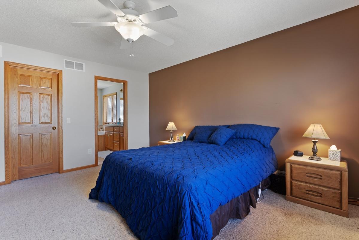
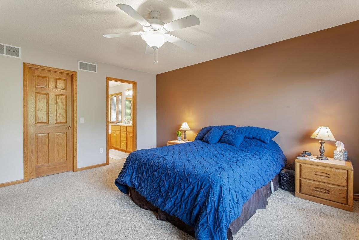
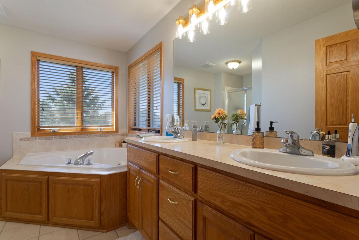
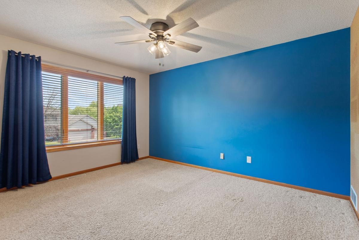
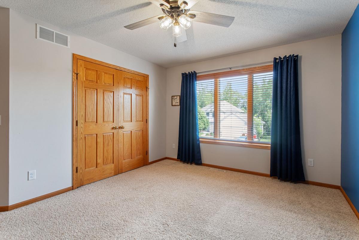
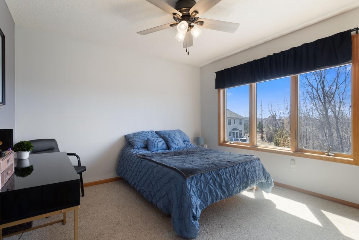
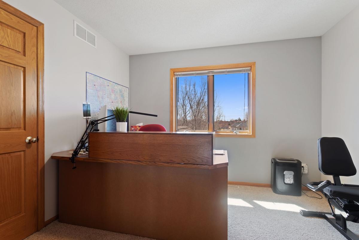
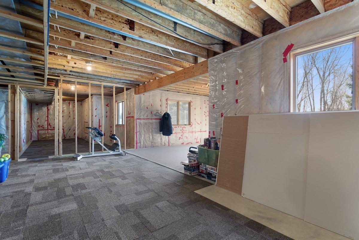
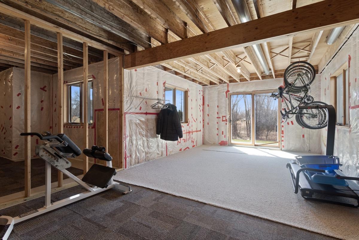
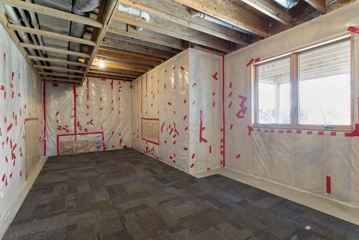
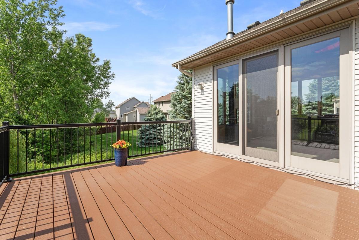
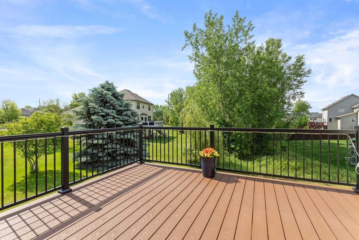
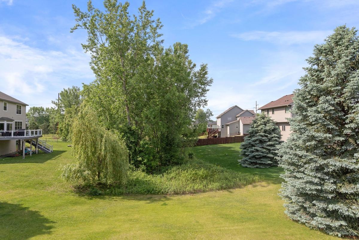
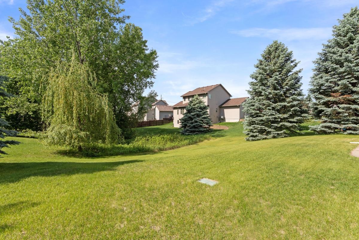
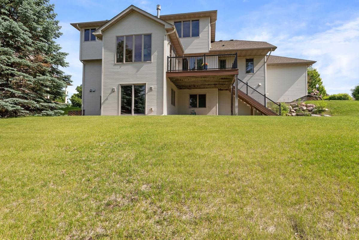
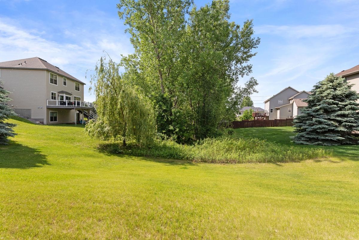
This exceptional two-story home was originally built as a Parade Model, showcasing quality craftsmanship, thoughtful design, and impressive finishes throughout. The upper level offers four spacious bedrooms, including a beautiful primary suite featuring a private bath with dual vanities, a jetted soaking tub, and a separate shower. At the heart of the home is a stunning kitchen with granite countertops, abundant cabinetry, and a center island featuring a cooktop with a built-in pop-up exhaust system. The adjoining family room is warm and inviting with custom built-in cabinetry and a cozy gas fireplace, creating the perfect gathering space. One of the home's standout features is the beautiful four-season porch. Complete with its own gas fireplace, it provides year-round enjoyment and opens to a maintenance-free composite deck with stairs leading to the backyard. Additional highlights include elegant wainscoting, beveled glass doors leading into the living room, a convenient main-floor laundry room, a mudroom just off the three-car garage, and an in-ground sprinkler system. The walkout lower level is unfinished and ready for your personal touch. Already roughed in for a fourth bathroom, it offers an outstanding opportunity to add significant finished living space while building additional equity. Flexible closing is available with acceptable terms, making this remarkable home an opportunity you won't want to miss.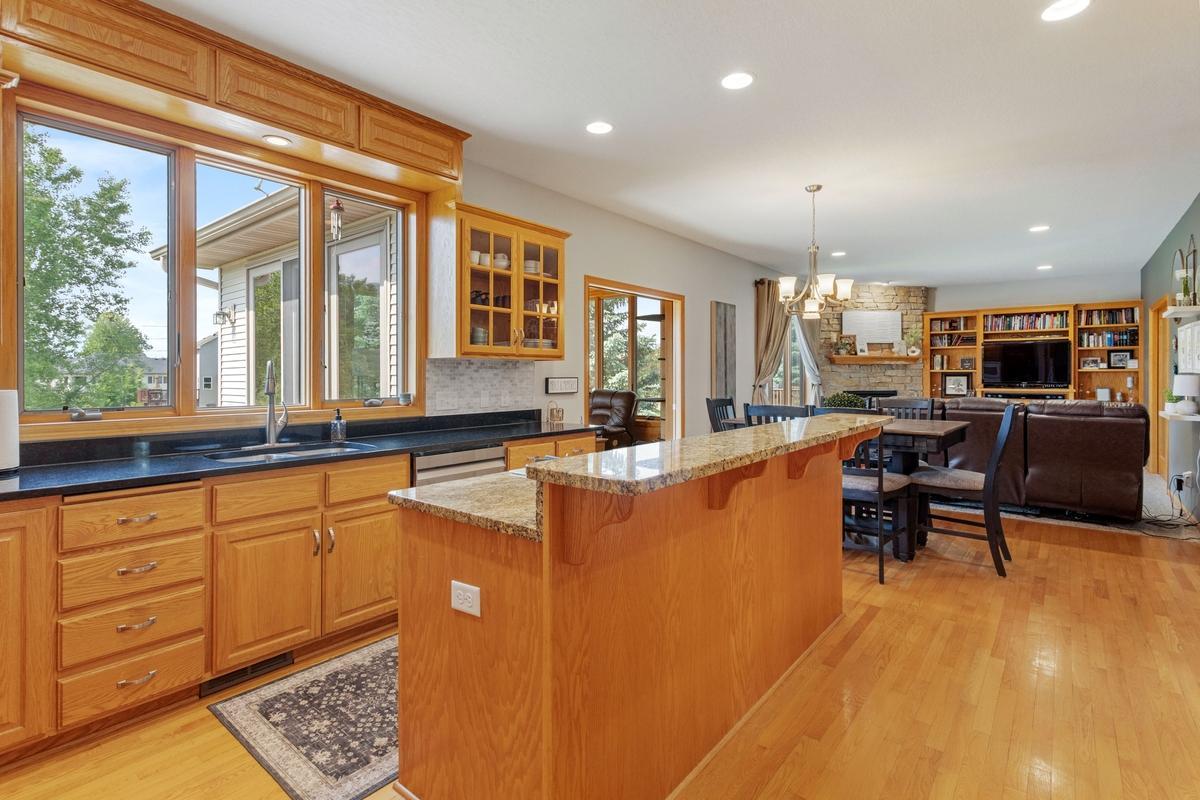
Property Information
Status: Active
Sub Type: ********
List Price: $549,900
MLS#: 7119733
Current Price: $549,900
Address: 5721 103rd Avenue N, Minneapolis, MN 55443
City: Minneapolis
State: MN
Postal Code: 55443
Geo Lat: 45.140227
Geo Lon: -93.356491
Subdivision: Oxbow Creek
County: Hennepin
Property Description
Year Built: 2002
Lot Size SqFt: 12196.8
Gen Tax: 7974
Specials Inst: 0
High School: Osseo
Square Ft. Source:
Above Grade Finished Area: 2540
Below Grade Finished Area: 0
Below Grade Unfinished Area:
Total SqFt.: 3923
Style: Array
Total Bedrooms: 4
Total Bathrooms: 3
Total Full Baths: 2
Garage Type:
Garage Stalls: 3
Waterfront:
Property Features
Exterior:
Roof:
Foundation:
Lot Feat/Fld Plain:
Interior Amenities:
Inclusions: ********
Exterior Amenities:
Heat System:
Air Conditioning:
Utilities: