


Property Listing
Description
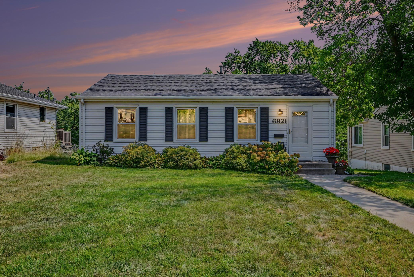
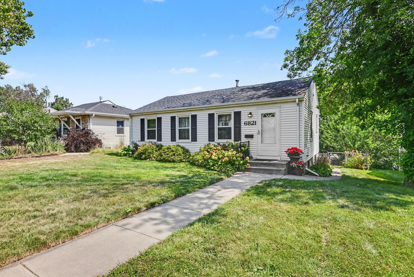
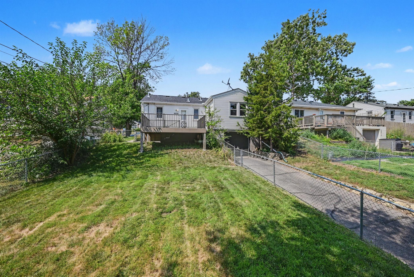
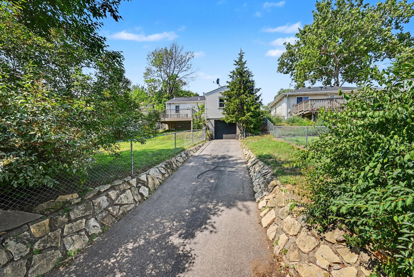
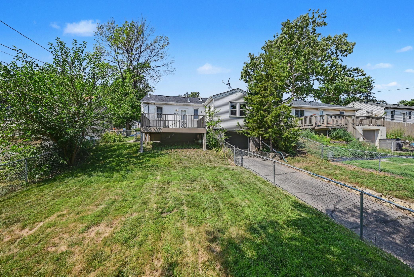
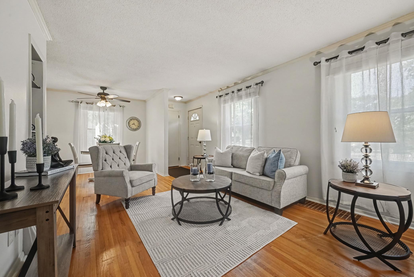
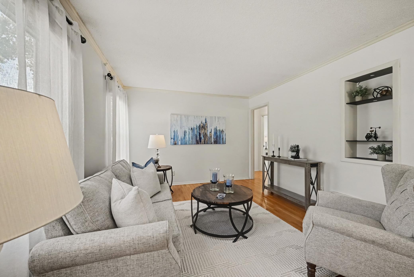
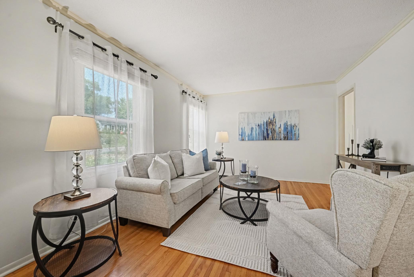
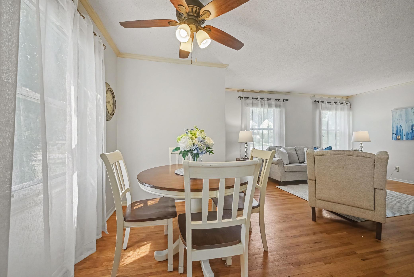
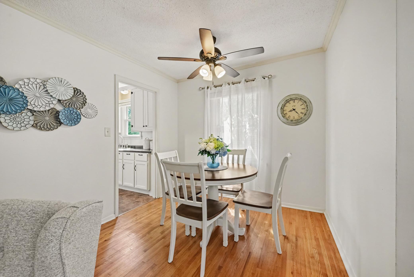
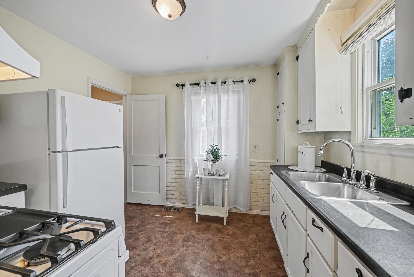
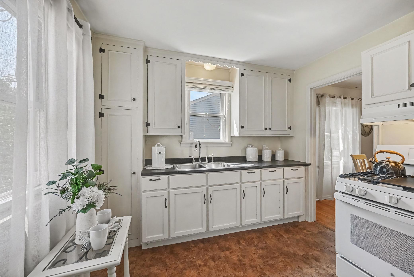
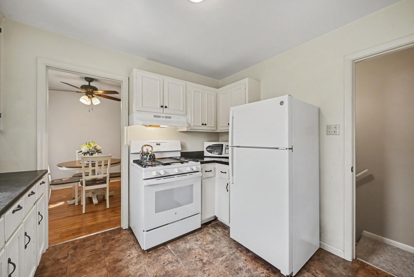
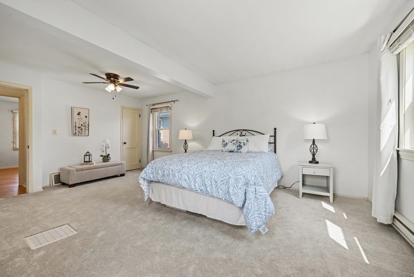
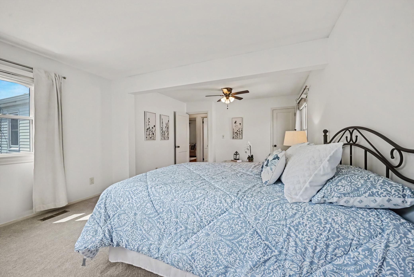
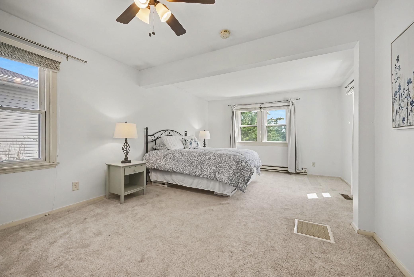
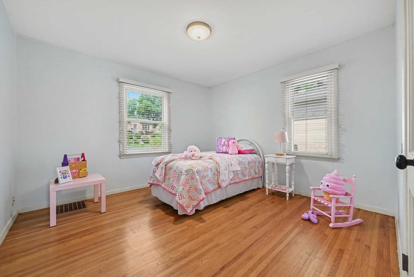
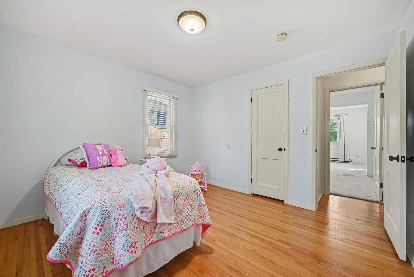
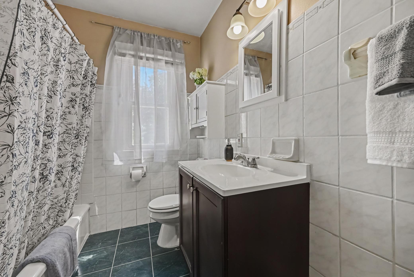
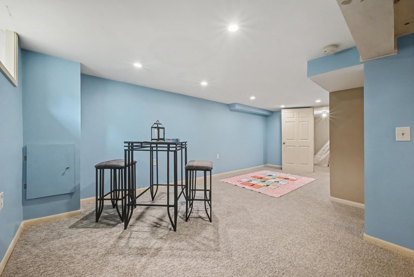
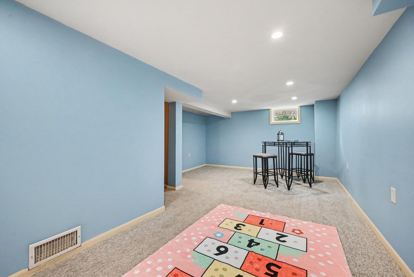
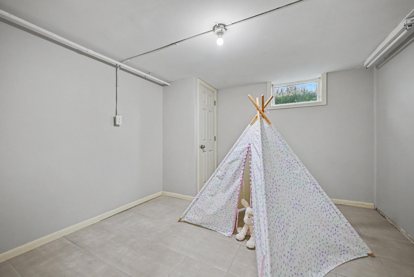
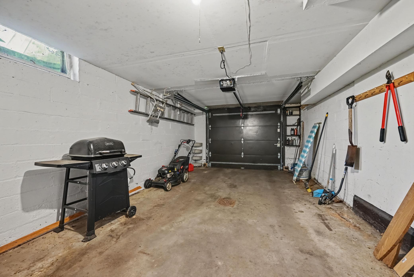
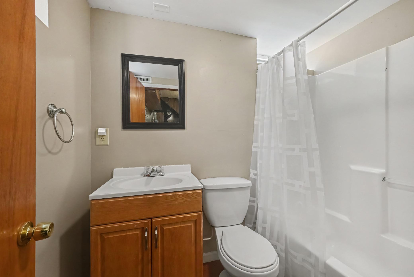
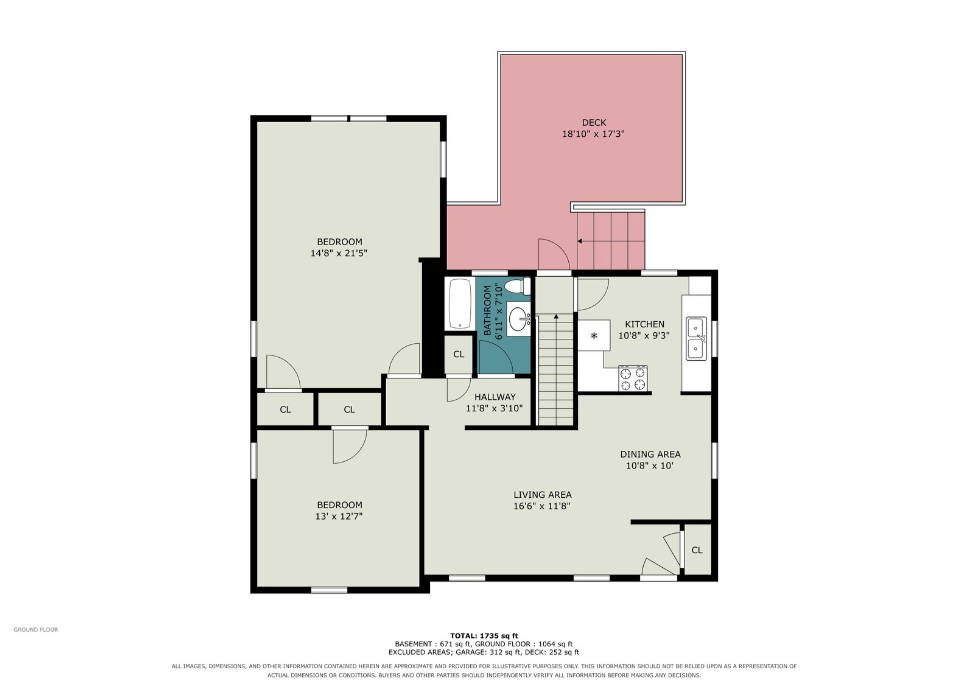
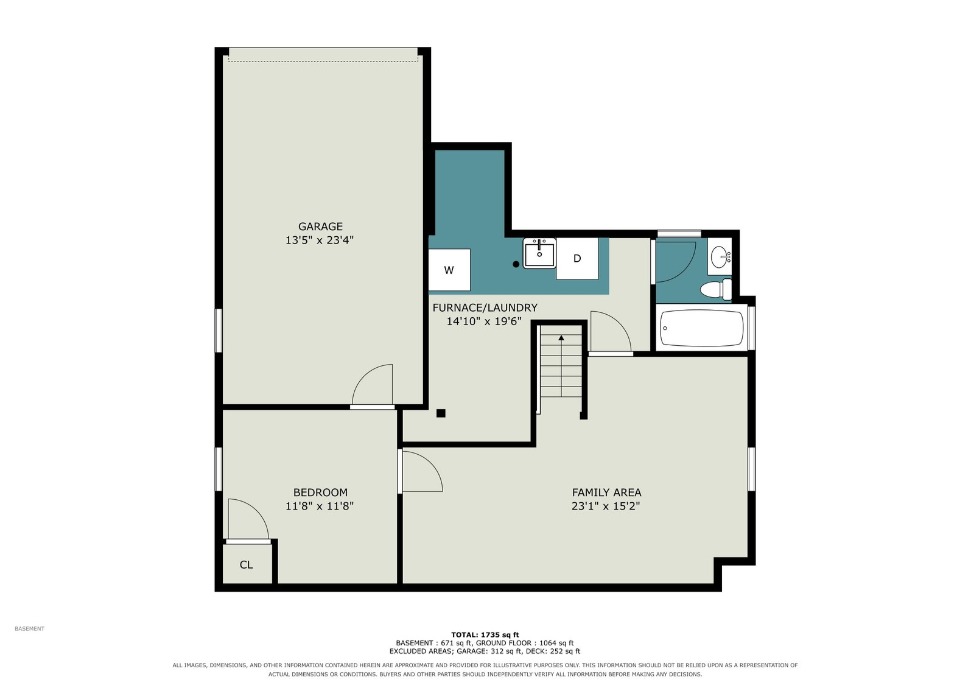
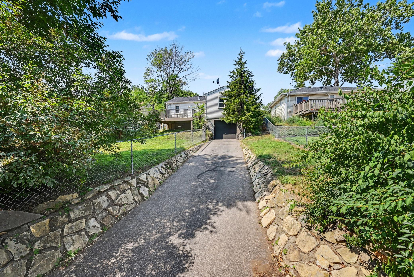
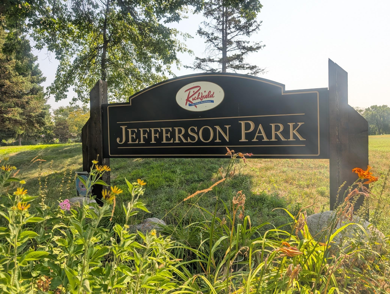
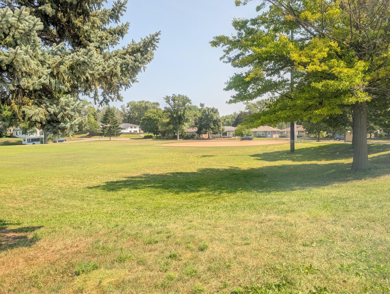
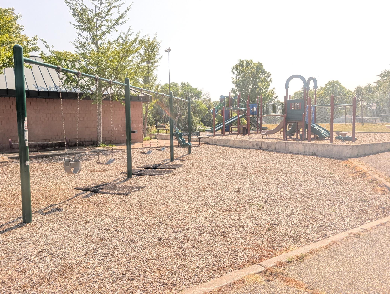
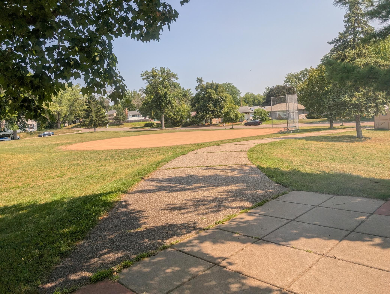
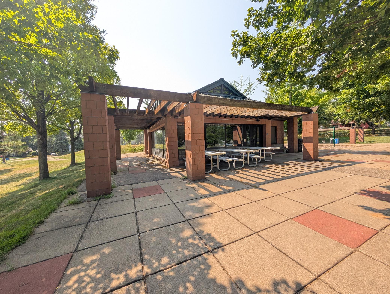
Move right in and start enjoying this exceptionally clean, well-maintained Richfield home! The main level features a spacious and dreamy 15' x 21' primary bedroom and secondary bedroom, full bathroom, comfortable living and dining areas, and a bright, and bright kitchen. The lower level offers a family room, full bathroom, laundry area, storage, and an ideal space for a home office. Recent updates include newer carpeting throughout, a tiled lower-level floor, and an additional storage area. Outside, the fully fenced backyard offers two mulberry trees and a well-built deck—perfect for relaxing, entertaining, or enjoying summer evenings. Located on a quiet street just one block from Jefferson Park, you’ll have a playground, baseball field, picnic area, and plenty of open green space practically in your backyard! A tuck-under garage, central air, and convenient access to shopping, dining, entertainment, and major roadways complete the package. The seller can accommodate a quick closing, so you could be settled in before you know it! Room dimensions and square footage are approximate and were provided by a third-party measurement service. Buyers and buyers’ agents are responsible for independently verifying all measurements and determining their accuracy to the buyer’s satisfaction.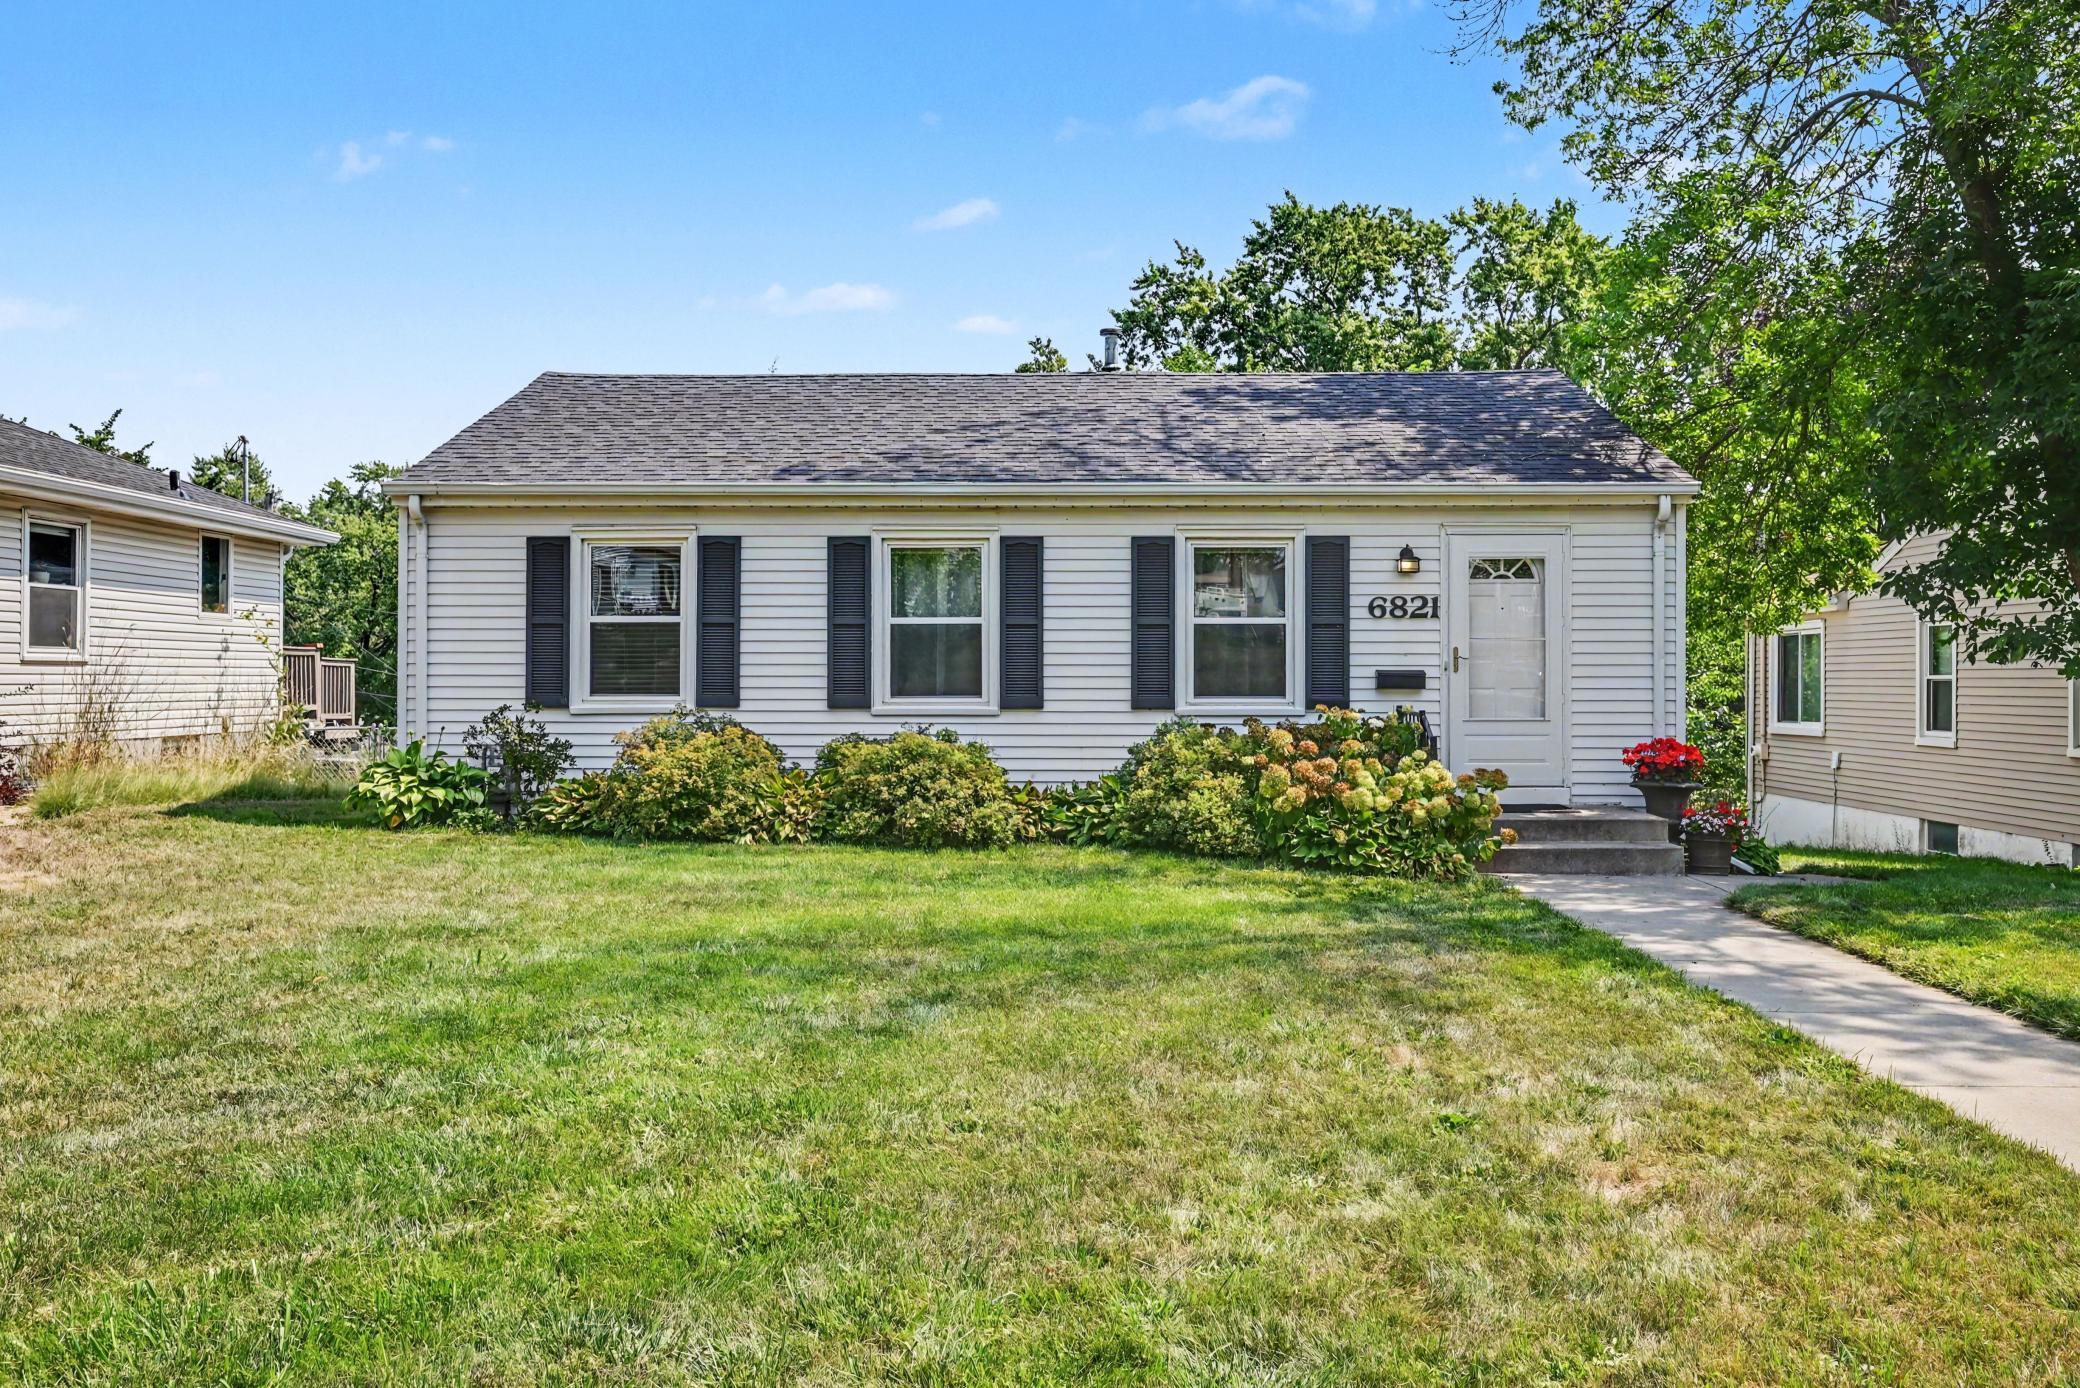
Property Information
Status: Active
Sub Type: ********
List Price: $335,000
MLS#: 7119518
Current Price: $335,000
Address: 6821 Upton Avenue S, Richfield, MN 55423
City: Richfield
State: MN
Postal Code: 55423
Geo Lat: 44.879116
Geo Lon: -93.314595
Subdivision: Tingdale Bros Lincoln Hills 3rd Add
County: Hennepin
Property Description
Year Built: 1949
Lot Size SqFt: 6098.4
Gen Tax: 4895
Specials Inst: 0
High School: Richfield
Square Ft. Source:
Above Grade Finished Area: 1139
Below Grade Finished Area: 731
Below Grade Unfinished Area:
Total SqFt.: 2095
Style: Array
Total Bedrooms: 2
Total Bathrooms: 2
Total Full Baths: 2
Garage Type:
Garage Stalls: 1
Waterfront:
Property Features
Exterior:
Roof:
Foundation:
Lot Feat/Fld Plain:
Interior Amenities:
Inclusions: ********
Exterior Amenities:
Heat System:
Air Conditioning:
Utilities: