


Property Listing
Description
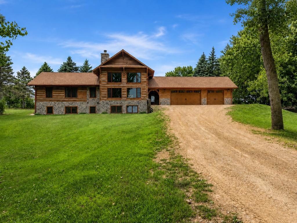
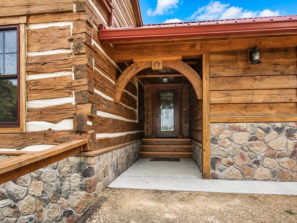
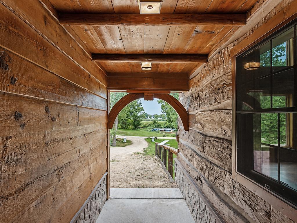
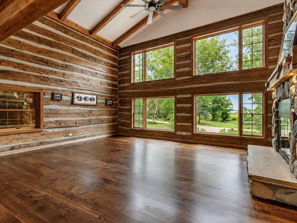
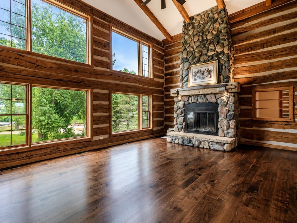
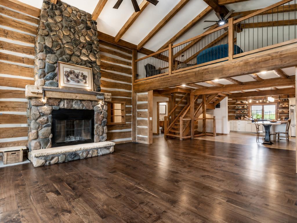
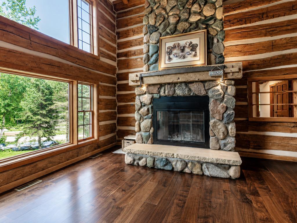
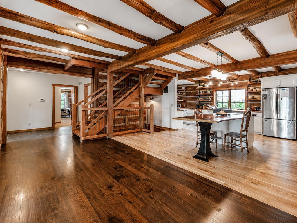
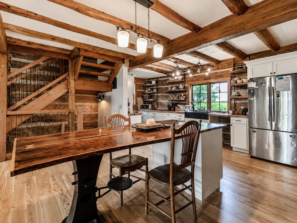
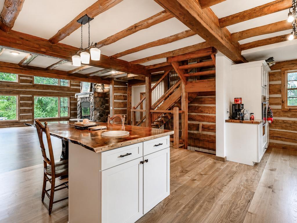
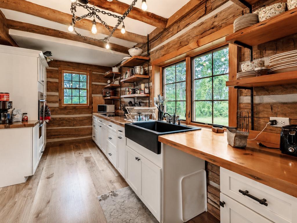
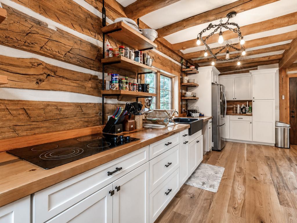
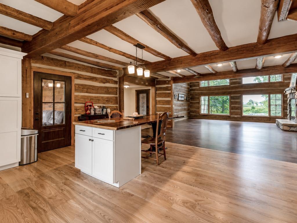
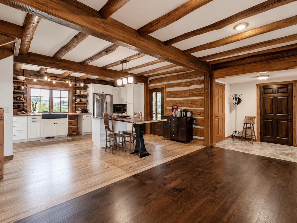
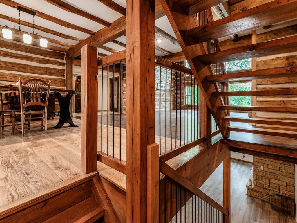
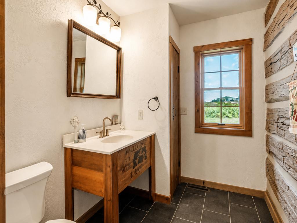
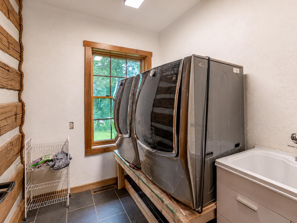
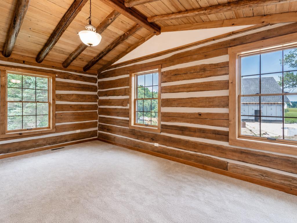
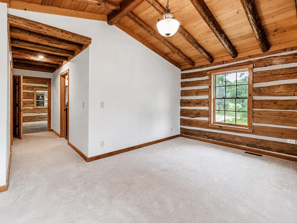
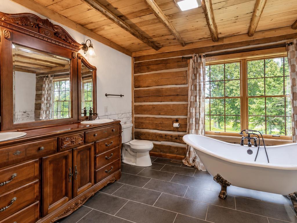

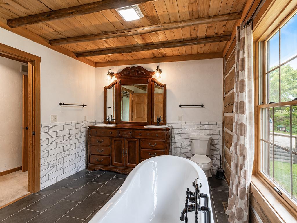
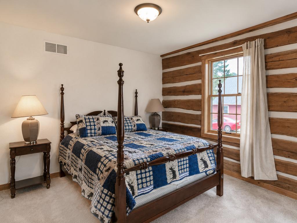
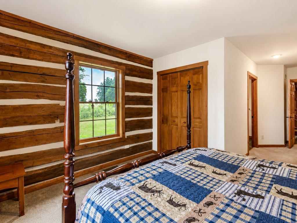
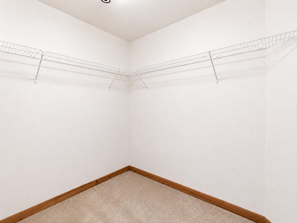
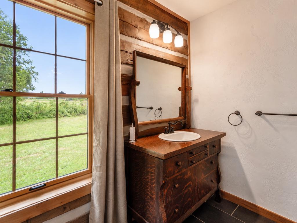
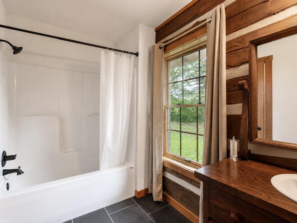
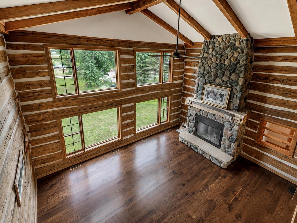
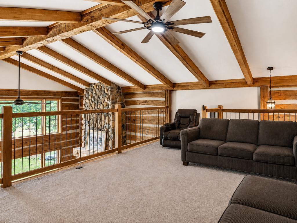
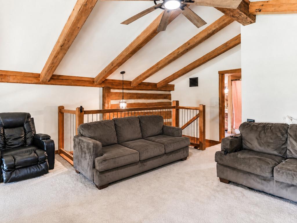
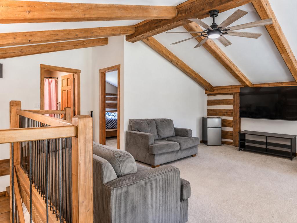
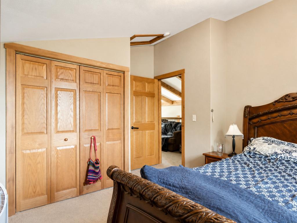
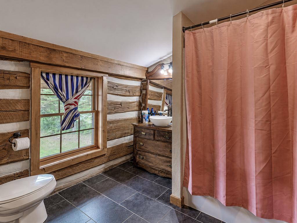
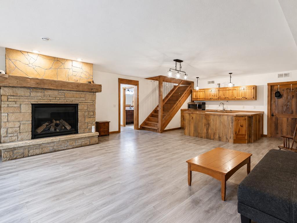
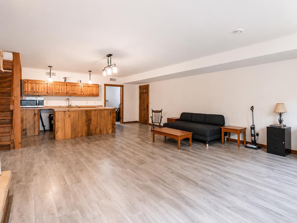
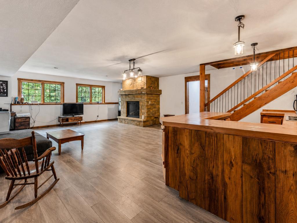
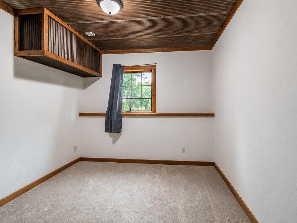
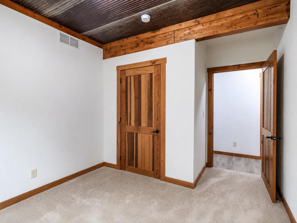
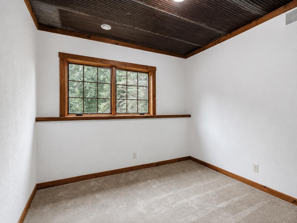
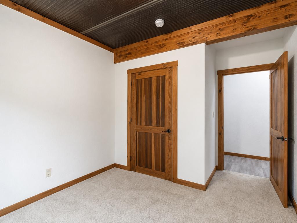
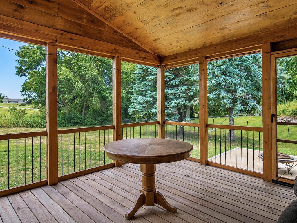
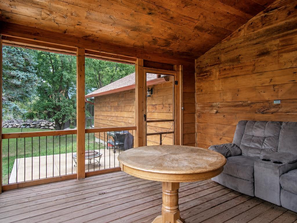
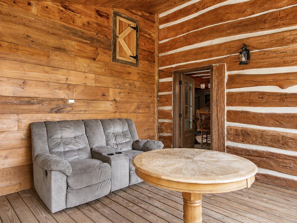
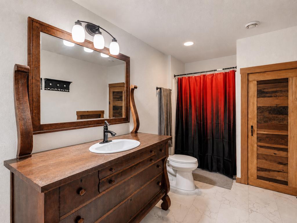
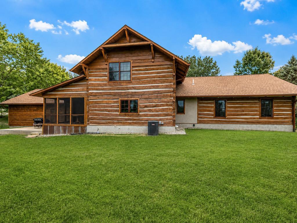
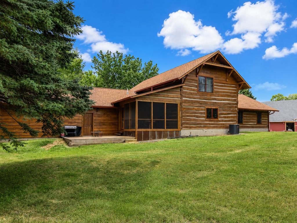
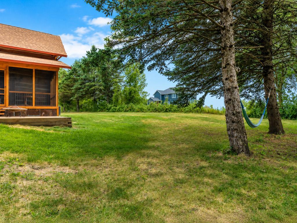
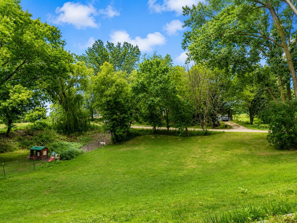
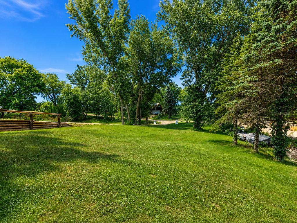
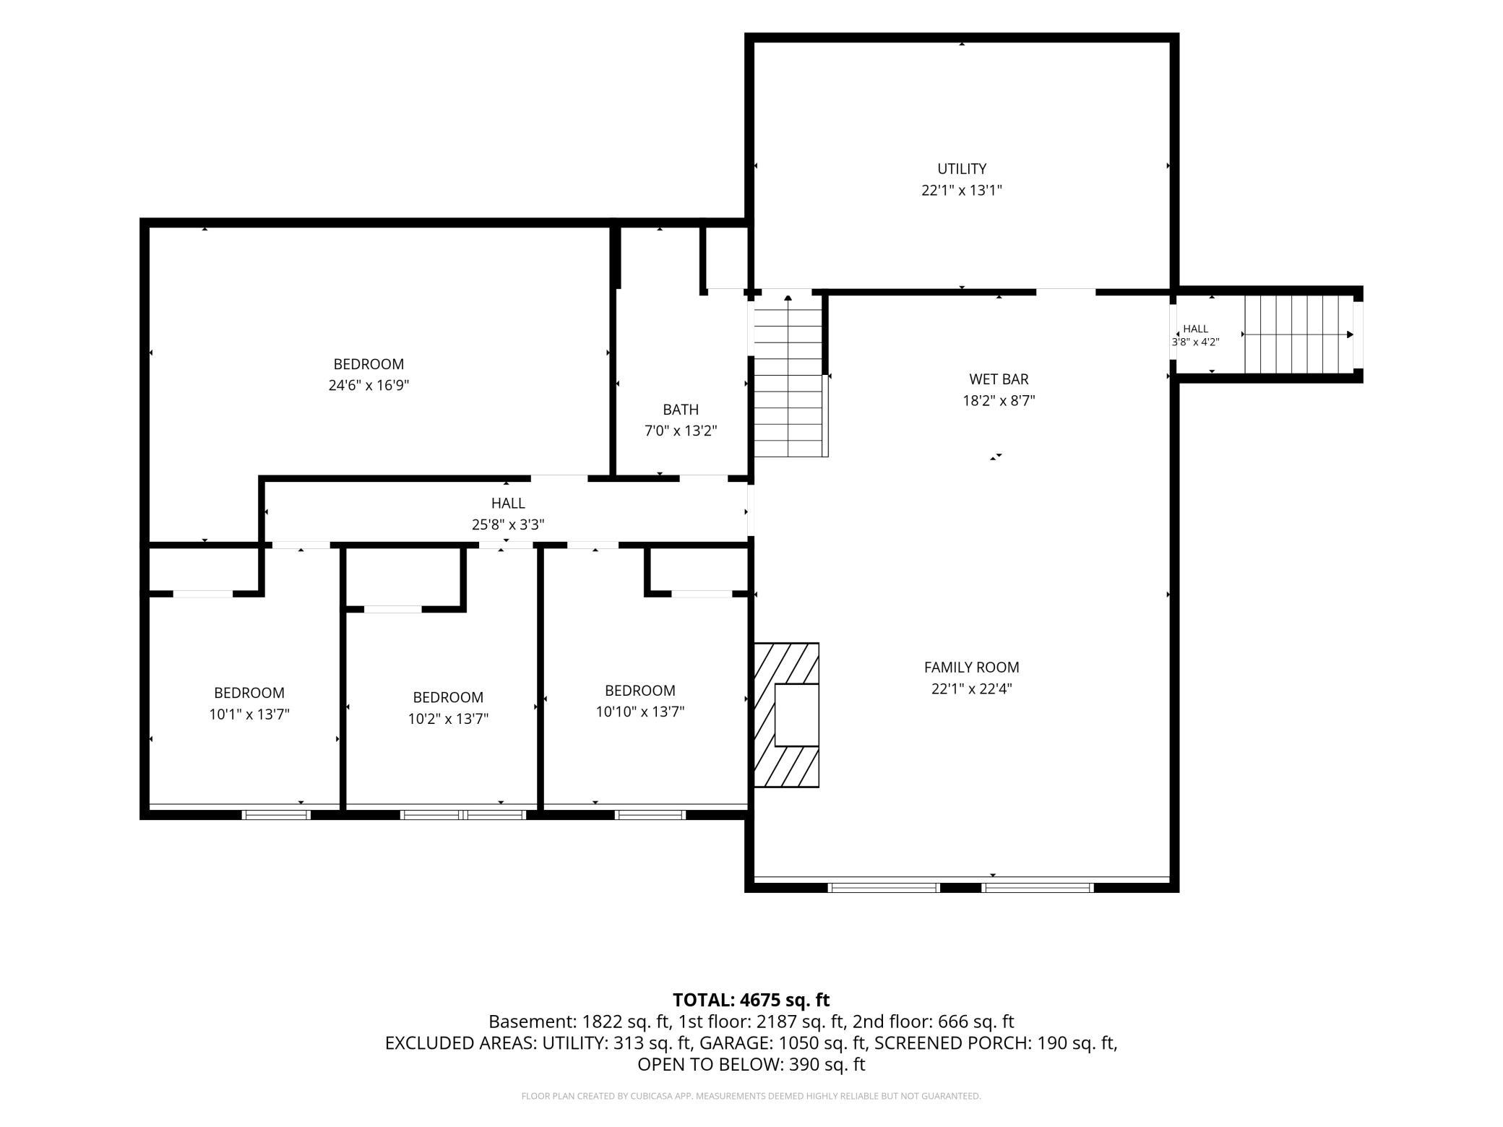
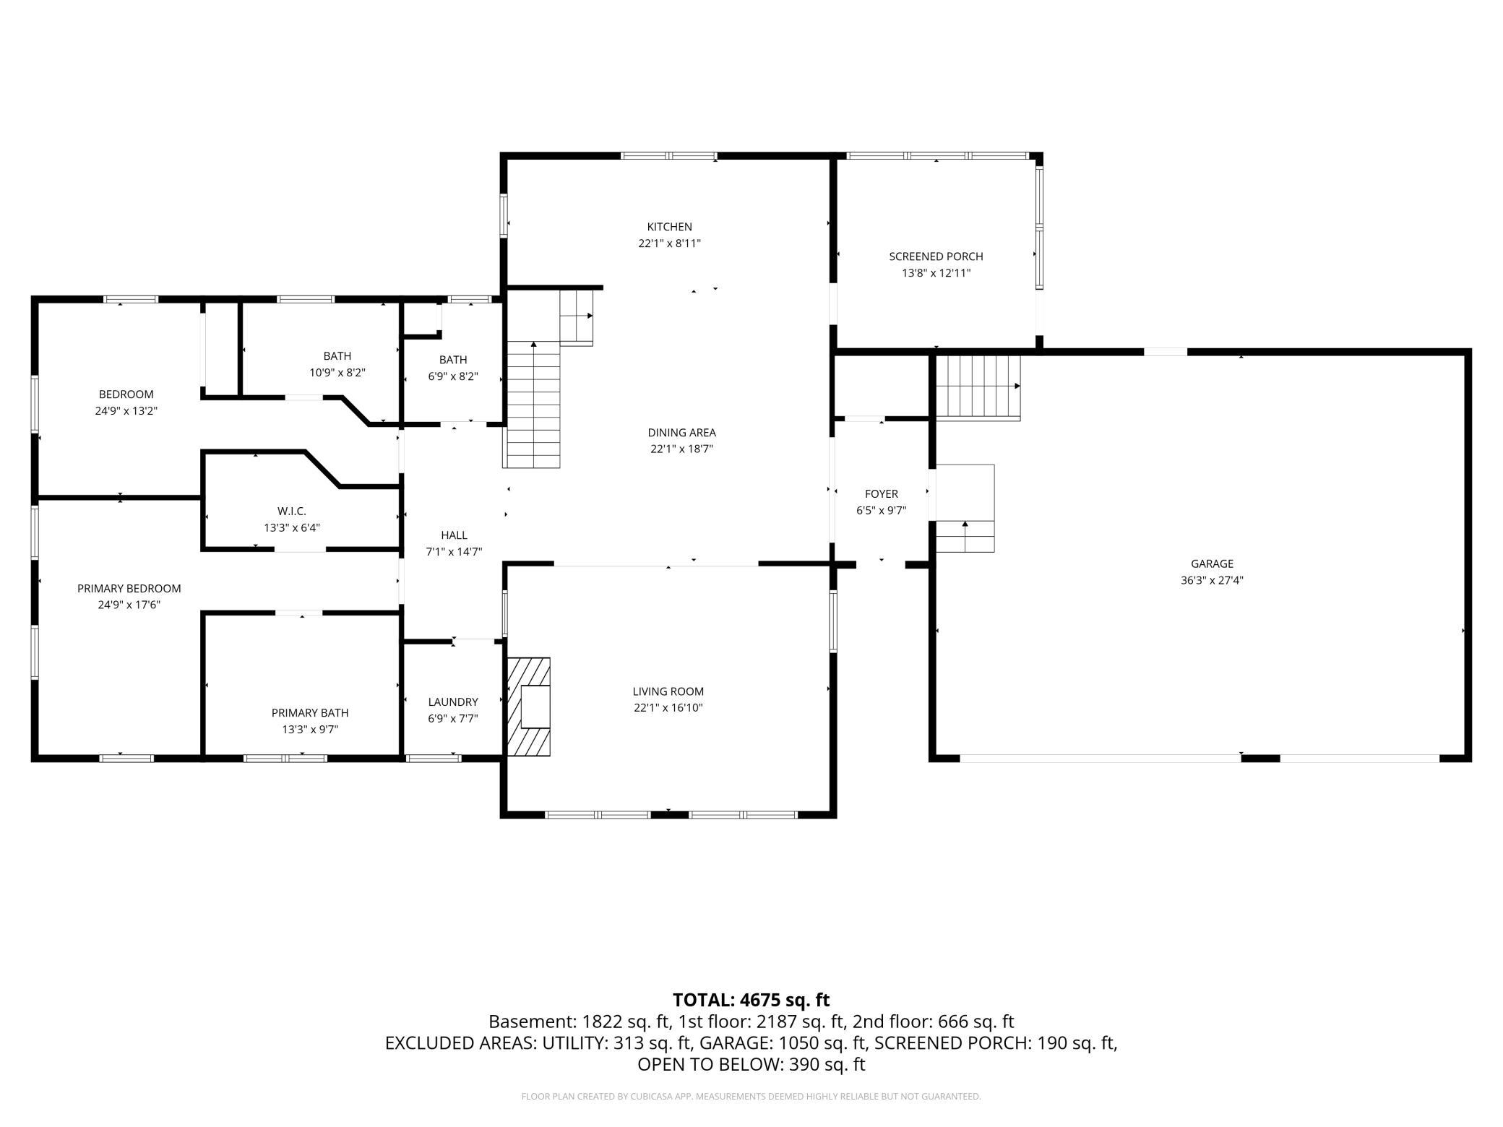
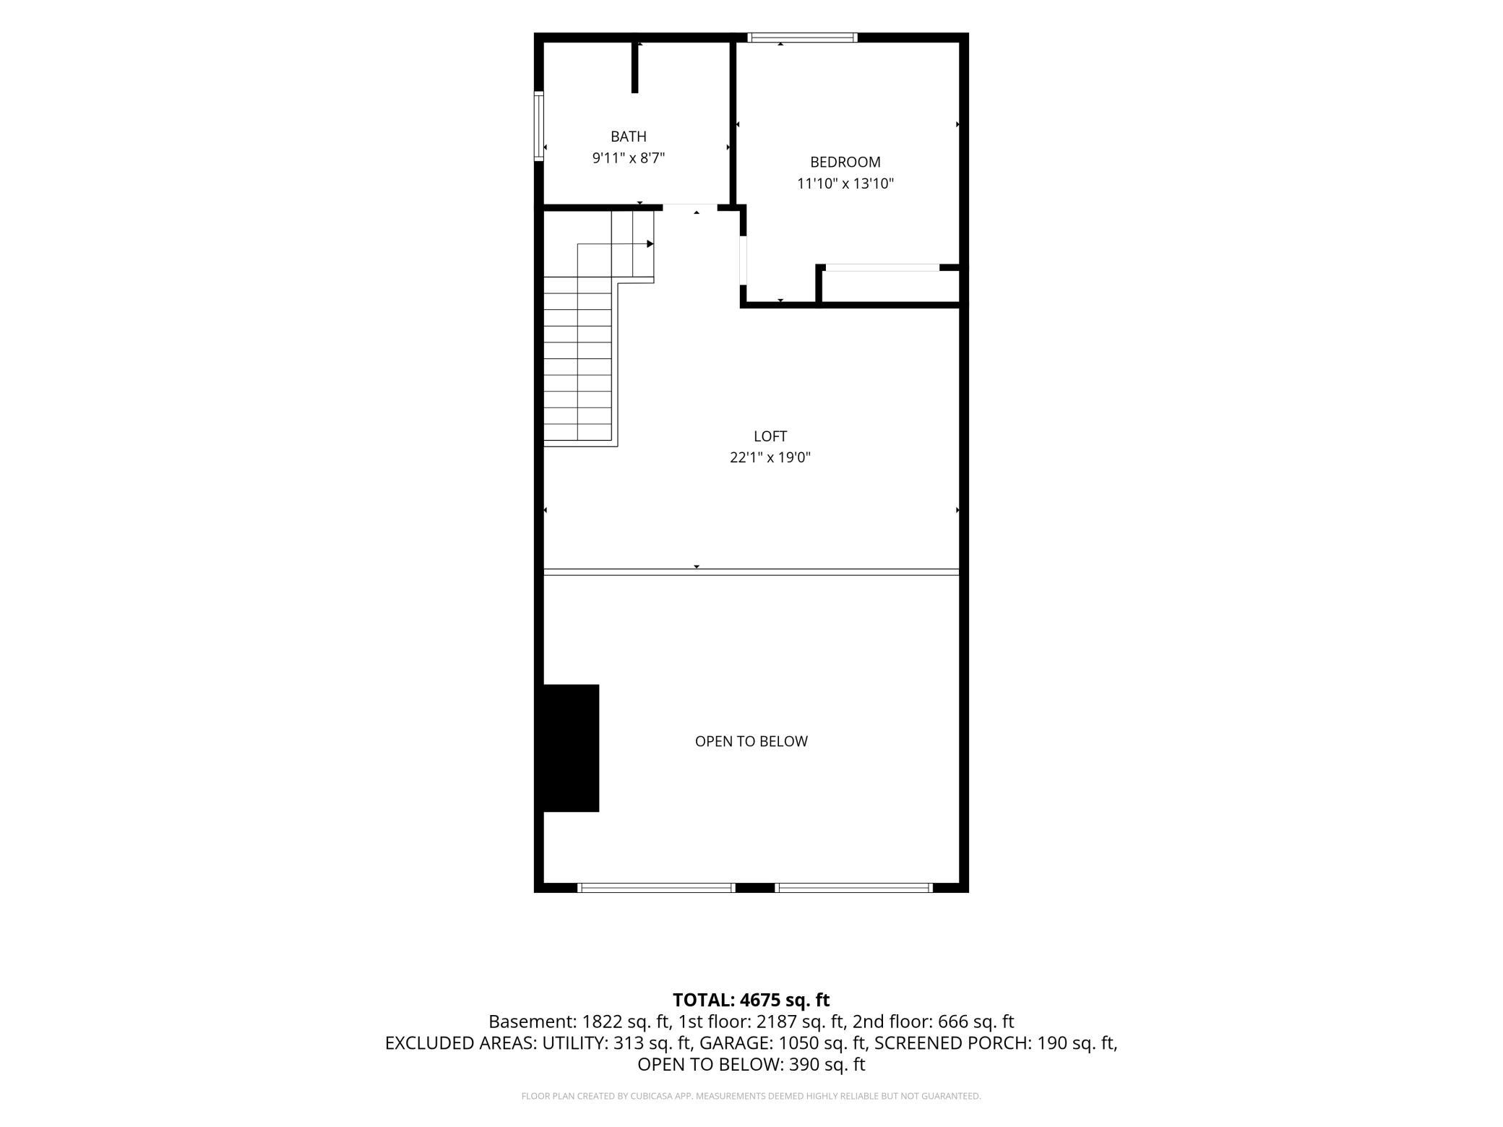
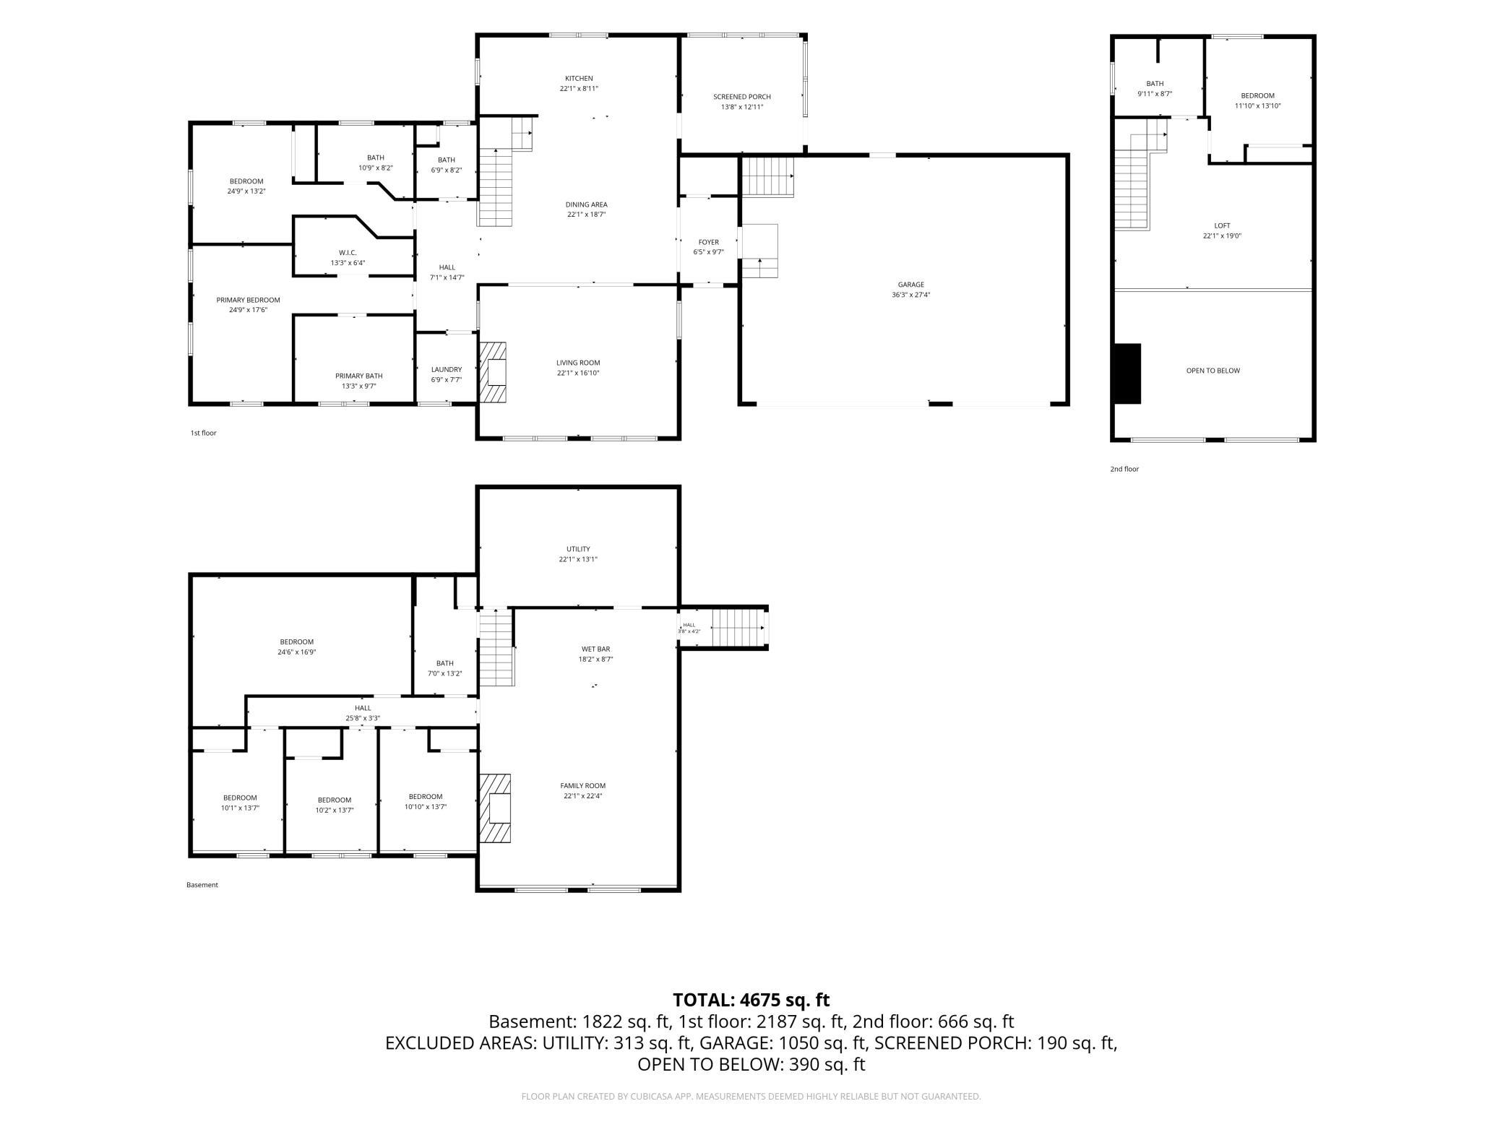
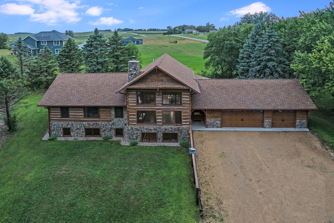
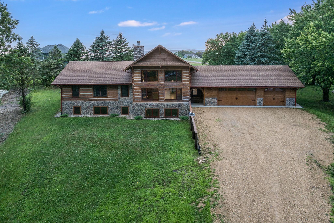
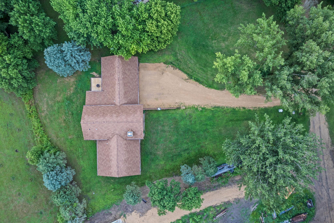
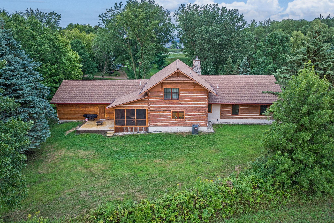
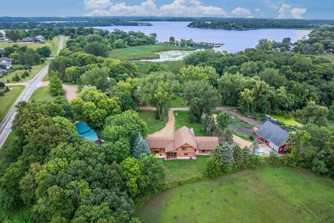
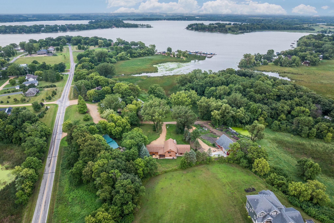
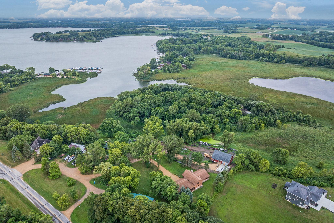
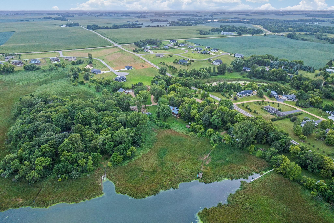
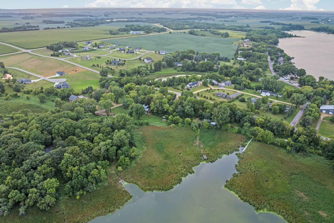
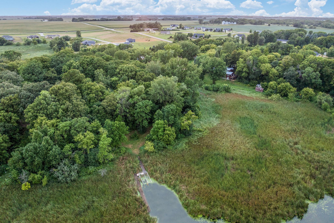
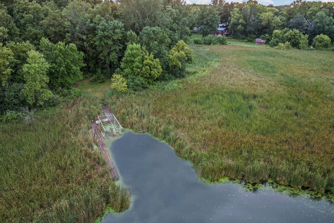
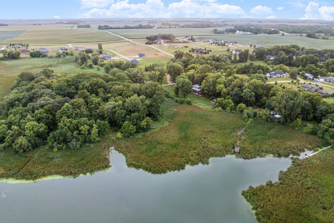
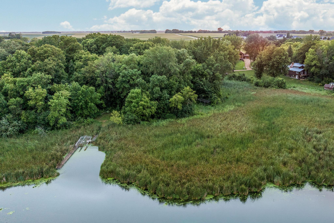
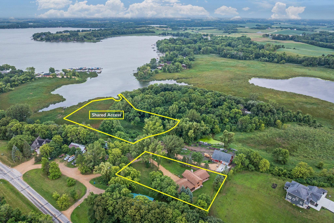
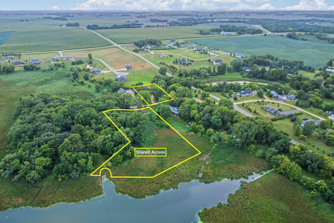
Crafted by Artisan Restoration of Minnesota using timbers reclaimed from two historic log homes, this one-of-a-kind custom residence blends timeless craftsmanship with modern amenities on nearly an acre with deeded access to Lake Washington. From the soaring timber ceilings and dramatic floor-to-ceiling Kasota stone fireplace to the walnut-topped center island and thoughtfully designed living spaces, every detail reflects the character and quality that make this home unlike anything else on the market. The open-concept main level offers a seamless flow between the kitchen, dining area, and great room, creating an inviting space filled with natural light and architectural character. The private primary suite features a walk-in closet and a beautifully appointed bath with a freestanding soaking tub and separate tiled shower. A second main-level bedroom with its own private bath, main-floor laundry, a half bath, screened porch, and Kasota stone patio complete the main level. The upper level includes a spacious loft overlooking the great room, an additional bedroom, and a full bathroom. The finished lower level features in-floor heat throughout, a large family room with daylight windows, three additional bedrooms, another full bathroom, generous storage space, and a versatile bonus room well suited for a home theater, fitness room, game room, hobby space, or home office. The oversized 28' x 38' attached garage provides access to both the main and lower levels and is already equipped with a gas line for future heat. Offering nearly 5,000 finished square feet, exceptional craftsmanship, and a setting that combines country living with convenient access to Mankato and Lake Washington, this remarkable property presents a rare opportunity to own a truly distinctive home.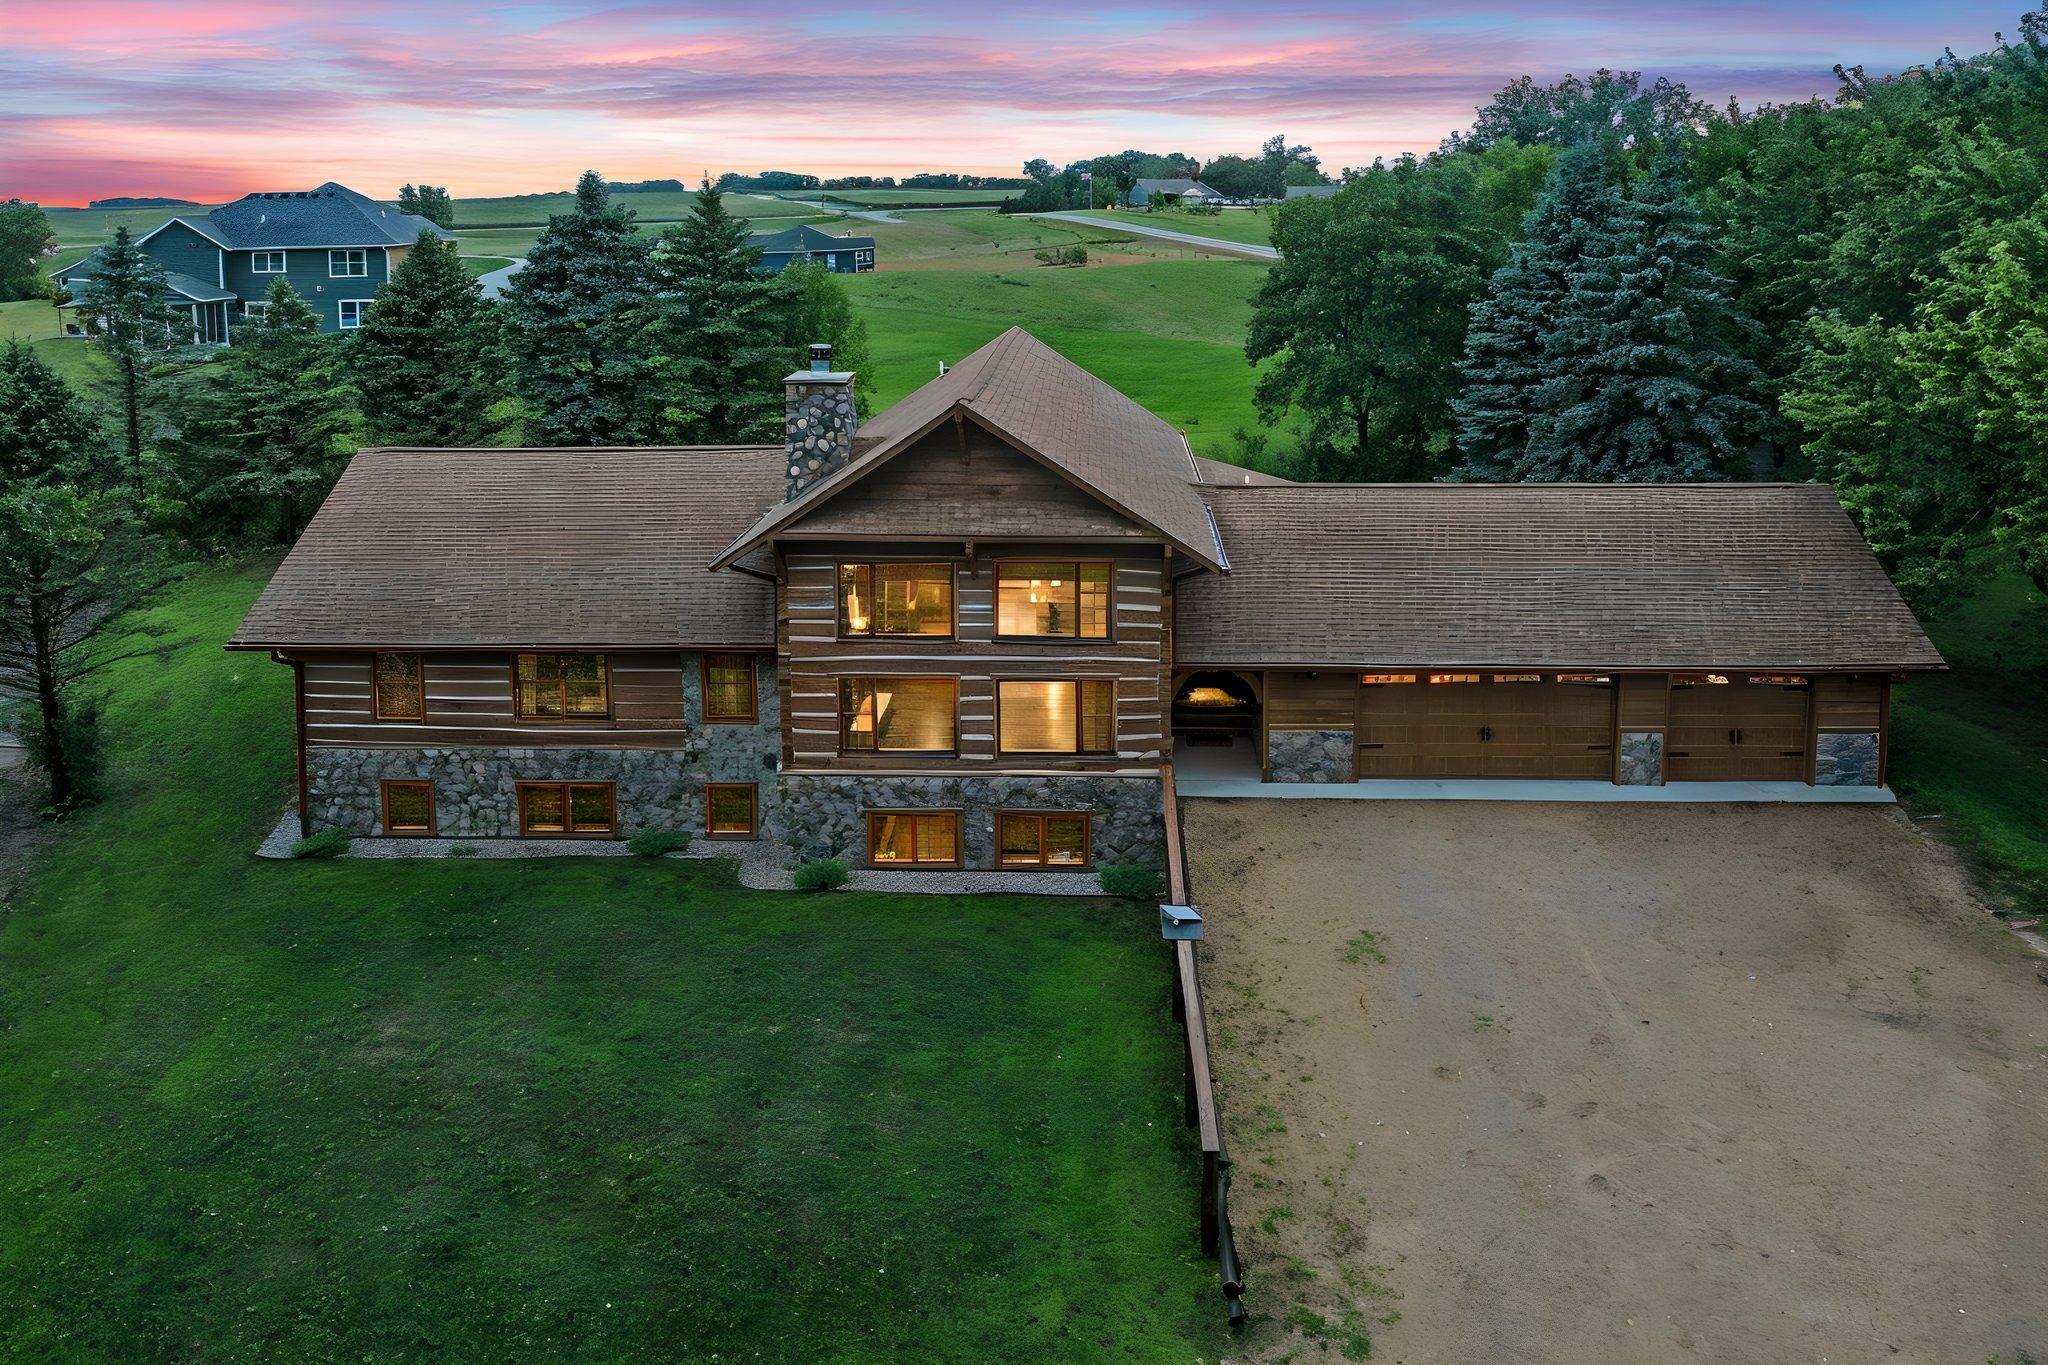
Property Information
Status: Active
Sub Type: ********
List Price: $725,000
MLS#: 7119485
Current Price: $725,000
Address: 1103 Terrasol Lane, Kasota, MN 56050
City: Kasota
State: MN
Postal Code: 56050
Geo Lat: 44.253304
Geo Lon: -93.892152
Subdivision: Terrasol Sub
County: Le Sueur
Property Description
Year Built: 2023
Lot Size SqFt: 39639.6
Gen Tax: 8176
Specials Inst: 0
High School: Mankato
Square Ft. Source:
Above Grade Finished Area: 2839
Below Grade Finished Area: 1760
Below Grade Unfinished Area:
Total SqFt.: 4921
Style: Array
Total Bedrooms: 6
Total Bathrooms: 5
Total Full Baths: 4
Garage Type:
Garage Stalls: 3
Waterfront:
Property Features
Exterior:
Roof:
Foundation:
Lot Feat/Fld Plain:
Interior Amenities:
Inclusions: ********
Exterior Amenities:
Heat System:
Air Conditioning:
Utilities: