


Property Listing
Description
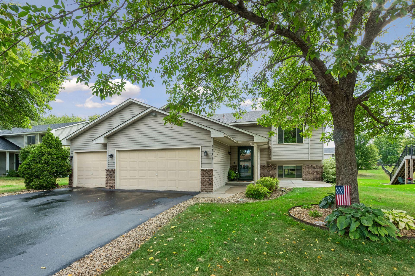
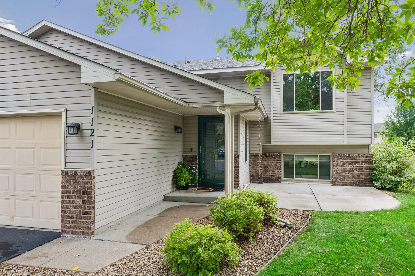
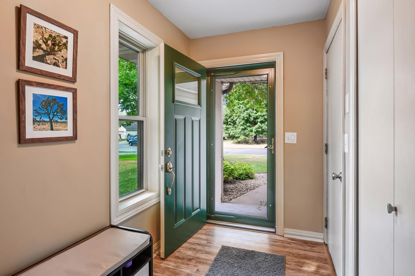
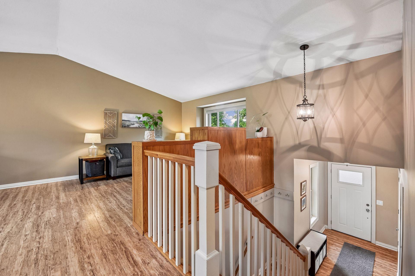
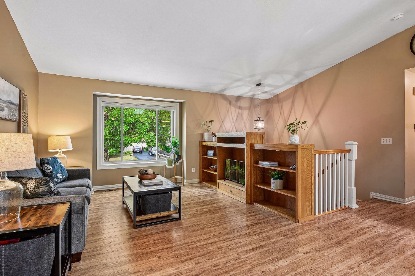
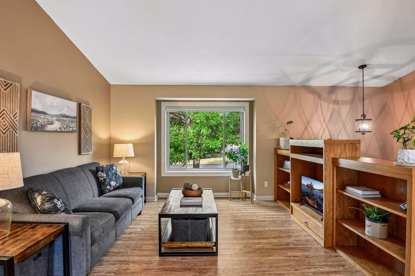
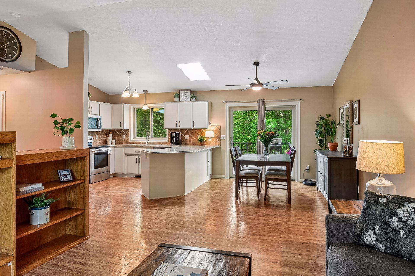
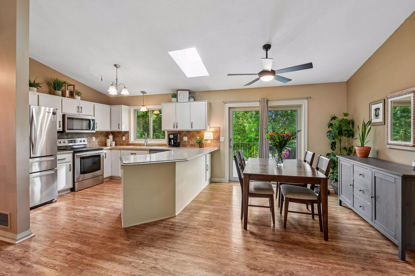
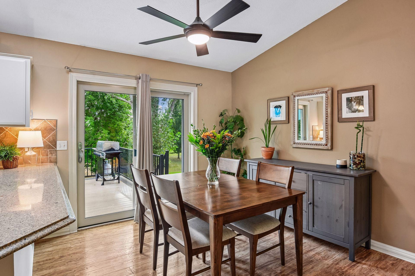
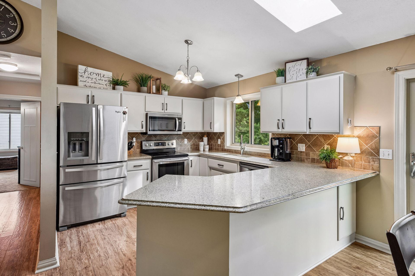
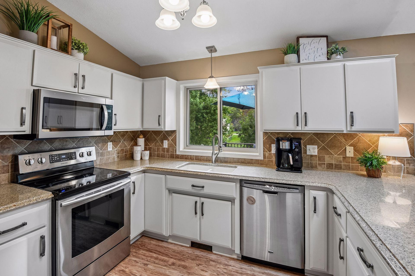
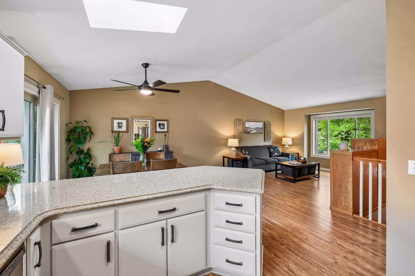
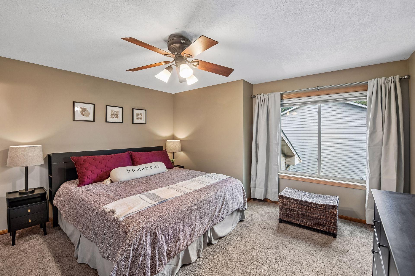
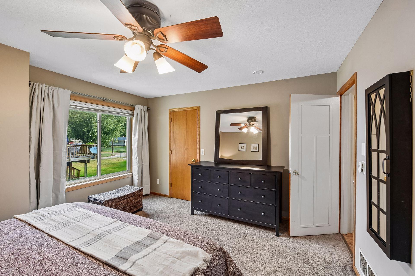
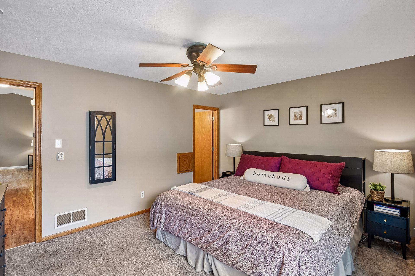
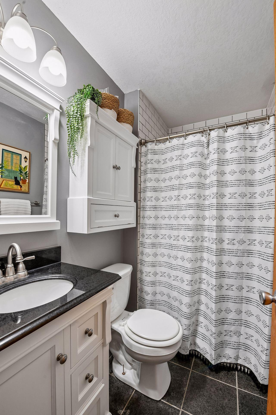
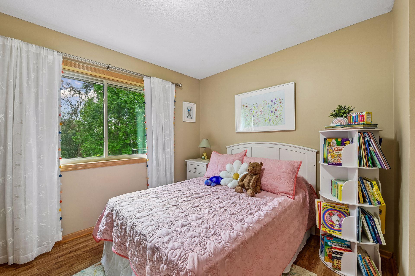
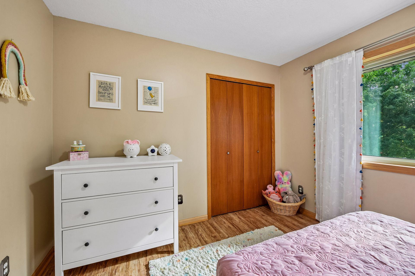
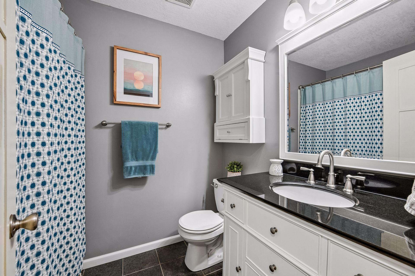
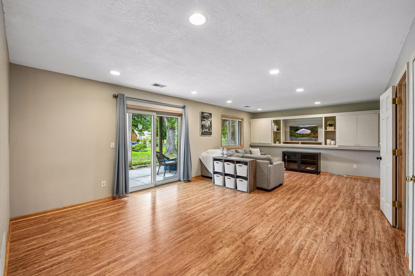
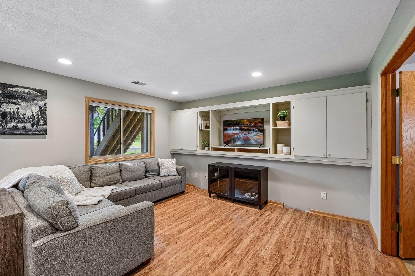
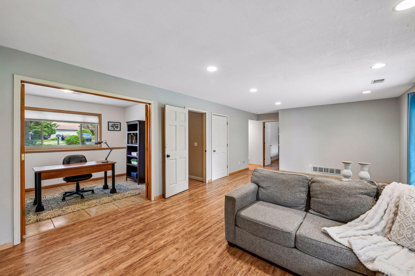
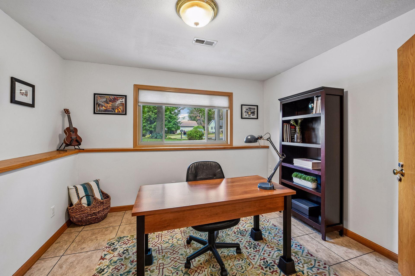
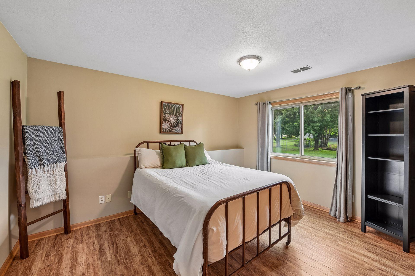
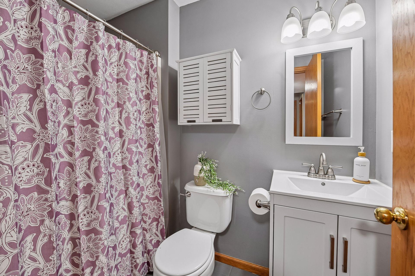
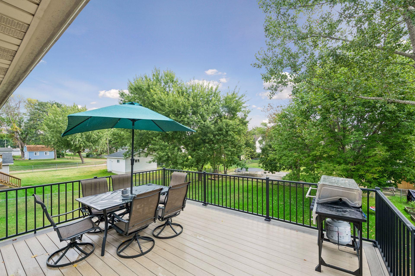
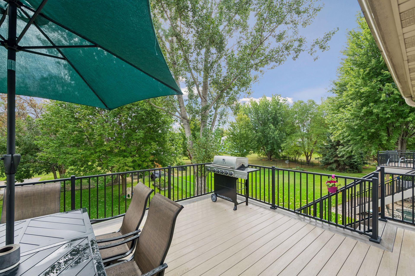
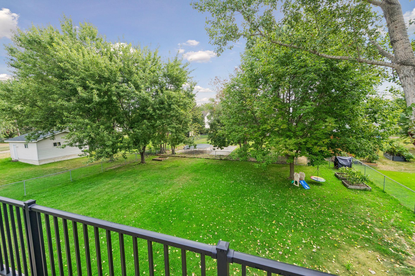
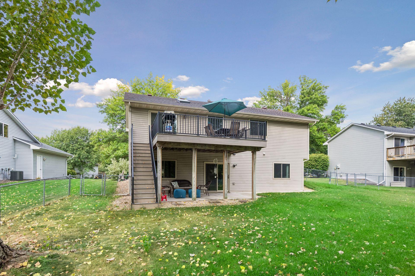
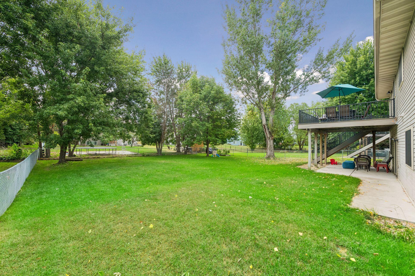
Welcome to this beautifully maintained home with updates galore! The living room features a soaring vaulted ceiling with skylight that invites an abundance of natural light into the space. The kitchen offers stainless steel appliances, granite countertops, updated soft-close cabinetry and breakfast bar. Retreat to your primary suite which includes a walk-in closet and private ensuite bathroom. Downstairs you'll find a grand living room, 3rd bedroom and an oversized flex room that is perfect as an office, workout room, craft space or a 4th bedroom with an armoire. From the kitchen, step outside onto the expansive maintenance-free deck-an ideal extension of the home for outdoor dining. Enjoy backyard BBQs, evening bonfires on the concrete patio, the perfect space for yard games or a swing-set all within your fully fenced backyard oasis. Additional highlights include triple pane windows throughout, furnace and AC (2021). Windows, exterior doors, front & back concrete (2022). Maintenance-free deck, water softener, leaf guard gutters (2023). Kitchen cabinet refacing, hardwood stairs (2024). Radon mediation system, sprinkler system (2026). This location cannot be beat! Close to parks, trails, restaurants, along with Shakopee's exceptional recreation and entertainment including Canterbury Park, Valleyfair, SandVenture Aquatic Park and the new Mystic Lake Amphitheater. This home has it all and is move-in ready for you!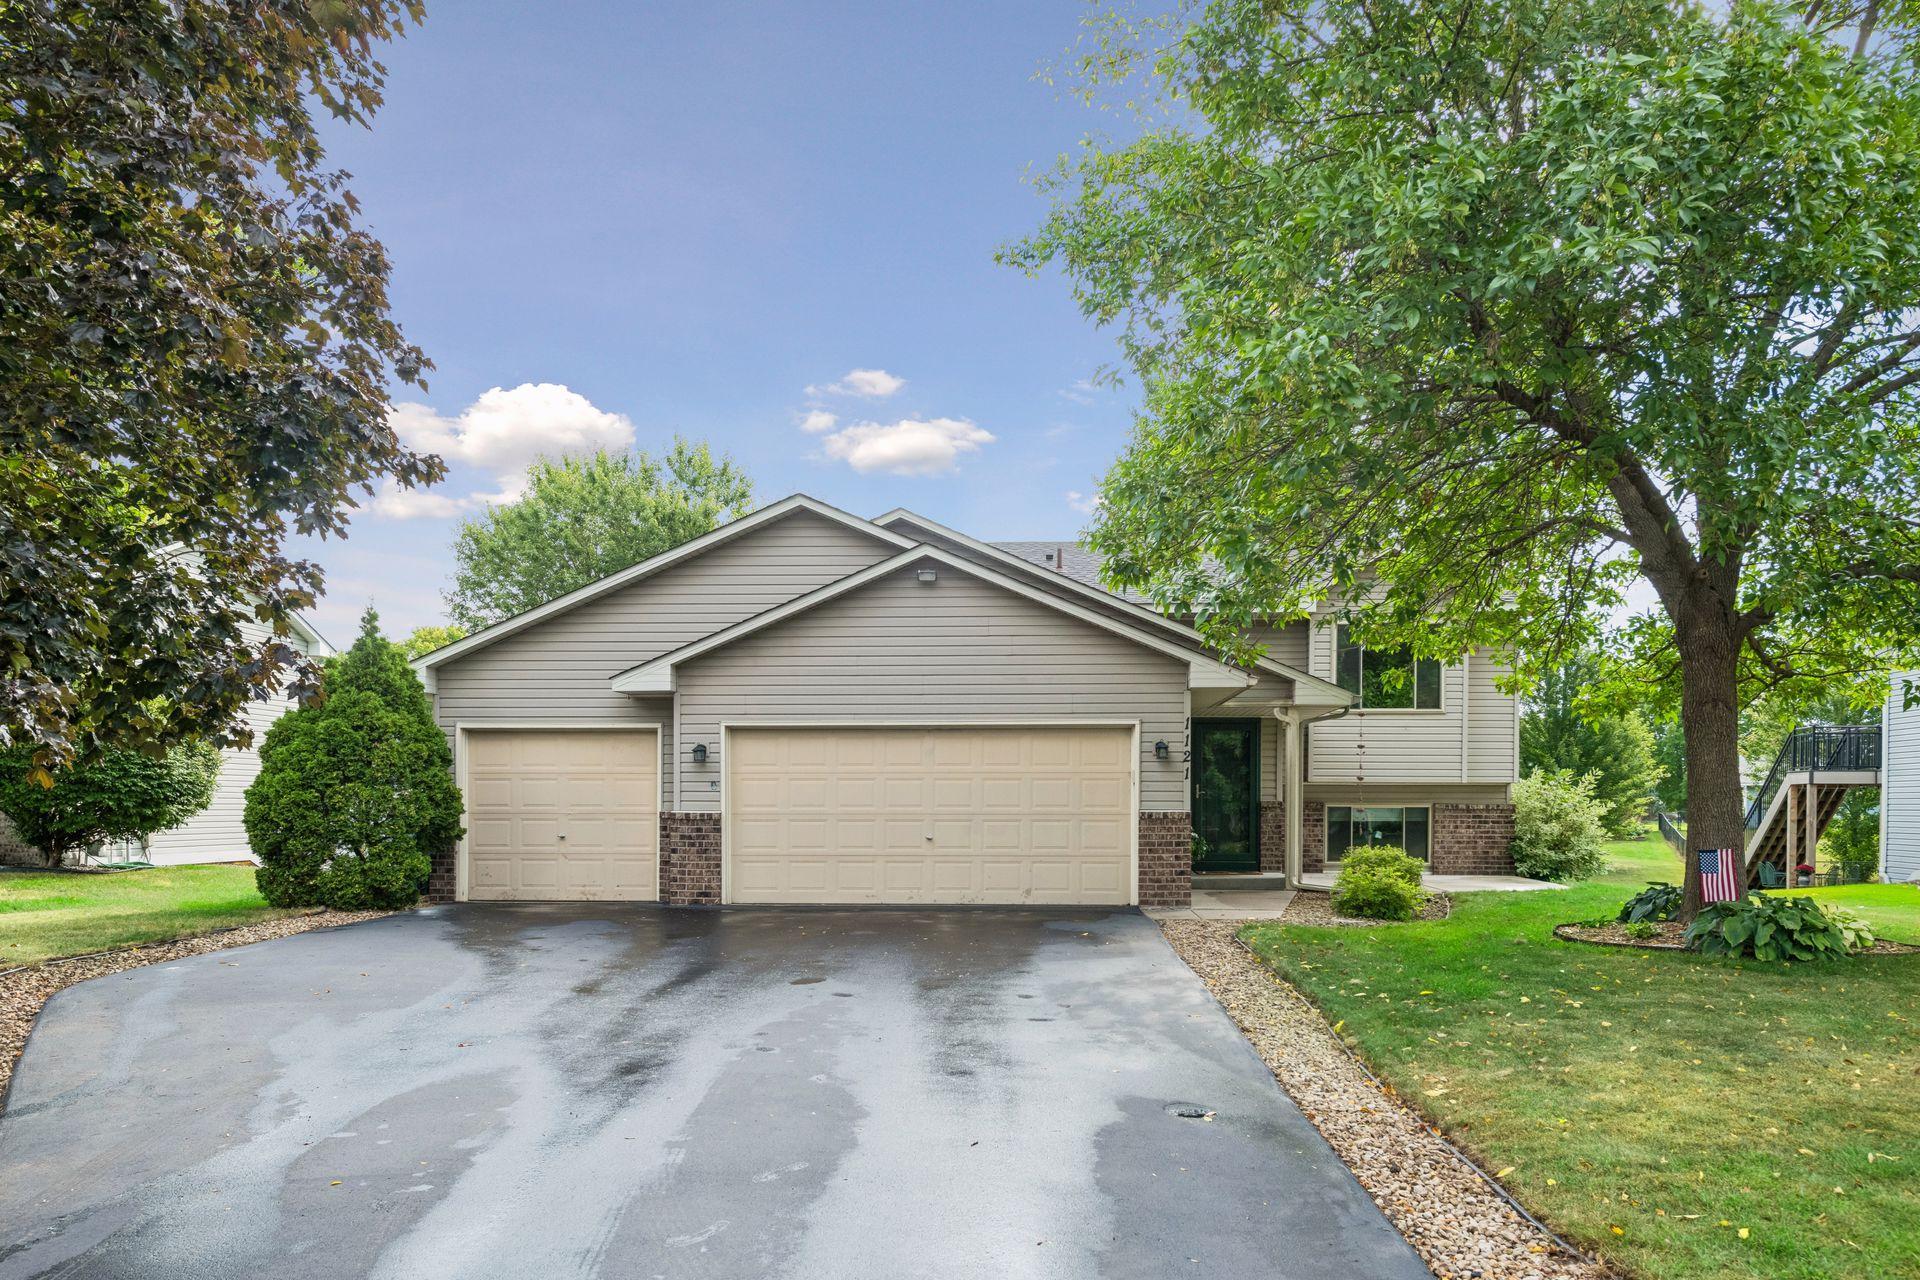
Property Information
Status: Active
Sub Type: ********
List Price: $450,000
MLS#: 7119361
Current Price: $450,000
Address: 1121 Scott Street S, Shakopee, MN 55379
City: Shakopee
State: MN
Postal Code: 55379
Geo Lat: 44.786746
Geo Lon: -93.528835
Subdivision: Meadows North
County: Scott
Property Description
Year Built: 1998
Lot Size SqFt: 11761.2
Gen Tax: 4082
Specials Inst: 0
High School: Shakopee
Square Ft. Source:
Above Grade Finished Area: 1116
Below Grade Finished Area: 1020
Below Grade Unfinished Area:
Total SqFt.: 2136
Style: Array
Total Bedrooms: 3
Total Bathrooms: 3
Total Full Baths: 1
Garage Type:
Garage Stalls: 3
Waterfront:
Property Features
Exterior:
Roof:
Foundation:
Lot Feat/Fld Plain:
Interior Amenities:
Inclusions:
Exterior Amenities:
Heat System:
Air Conditioning:
Utilities: