


Property Listing
Description
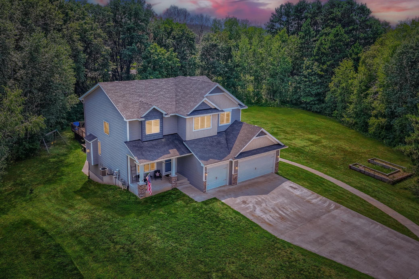
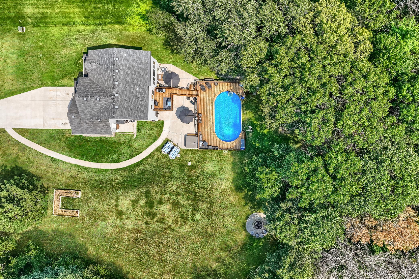
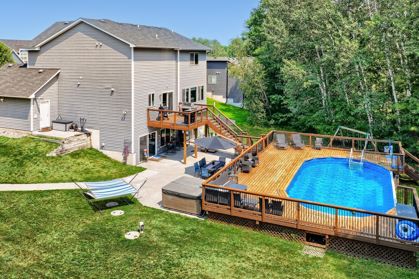
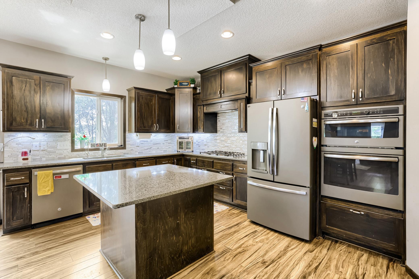
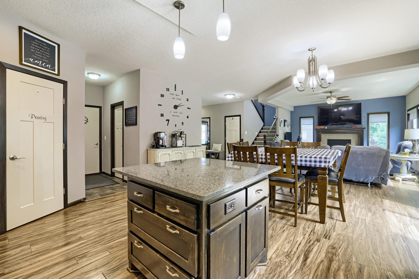
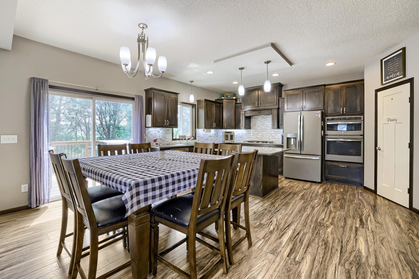
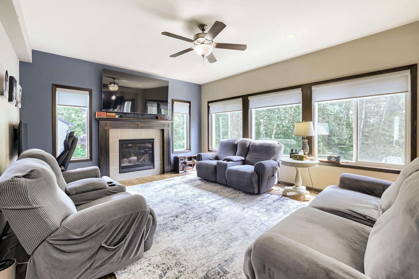
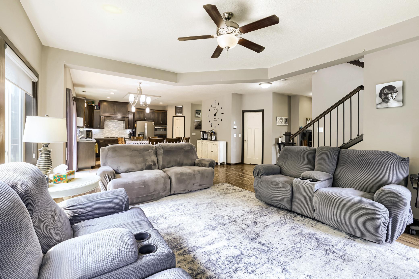
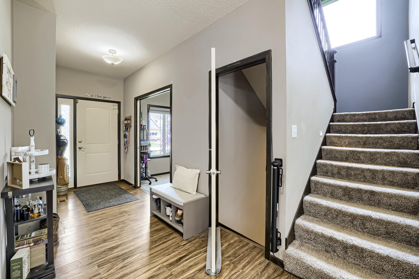
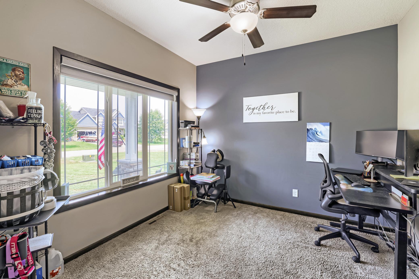
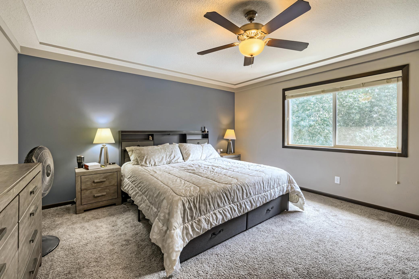
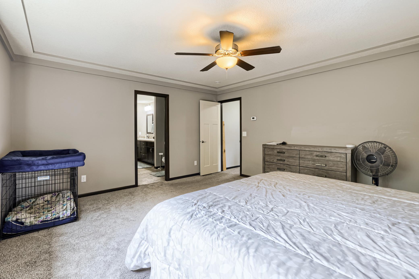
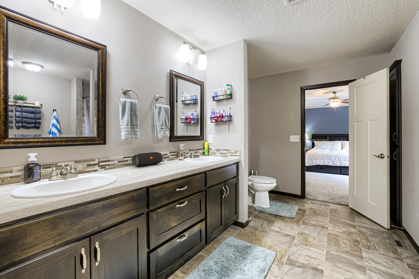
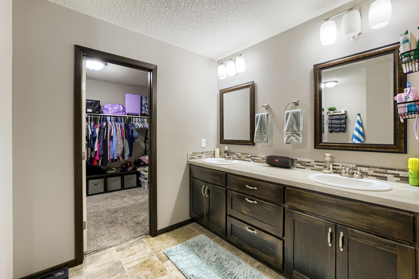
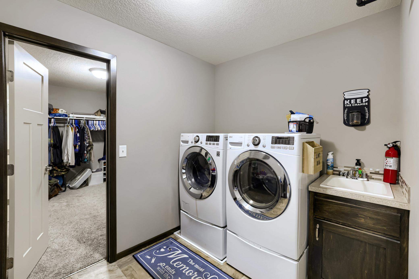
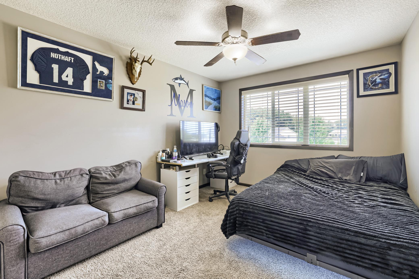
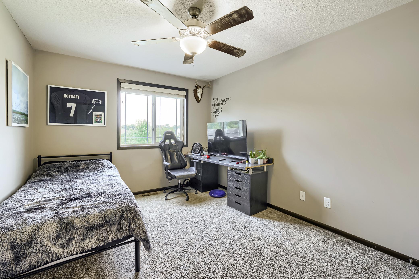
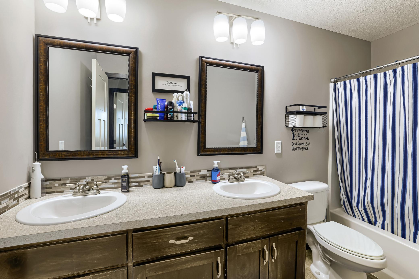
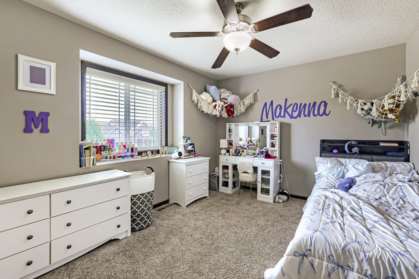
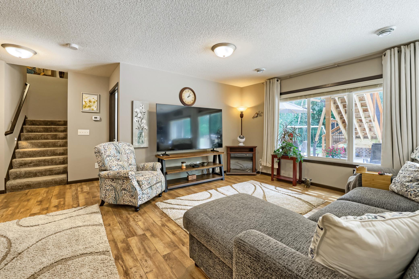
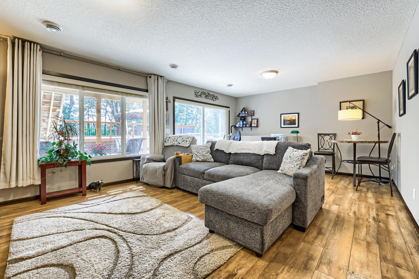
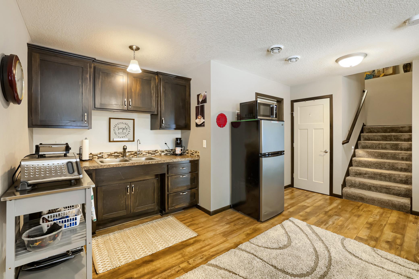
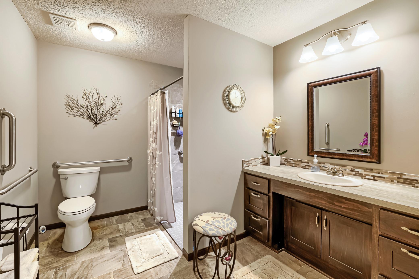
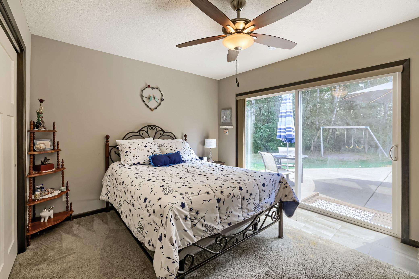
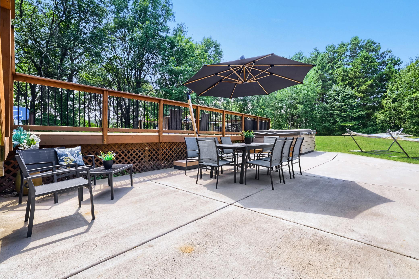
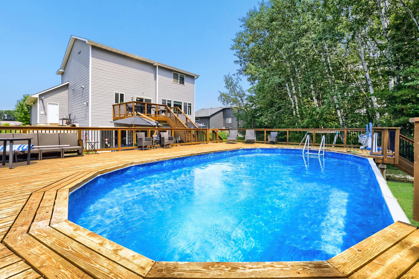
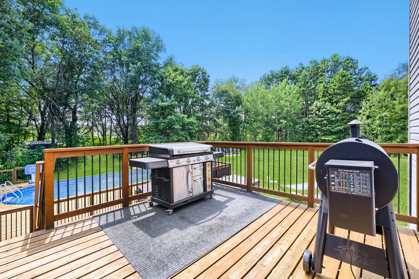
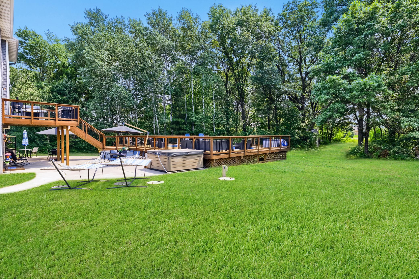
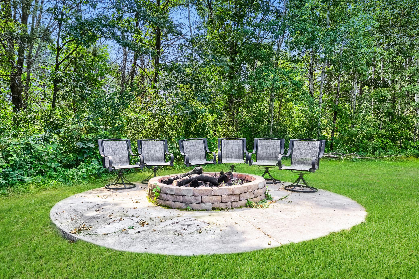
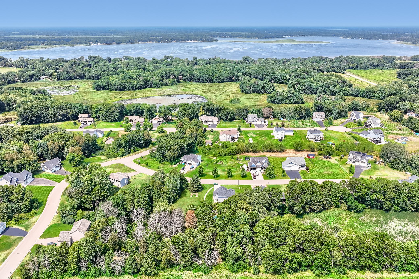
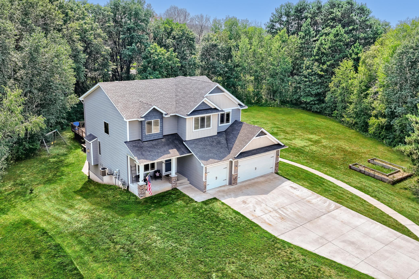
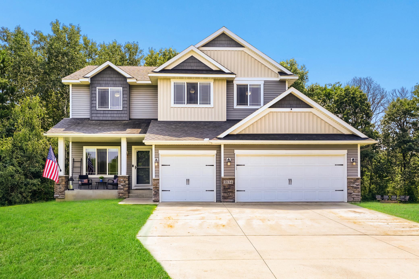
This impeccably maintained 2017 two-story home offers the perfect blend of modern design, comfort, and versatility. The open-concept main level showcases a stunning kitchen with granite countertops, a large center island, walk-in pantry, and seamless flow into the dining area and inviting living room featuring a cozy gas fireplace. Step outside to the deck overlooking the above-ground pool, hot tub, expansive patio, and peaceful wooded backyard — perfect for entertaining or relaxing. A private office and functional mudroom with built-in bench and cubbies complete the main level. Upstairs, you'll find four generously sized bedrooms, including a luxurious primary suite with dual vanities, a walk-in shower, and a walk-through closet with direct access to the laundry room for added convenience. The finished walkout lower level was thoughtfully designed with ADA accessibility in mind, featuring wide doorways, two walkout patio doors, a fifth bedroom, ¾ bath, kitchenette, separate laundry area, and spacious living area. Whether you're accommodating multi-generational living, extended guests, or simply seeking exceptional flexibility, this space offers endless possibilities. Enjoy your own private backyard retreat with pool, hot tub, fire pit, and mature wooded backdrop and large shed for those toys — creating the ideal setting for year-round enjoyment. With an invisible pet-fence already installed, this move-in-ready home delivers the space, functionality, and lifestyle today's buyers are looking for.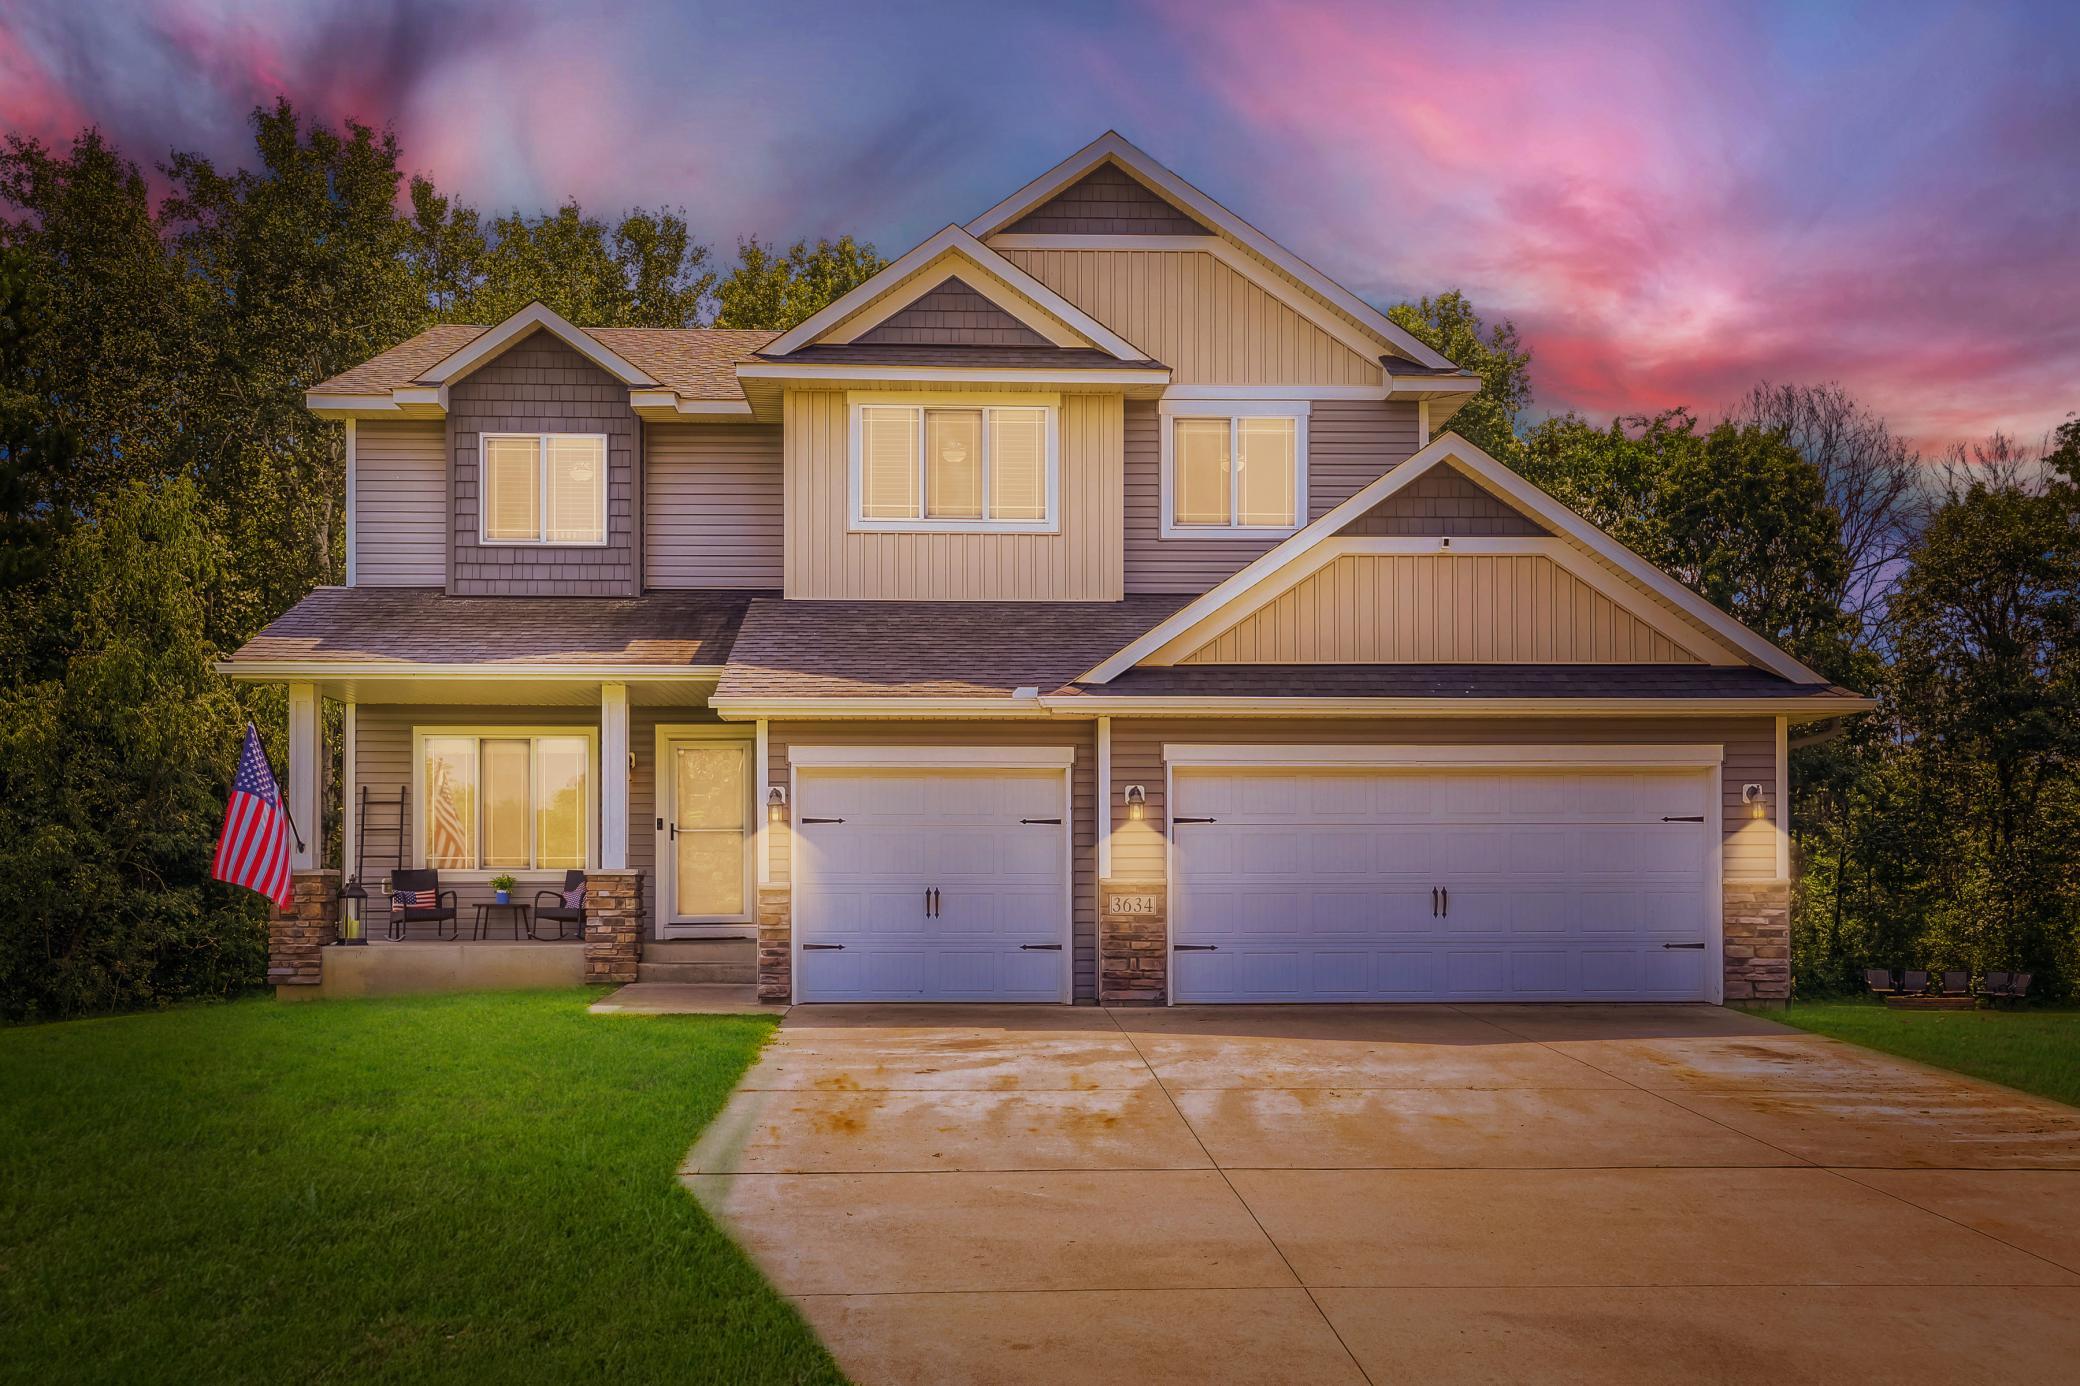
Property Information
Status: Active
Sub Type: ********
List Price: $699,000
MLS#: 7119283
Current Price: $699,000
Address: 3634 172nd Avenue NE, Andover, MN 55304
City: Andover
State: MN
Postal Code: 55304
Geo Lat: 45.280684
Geo Lon: -93.177469
Subdivision: Ehrnreiter Estates
County: Anoka
Property Description
Year Built: 2017
Lot Size SqFt: 59241.6
Gen Tax: 2905
Specials Inst: 0
High School: Anoka-Hennepin
Square Ft. Source:
Above Grade Finished Area: 2395
Below Grade Finished Area: 897
Below Grade Unfinished Area:
Total SqFt.: 3468
Style: Array
Total Bedrooms: 5
Total Bathrooms: 4
Total Full Baths: 1
Garage Type:
Garage Stalls: 3
Waterfront:
Property Features
Exterior:
Roof:
Foundation:
Lot Feat/Fld Plain:
Interior Amenities:
Inclusions: ********
Exterior Amenities:
Heat System:
Air Conditioning:
Utilities: