


Property Listing
Description
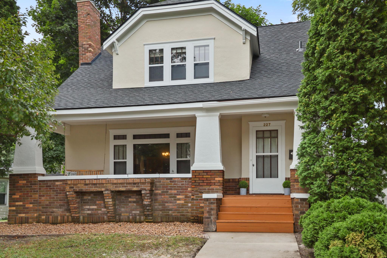
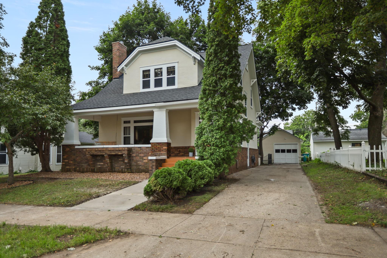
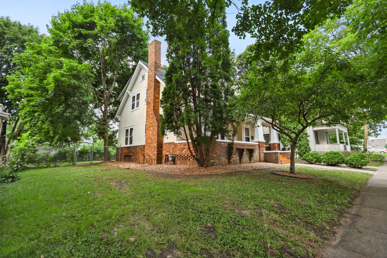
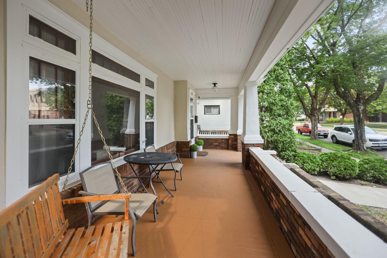
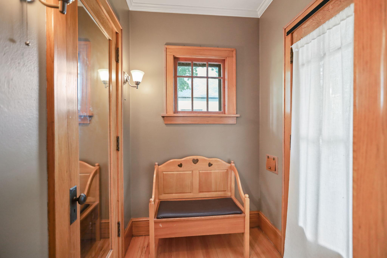
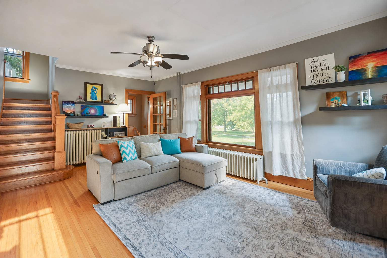
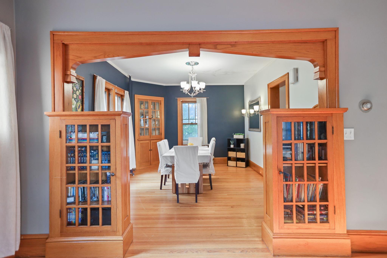
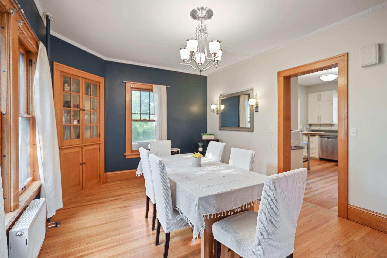
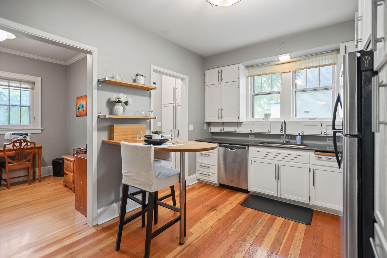
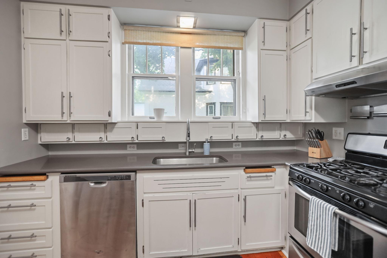
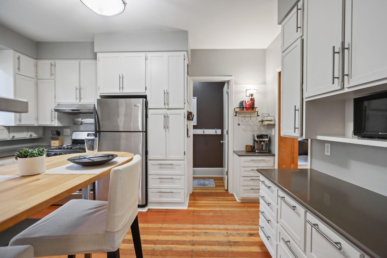
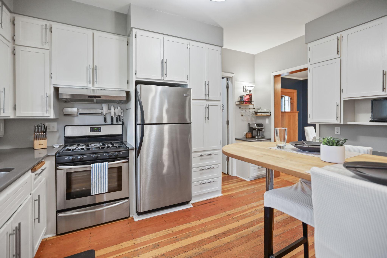
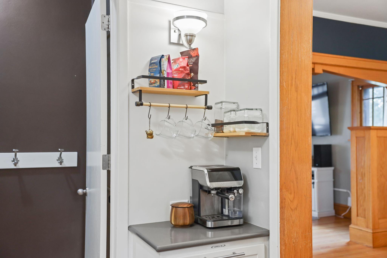
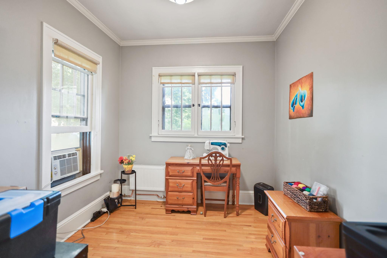
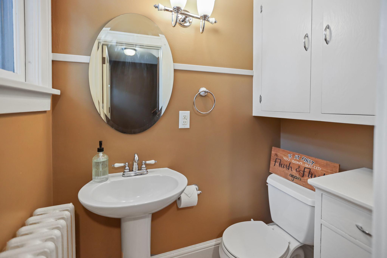
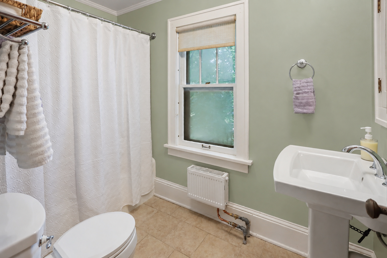
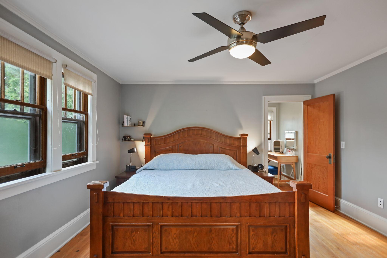
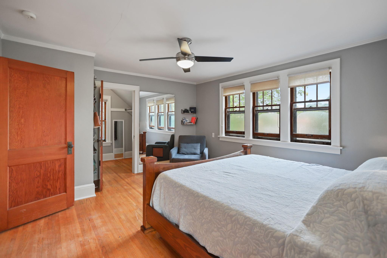
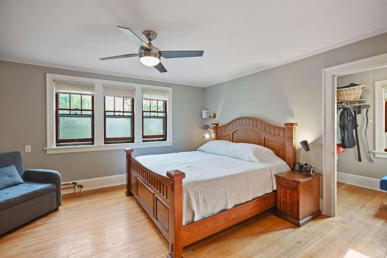
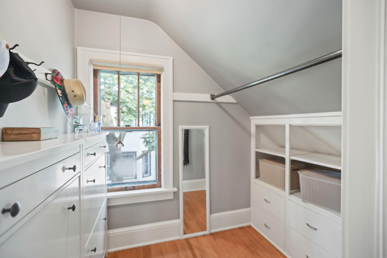
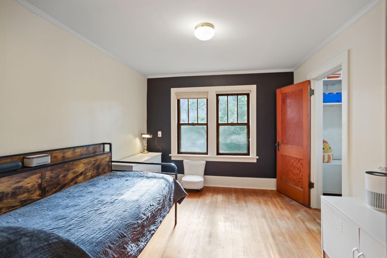
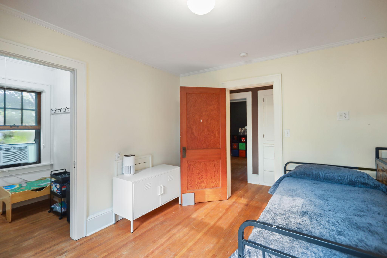
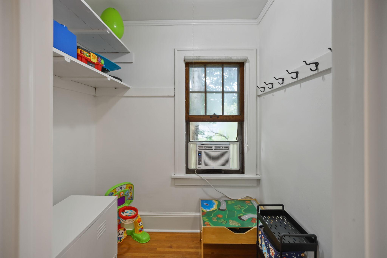
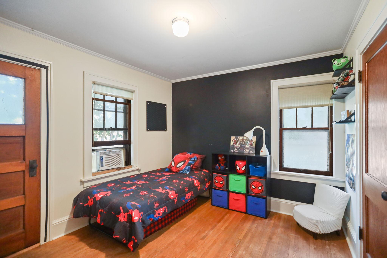
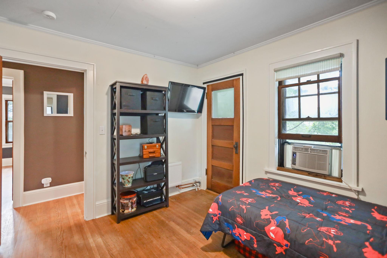
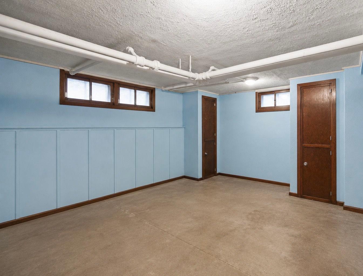
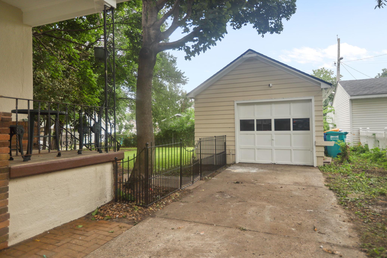
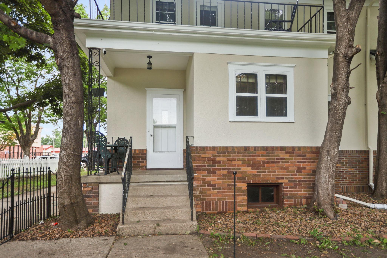
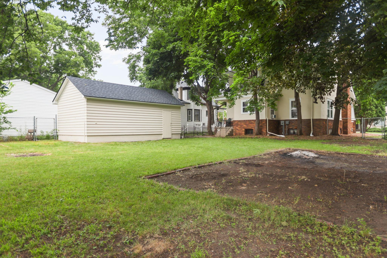
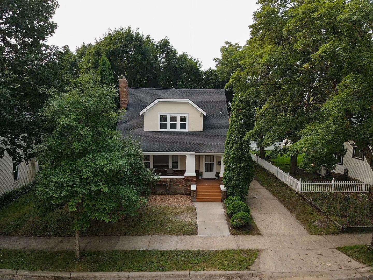
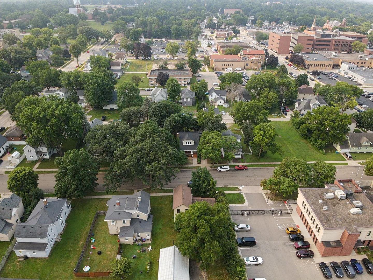
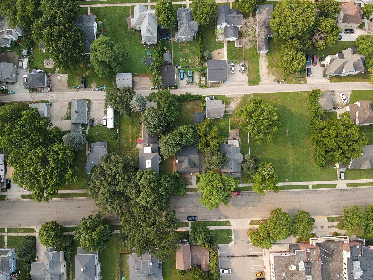
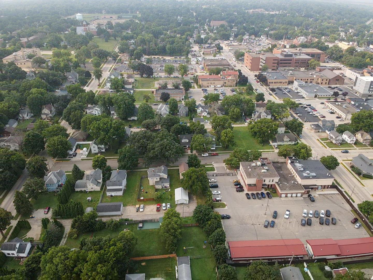
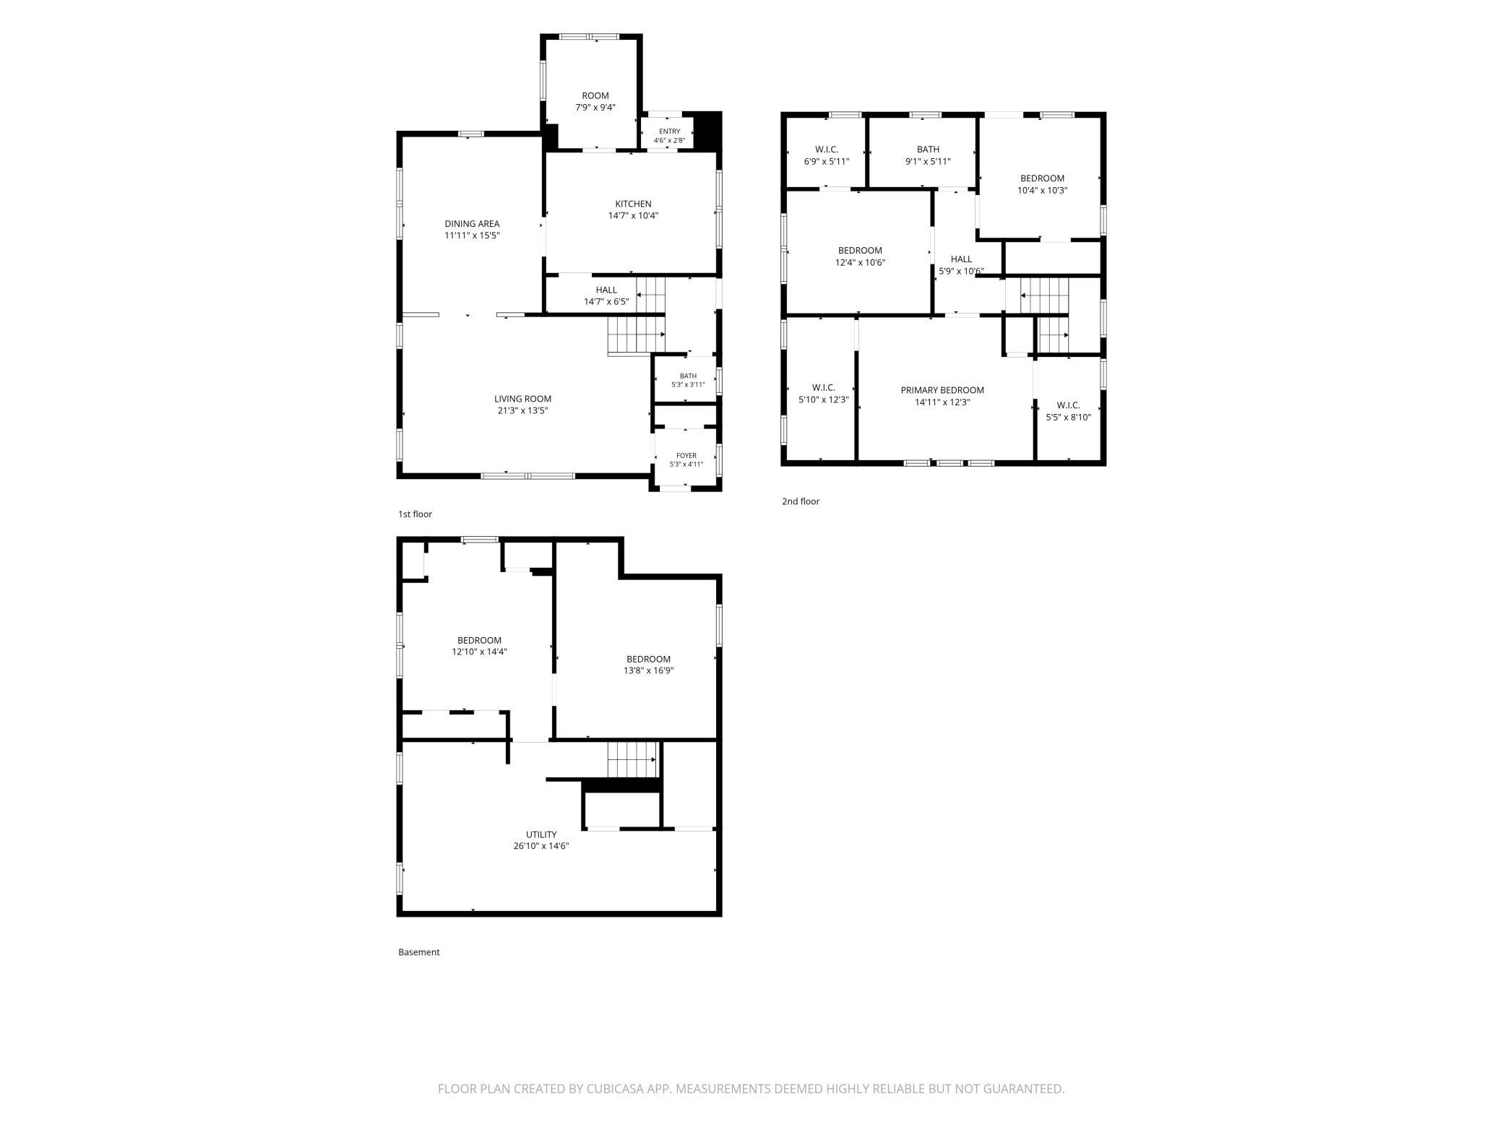
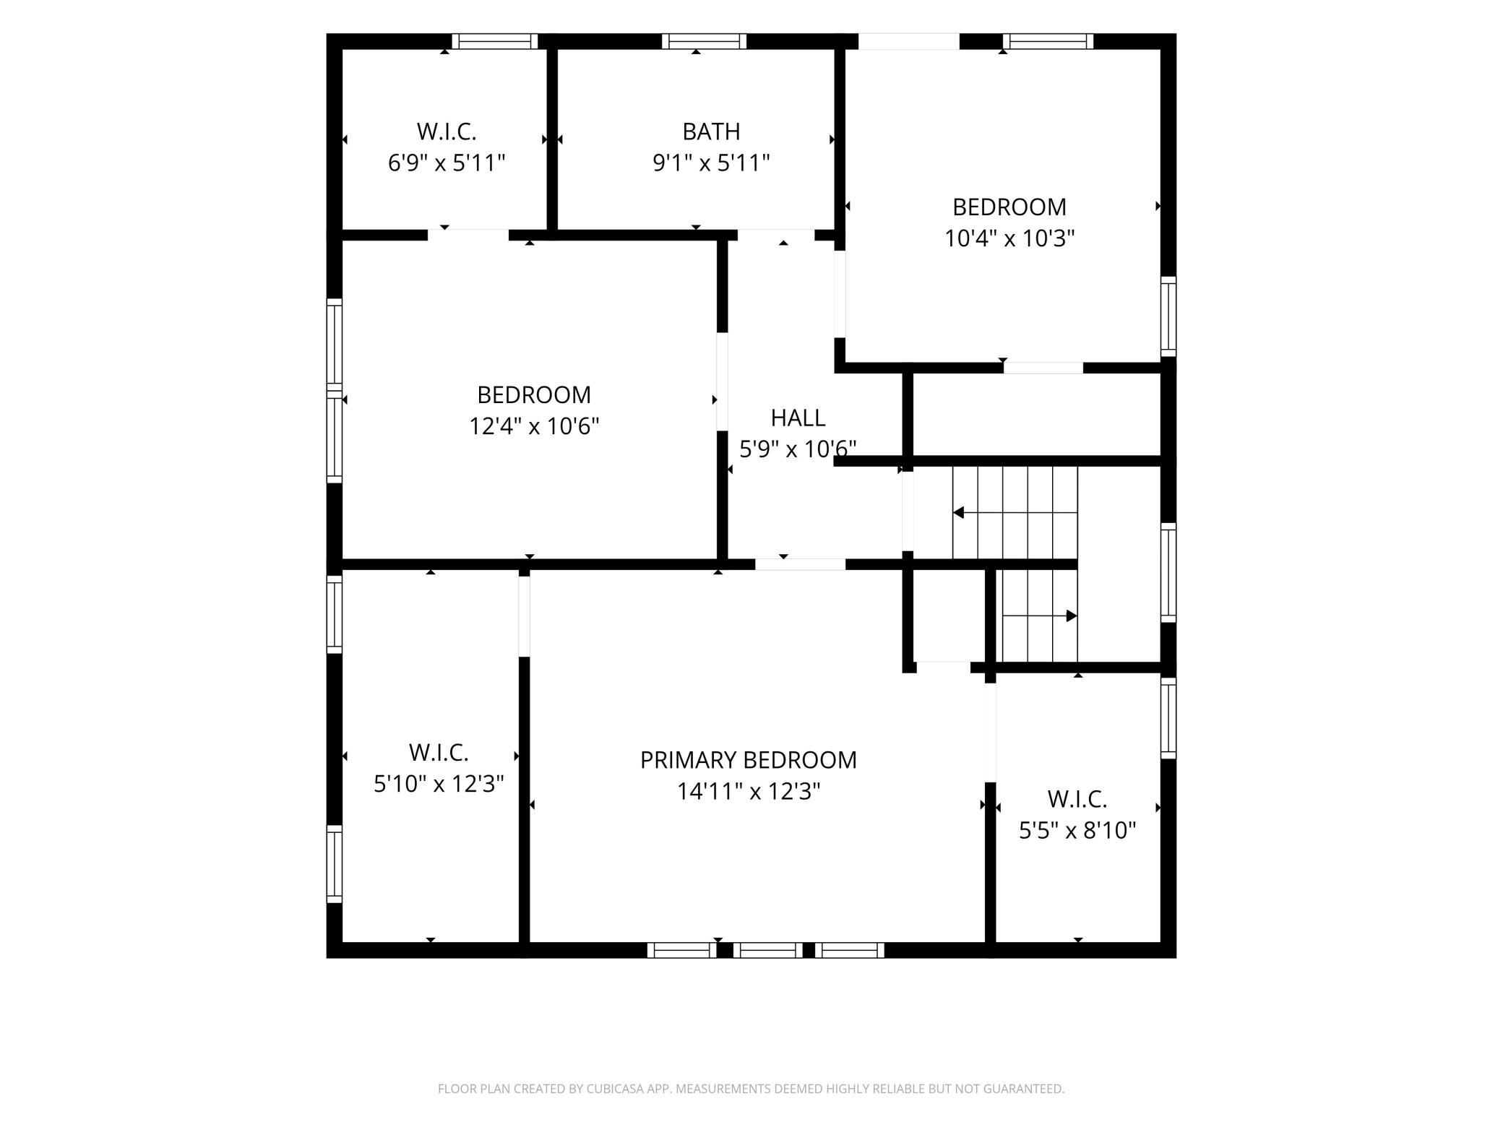
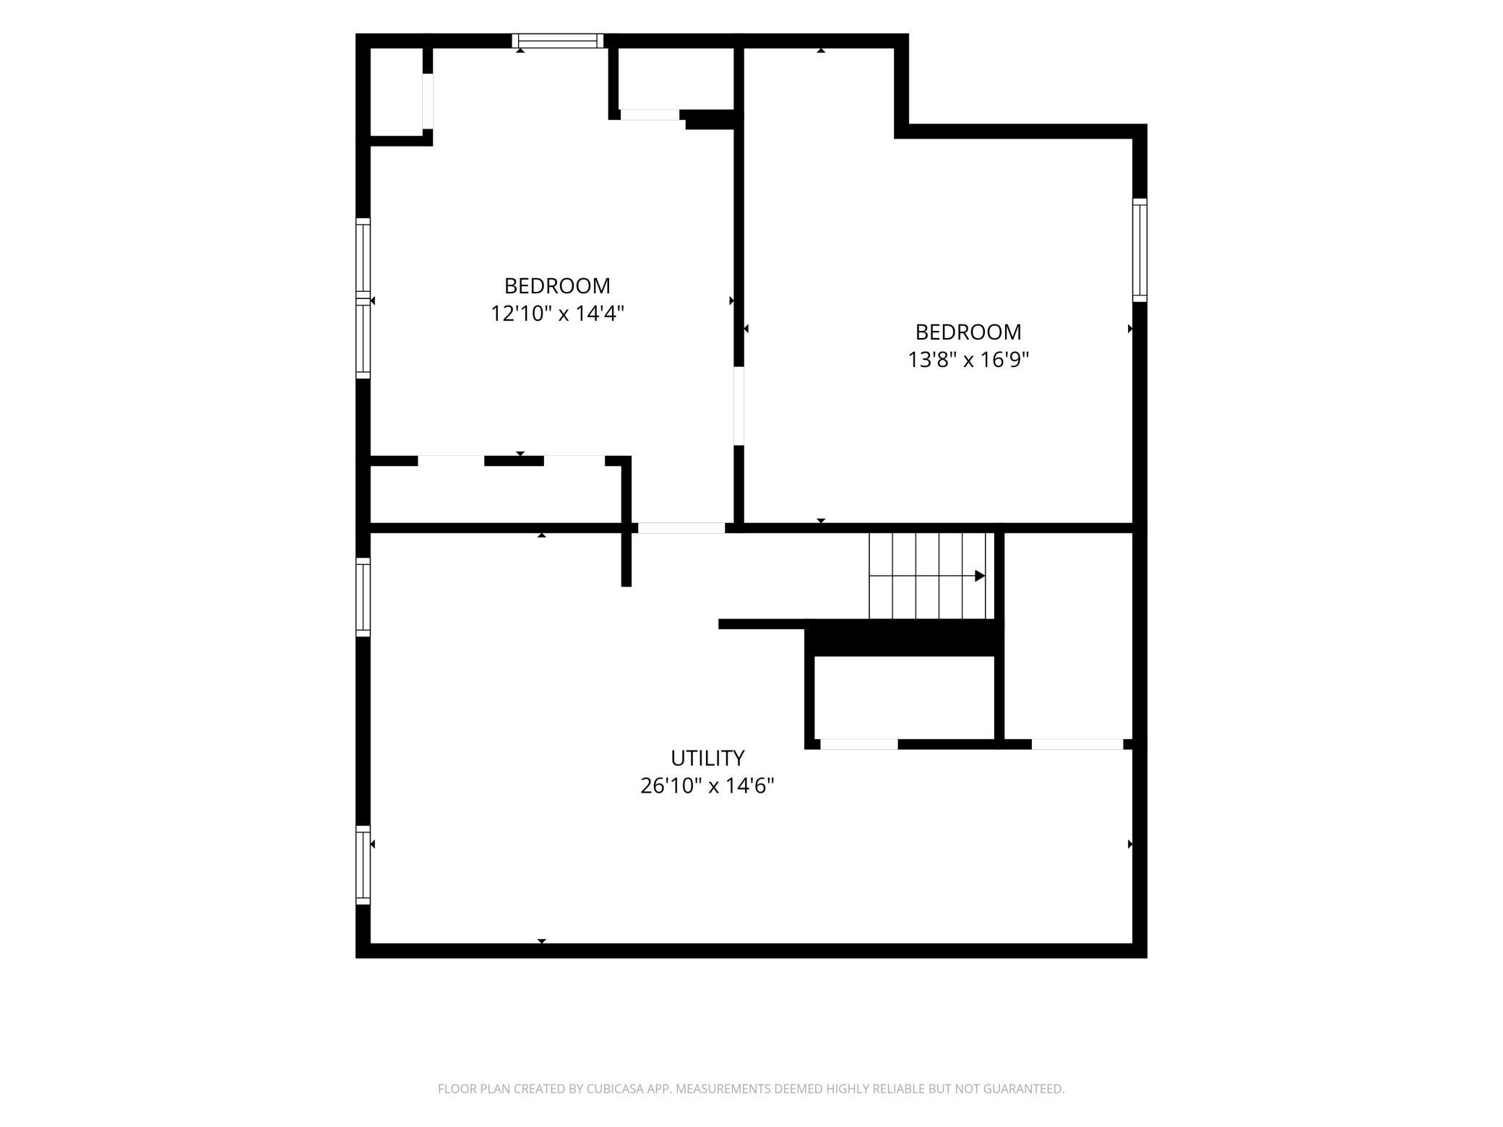
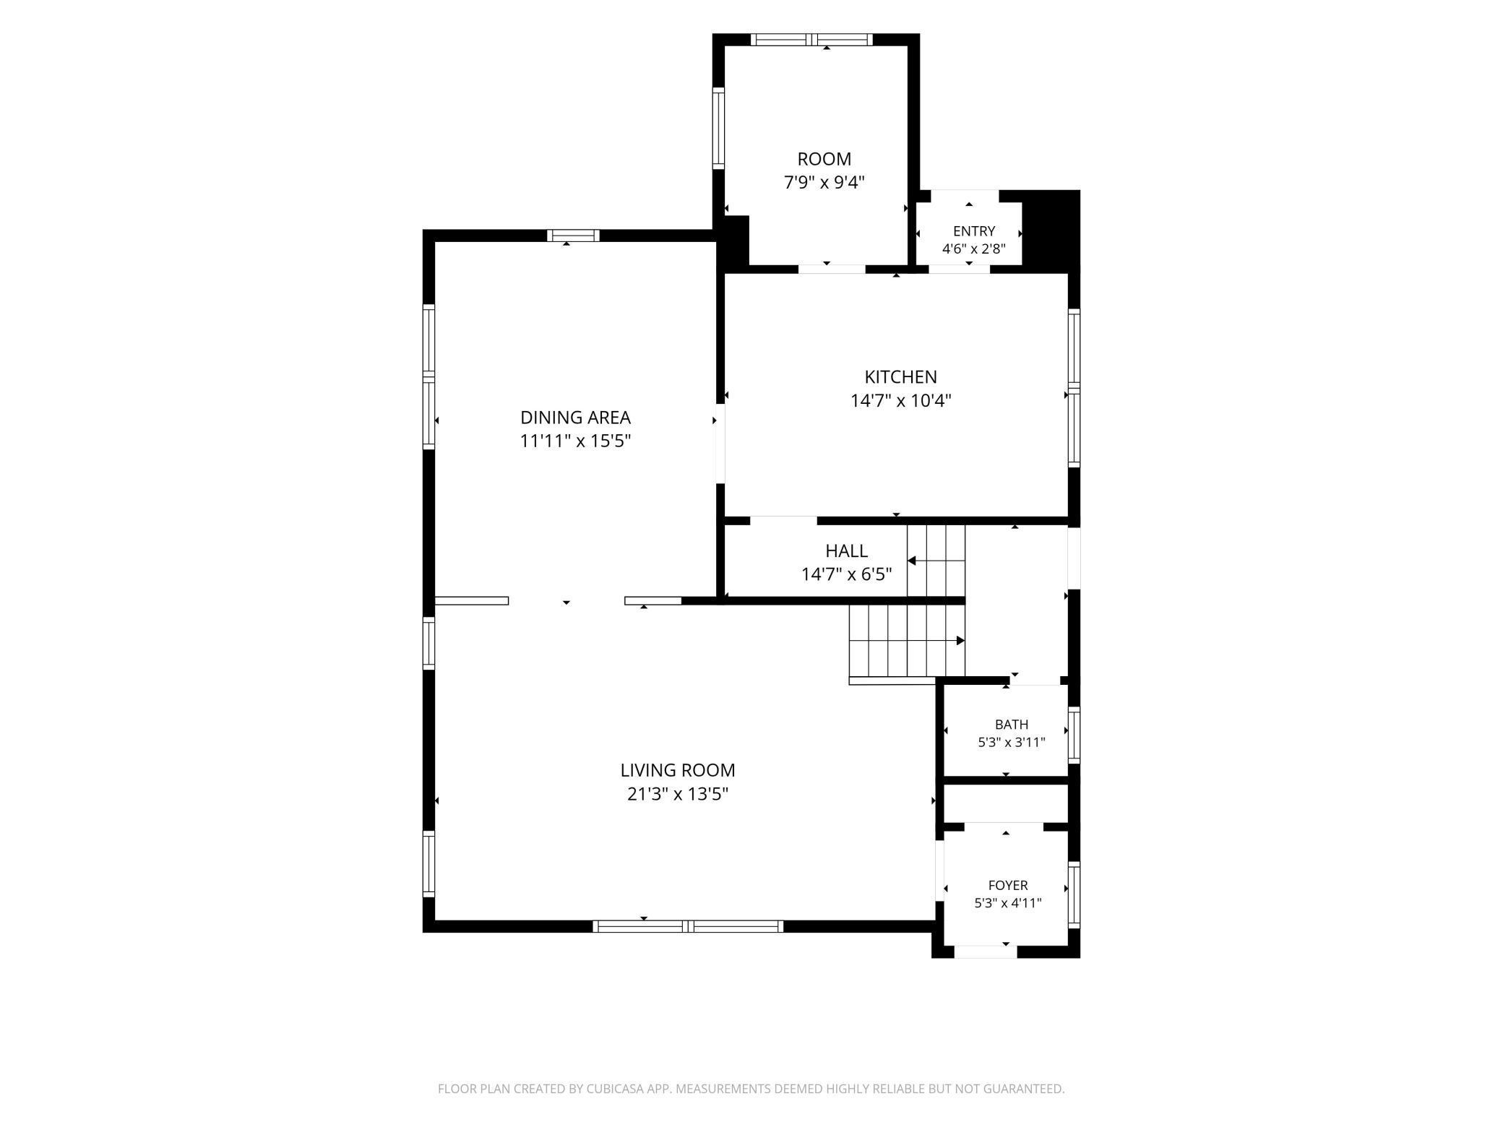
Welcome home to this beautifully maintained Craftsman in the heart of Owatonna, Minnesota. Offering almost 1,800 finished square feet, 3 bedrooms, 1 full bath, and 1 half bath, this home perfectly blends classic character with thoughtful modern updates. From the moment you arrive, you'll be captivated by the inviting covered front porch, fresh exterior paint summer 2026, and brand-new roof summer of 2025, creating exceptional curb appeal, Step inside to discover the warmth of original hardwood floors, stunning natural woodwork, built-in bookcases, and spacious living and dining rooms filled with abundant natural light, Rich architectural details and timeless craftsmanship make every room feel warm and welcoming. The bright kitchen features ample cabinetry, generous counter space, stainless steel appliances, Upstairs, you'll find three comfortable bedrooms with hardwood floors and plenty of natural light, along with a full bathroom, while the convenient main-level half bath adds functionality for guests. Outside, mature trees provide shade and privacy, while the covered front porch offers the perfect place to relax with your morning coffee or unwind after a long day, The spacious lot and long driveway provide room to enjoy outdoor living and convenient off-street parking. With new exterior paint, a new roof, over 1,700 square feet of living space, and an unbeatable combination of historic charm and modern updates, this Owatonna gem is ready to welcome its next owner. Don't miss your chance to own a home full of character, comfort, and timeless appeal-schedule your private showing today!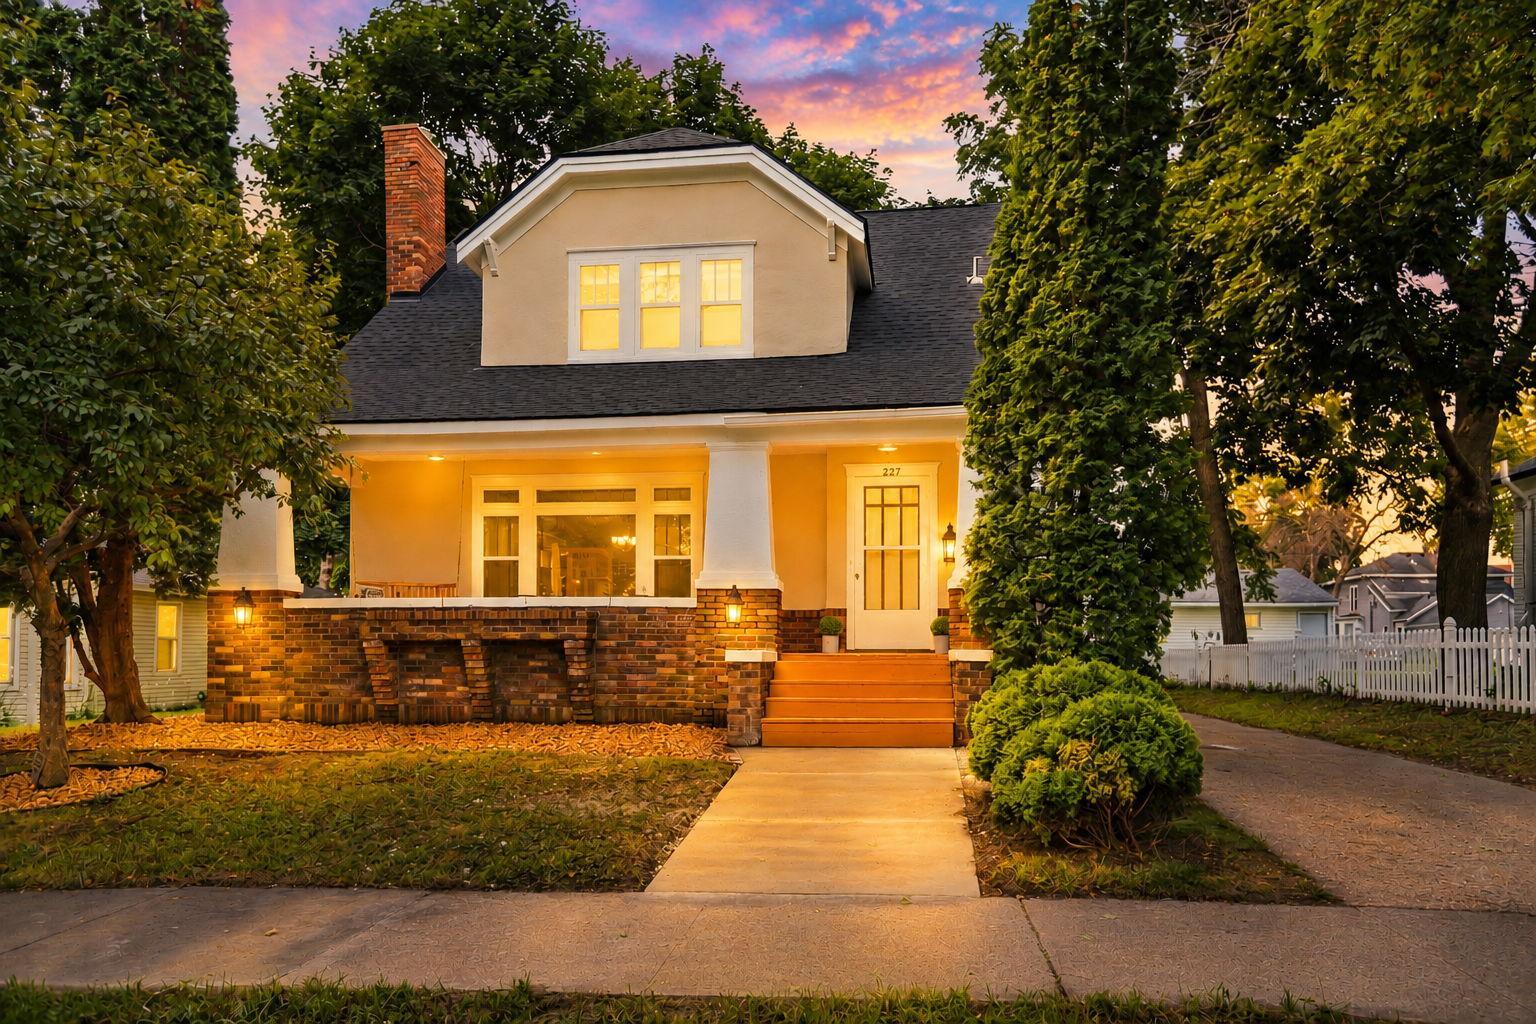
Property Information
Status: Active
Sub Type: ********
List Price: $249,900
MLS#: 7119105
Current Price: $249,900
Address: 227 E Pearl Street, Owatonna, MN 55060
City: Owatonna
State: MN
Postal Code: 55060
Geo Lat: 44.086457
Geo Lon: -93.222218
Subdivision: Original Town
County: Steele
Property Description
Year Built: 1929
Lot Size SqFt: 8712
Gen Tax: 2918
Specials Inst: 0
High School: Owatonna
Square Ft. Source:
Above Grade Finished Area: 1552
Below Grade Finished Area: 196
Below Grade Unfinished Area:
Total SqFt.: 2421
Style: Array
Total Bedrooms: 3
Total Bathrooms: 2
Total Full Baths: 1
Garage Type:
Garage Stalls: 1
Waterfront:
Property Features
Exterior:
Roof:
Foundation:
Lot Feat/Fld Plain:
Interior Amenities:
Inclusions: ********
Exterior Amenities:
Heat System:
Air Conditioning:
Utilities: