


Property Listing
Description
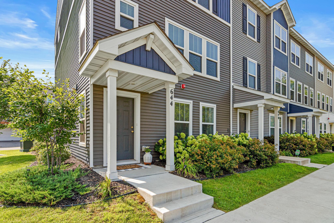
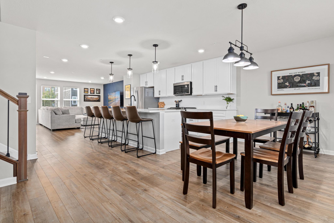
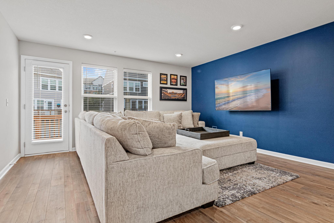
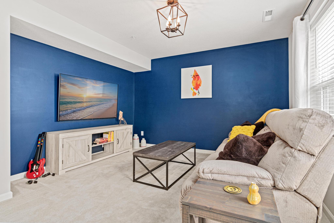
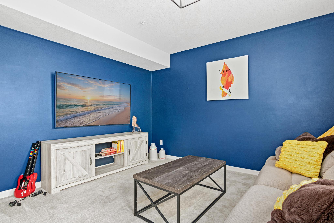
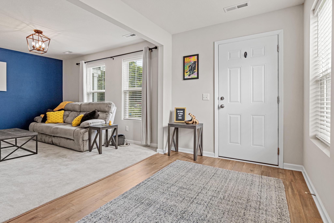
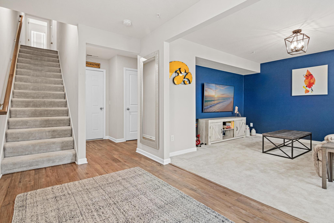
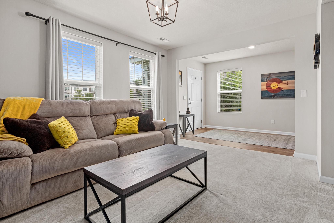
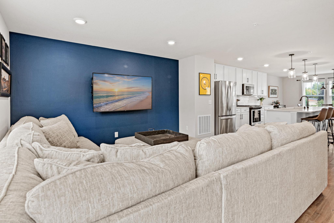
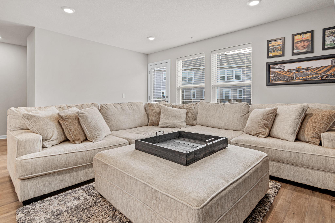
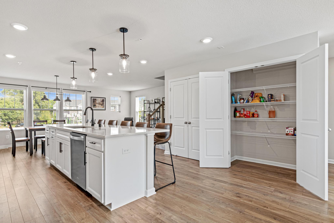
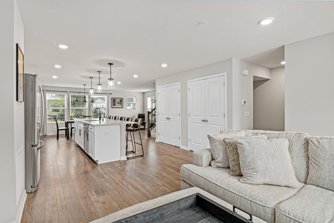
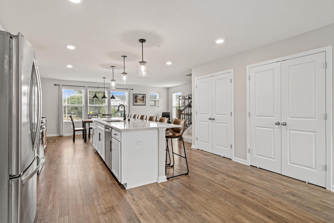
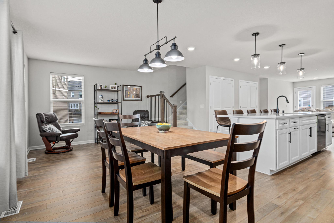
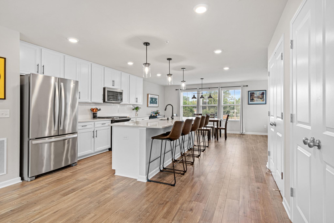
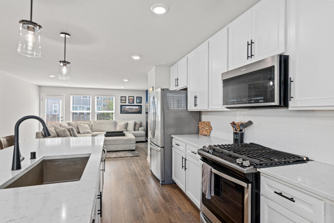
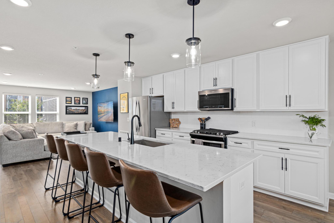
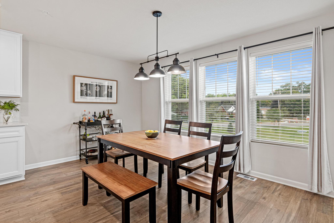
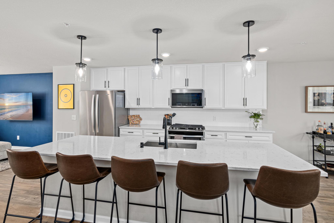
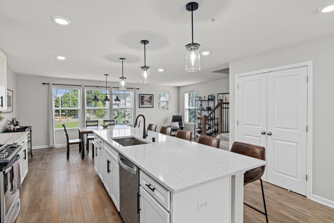
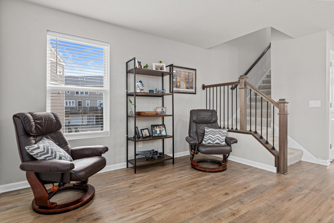
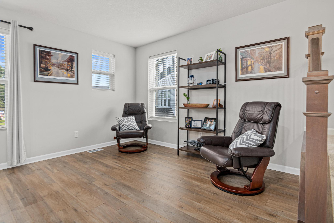
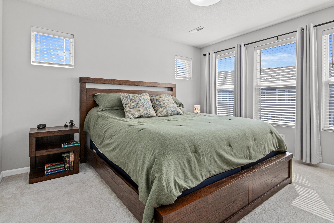
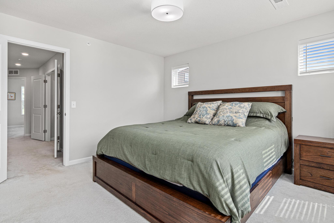
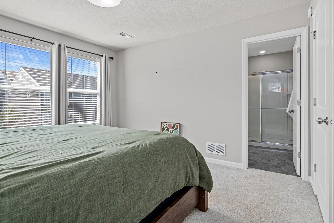
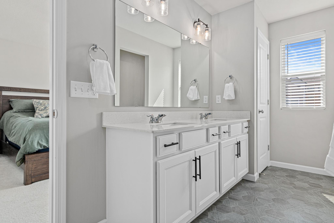
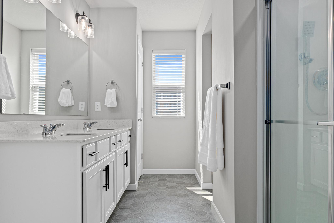
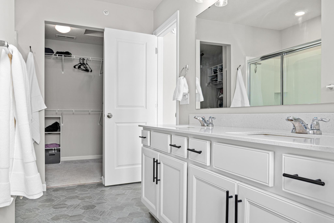
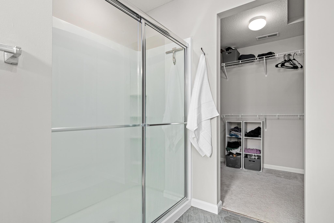
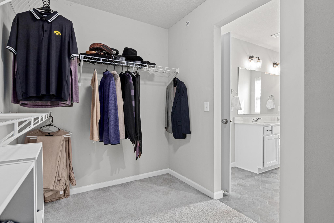
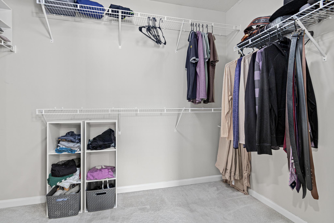
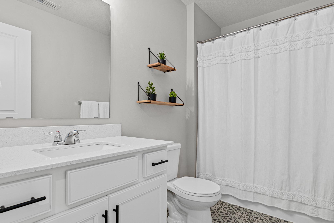

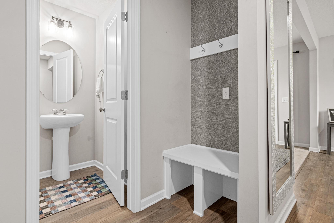
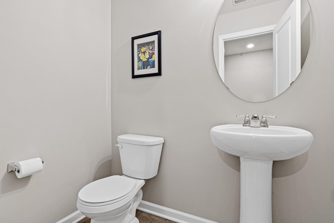
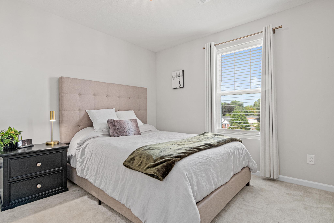
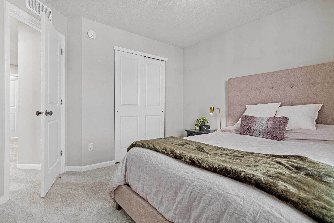
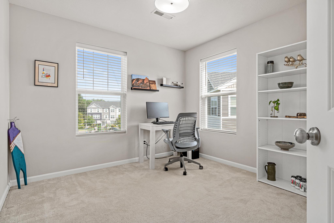
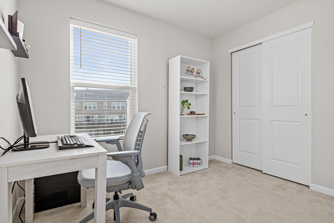
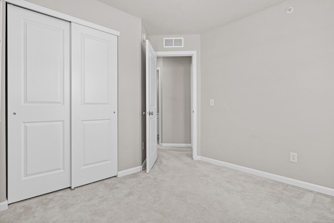
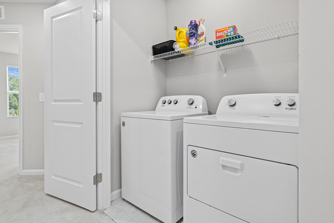
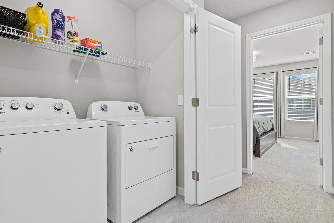
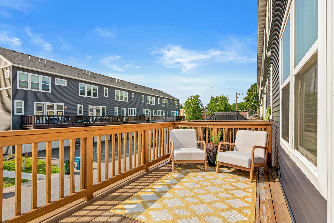
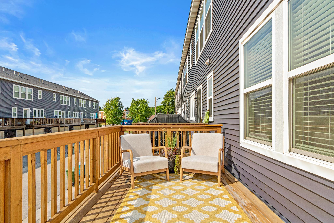
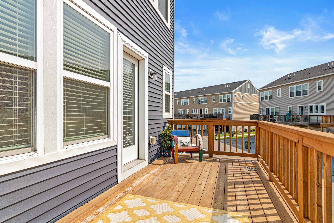
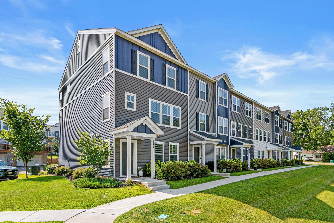
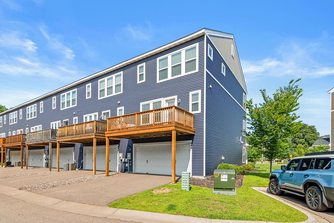
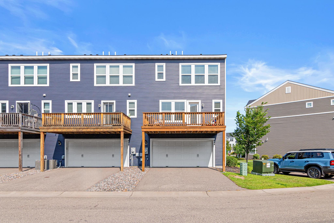
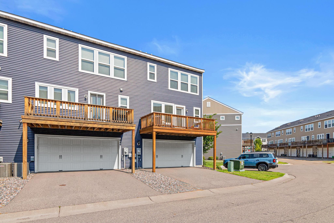
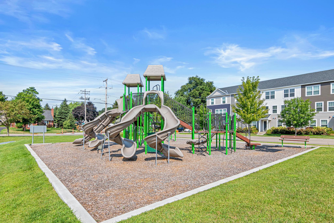
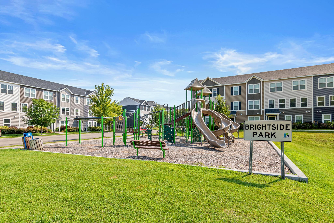
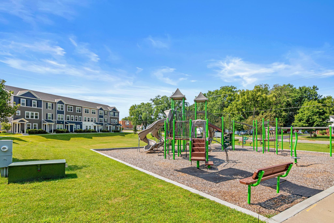
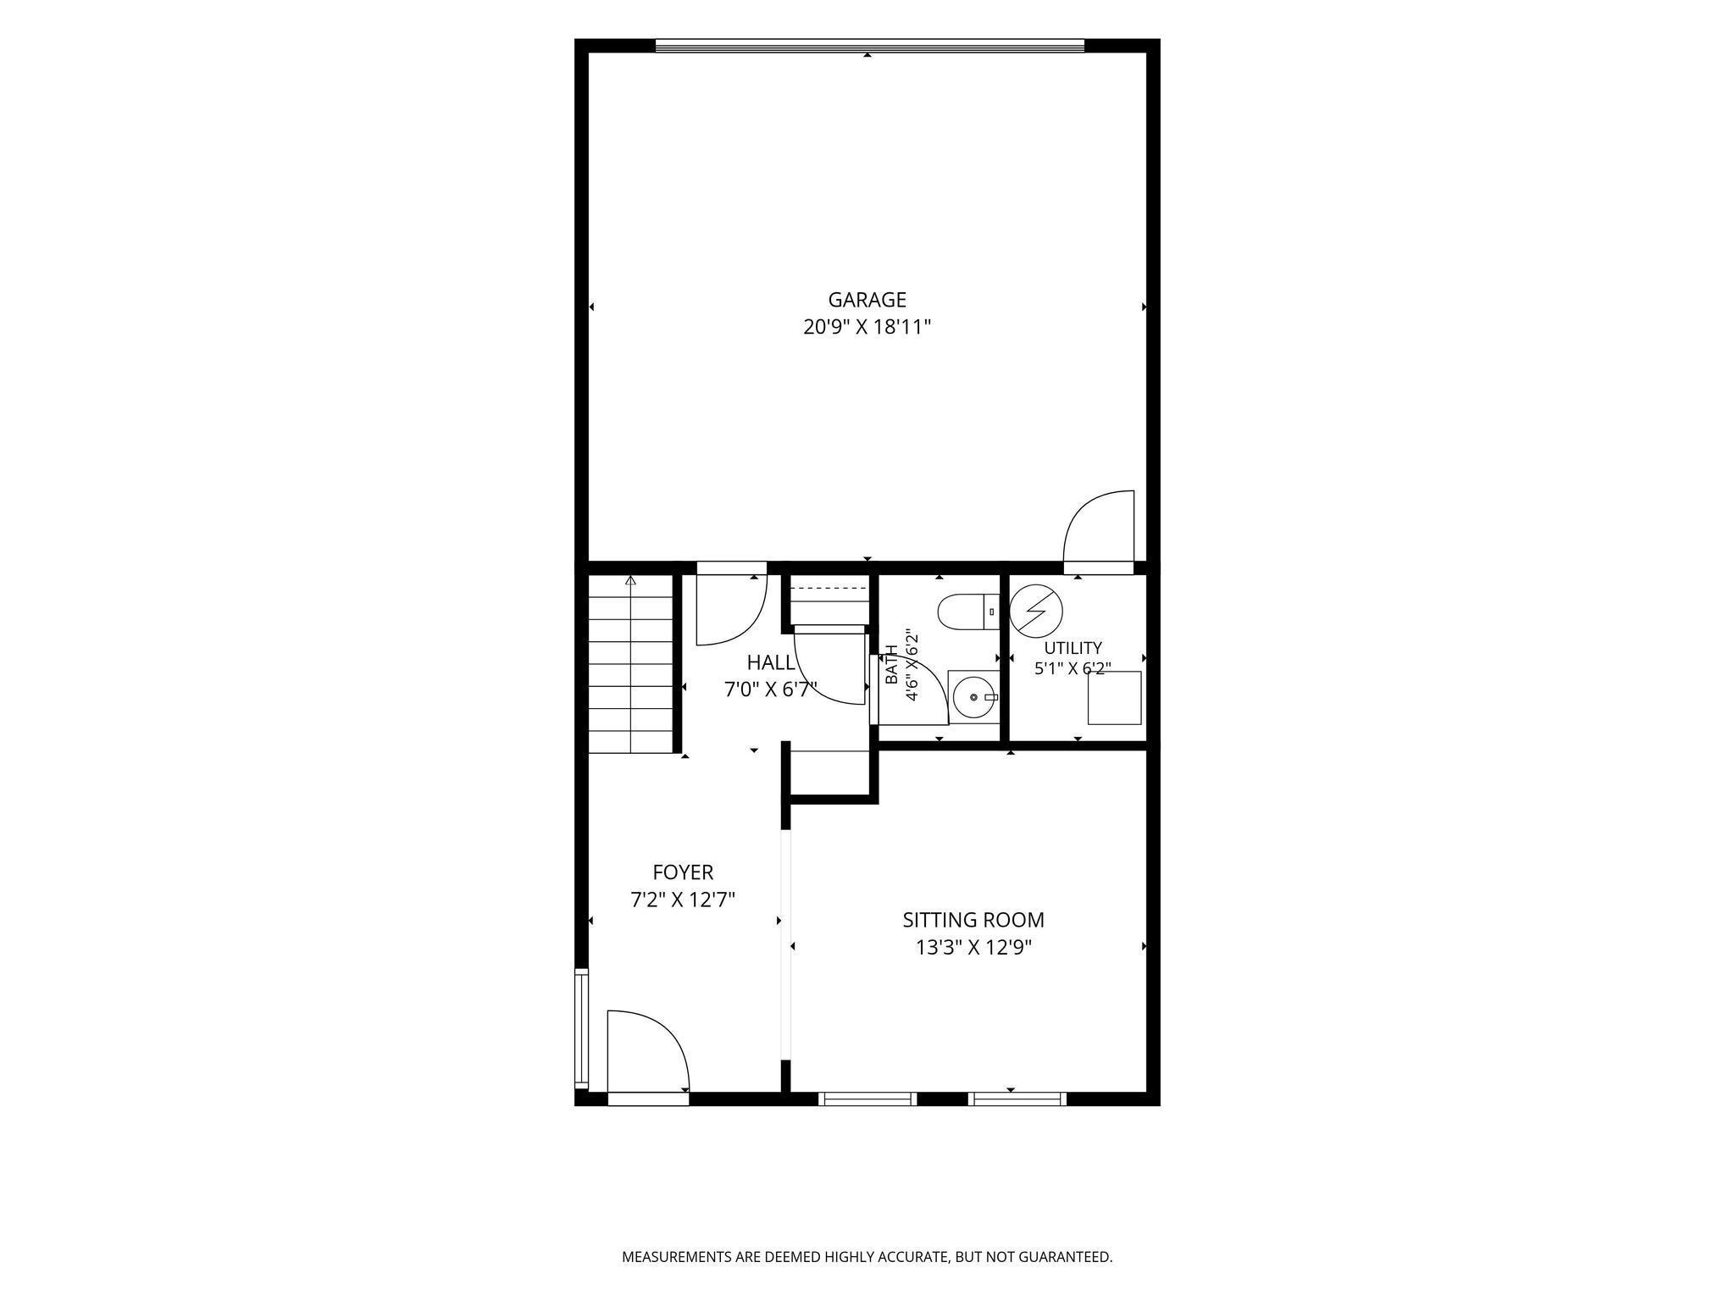
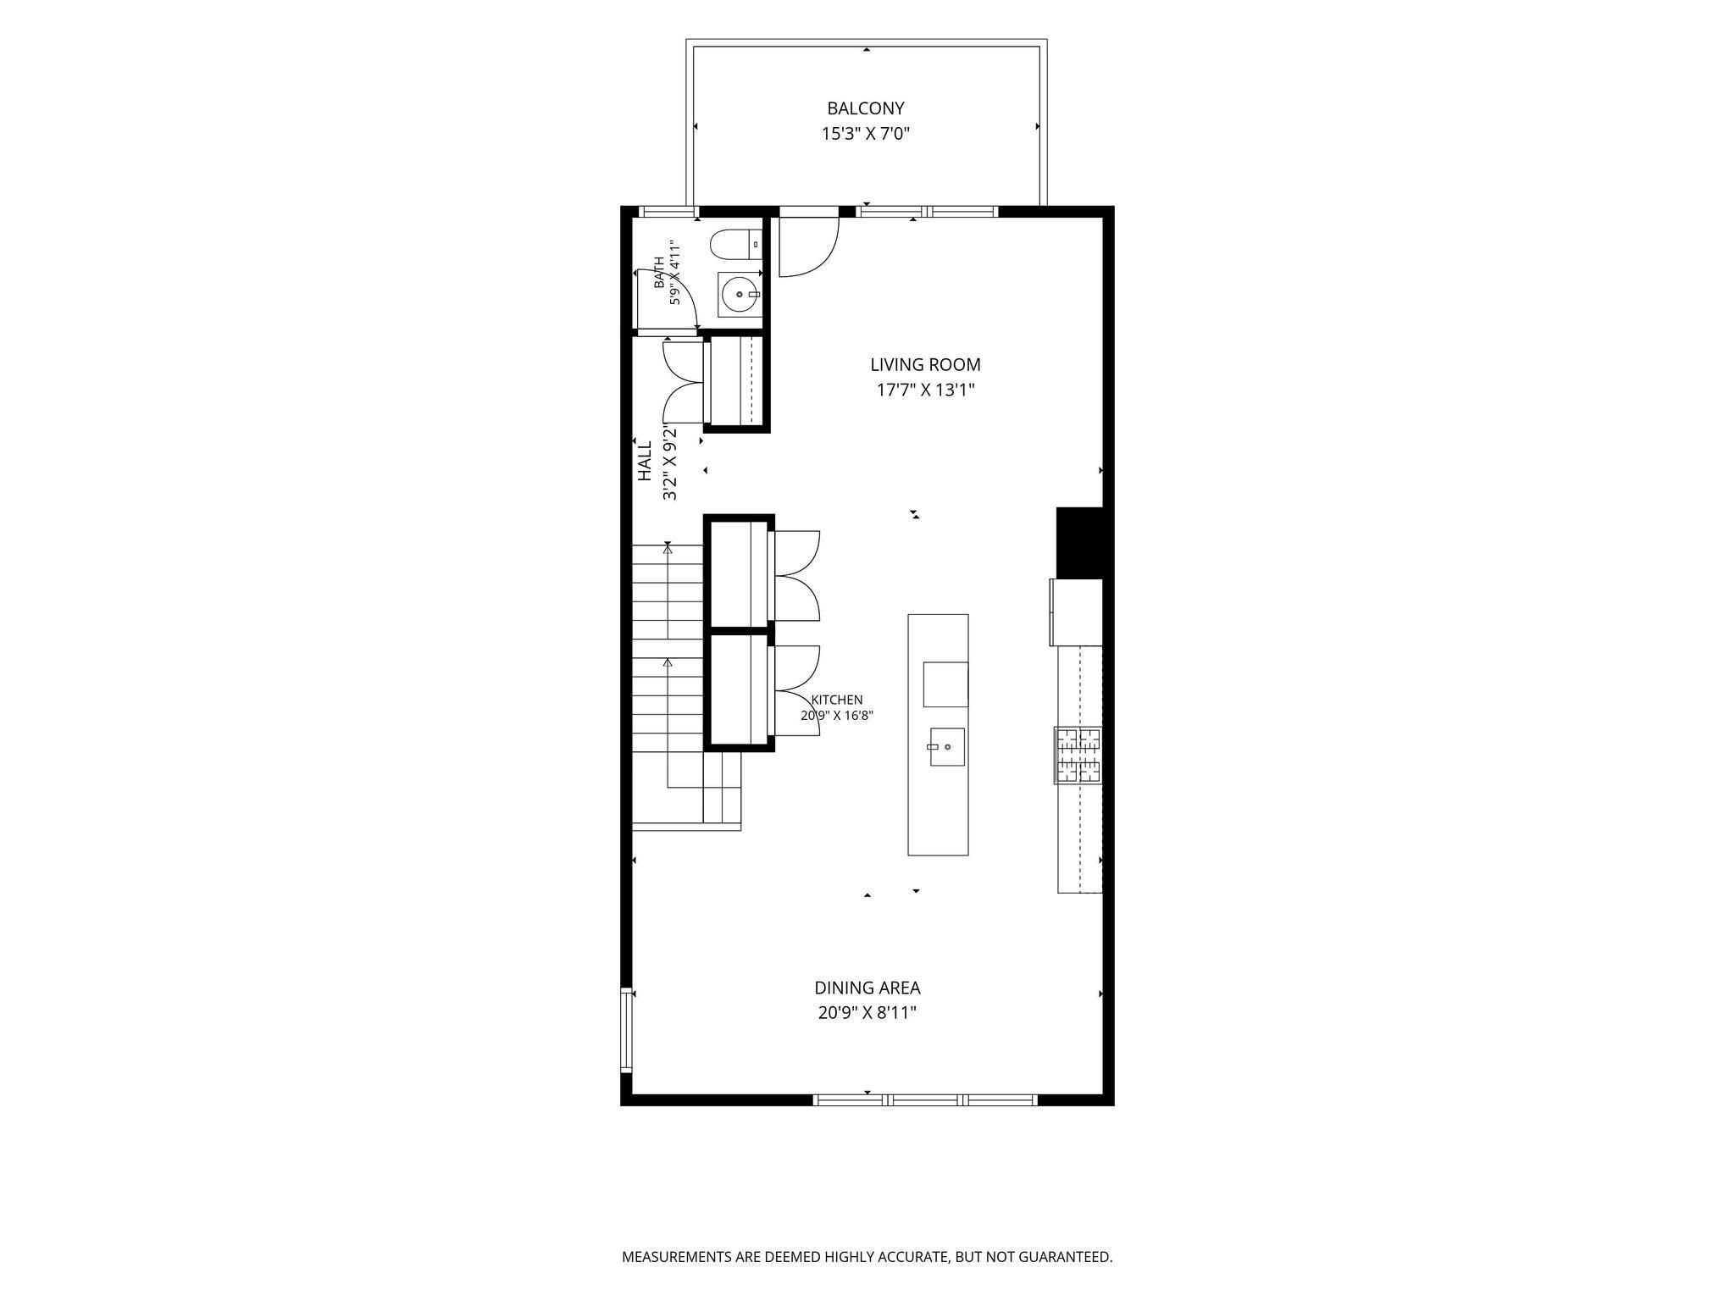
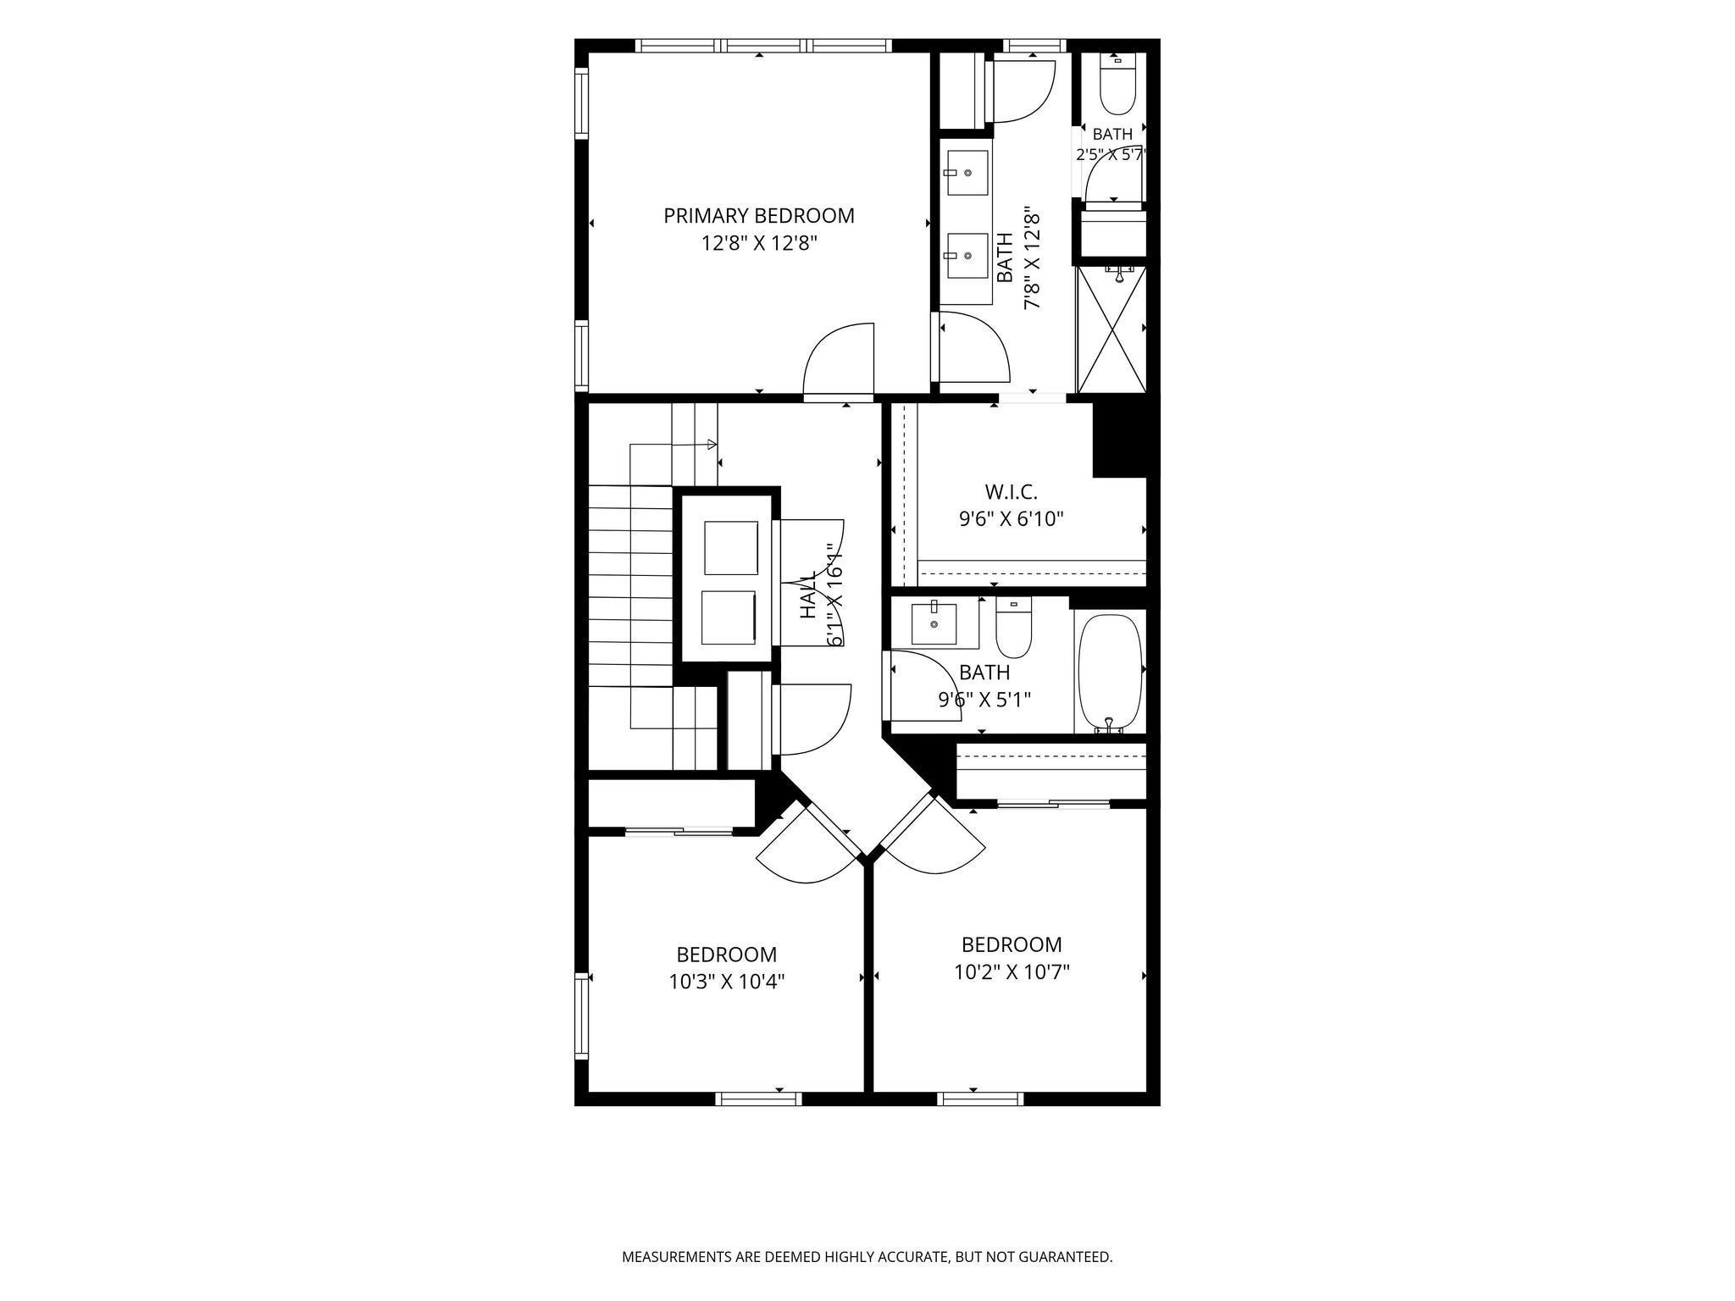
Only available due to relocation! Take this opportunity to own this well-maintained end-unit townhome in the heart of the Mounds View School District. Built in 2021, this home features upgraded kitchen appliances, quartz countertops, soft close cabinets with pull-outs, an in-home humidifier, a ten foot island, abundant natural light, two large pantries, wooden window treatments, upgraded light fixtures, and a custom built-in bedroom closet. An ideal layout with all 3 bedrooms on the same level and a lower level flex room that could easily be converted to a fourth bedroom or a private home office. The open-concept main level is centered around an expansive dining area which overlooks views of the community’s professionally maintained shared areas. The primary has a large ensuite bathroom with a walk-in closet. The other two bedrooms on this level are serviced by a large full bath, and laundry on the bedroom level. Out your front door you will find green space, walking paths and a playground for your littles or those of visiting friends. Minutes away from Long Lake, Hansen Park, restaurants, coffee shops and the local community center...this location is simple access to highways 694 and 35W, giving you an easy commute to to either downtown. This charming, low maintenance home is a must see!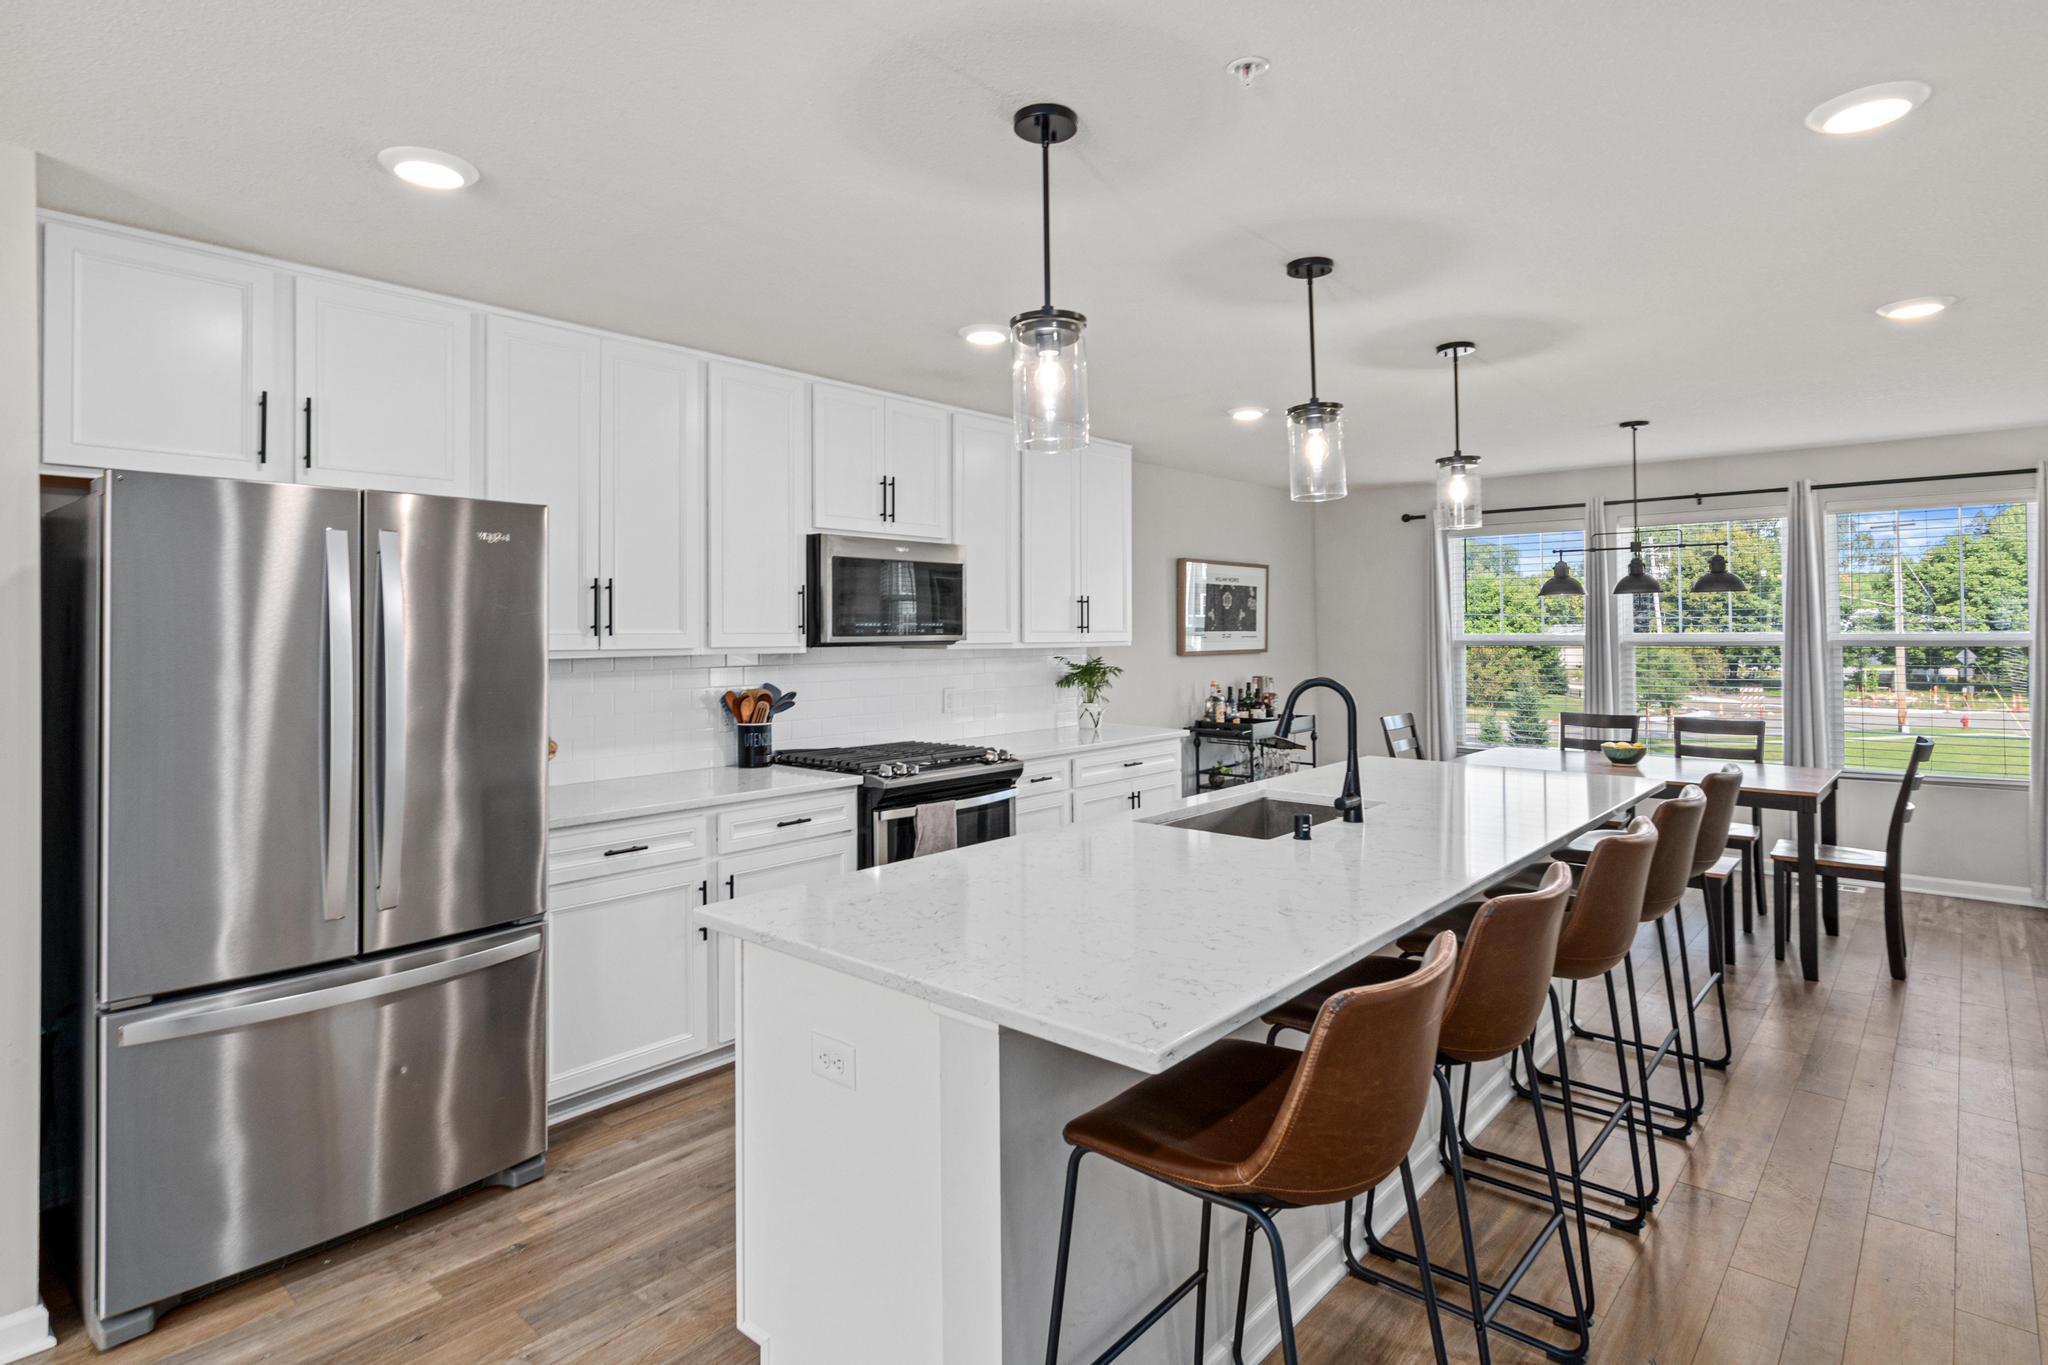
Property Information
Status: Active
Sub Type: ********
List Price: $410,000
MLS#: 7119007
Current Price: $410,000
Address: 644 Village Drive, New Brighton, MN 55112
City: New Brighton
State: MN
Postal Code: 55112
Geo Lat: 45.060398
Geo Lon: -93.197512
Subdivision: Midtown Village
County: Ramsey
Property Description
Year Built: 2020
Lot Size SqFt: 1306.8
Gen Tax: 4914
Specials Inst: 0
High School: Mounds View
Square Ft. Source:
Above Grade Finished Area: 2160
Below Grade Finished Area: 0
Below Grade Unfinished Area:
Total SqFt.: 2160
Style: Array
Total Bedrooms: 3
Total Bathrooms: 4
Total Full Baths: 2
Garage Type:
Garage Stalls: 2
Waterfront:
Property Features
Exterior:
Roof:
Foundation:
Lot Feat/Fld Plain:
Interior Amenities:
Inclusions:
Exterior Amenities:
Heat System:
Air Conditioning:
Utilities: