


Property Listing
Description
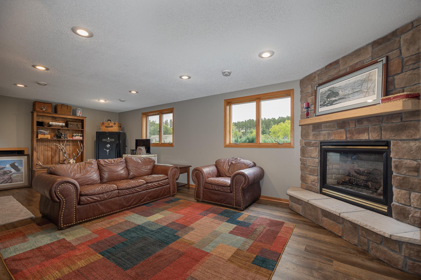
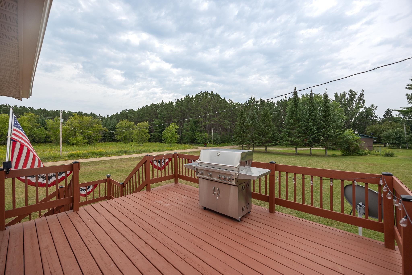
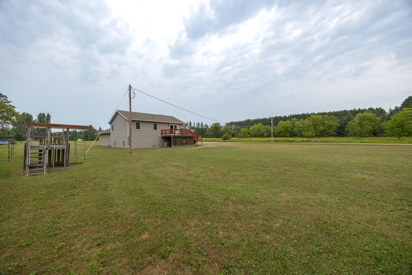
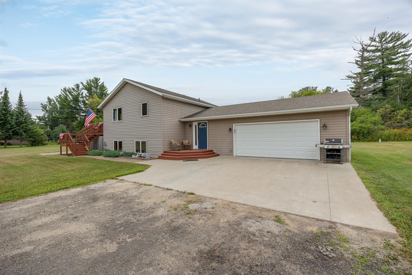
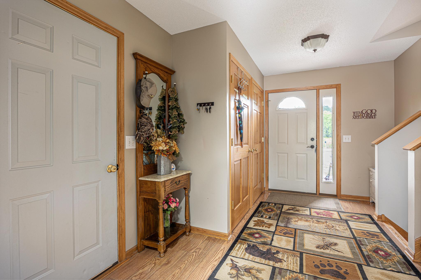
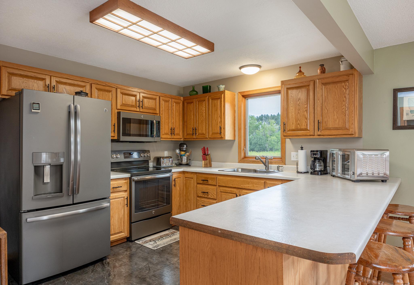
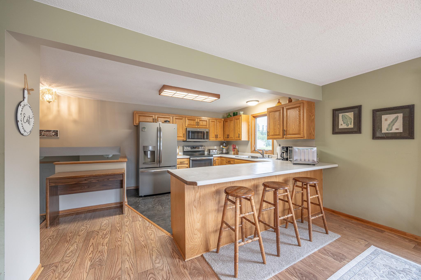
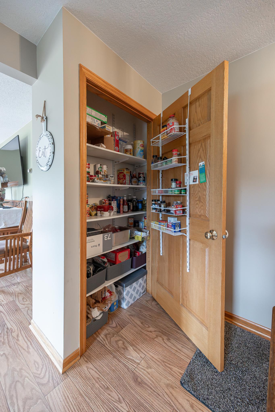
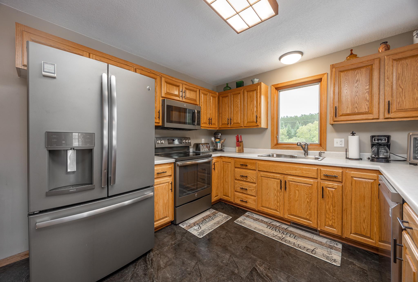
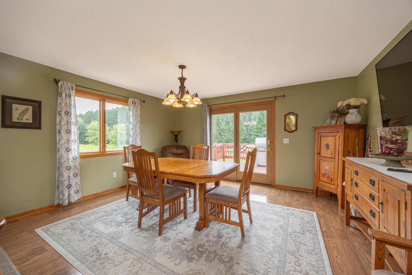
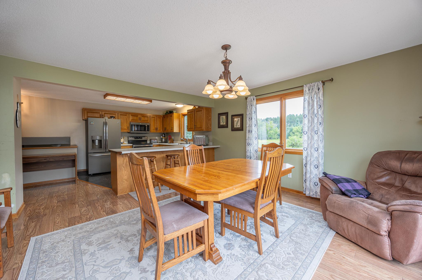
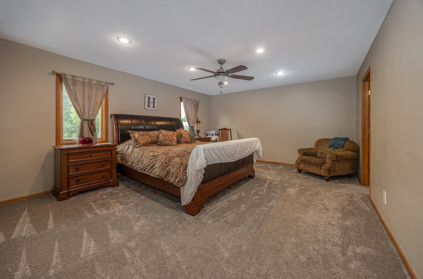
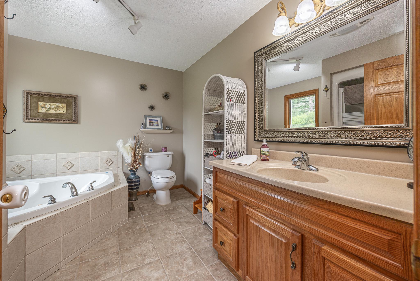
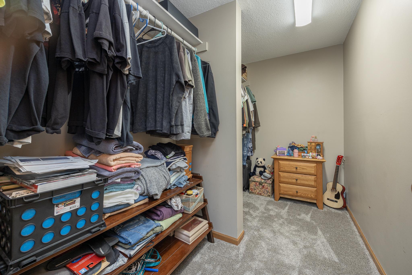
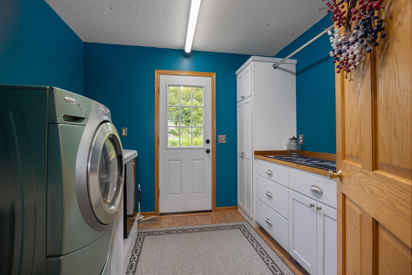
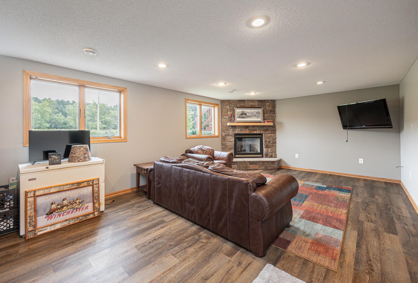
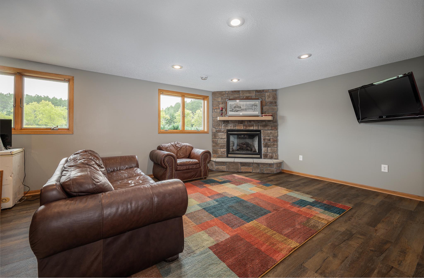
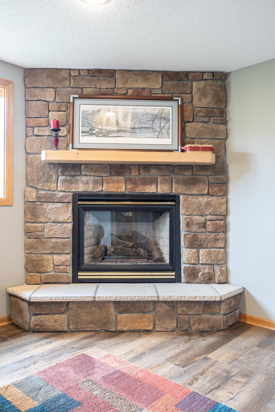
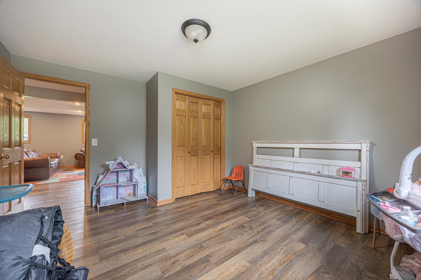
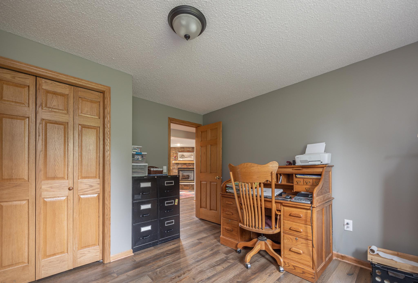
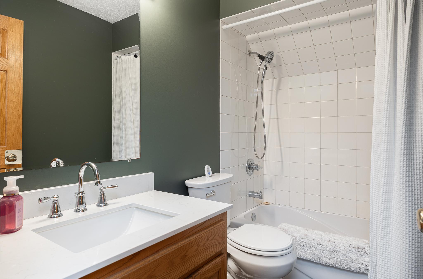
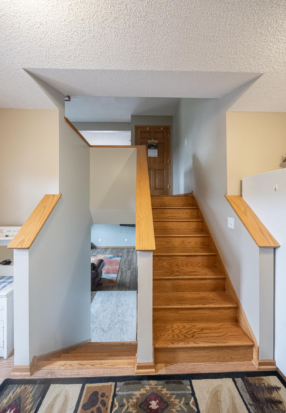
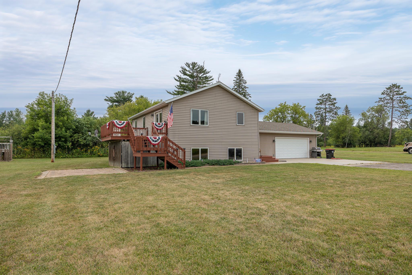
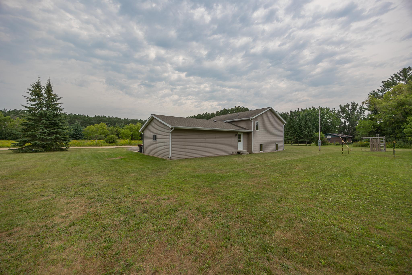
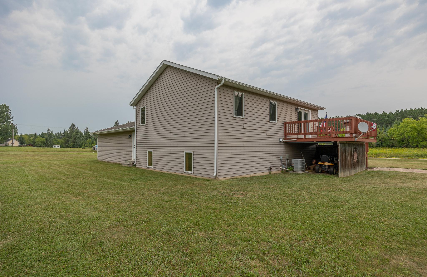
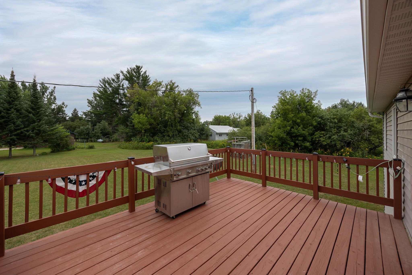
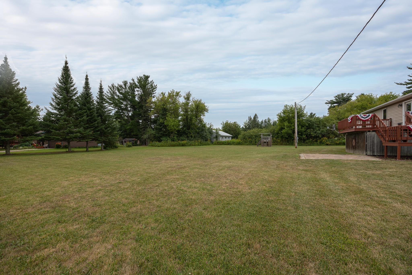
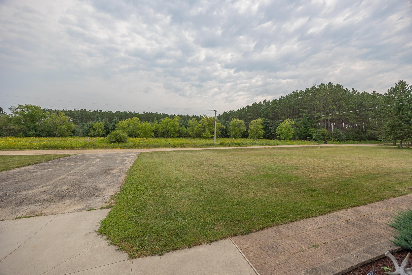
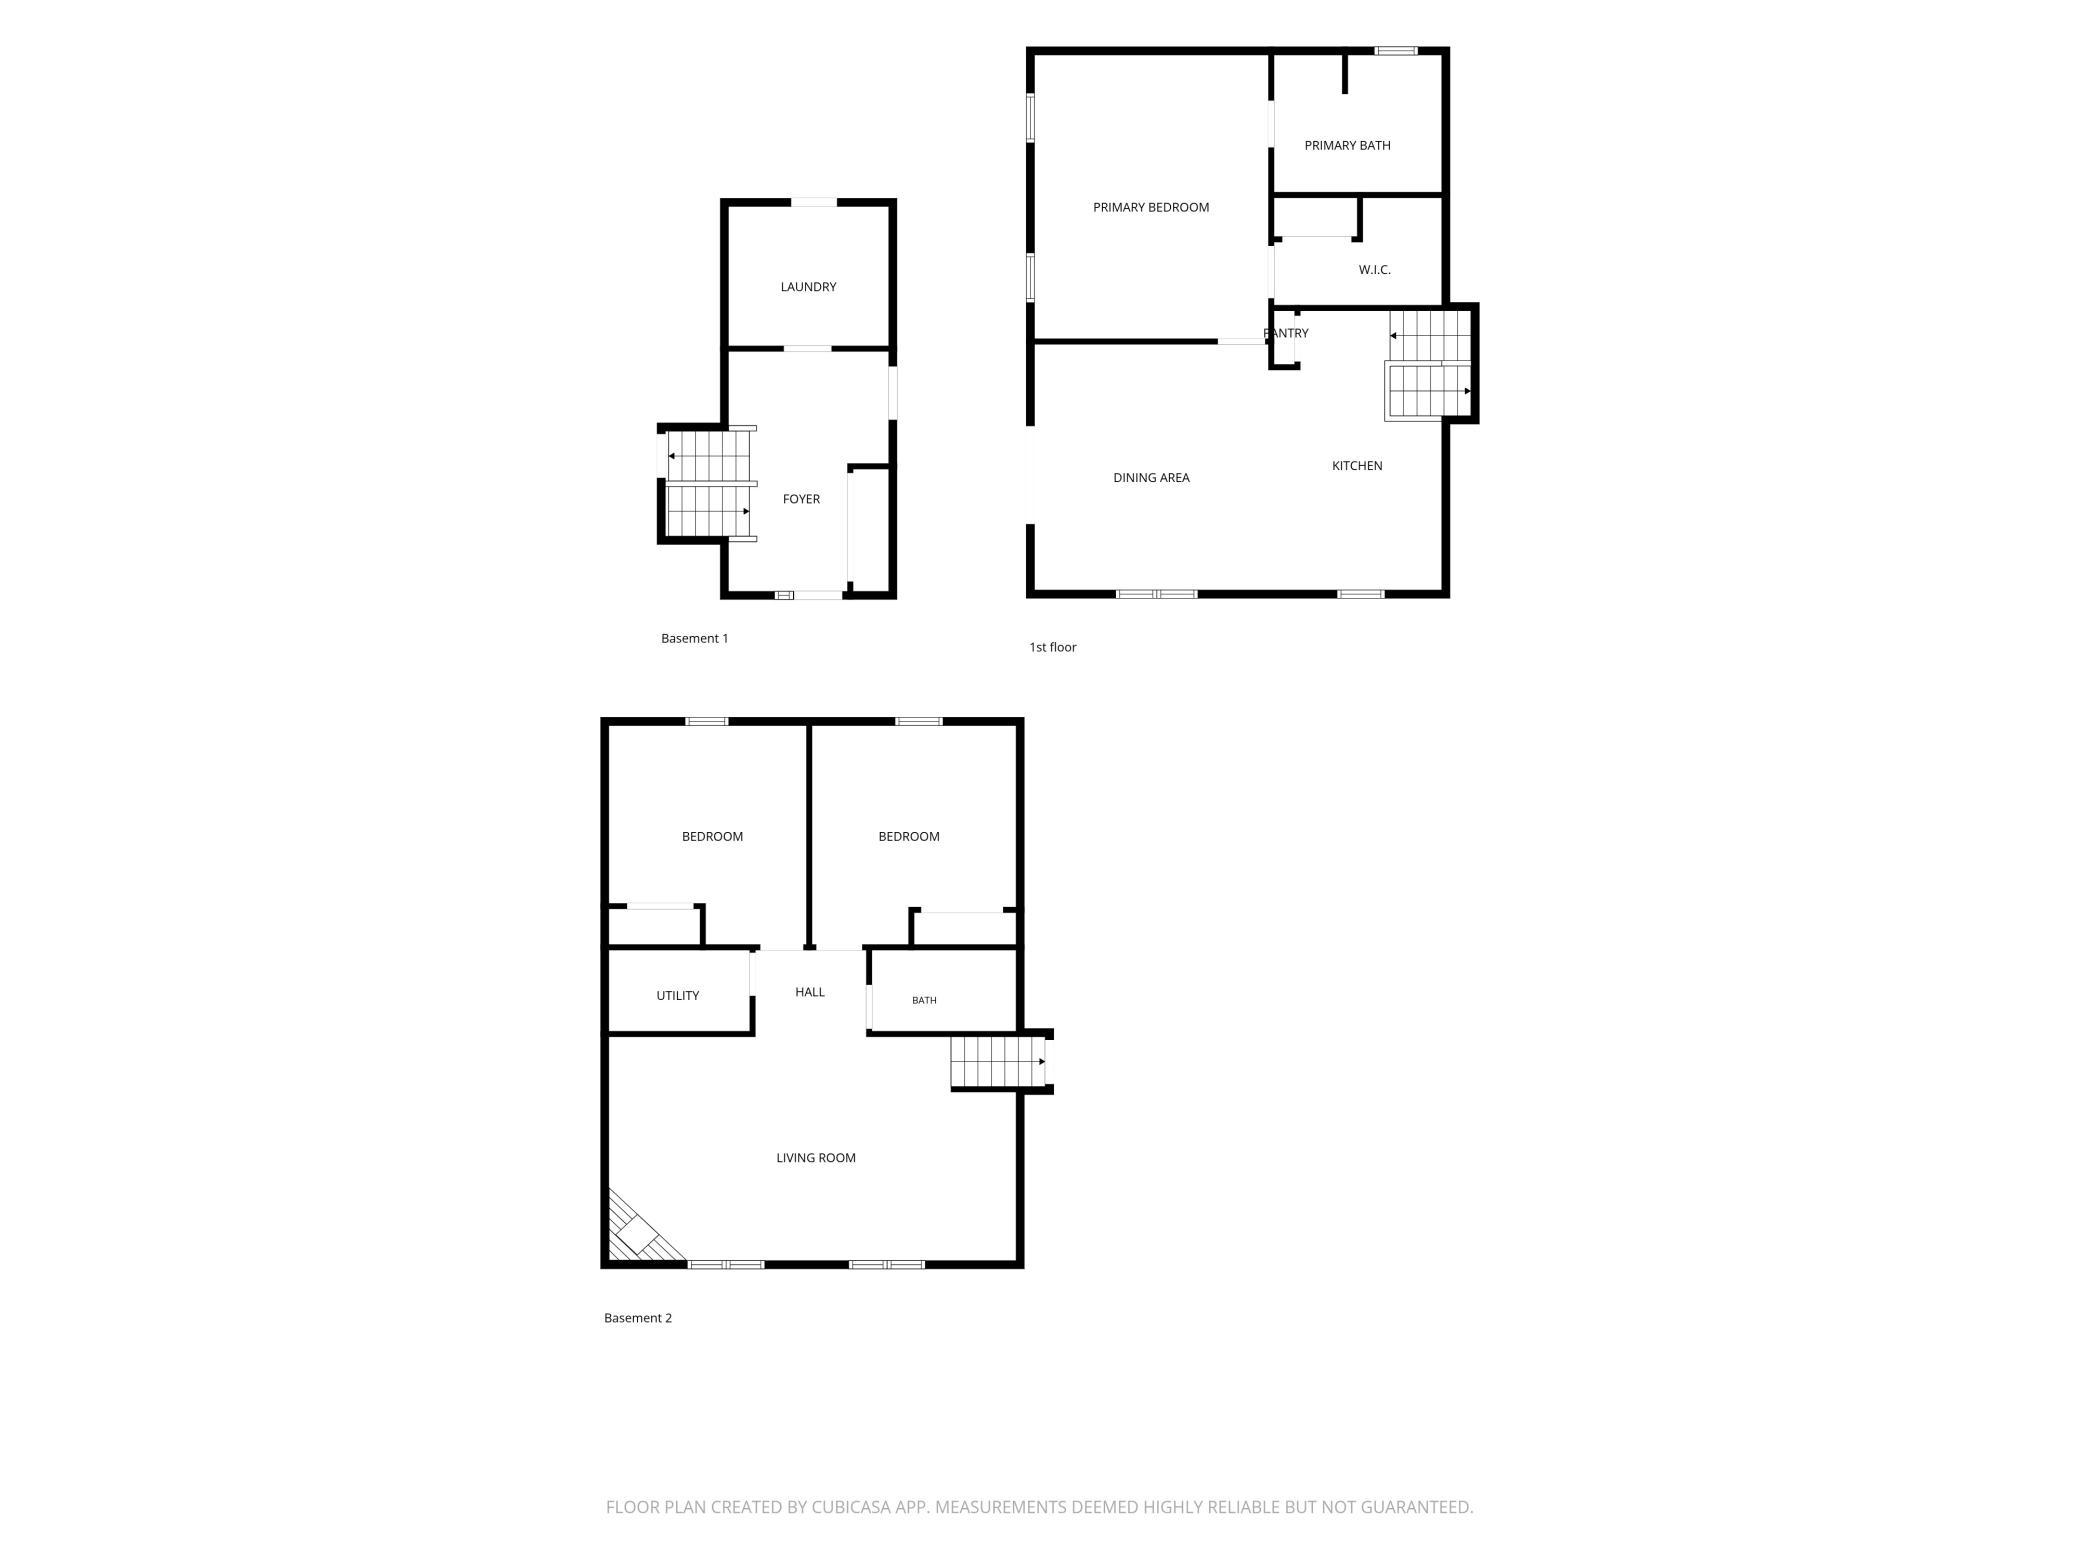
Set on 0.92 acres just outside of Remer, this welcoming country home offers a comfortable blend of spacious living and thoughtful design. A generous yard provides room to enjoy the outdoors, whether it's gardening, playing catch, or simply soaking in the peaceful surroundings. At the heart of the home, the kitchen features a peninsula with seating that naturally brings everyone together. Just steps away, the dining area opens to the deck, making it easy to enjoy morning coffee outside or host summer cookouts with family and friends. The primary suite offers a quiet retreat, complete with a large walk-in closet and a relaxing soaking tub, the perfect place to unwind after a long day. Downstairs, a beautiful stone gas fireplace creates a warm focal point in the family room, making it an inviting space for movie nights, game days, or cozy evenings at home. The lower level also includes a full bath and flexible living space currently arranged as one bedroom and an office, offering options to fit your lifestyle. One feature you'll appreciate every day is the oversized laundry and mudroom. With its own private entrance, abundant cabinetry, and a dedicated folding area, it's designed to keep busy households organized while providing exceptional storage. The attached oversized two-stall garage offers plenty of room for vehicles, outdoor equipment, tools, and additional storage. Whether you're looking for peaceful country living, space to spread out, or a home that's as practical as it is comfortable, this property is ready to welcome you home.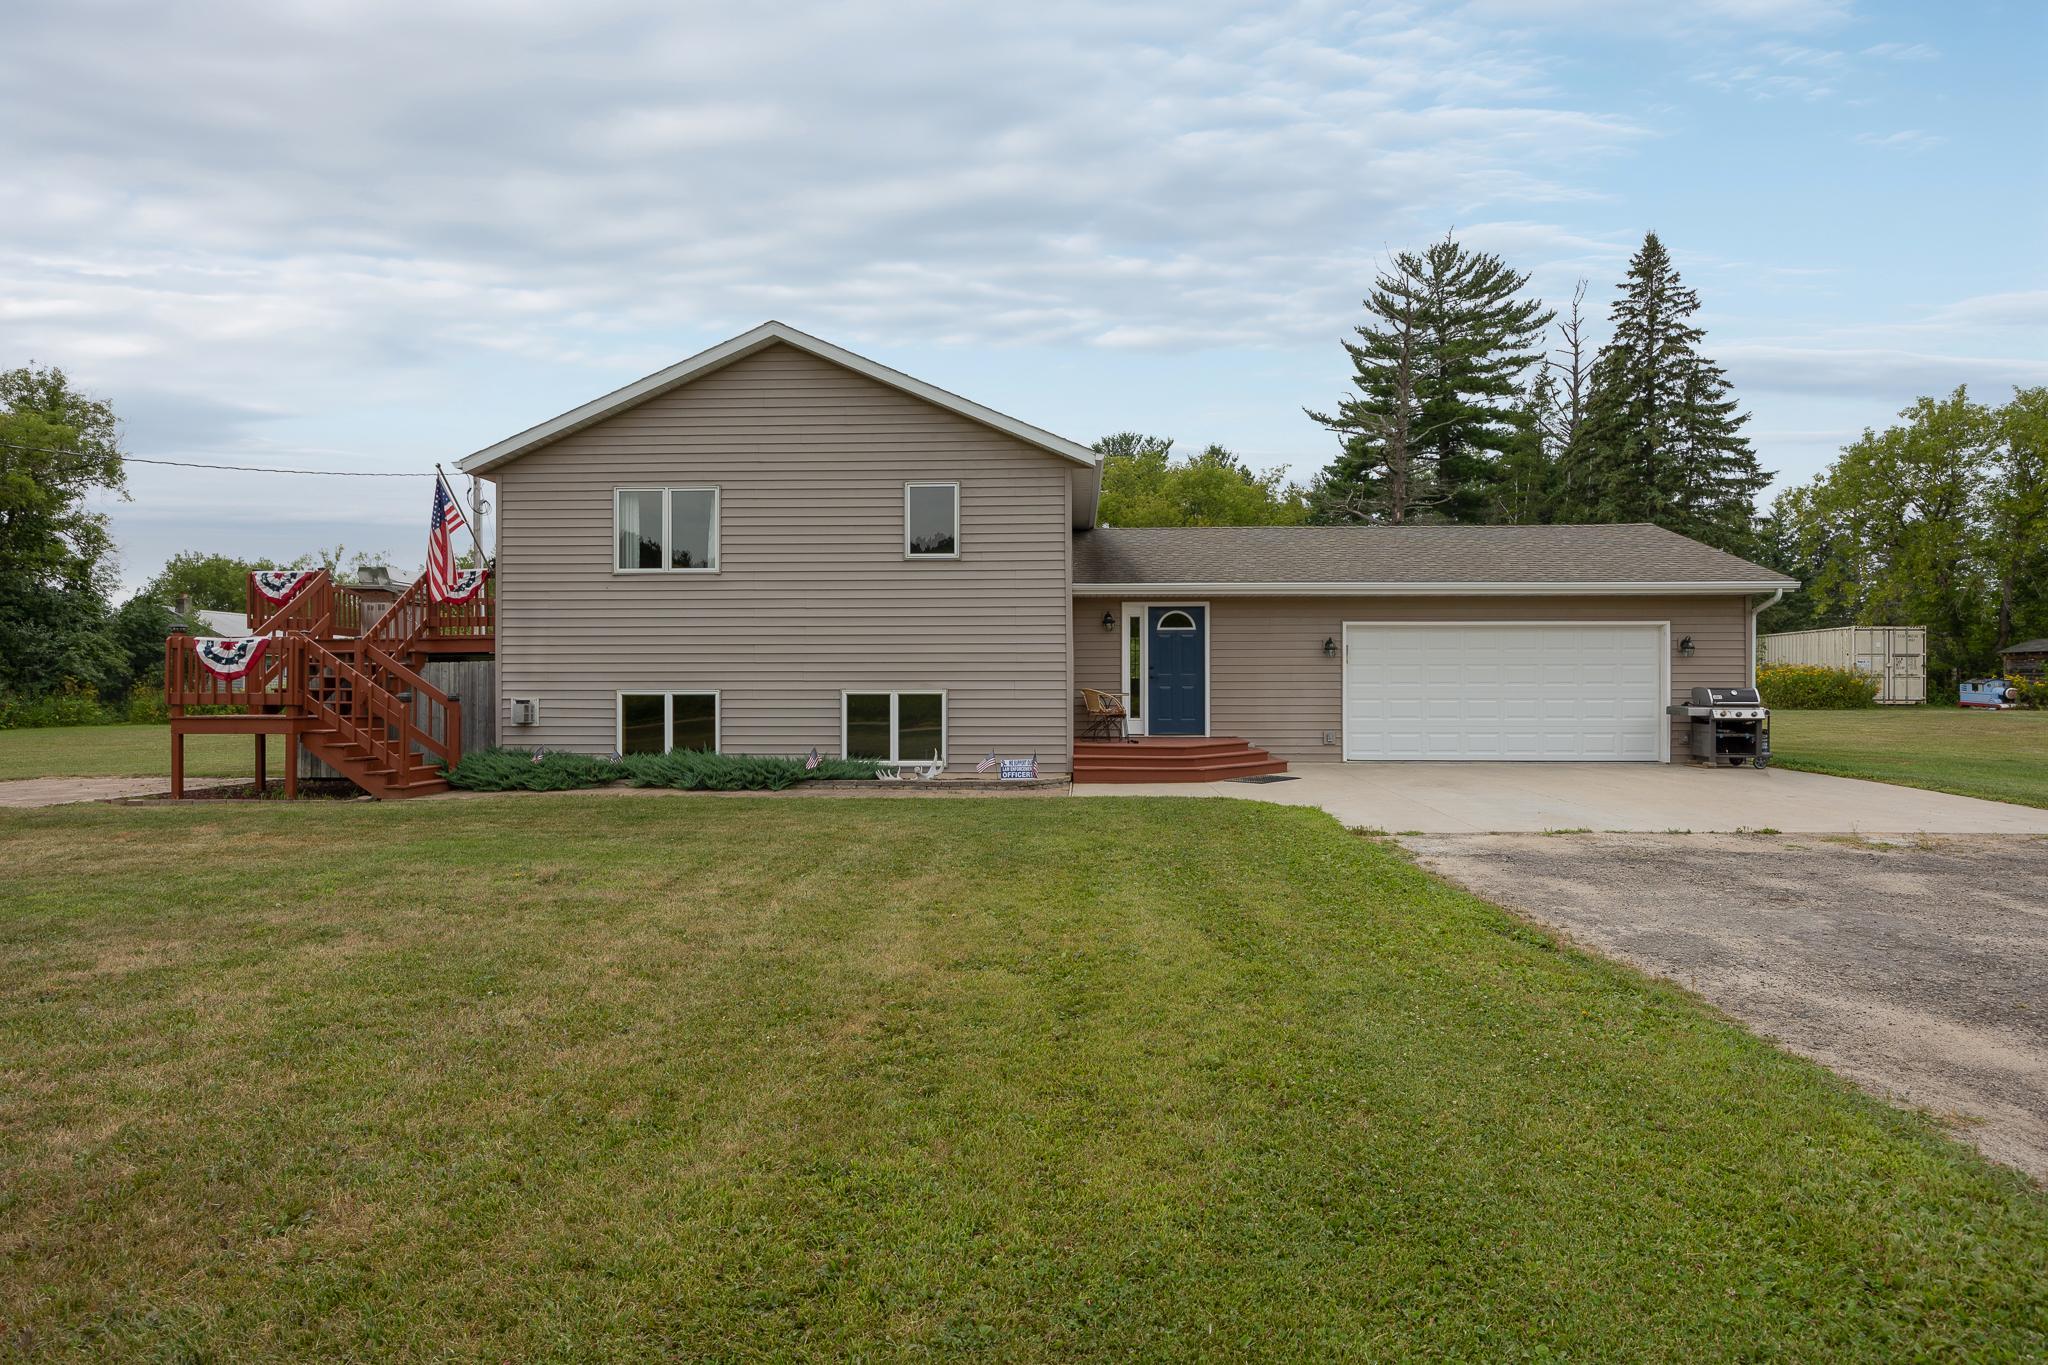
Property Information
Status: Active
Sub Type: ********
List Price: $315,000
MLS#: 7118945
Current Price: $315,000
Address: 307 Colleen Street SE, Remer, MN 56672
City: Remer
State: MN
Postal Code: 56672
Geo Lat: 47.051881
Geo Lon: -93.907269
Subdivision: Flynns Add To Remer
County: Cass
Property Description
Year Built: 2004
Lot Size SqFt: 40075.2
Gen Tax: 1896
Specials Inst: 0
High School: Northland Community Schools
Square Ft. Source:
Above Grade Finished Area: 1124
Below Grade Finished Area: 884
Below Grade Unfinished Area:
Total SqFt.: 2008
Style: Array
Total Bedrooms: 3
Total Bathrooms: 2
Total Full Baths: 2
Garage Type:
Garage Stalls: 2
Waterfront:
Property Features
Exterior:
Roof:
Foundation:
Lot Feat/Fld Plain: Array
Interior Amenities:
Inclusions: ********
Exterior Amenities:
Heat System:
Air Conditioning:
Utilities: