


Property Listing
Description
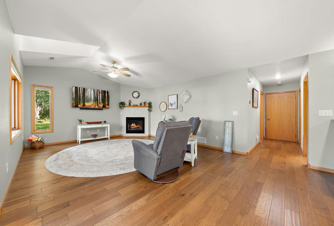
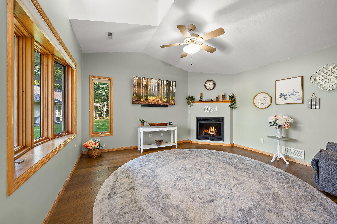
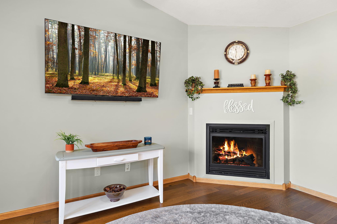
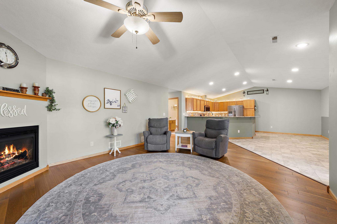
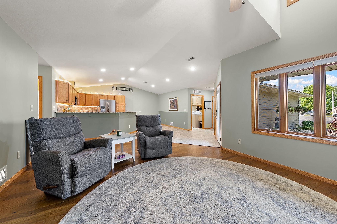
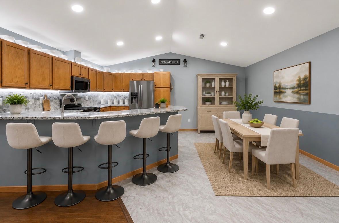
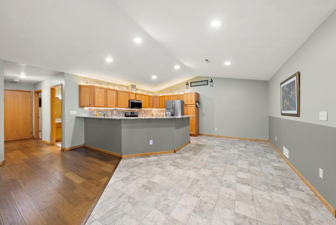
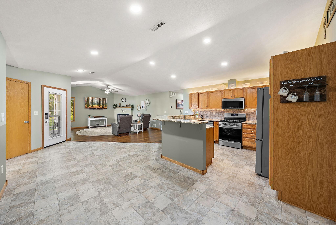
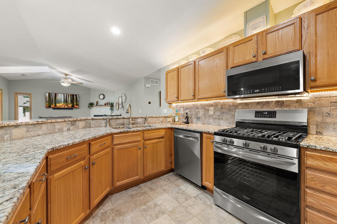
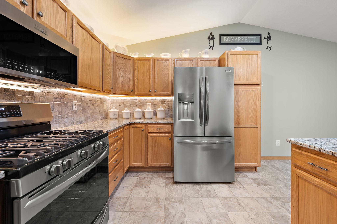
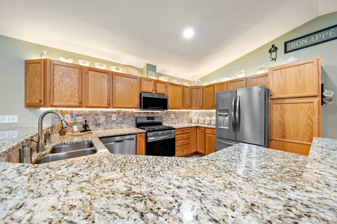
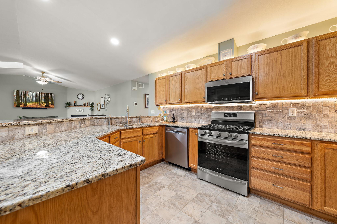
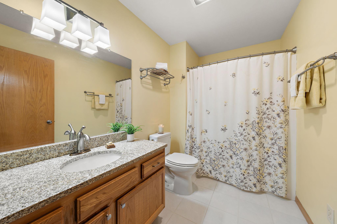
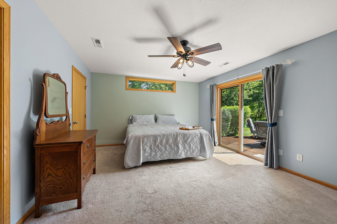
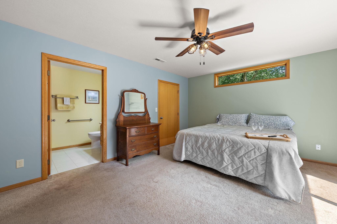
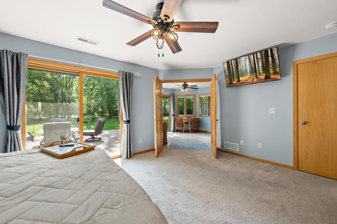
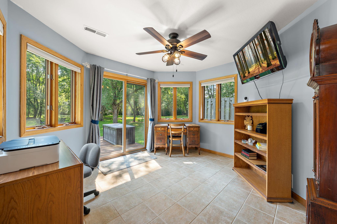
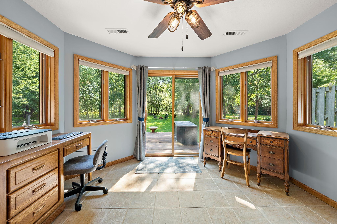
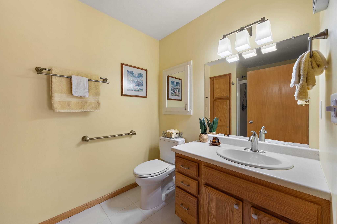
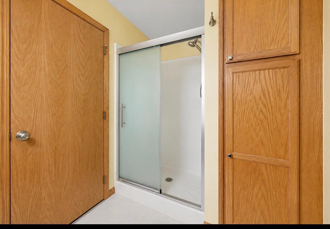
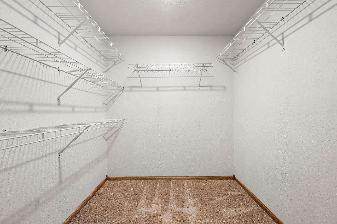
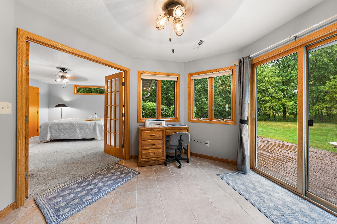
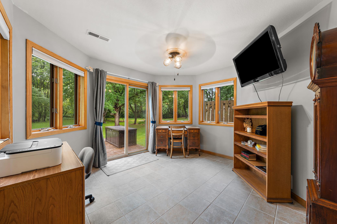
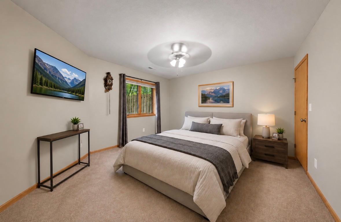
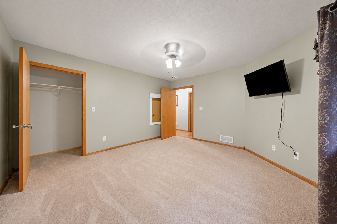
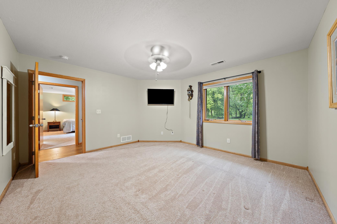
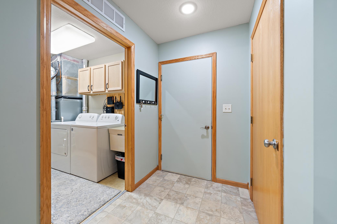
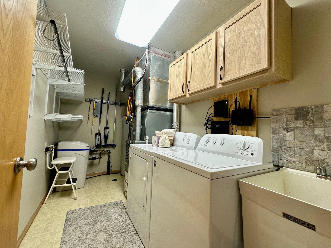
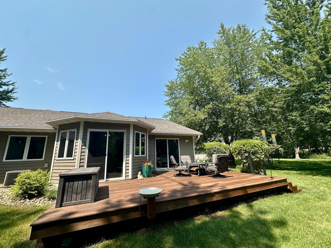
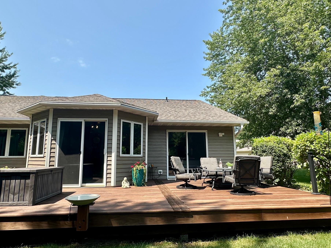
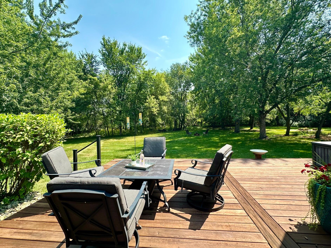
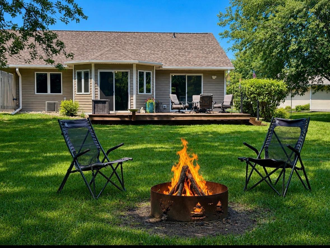
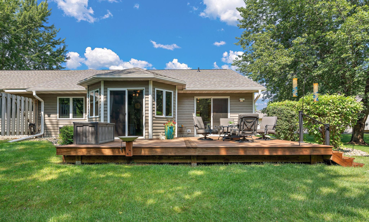
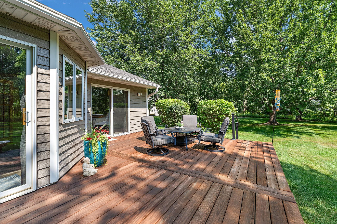
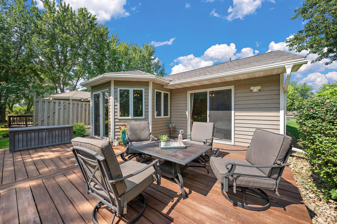
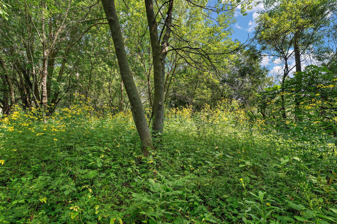
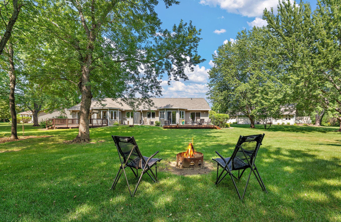
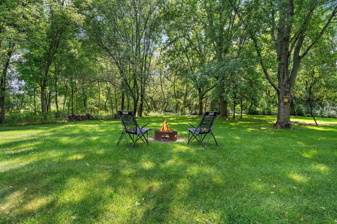
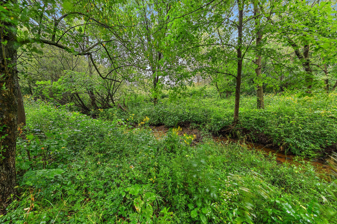
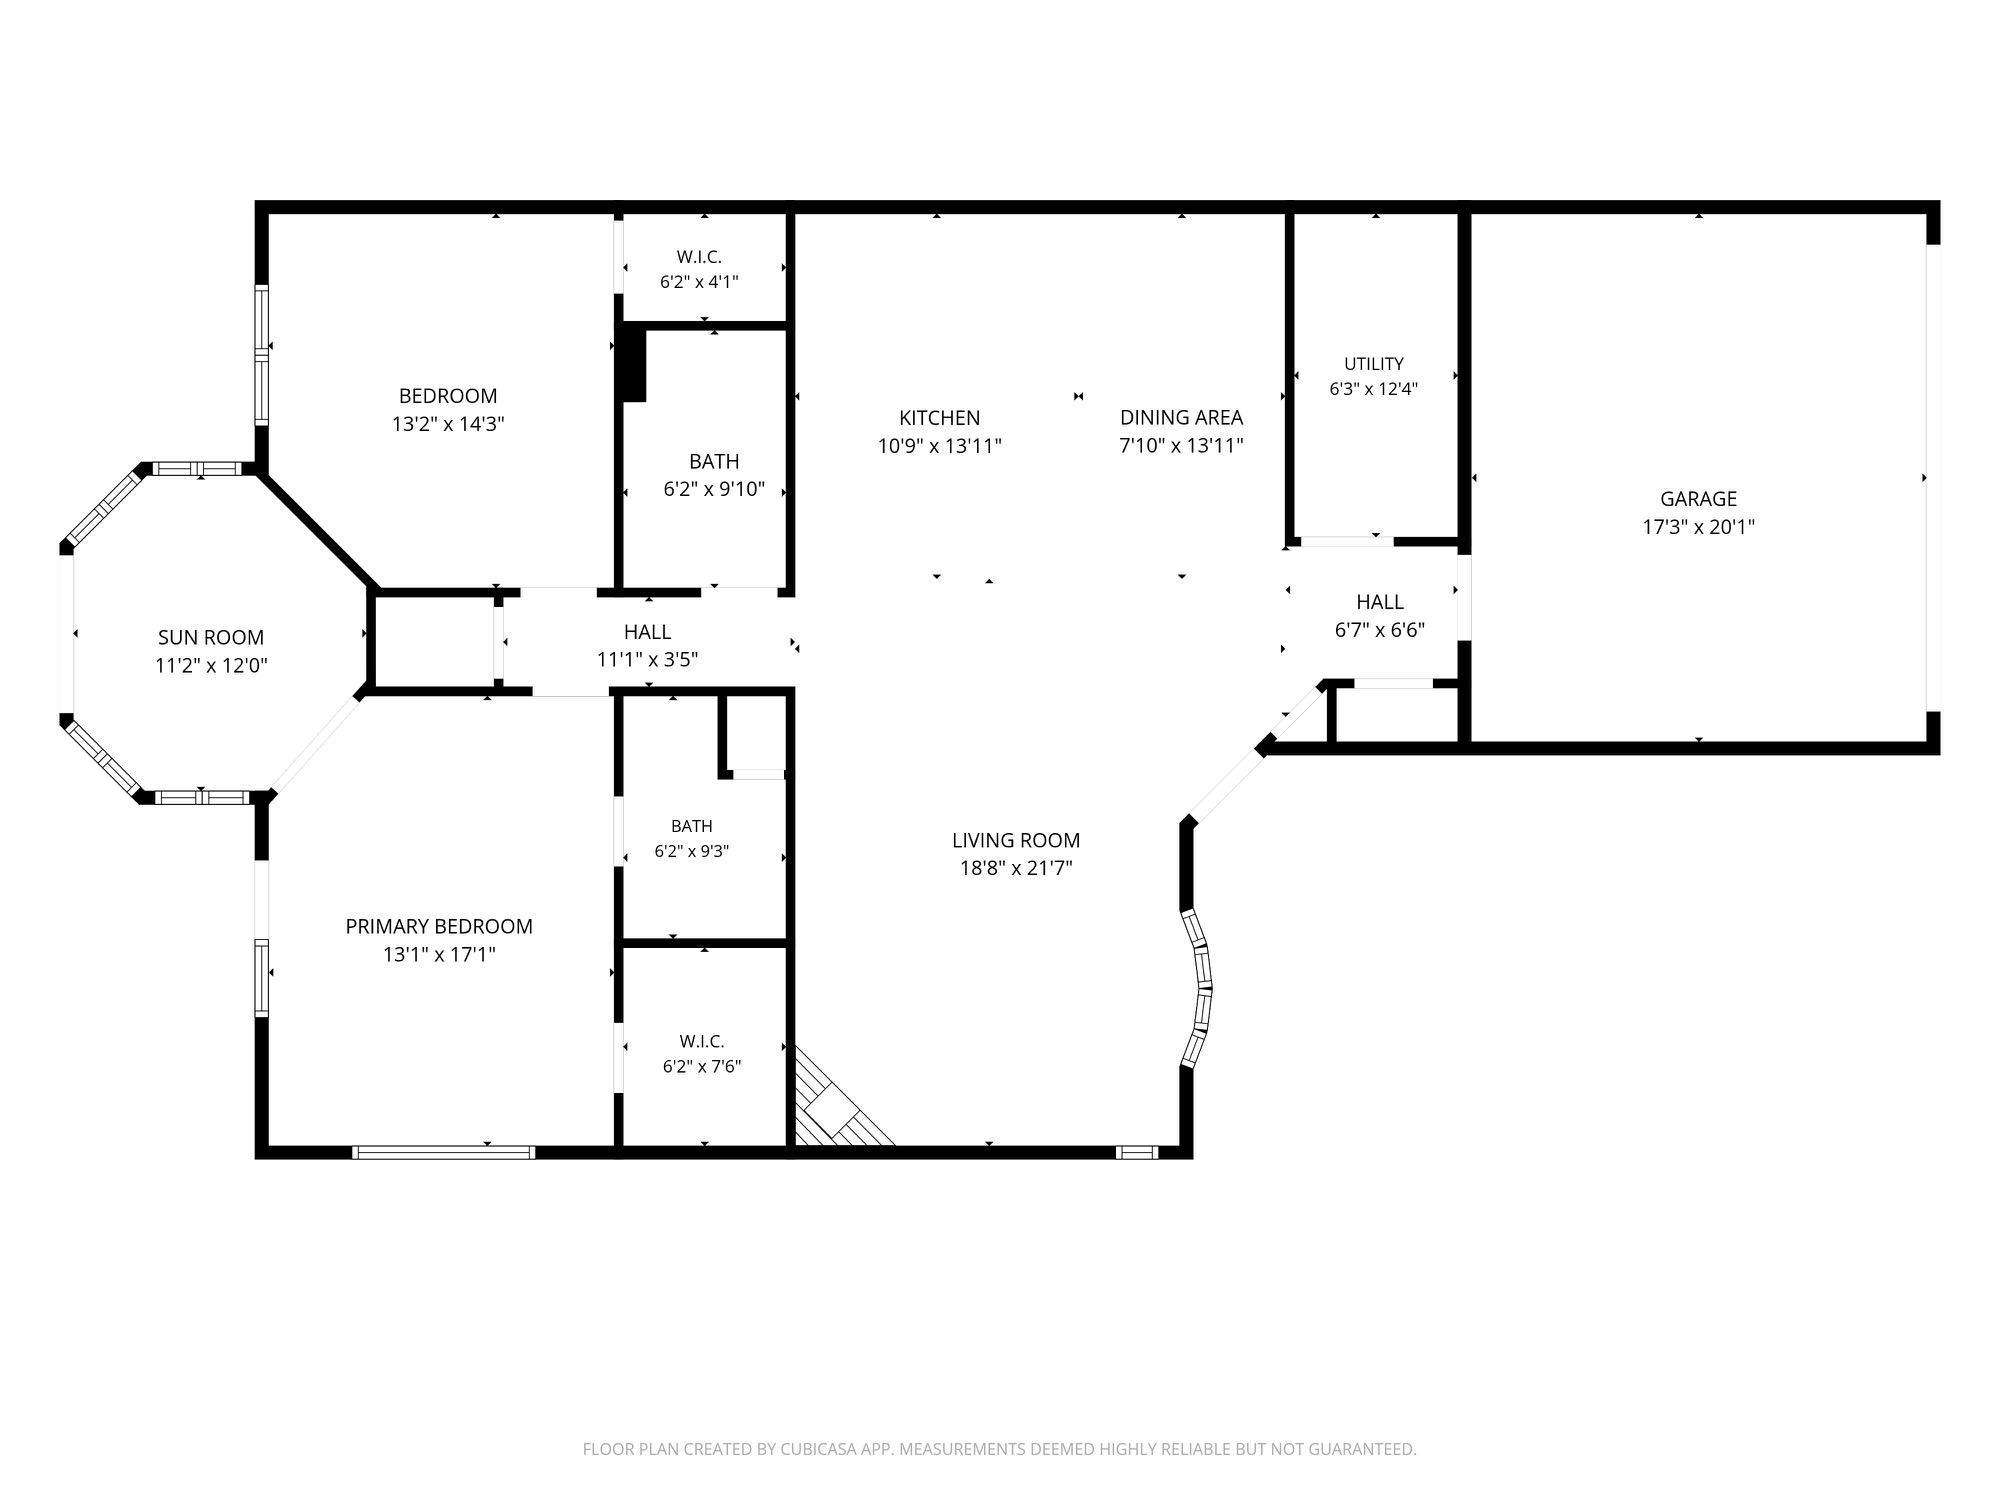
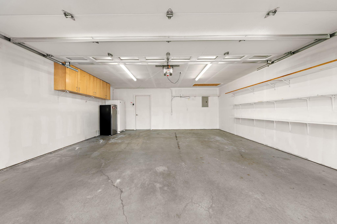
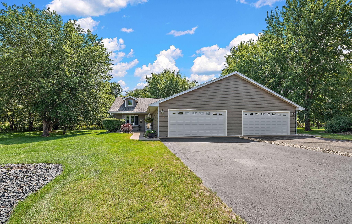
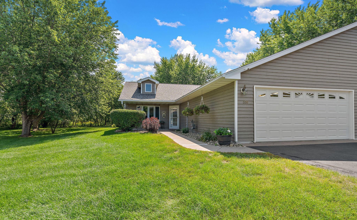
Beautifully tucked away on nearly .50 acres of open groomed nature lot with wildflowers and a babbling creek, sits your stunning patio home. One level living space with open concept floor plan. Updated kitchen with new stainless-steel appliances and granite countertops. Wrap around bar height seating and dining area; open to living room with gas fireplace and large bay window. Spacious primary bedroom suite with walk-in closet, on suite primary 3/4 bathroom, and patio door walkout to enjoy coffee on large back yard deck. Large 2nd bedroom with walk-in closet. Spacious full bathroom with convenient hallway location. Laundry room includes washer and dryer, wash basin sink, shelving system with clothes hanging bar in the utility room, and water softener. This home also features a 4 season sunroom / bonus room with a walk out patio door to a new large deck; viewing a beautiful backyard with a fire pit, a creek, wildflower and wooded setting that creates the feel of country living within the Village limits. Lots of storage, large closets, plus pull down ladder attic access in the oversized 2 car garage with shelving and cabinets. Updates include: Kitchen, wood planking flooring, ALL new lighting, bath vent fans, New asphalt shingle roof May 2026, steel siding, LeafGuard gutter system, new garage door with automatic opener. You do not want to miss this amazing well maintained home, you will see the pride in ownership. Join us for your open house event!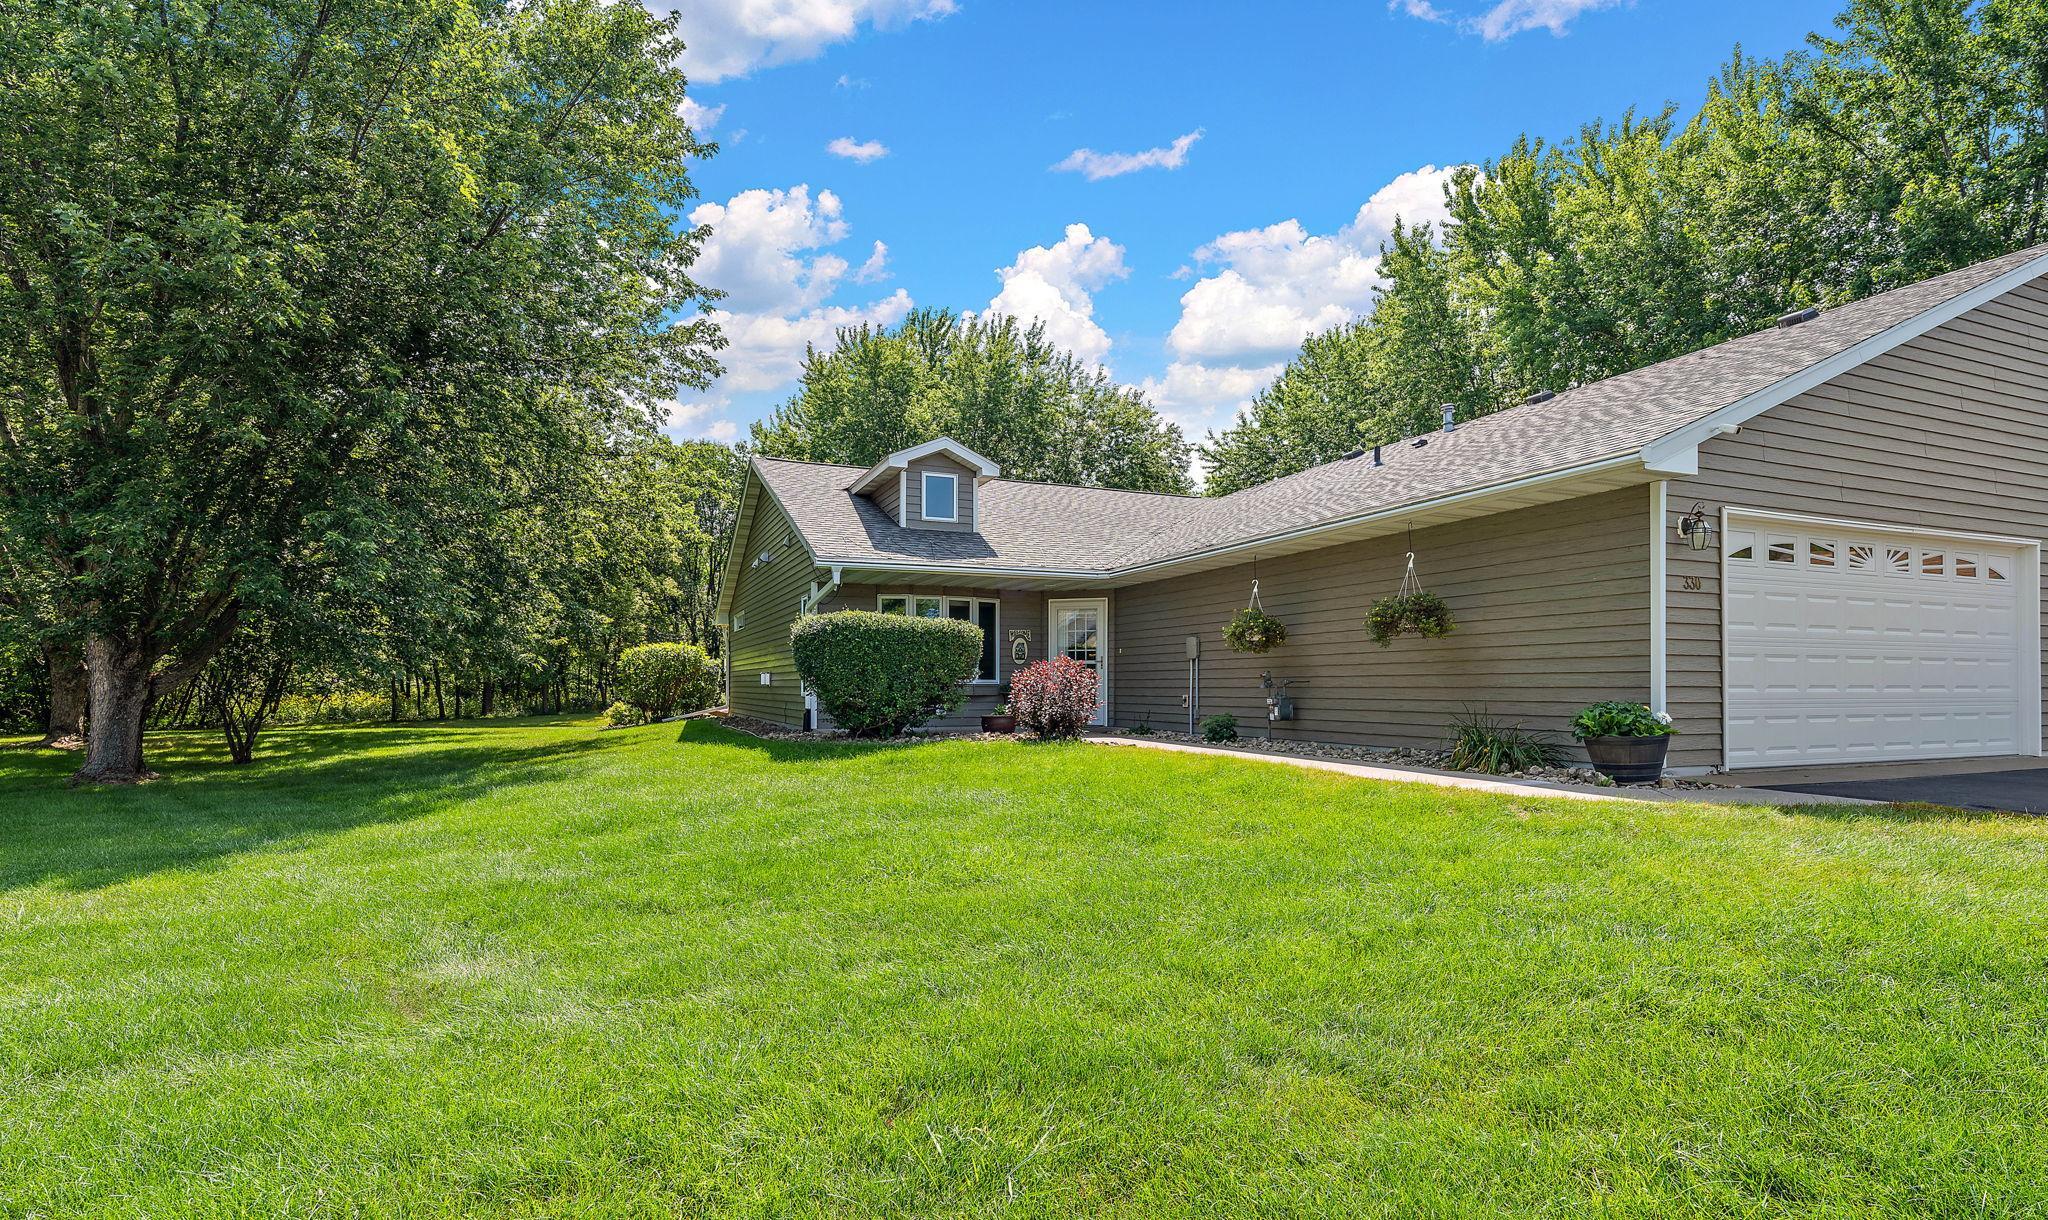








Property Information
Status: Active
Sub Type: ********
List Price: $334,900
MLS#: 7118874
Current Price: $334,900
Address: 330 Creekview Court, Baldwin, WI 54002
City: Baldwin
State: WI
Postal Code: 54002
Geo Lat: 44.952719
Geo Lon: -92.366619
Subdivision: Creekview Meadows 1st Add
County: St. Croix
Property Description
Year Built: 2001
Lot Size SqFt: 18295.2
Gen Tax: 4259.9
Specials Inst: 0
High School: Baldwin-Woodville Area
Square Ft. Source:
Above Grade Finished Area: 1650
Below Grade Finished Area: 0
Below Grade Unfinished Area:
Total SqFt.: 1650
Style: Array
Total Bedrooms: 2
Total Bathrooms: 2
Total Full Baths: 1
Garage Type:
Garage Stalls: 2
Waterfront:
Property Features
Exterior:
Roof:
Foundation:
Lot Feat/Fld Plain: Array
Interior Amenities:
Inclusions: ********
Exterior Amenities:
Heat System:
Air Conditioning:
Utilities: