


Property Listing
Description
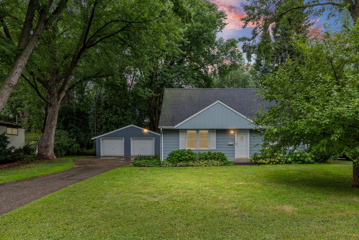
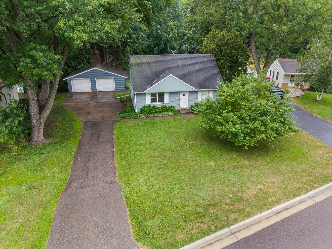
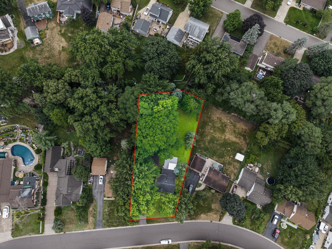
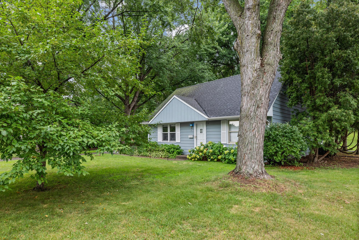
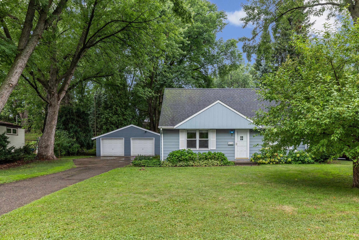
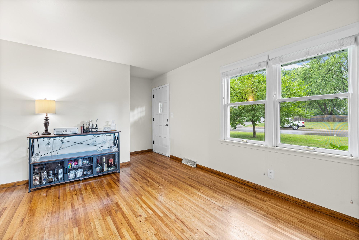
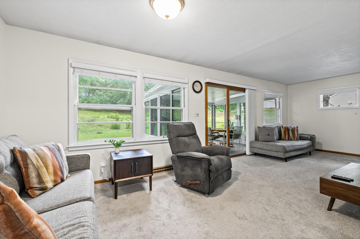
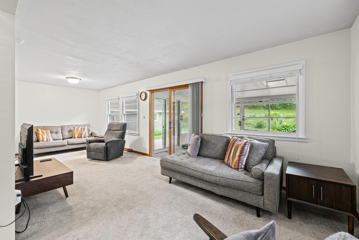
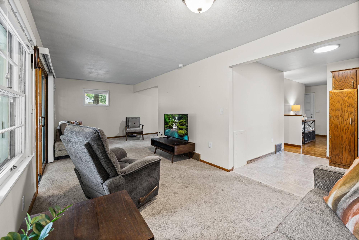
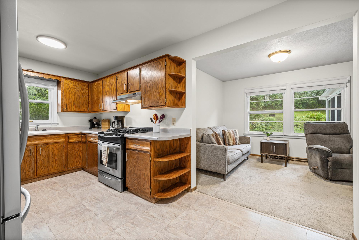
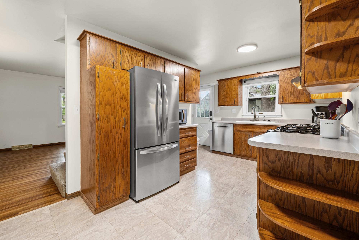
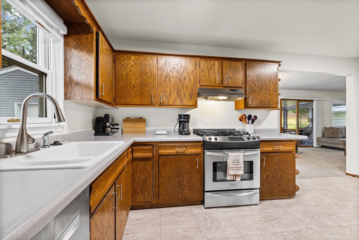
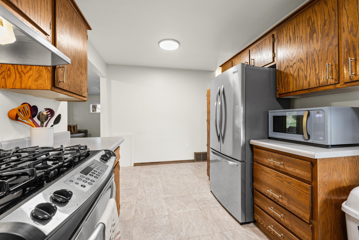
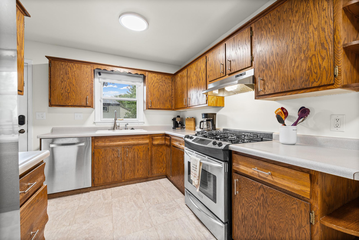
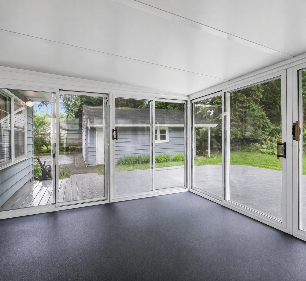
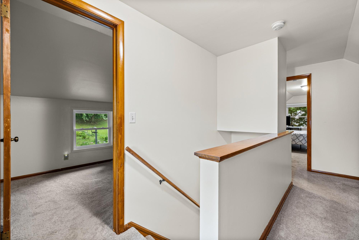
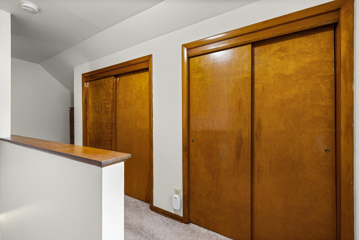
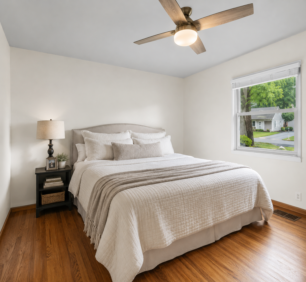
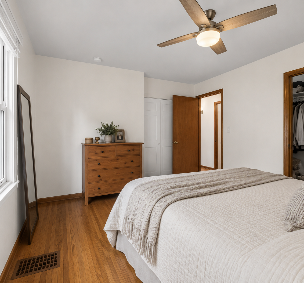
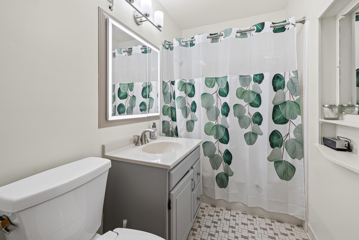
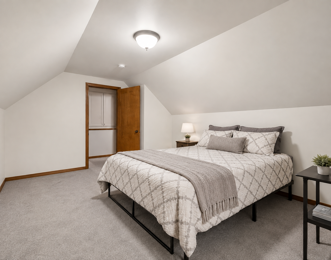
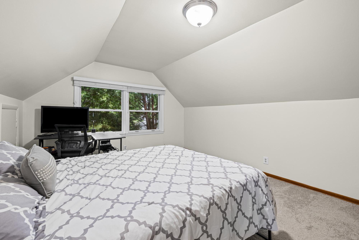
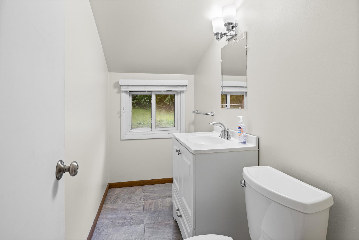
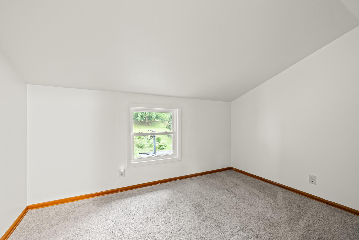
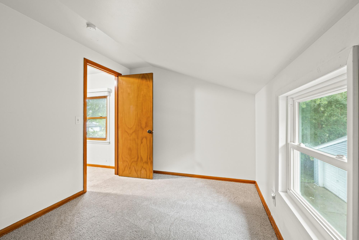
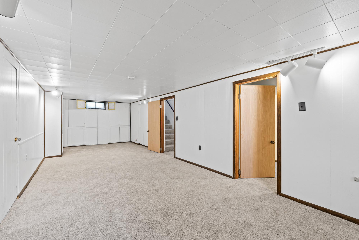
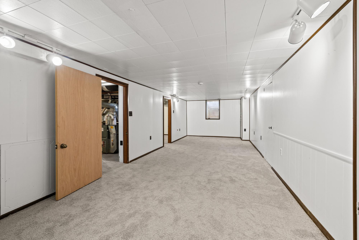
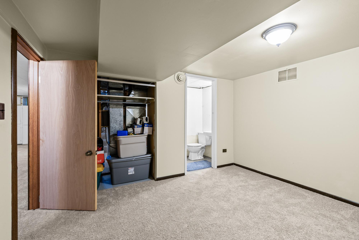
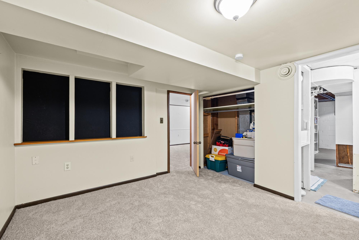
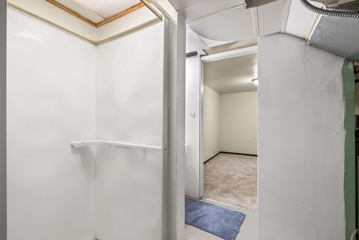
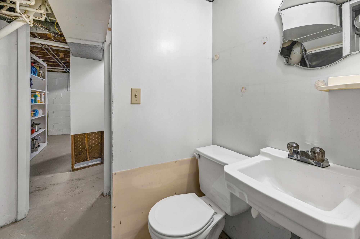
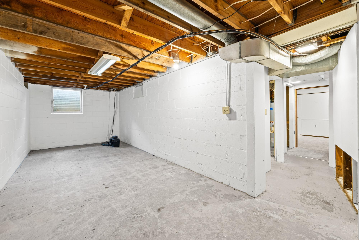
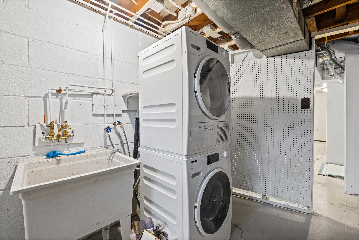
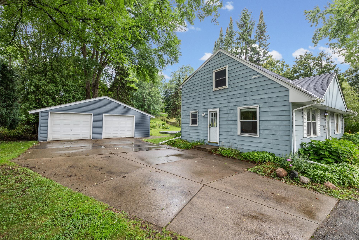
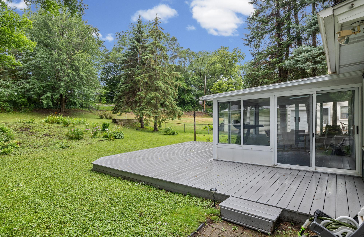
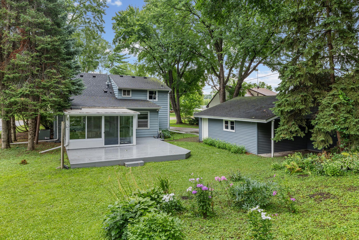
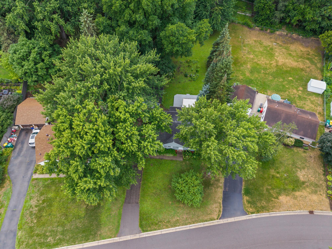
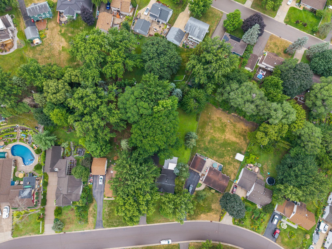
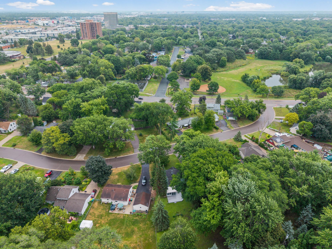
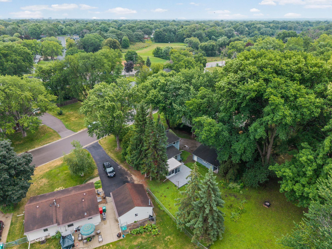
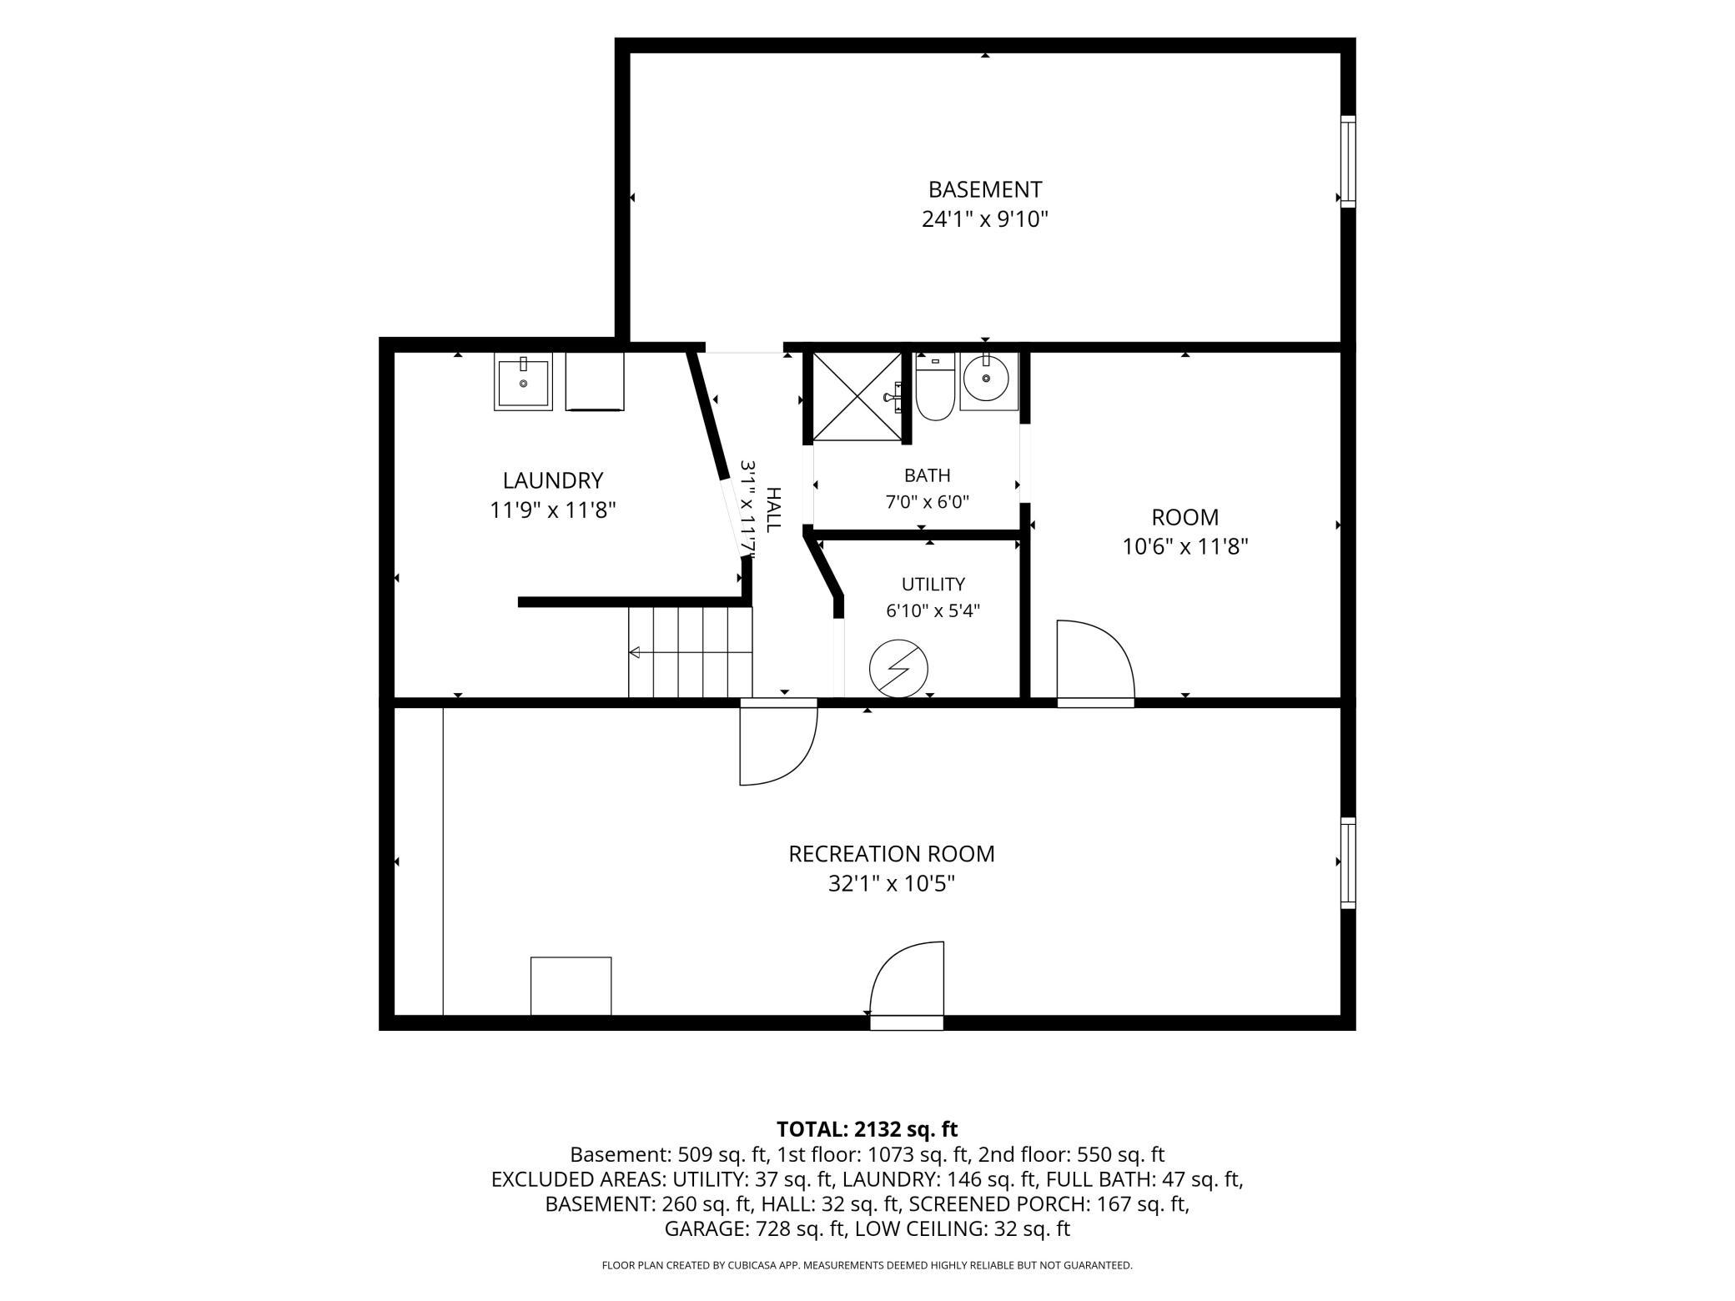
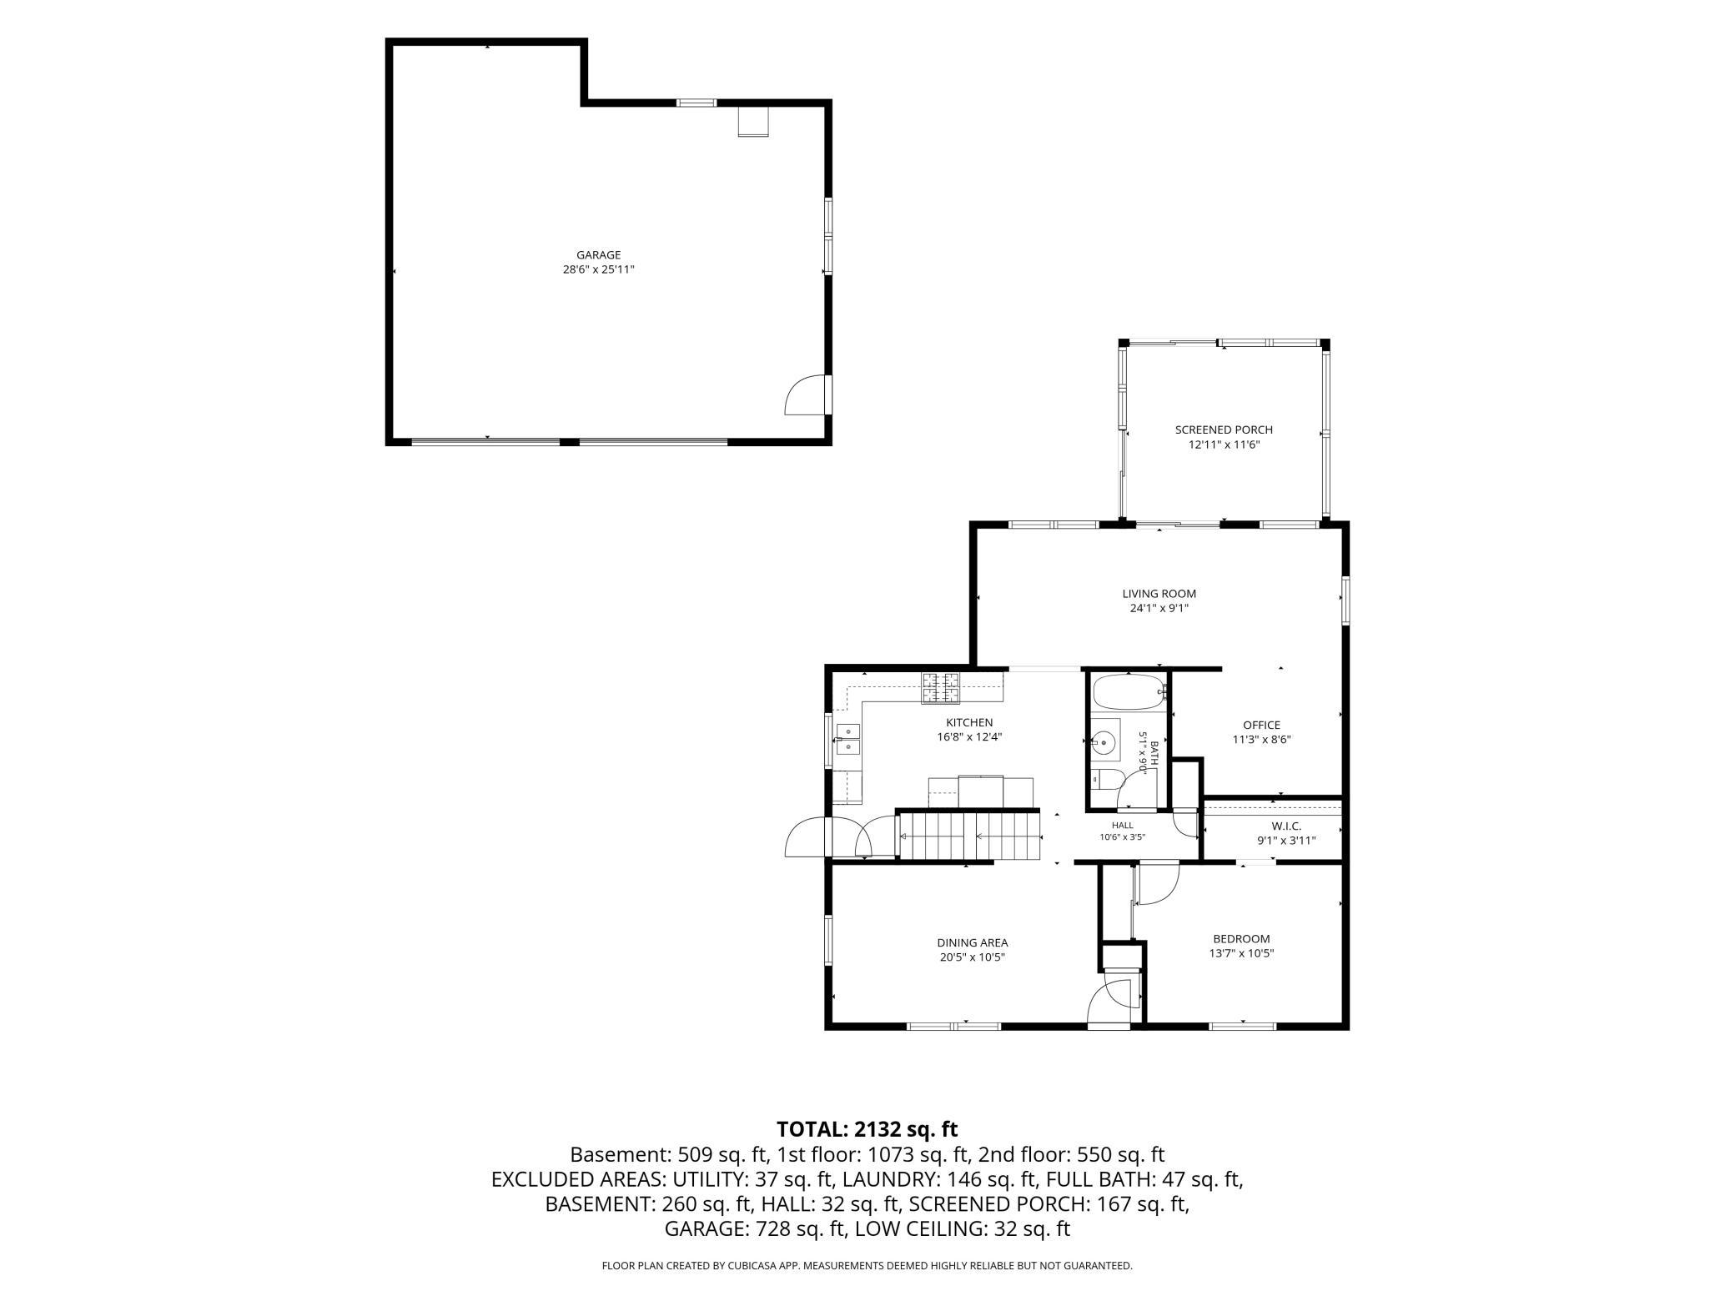
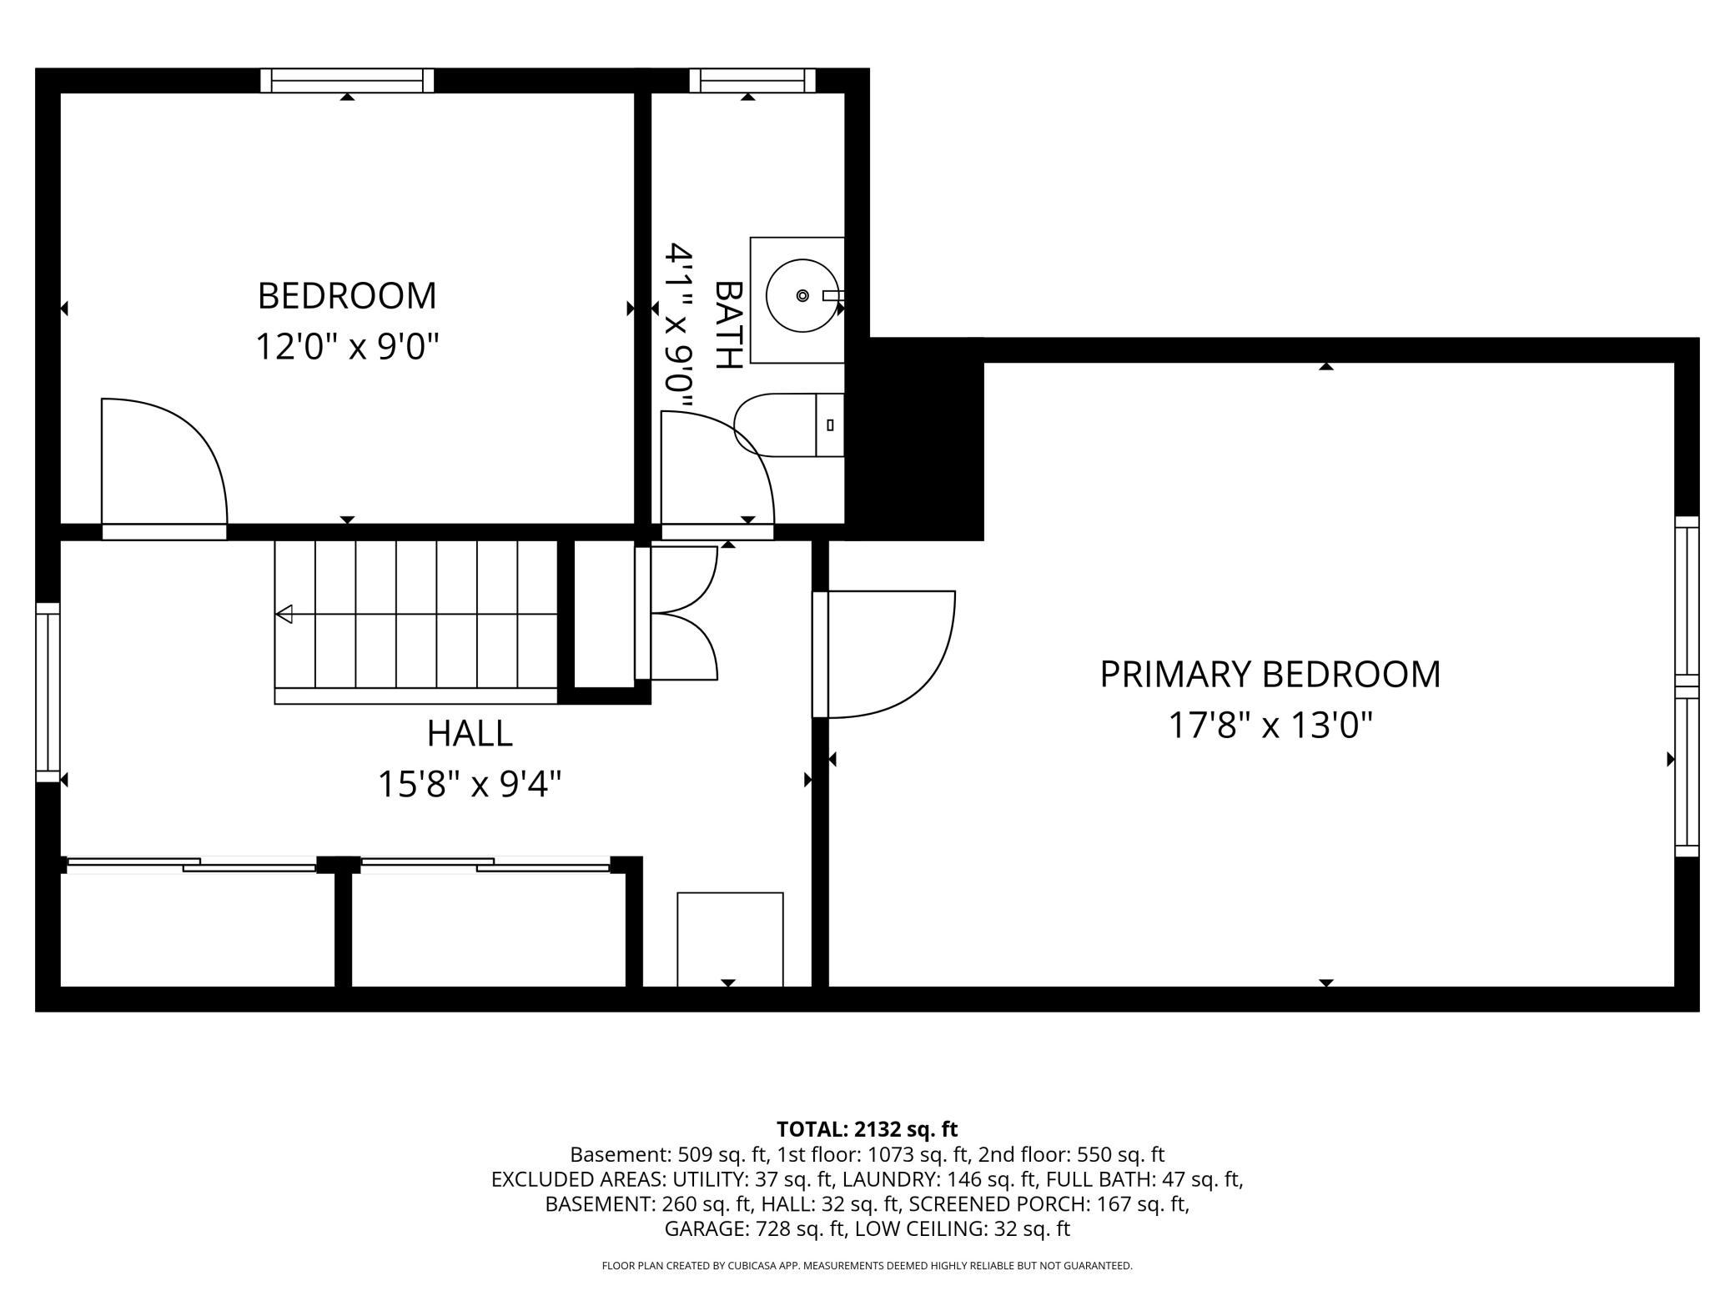
Welcome to this charming one-and-a-half-story home nestled on a generous 0.50-acre lot. The inviting living room welcomes you with hardwood floors and windows that fill the space with natural light. Flowing from the living room is the kitchen, dining area, and an additional flex space ideal for a sitting room, home office, or den. From there, step out onto expansive three-season porch surrounded by walls of windows, creating the perfect place to relax while enjoying views of the backyard. Step outside onto the large wraparound deck, offering plenty of space for outdoor entertaining. The main level features a bedroom with a walk-in closet and a full bathroom. Upstairs, you'll find two bedrooms and a convenient half bathroom. The finished lower level expands your living space with a bedroom, a finished flex space that can be used as a home gym, a playroom or hobby space, a convenient three-quarter bathroom, laundry room, and a ton of storage space! Recent updates include an added egress window in the upper level bedroom, an updated main level bathroom vanity and light fixture, a newer refrigerator, and additional basement doors. Conveniently located near the scenic trails and parks along the Minnesota River, this home is also just minutes from shopping, restaurants, schools, Target, Caribou Coffee, bike trails, and offers quick access to the airport, Mall of America, downtown Minneapolis, and major highways.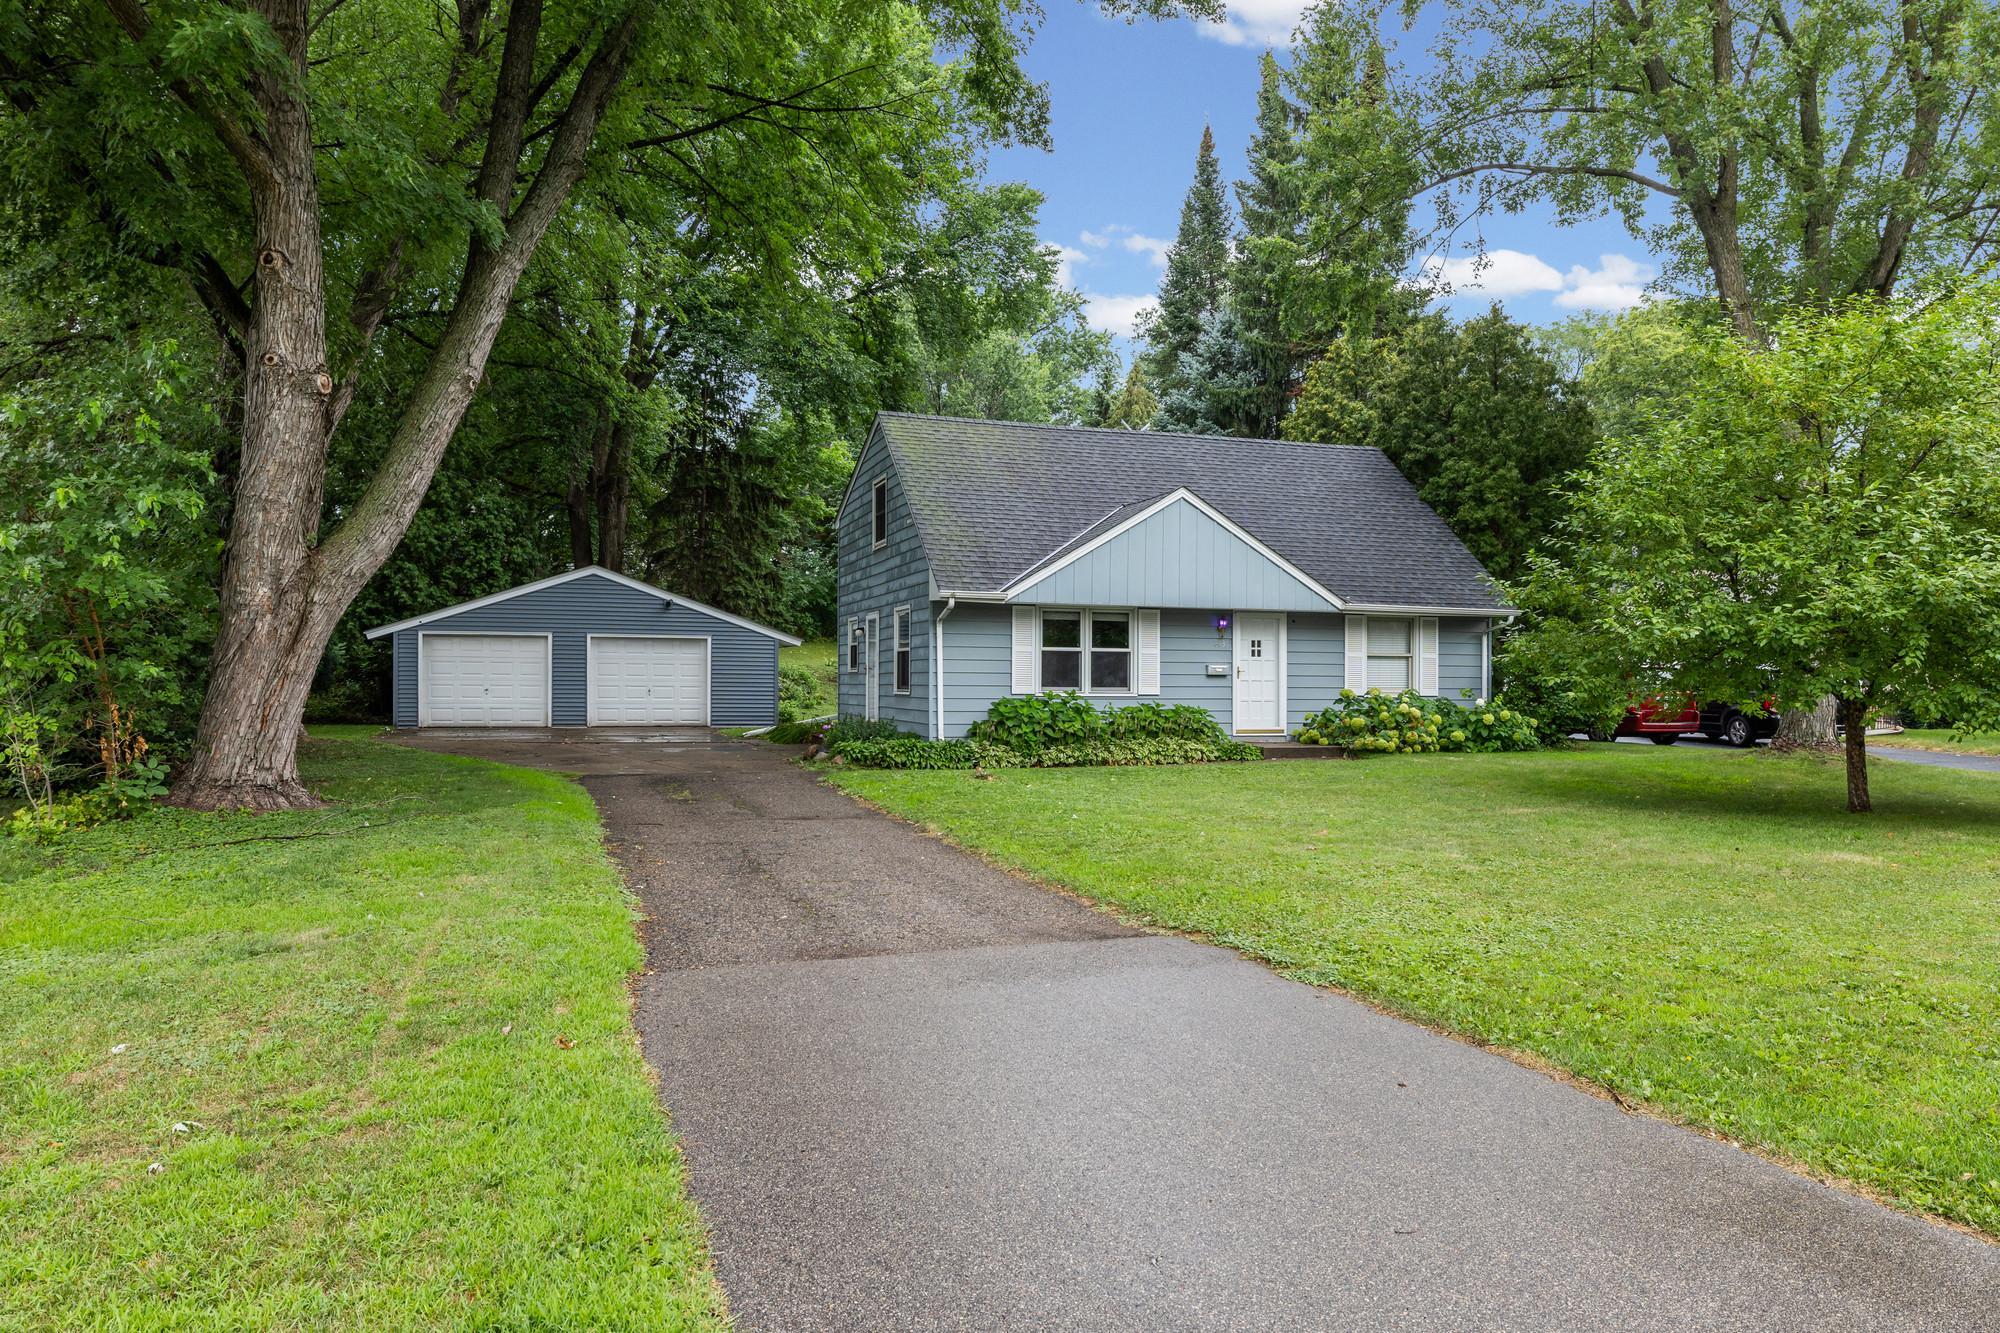
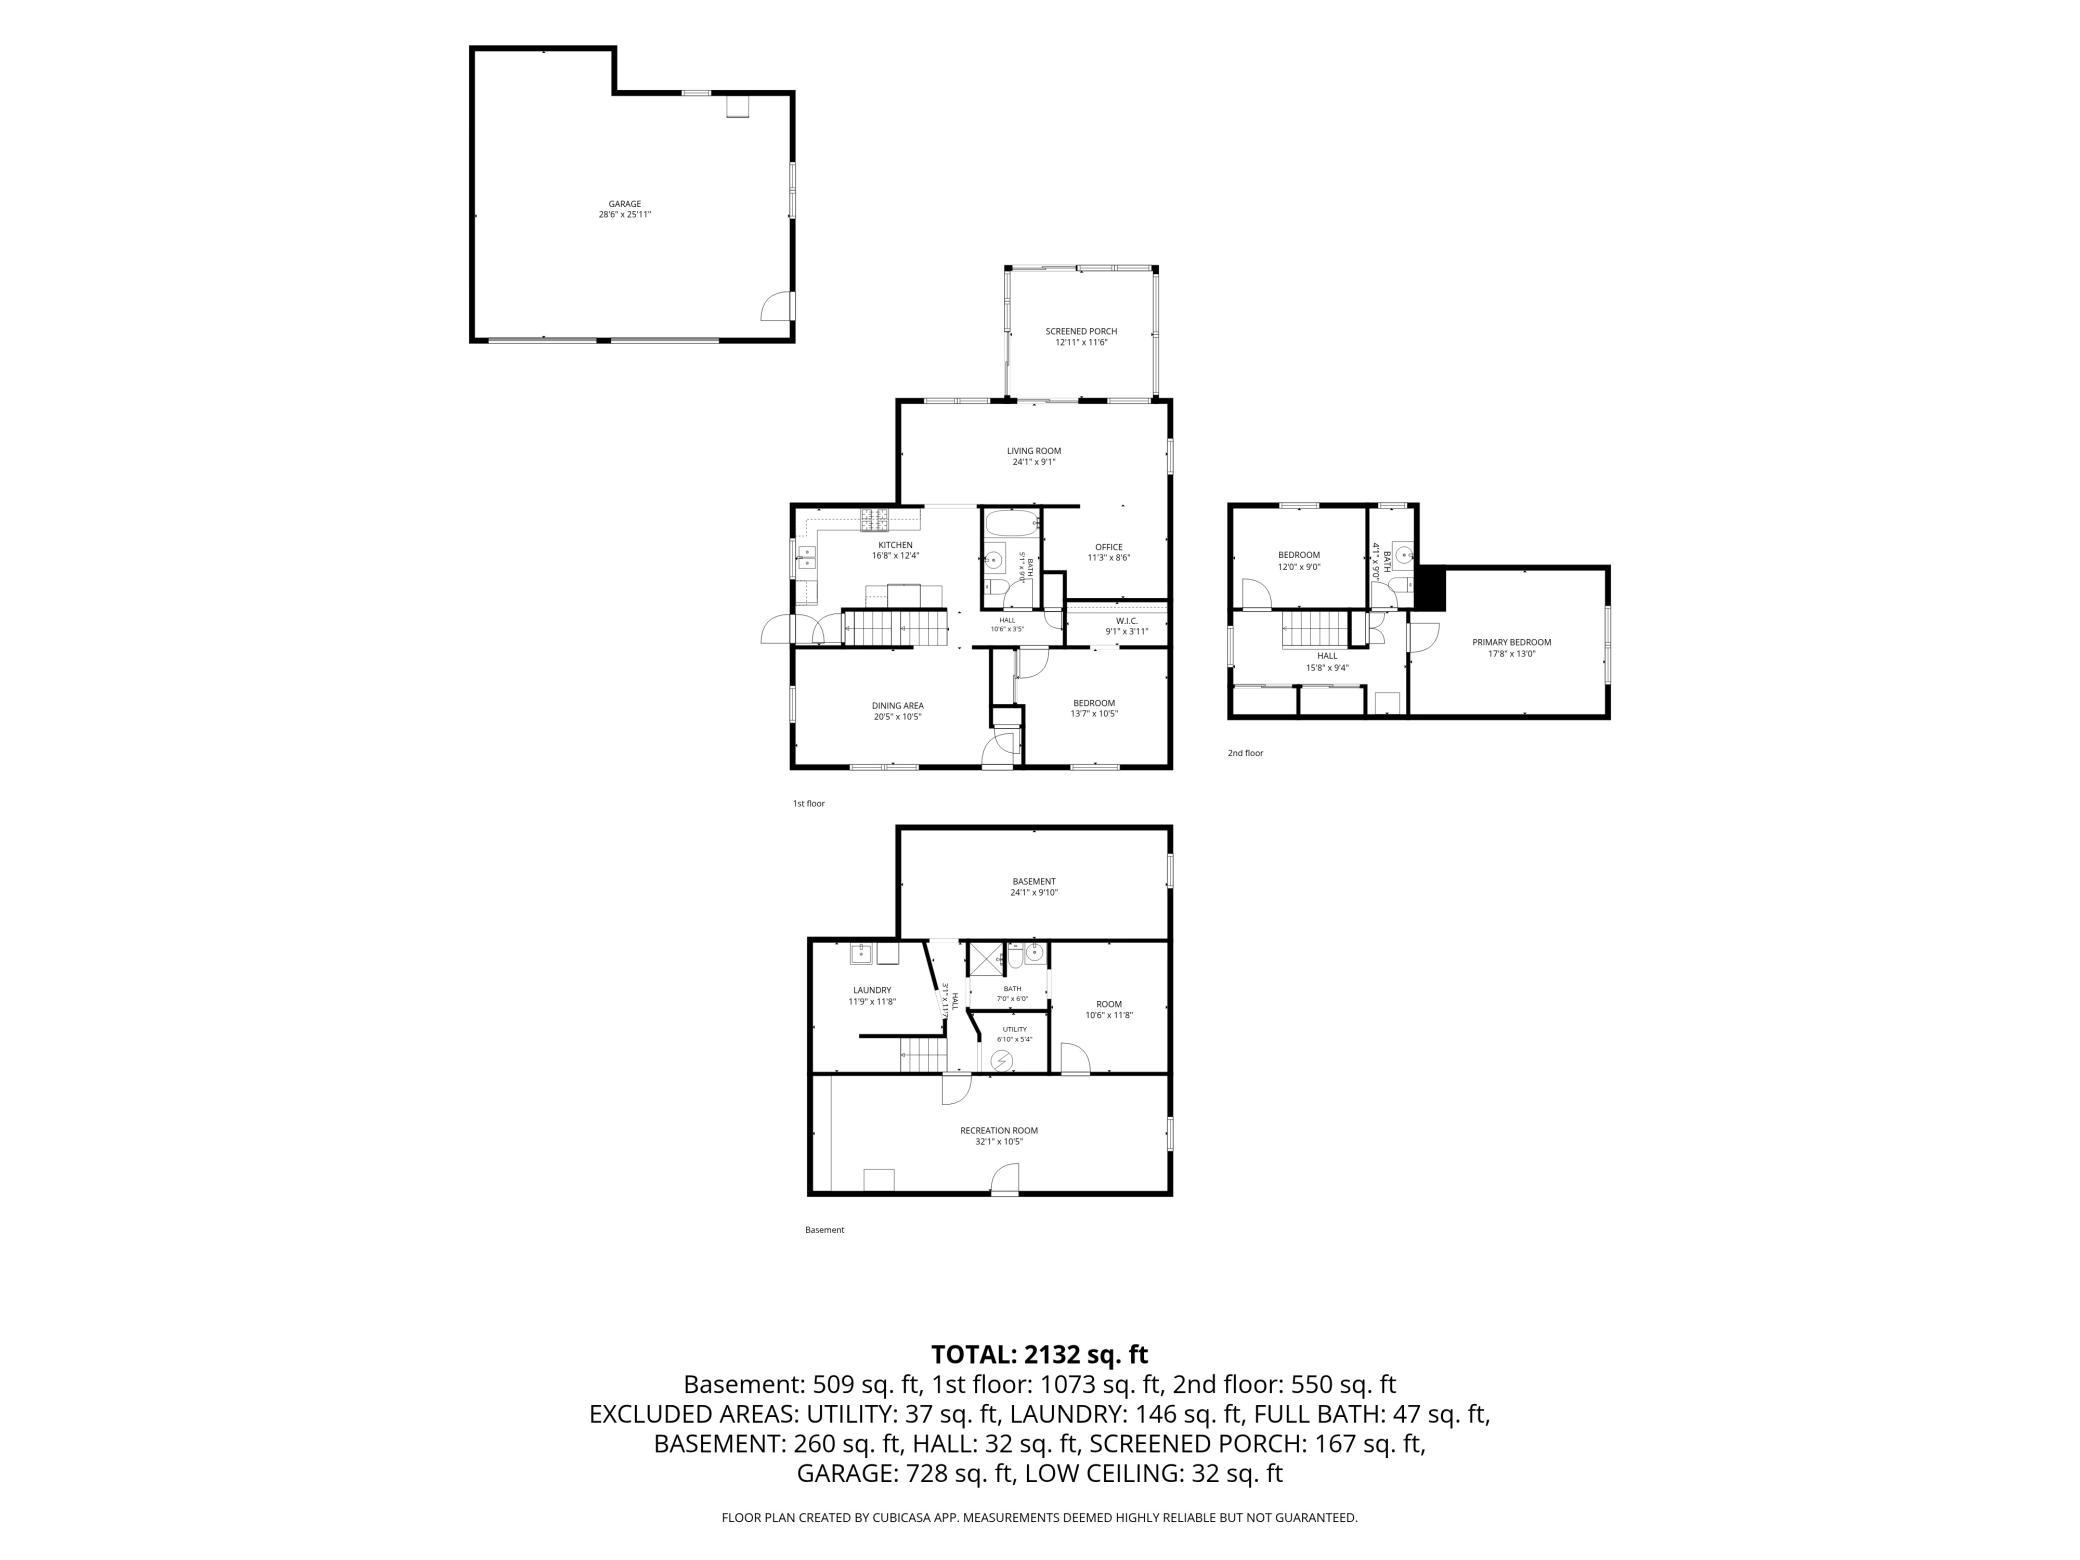
Property Information
Status: Active
Sub Type: ********
List Price: $399,900
MLS#: 7118767
Current Price: $399,900
Address: 8236 Queen Avenue S, Bloomington, MN 55431
City: Bloomington
State: MN
Postal Code: 55431
Geo Lat: 44.853572
Geo Lon: -93.310453
Subdivision: Lakeview Highlands 1st Add
County: Hennepin
Property Description
Year Built: 1954
Lot Size SqFt: 21780
Gen Tax: 4607
Specials Inst: 0
High School: Bloomington
Square Ft. Source:
Above Grade Finished Area: 1623
Below Grade Finished Area: 509
Below Grade Unfinished Area:
Total SqFt.: 2622
Style: Array
Total Bedrooms: 4
Total Bathrooms: 3
Total Full Baths: 1
Garage Type:
Garage Stalls: 2
Waterfront:
Property Features
Exterior:
Roof:
Foundation:
Lot Feat/Fld Plain:
Interior Amenities:
Inclusions:
Exterior Amenities:
Heat System:
Air Conditioning:
Utilities: