


Property Listing
Description
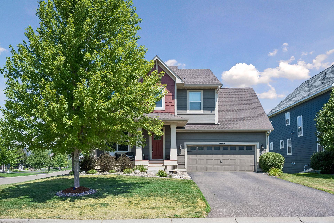

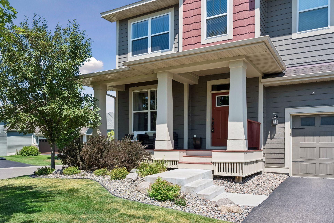
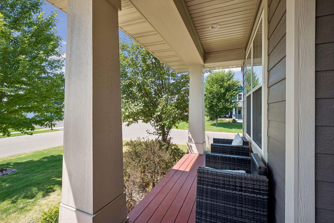
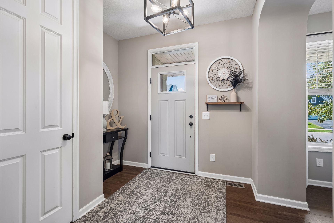
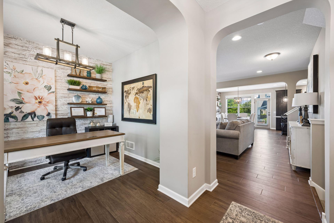
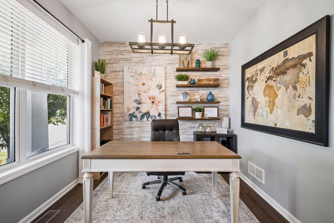
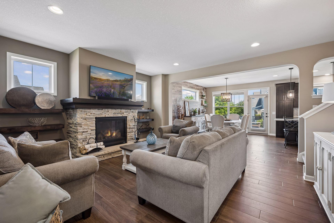
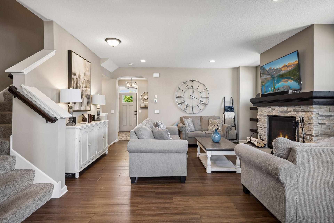
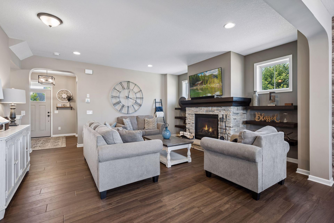
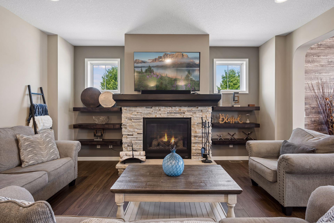
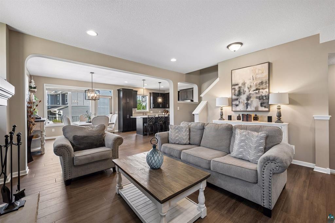
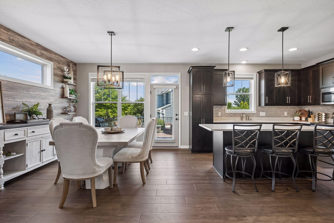
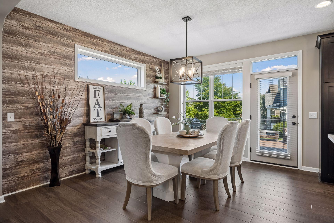
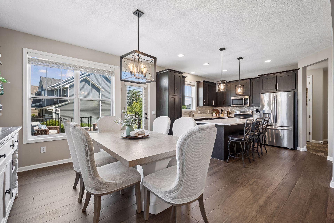
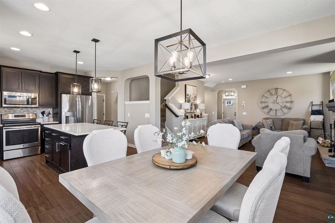
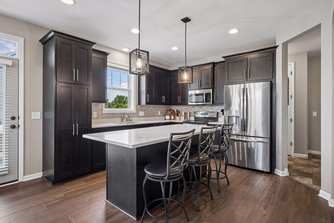
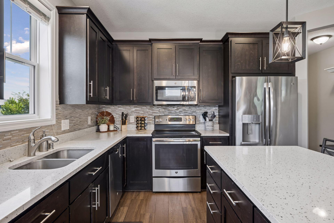
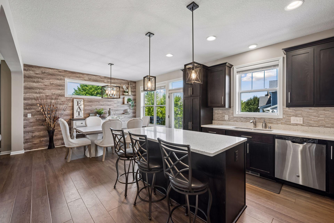
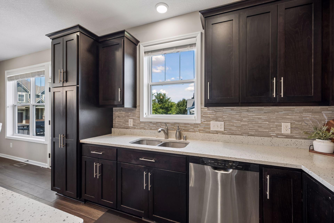
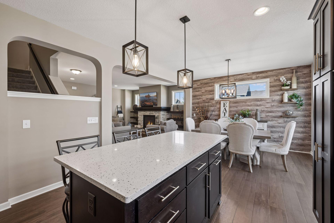
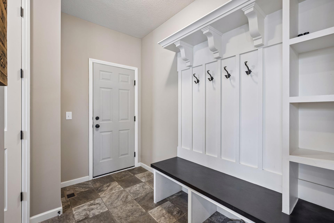
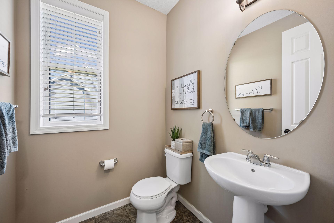
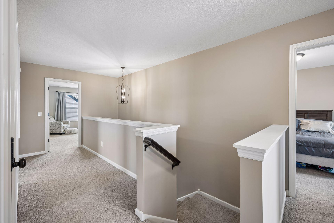
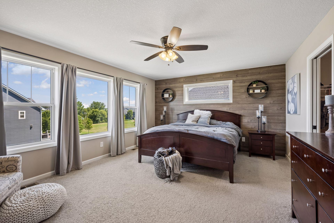
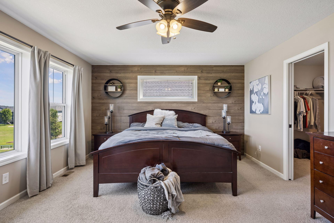
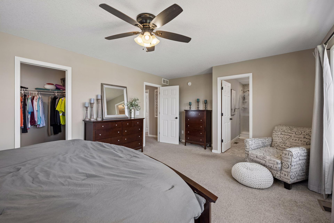
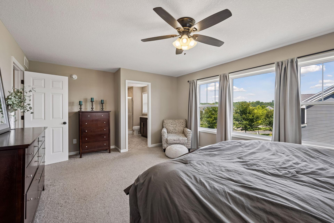
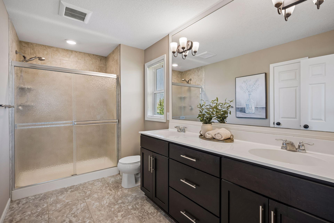
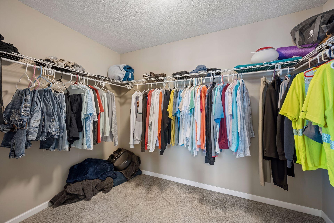
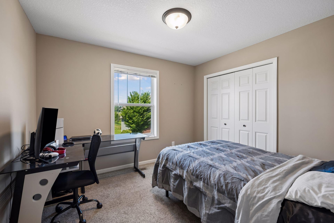
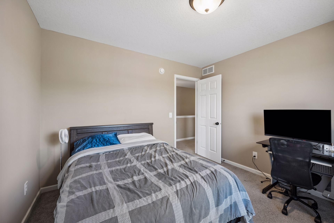
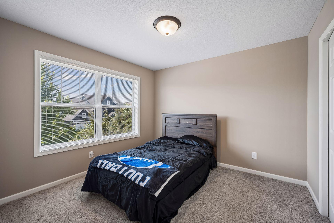
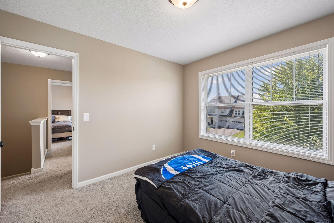
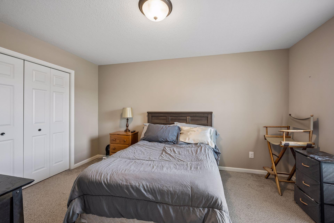
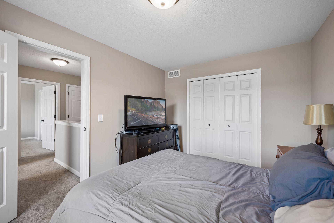
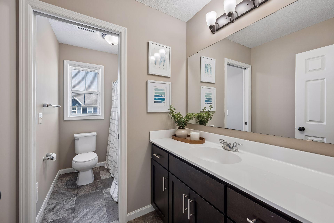
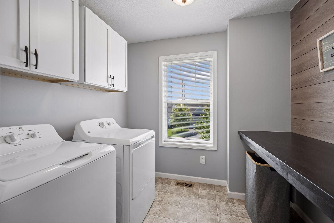
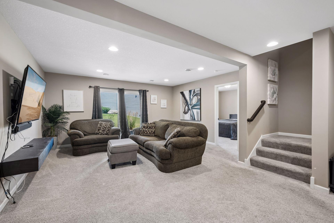
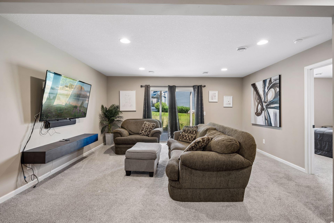
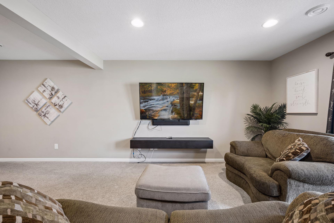
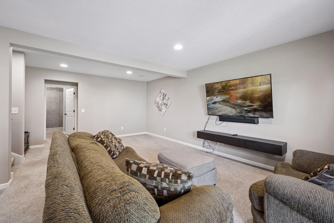
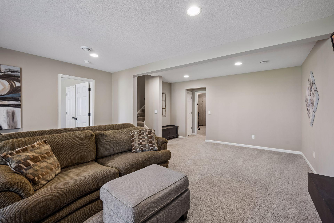
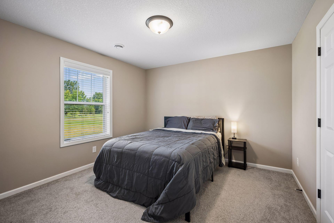
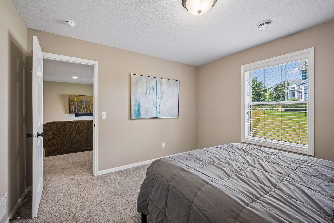
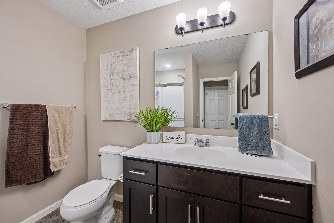
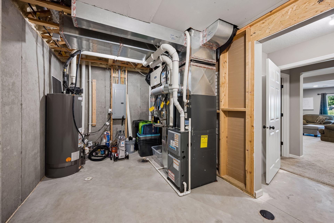
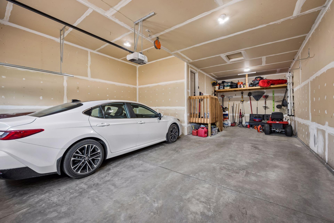
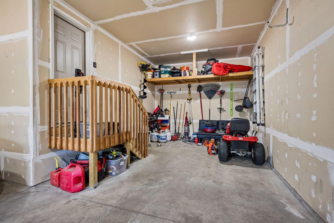
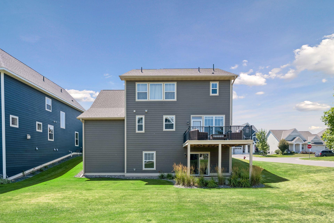
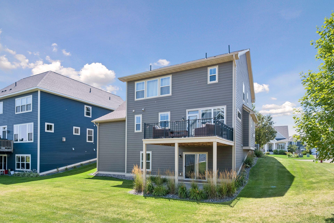
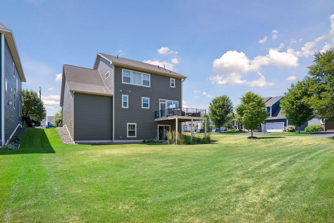
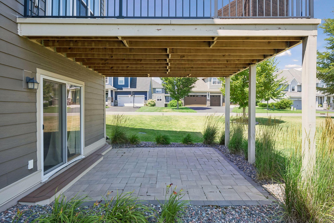
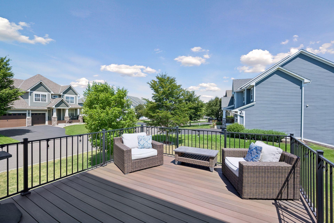
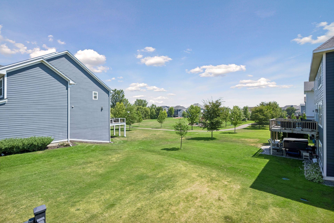
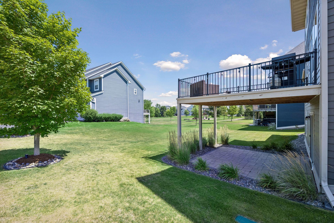
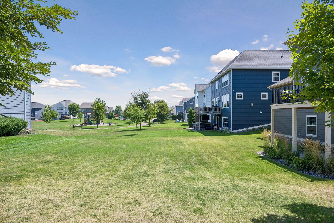
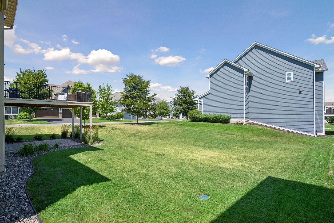
Your dream home awaits! Built by Robert Thomas, this immaculate "Jamison" floor plan boasts over 3,000 finished square feet of thoughtfully designed living space featuring 5 bedrooms and 4 baths. The main level welcomes you with an open-concept layout, centered around a cozy living room with a gas fireplace. The adjacent dining area opens via sliding glass doors to an elevated deck overlooking the backyard—perfect for entertaining. In the kitchen, enjoy a quartz-topped breakfast bar, premium cabinet space, and abundant natural light. A private front office, a convenient half bath, and easy access to the attached garage complete the main floor. Upstairs, you'll find four spacious bedrooms, including a sprawling primary suite with a private 3/4 bath, alongside an additional full bathroom and a dedicated laundry room. The finished walkout lower level adds incredible versatility with a massive family room opening to a patio, a fifth bedroom, a full bath, and a generous utility room. Situated on a stunning corner lot with easy access to local amenities, this home is a must-see! There is LAKE ACCESS to FOSTER LAKE, a community pool, a PRIVATE PATH to the FOX HOLLOW GOLF COURSE. There is also a fishing dock, kayak & canoe racks a playground and fire pit and easy access to I-94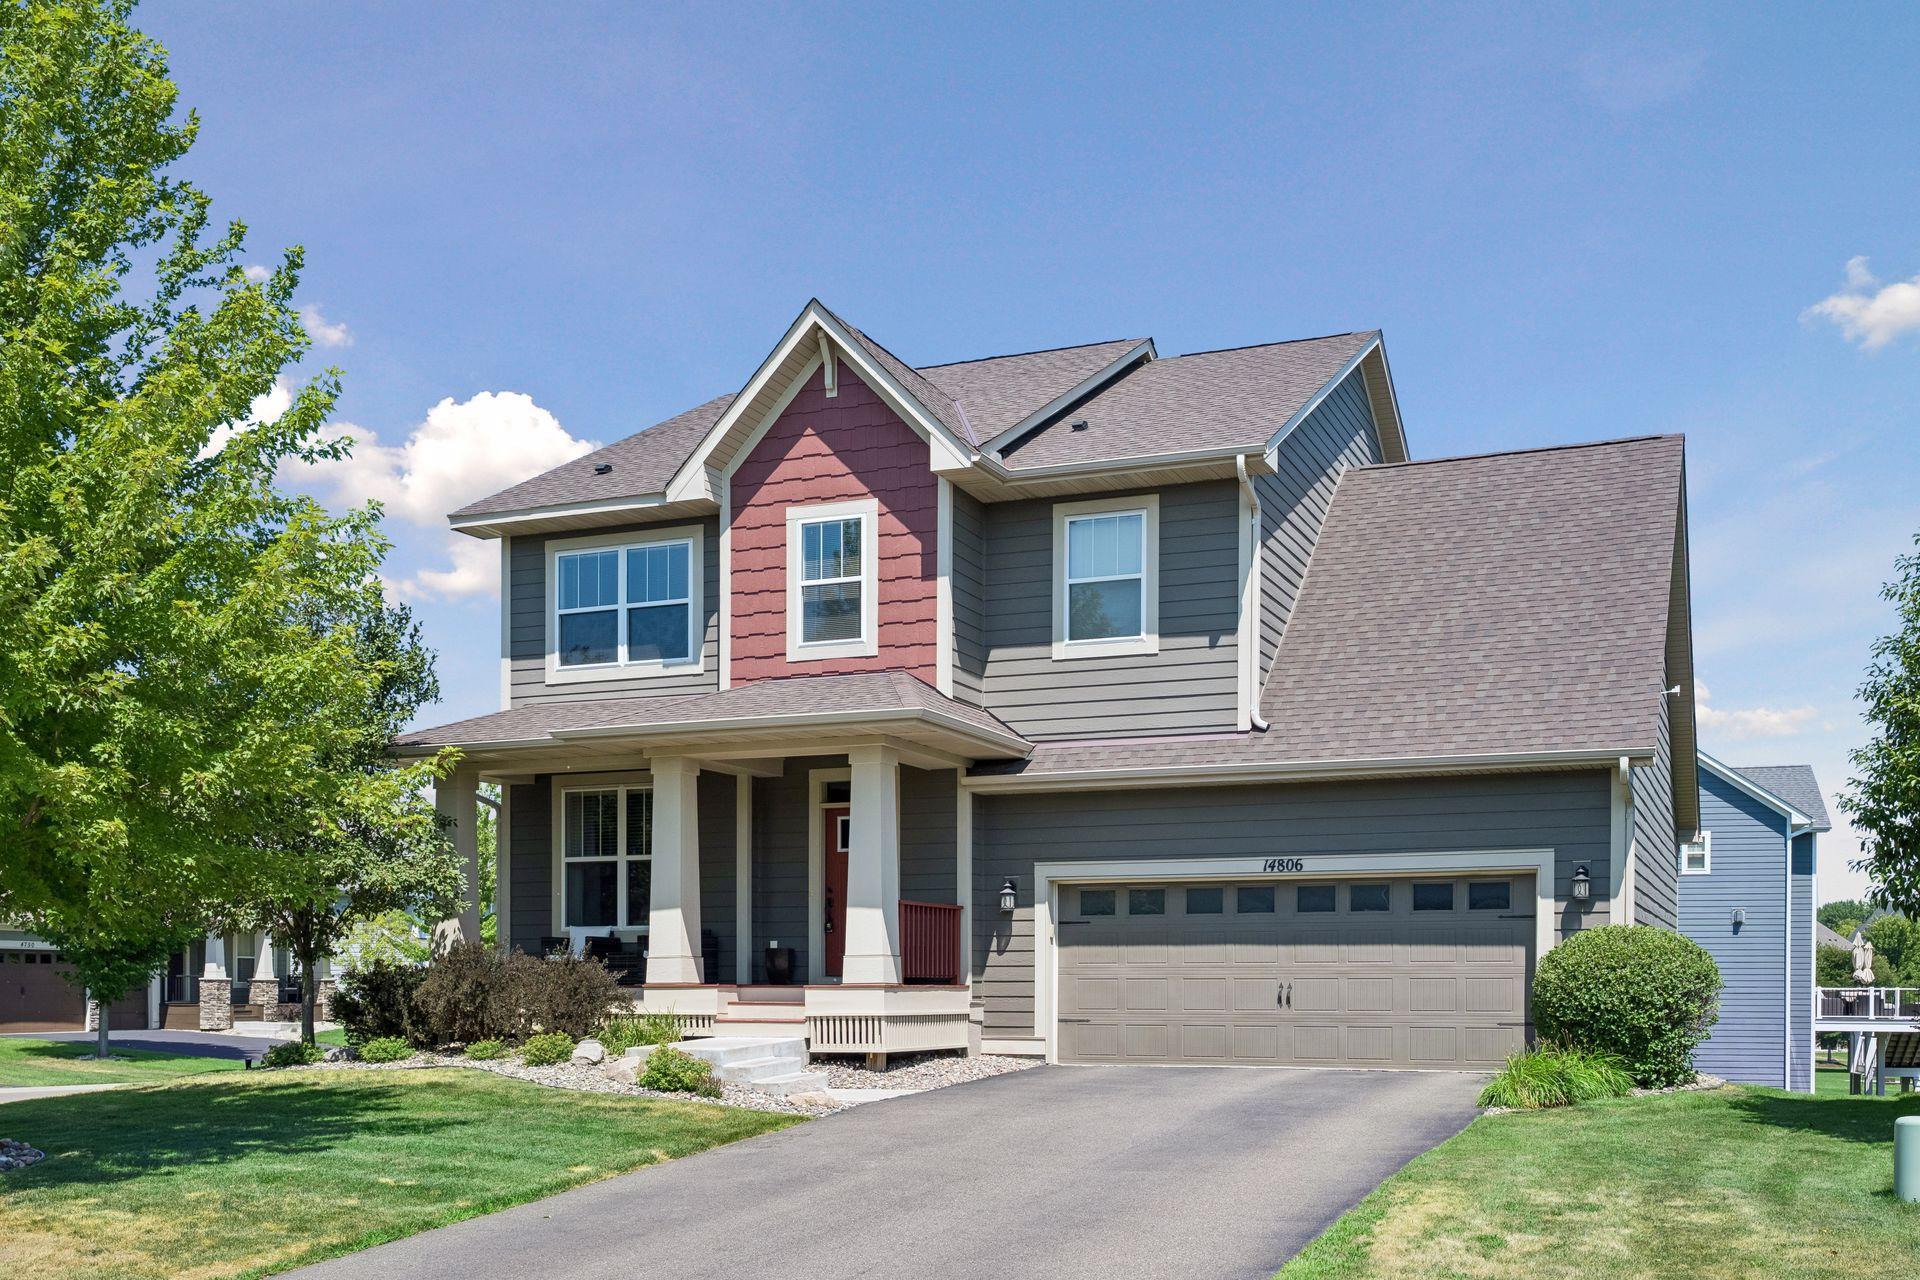
Property Information
Status: Active
Sub Type: ********
List Price: $549,900
MLS#: 7118657
Current Price: $549,900
Address: 14806 47th Street NE, Saint Michael, MN 55376
City: Saint Michael
State: MN
Postal Code: 55376
Geo Lat: 45.223342
Geo Lon: -93.586543
Subdivision: Tributary Crossing
County: Wright
Property Description
Year Built: 2017
Lot Size SqFt: 10018.8
Gen Tax: 6240
Specials Inst: 0
High School: Elk River
Square Ft. Source:
Above Grade Finished Area: 2596
Below Grade Finished Area: 600
Below Grade Unfinished Area:
Total SqFt.: 3196
Style: Array
Total Bedrooms: 5
Total Bathrooms: 4
Total Full Baths: 1
Garage Type:
Garage Stalls: 2
Waterfront:
Property Features
Exterior:
Roof:
Foundation:
Lot Feat/Fld Plain:
Interior Amenities:
Inclusions: ********
Exterior Amenities:
Heat System:
Air Conditioning:
Utilities: