


Property Listing
Description
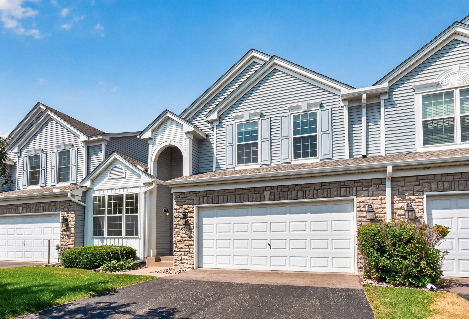
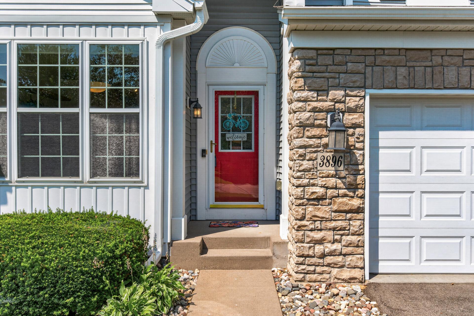
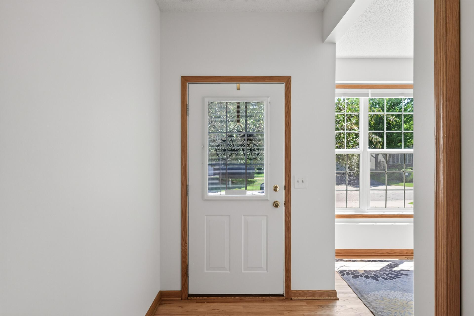
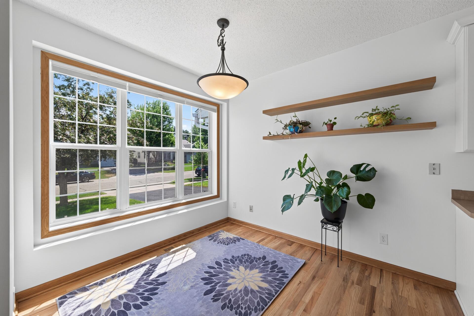
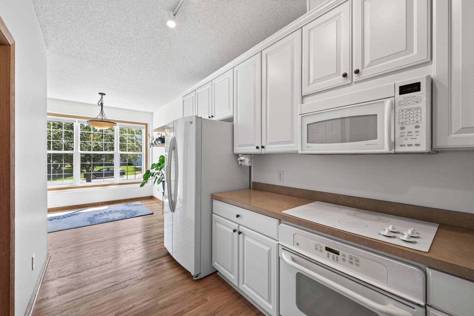
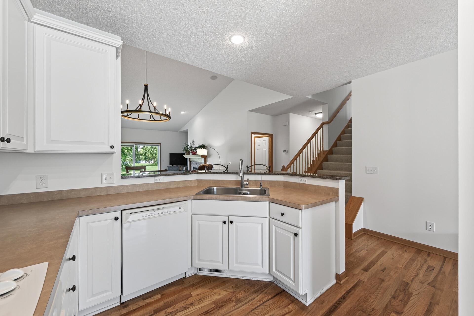
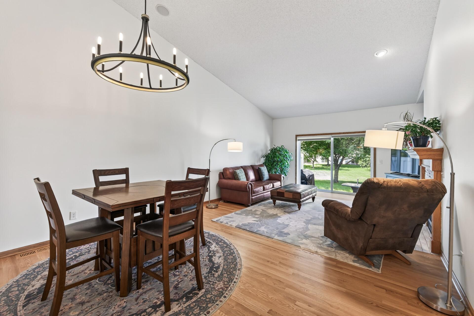
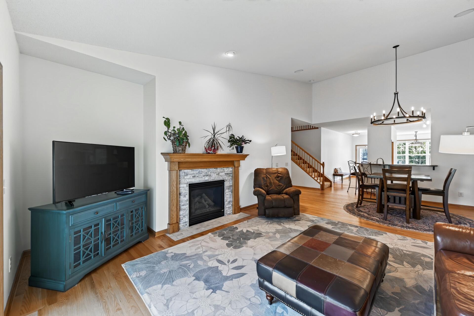
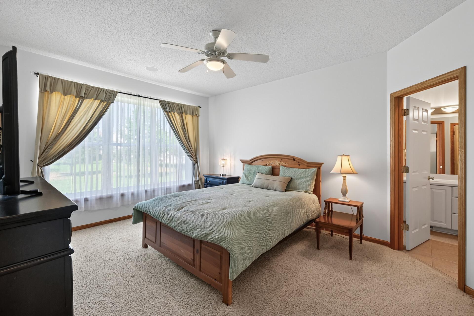
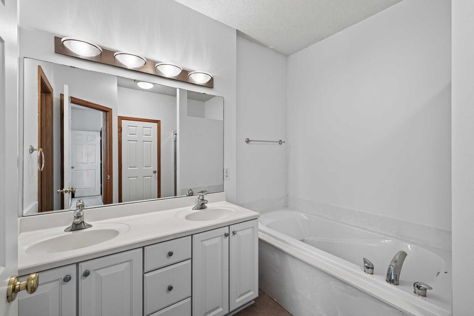
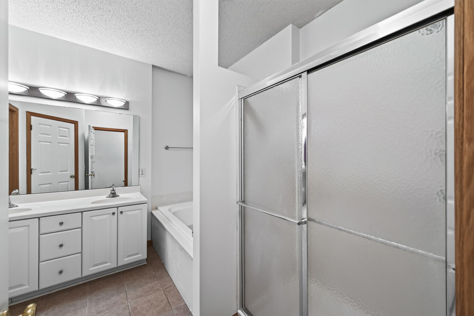
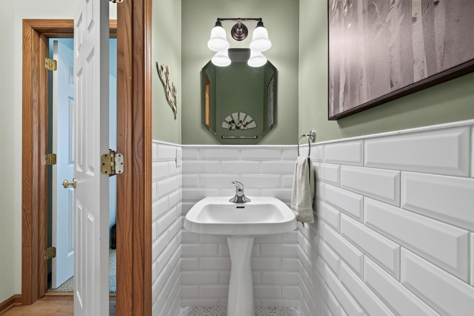
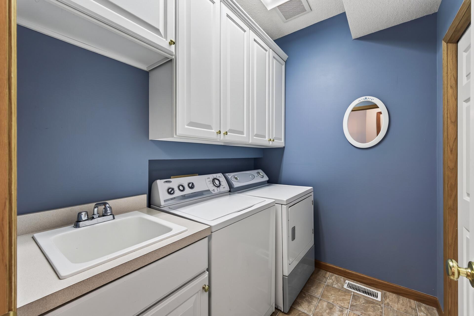
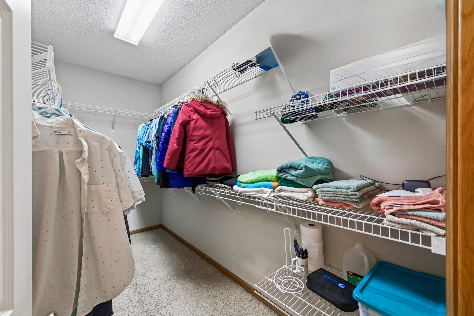
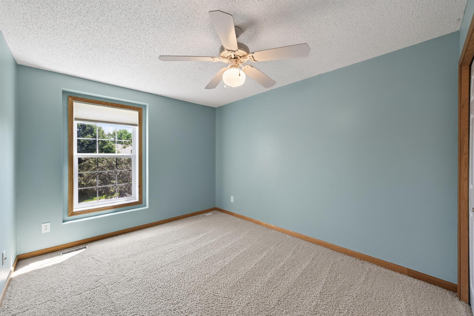
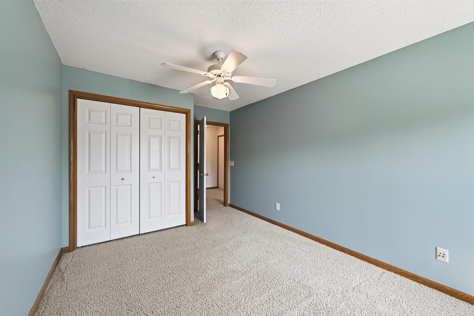
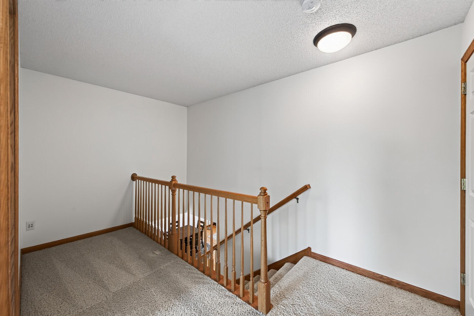
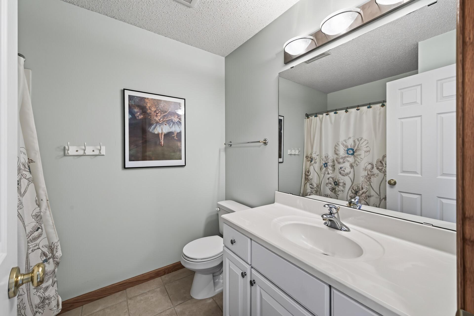
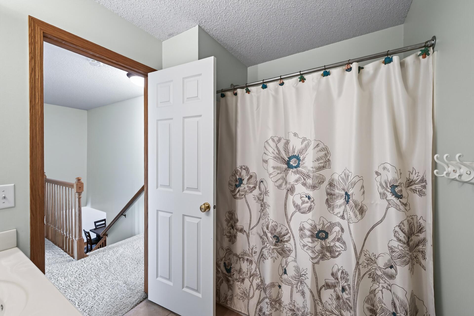
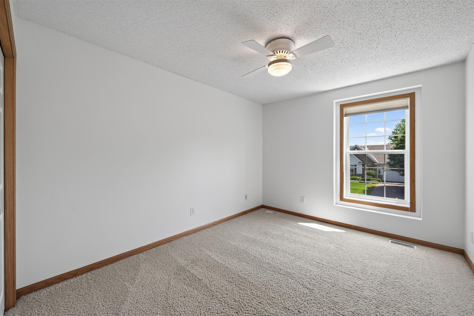
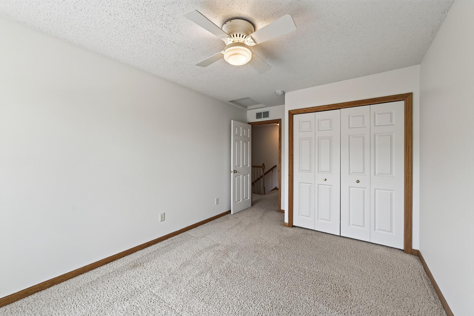
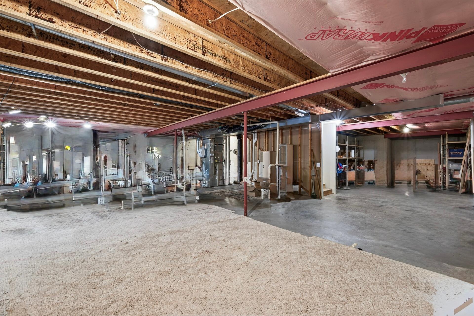
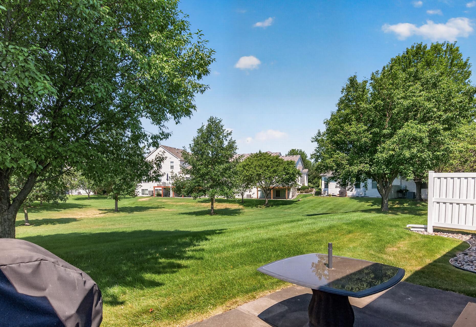
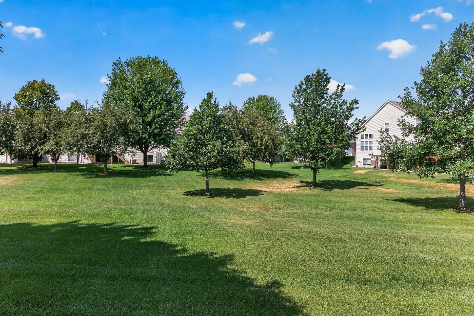
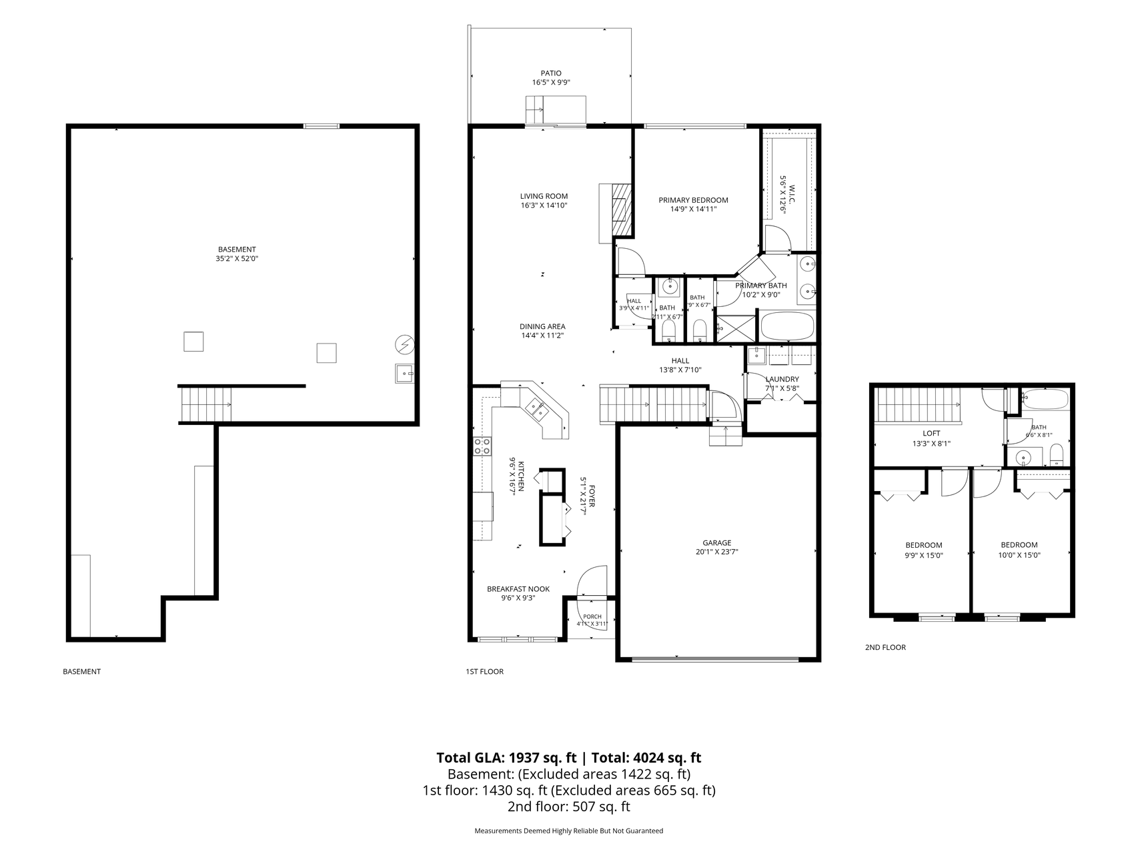
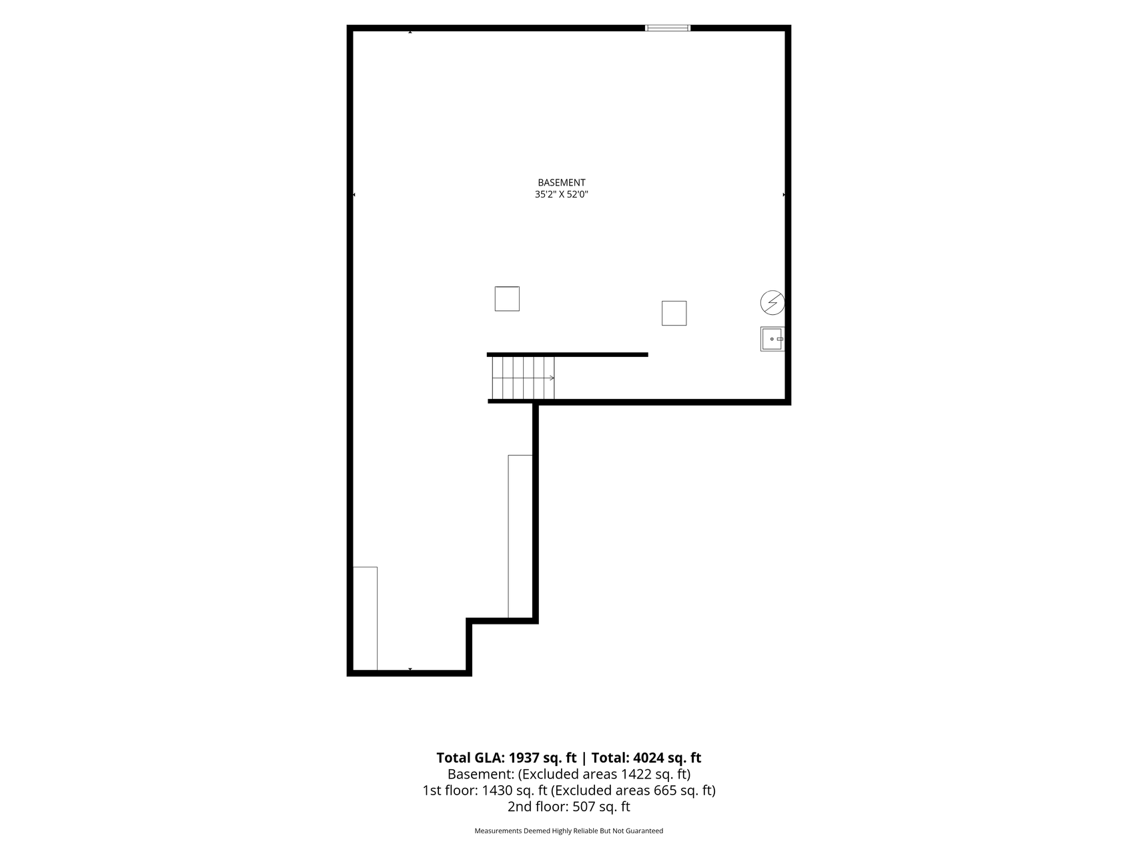
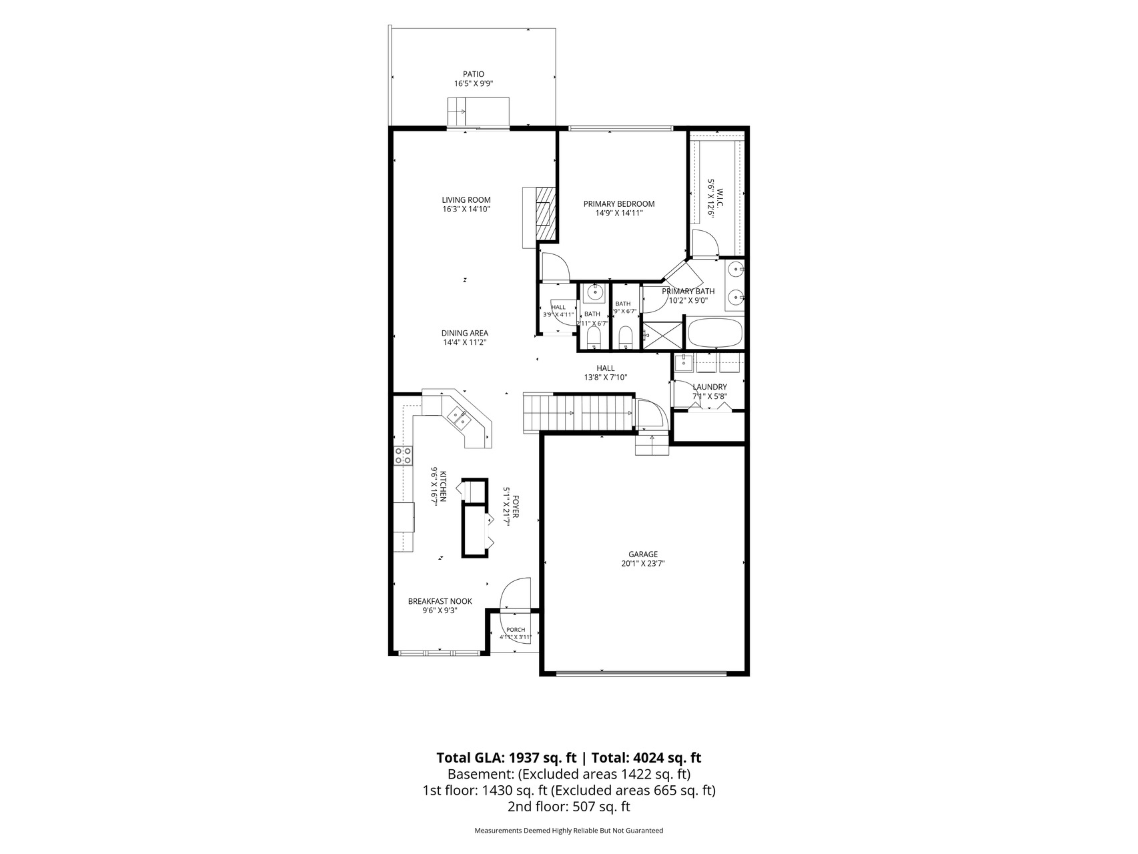
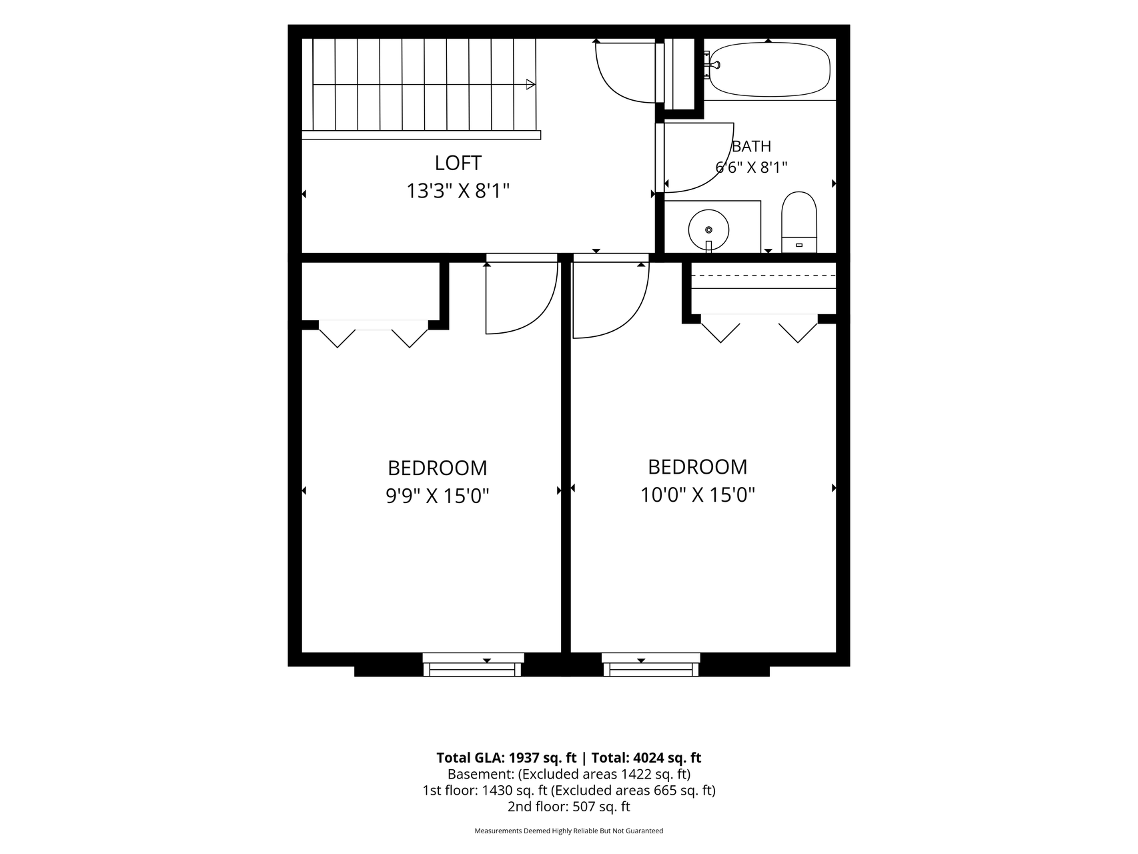
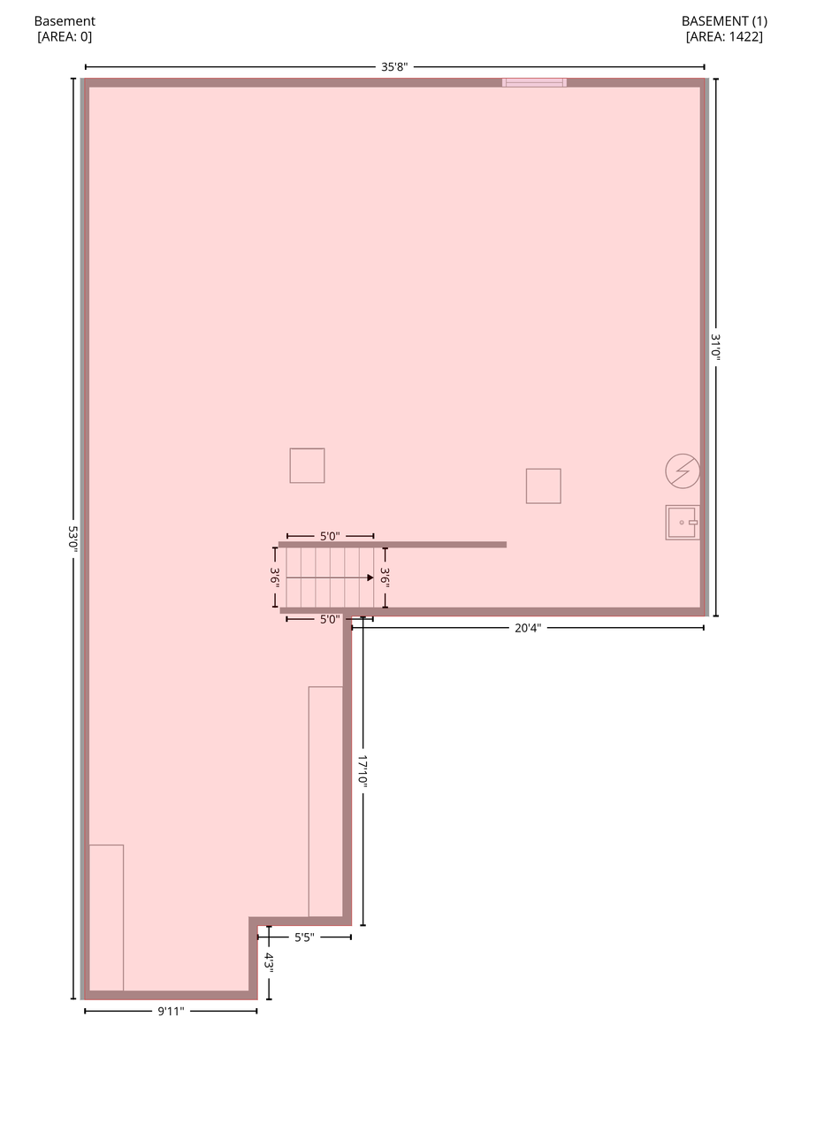
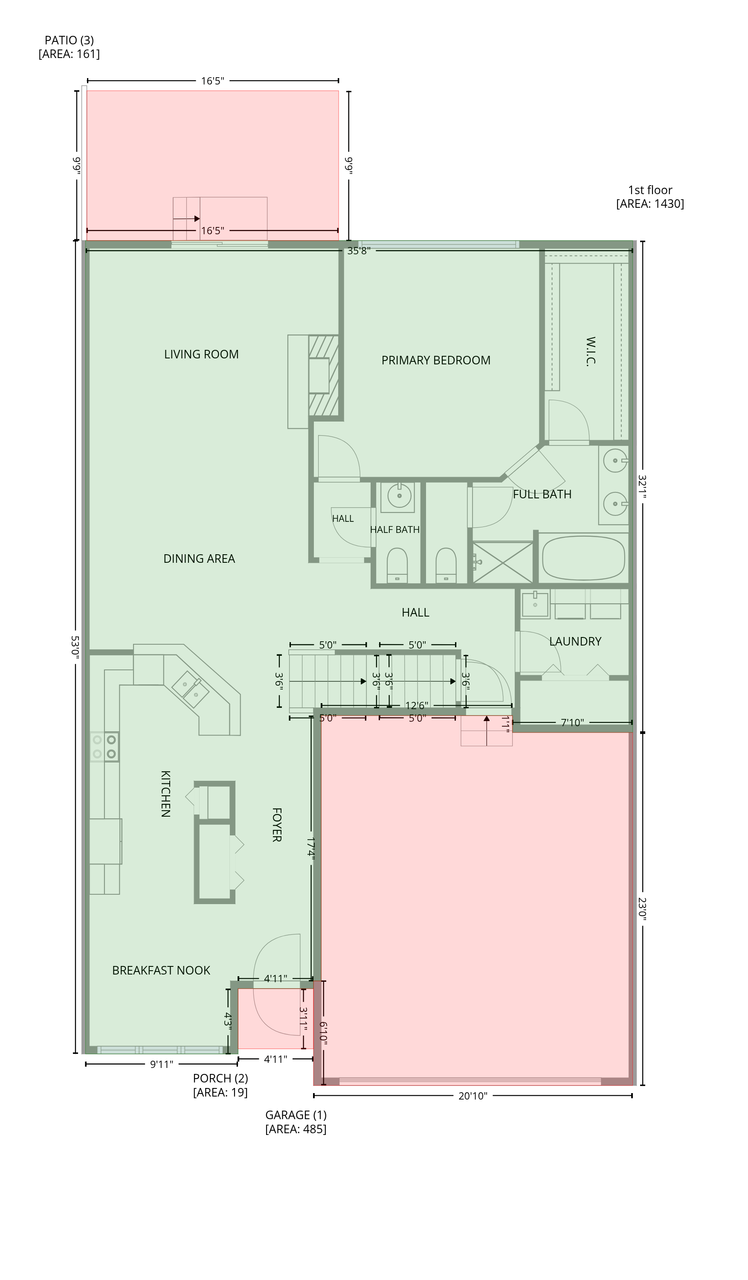
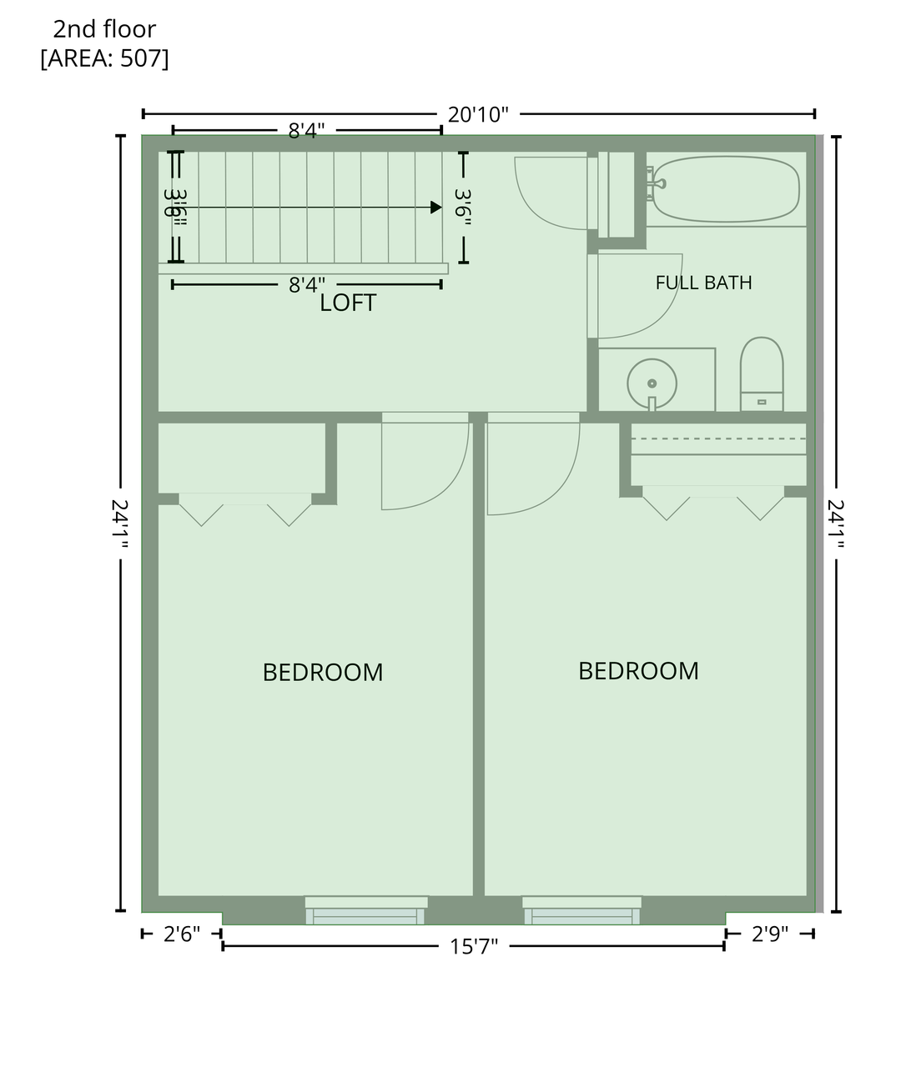
I N C R E D I B L E * T O W N H O M E! Welcome to this beautiful townhome near Victoria park. Featuring MAIN floor living and more! Bright and spacious with an inviting floor plan showcasing main floor primary suite complete with walk in closet, full bath with dual sinks, separate shower and soaking tub! Another additional bath on the main which has been remodeled beautifully! Amazing kitchen space with bright eat-in area, a breakfast bar and an abundance of cabinets. The beautiful living room boasts a great layout, great light, stunning fireplace and is a WALKOUT to a fantastic patio with amazing green space. Dining area is open to the living room and kitchen with a great view. Main floor laundry completes this floor. There are two additional bedrooms, a loft with another full bath! Exceptional lower level waiting for you (storage, room to expand bathroom rough in and more). Exceptional location with ease to all Woodbury has to offer! Easy access the freeways and both downtown St. Paul & Minneapolis. Close to parks, schools, trails, medical, shops & dining and more. Many updates with quality installation and products: Paint 2026, solid white oak flooring, high end half bath, fireplace surround with gorgeous stone and more. A nice 2 car attached garage complete this home. This development is solid and these homes rarely come on the market. HURRY on this one!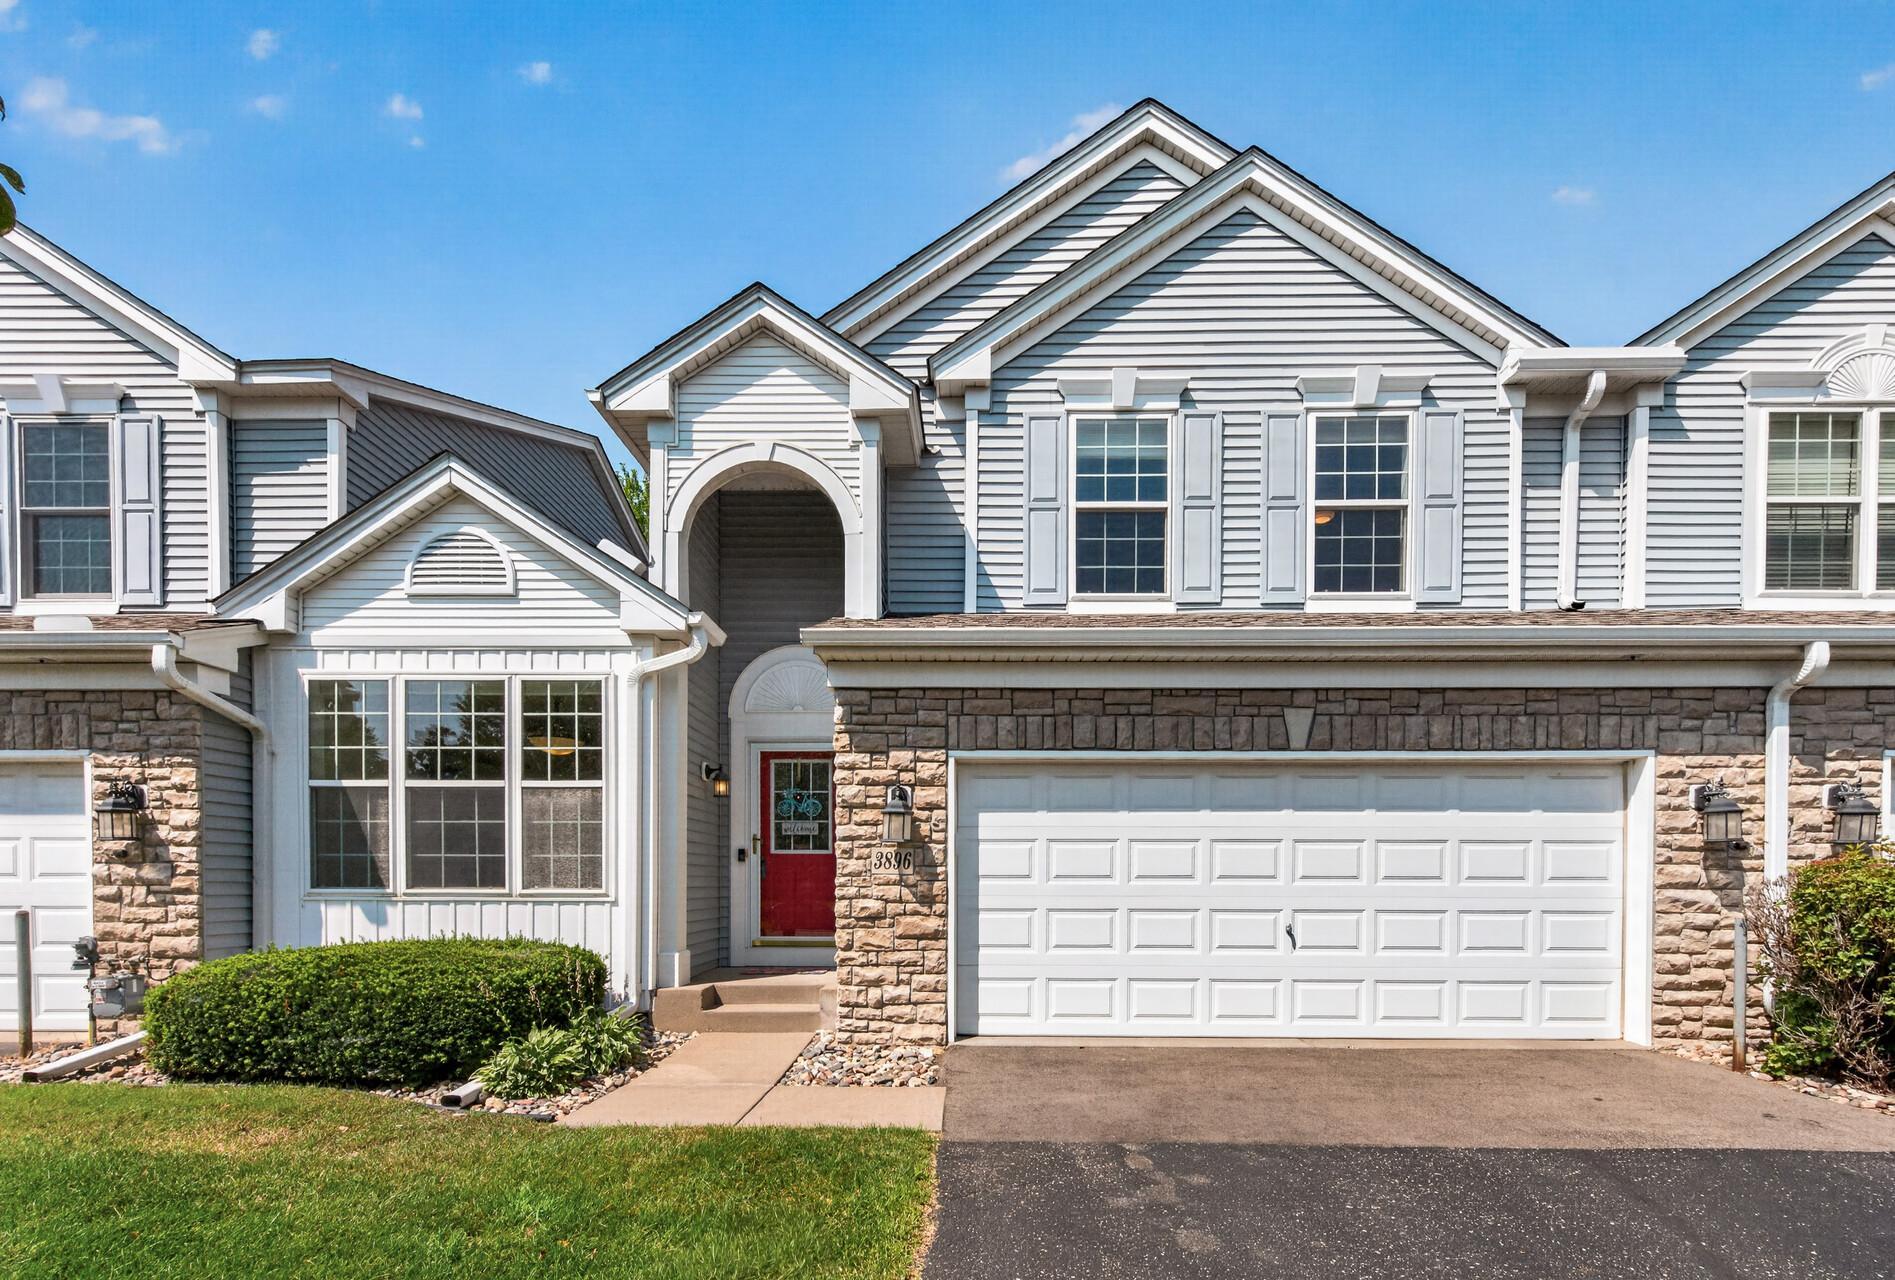
Property Information
Status: Active
Sub Type: ********
List Price: $429,900
MLS#: 7118585
Current Price: $429,900
Address: 3896 Darling Drive, Woodbury, MN 55125
City: Woodbury
State: MN
Postal Code: 55125
Geo Lat: 44.892333
Geo Lon: -92.960256
Subdivision: Wyndham Ponds
County: Washington
Property Description
Year Built: 2003
Lot Size SqFt: 2518
Gen Tax: 4452
Specials Inst: 0
High School: South Washington County
Square Ft. Source:
Above Grade Finished Area: 1937
Below Grade Finished Area: 0
Below Grade Unfinished Area:
Total SqFt.: 3367
Style: Array
Total Bedrooms: 3
Total Bathrooms: 3
Total Full Baths: 2
Garage Type:
Garage Stalls: 2
Waterfront:
Property Features
Exterior:
Roof:
Foundation:
Lot Feat/Fld Plain:
Interior Amenities:
Inclusions: ********
Exterior Amenities:
Heat System:
Air Conditioning:
Utilities: