


Property Listing
Description
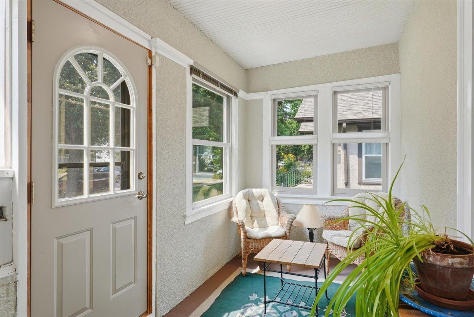
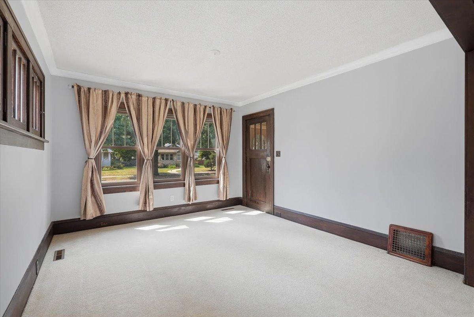
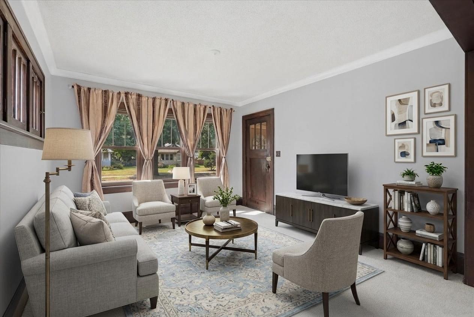
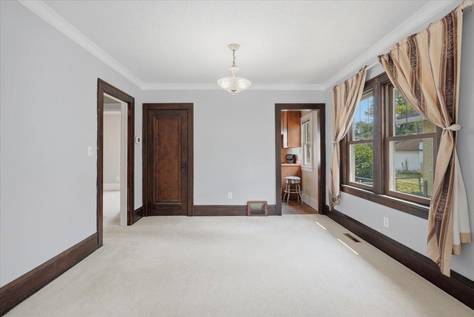
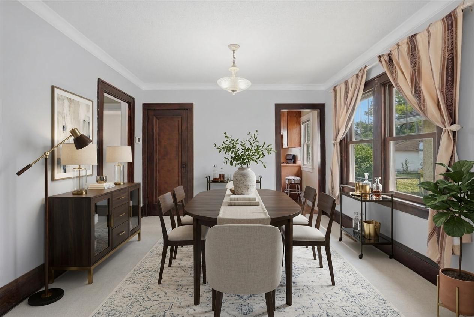
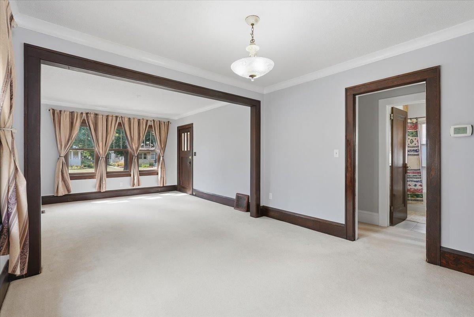
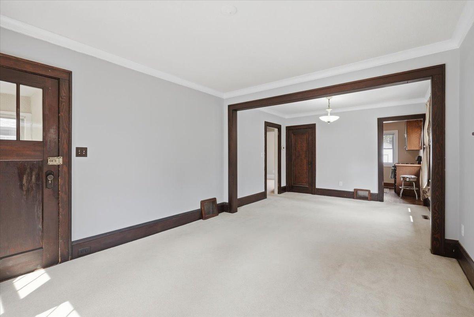
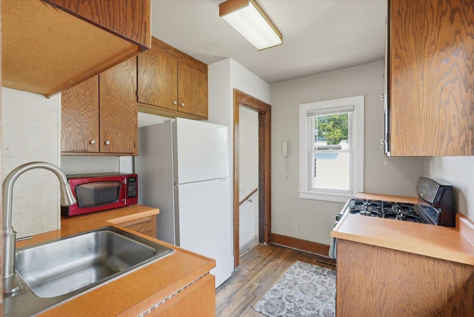
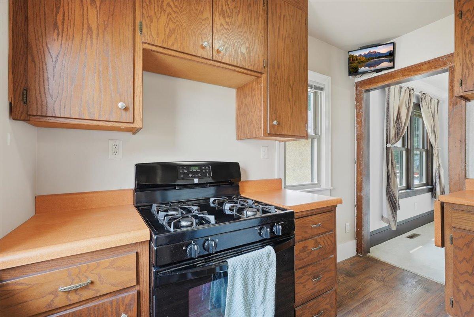
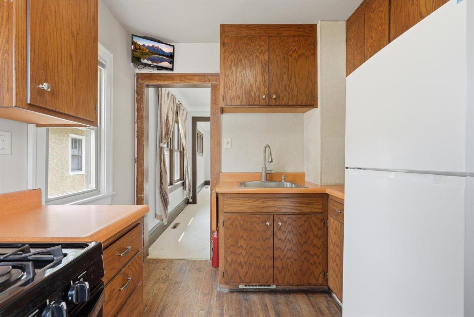
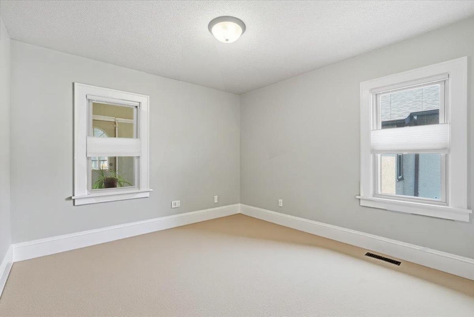
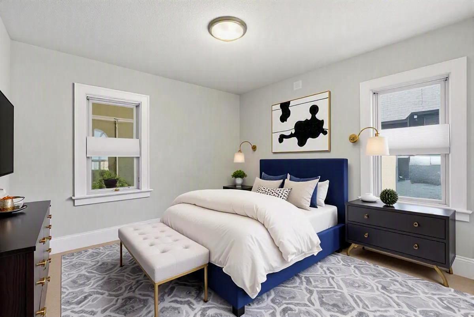
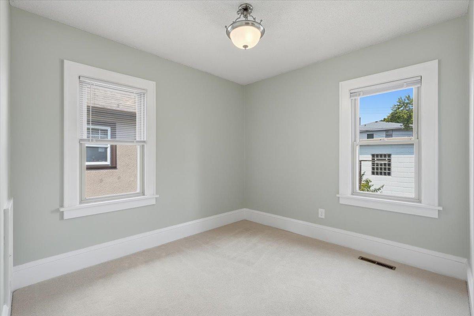
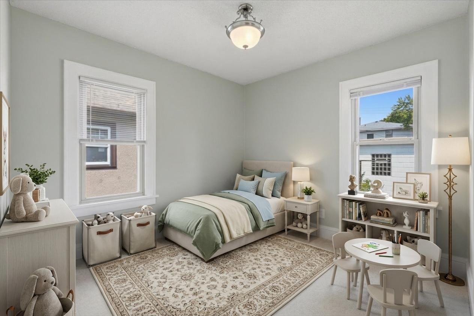
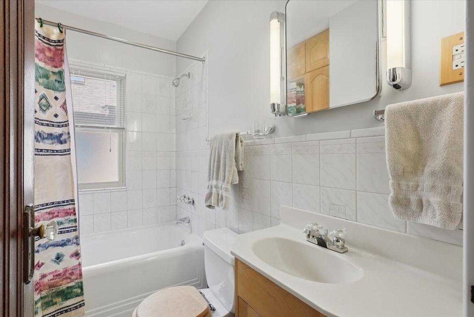
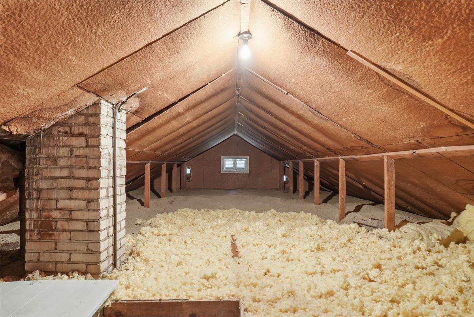
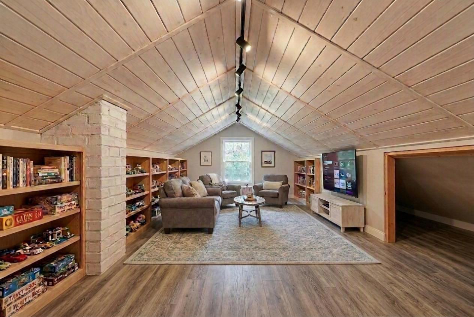
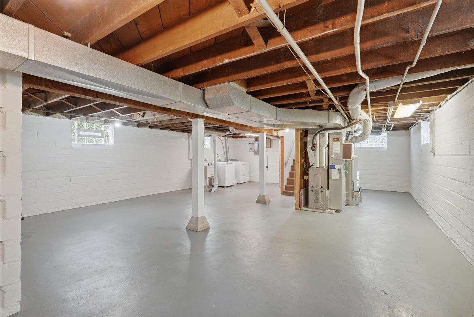
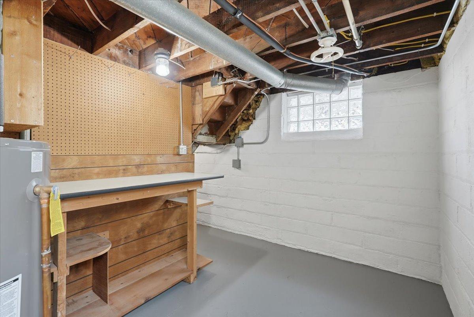
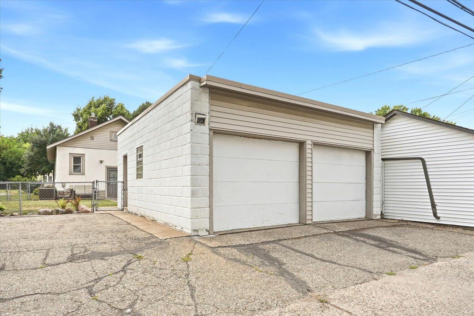
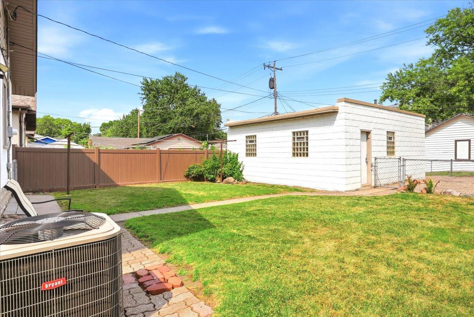
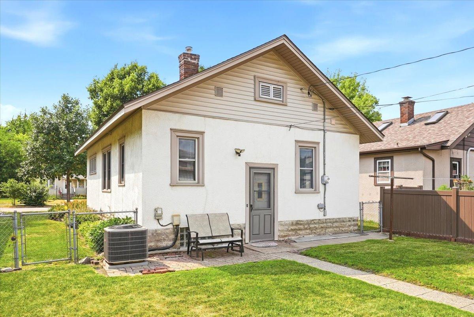
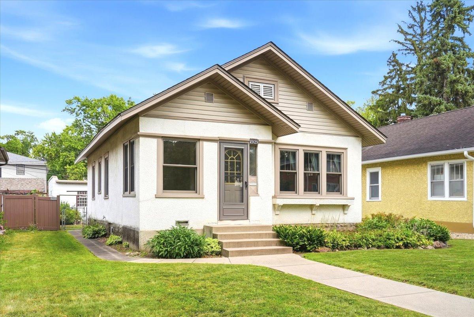
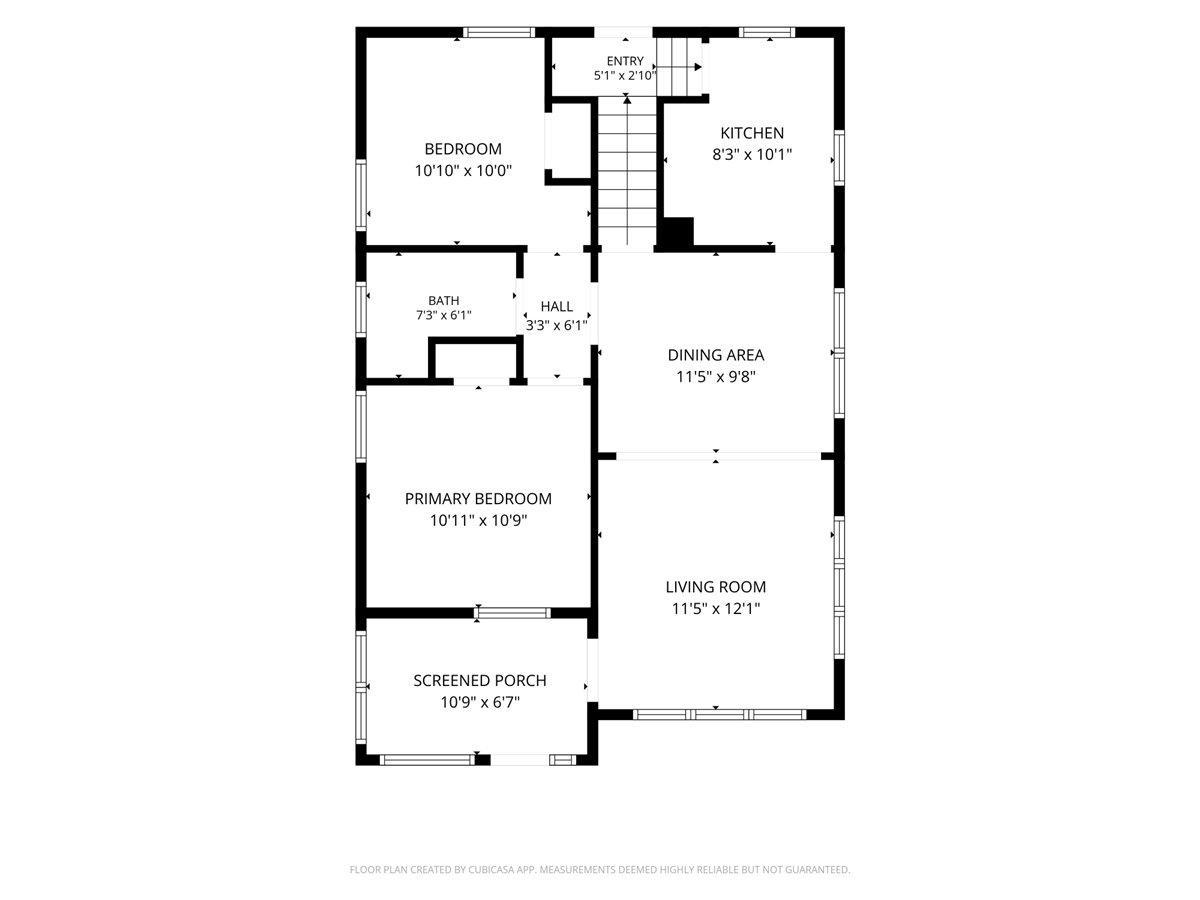
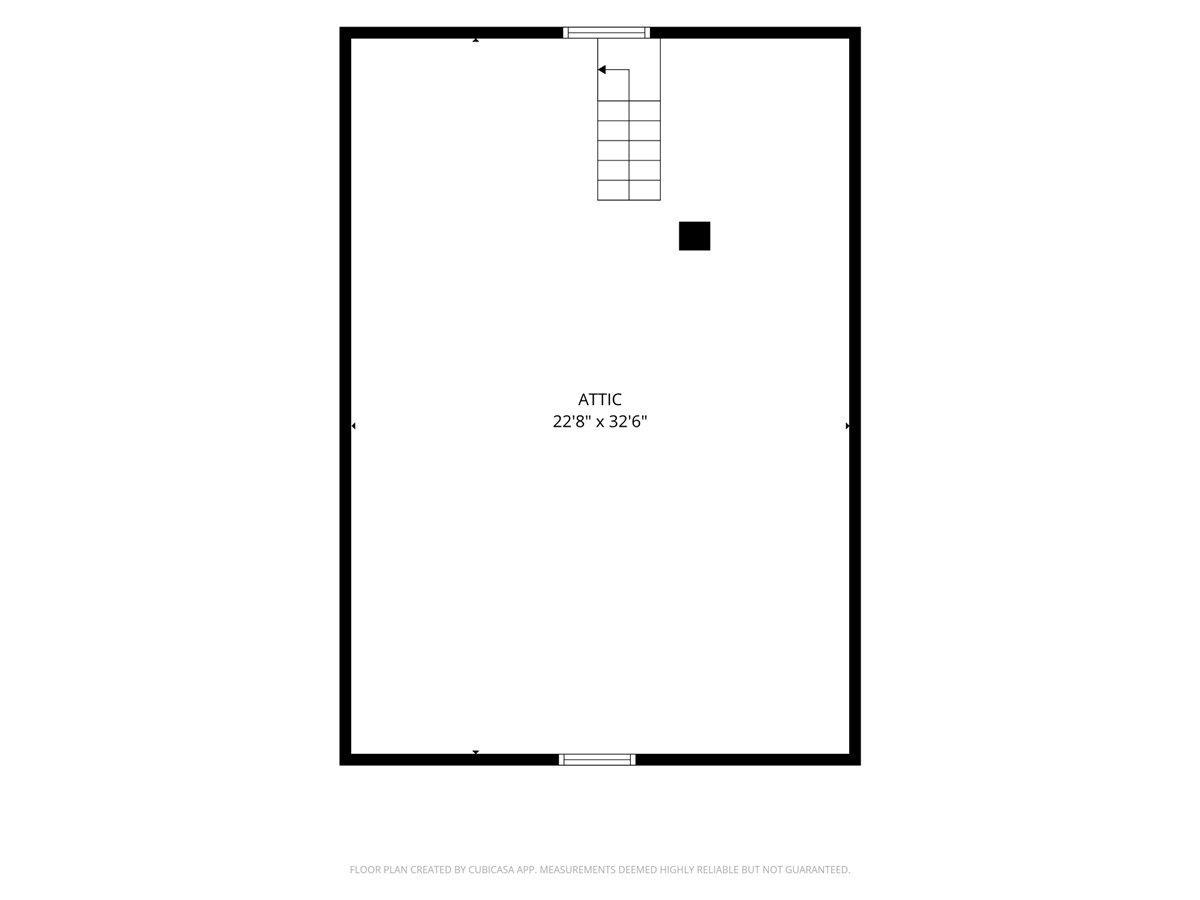
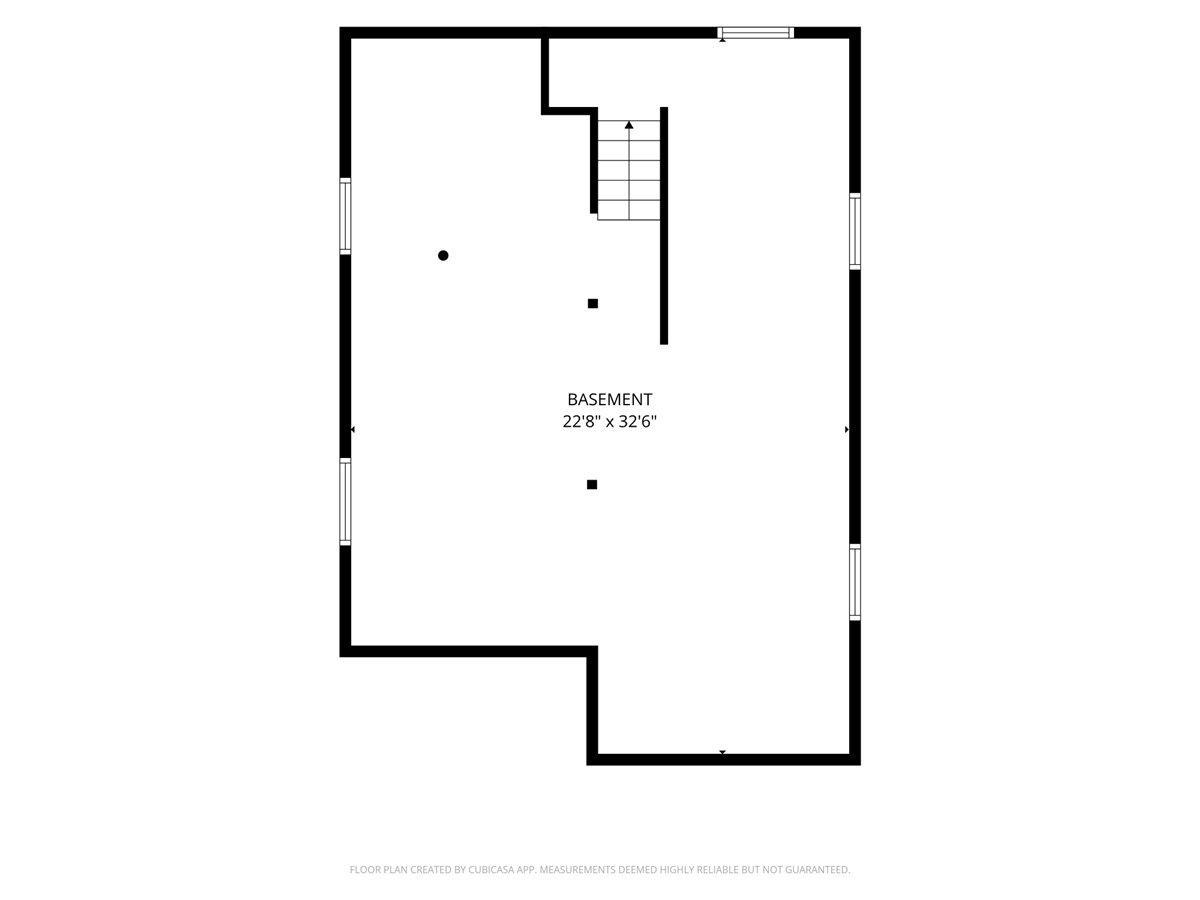
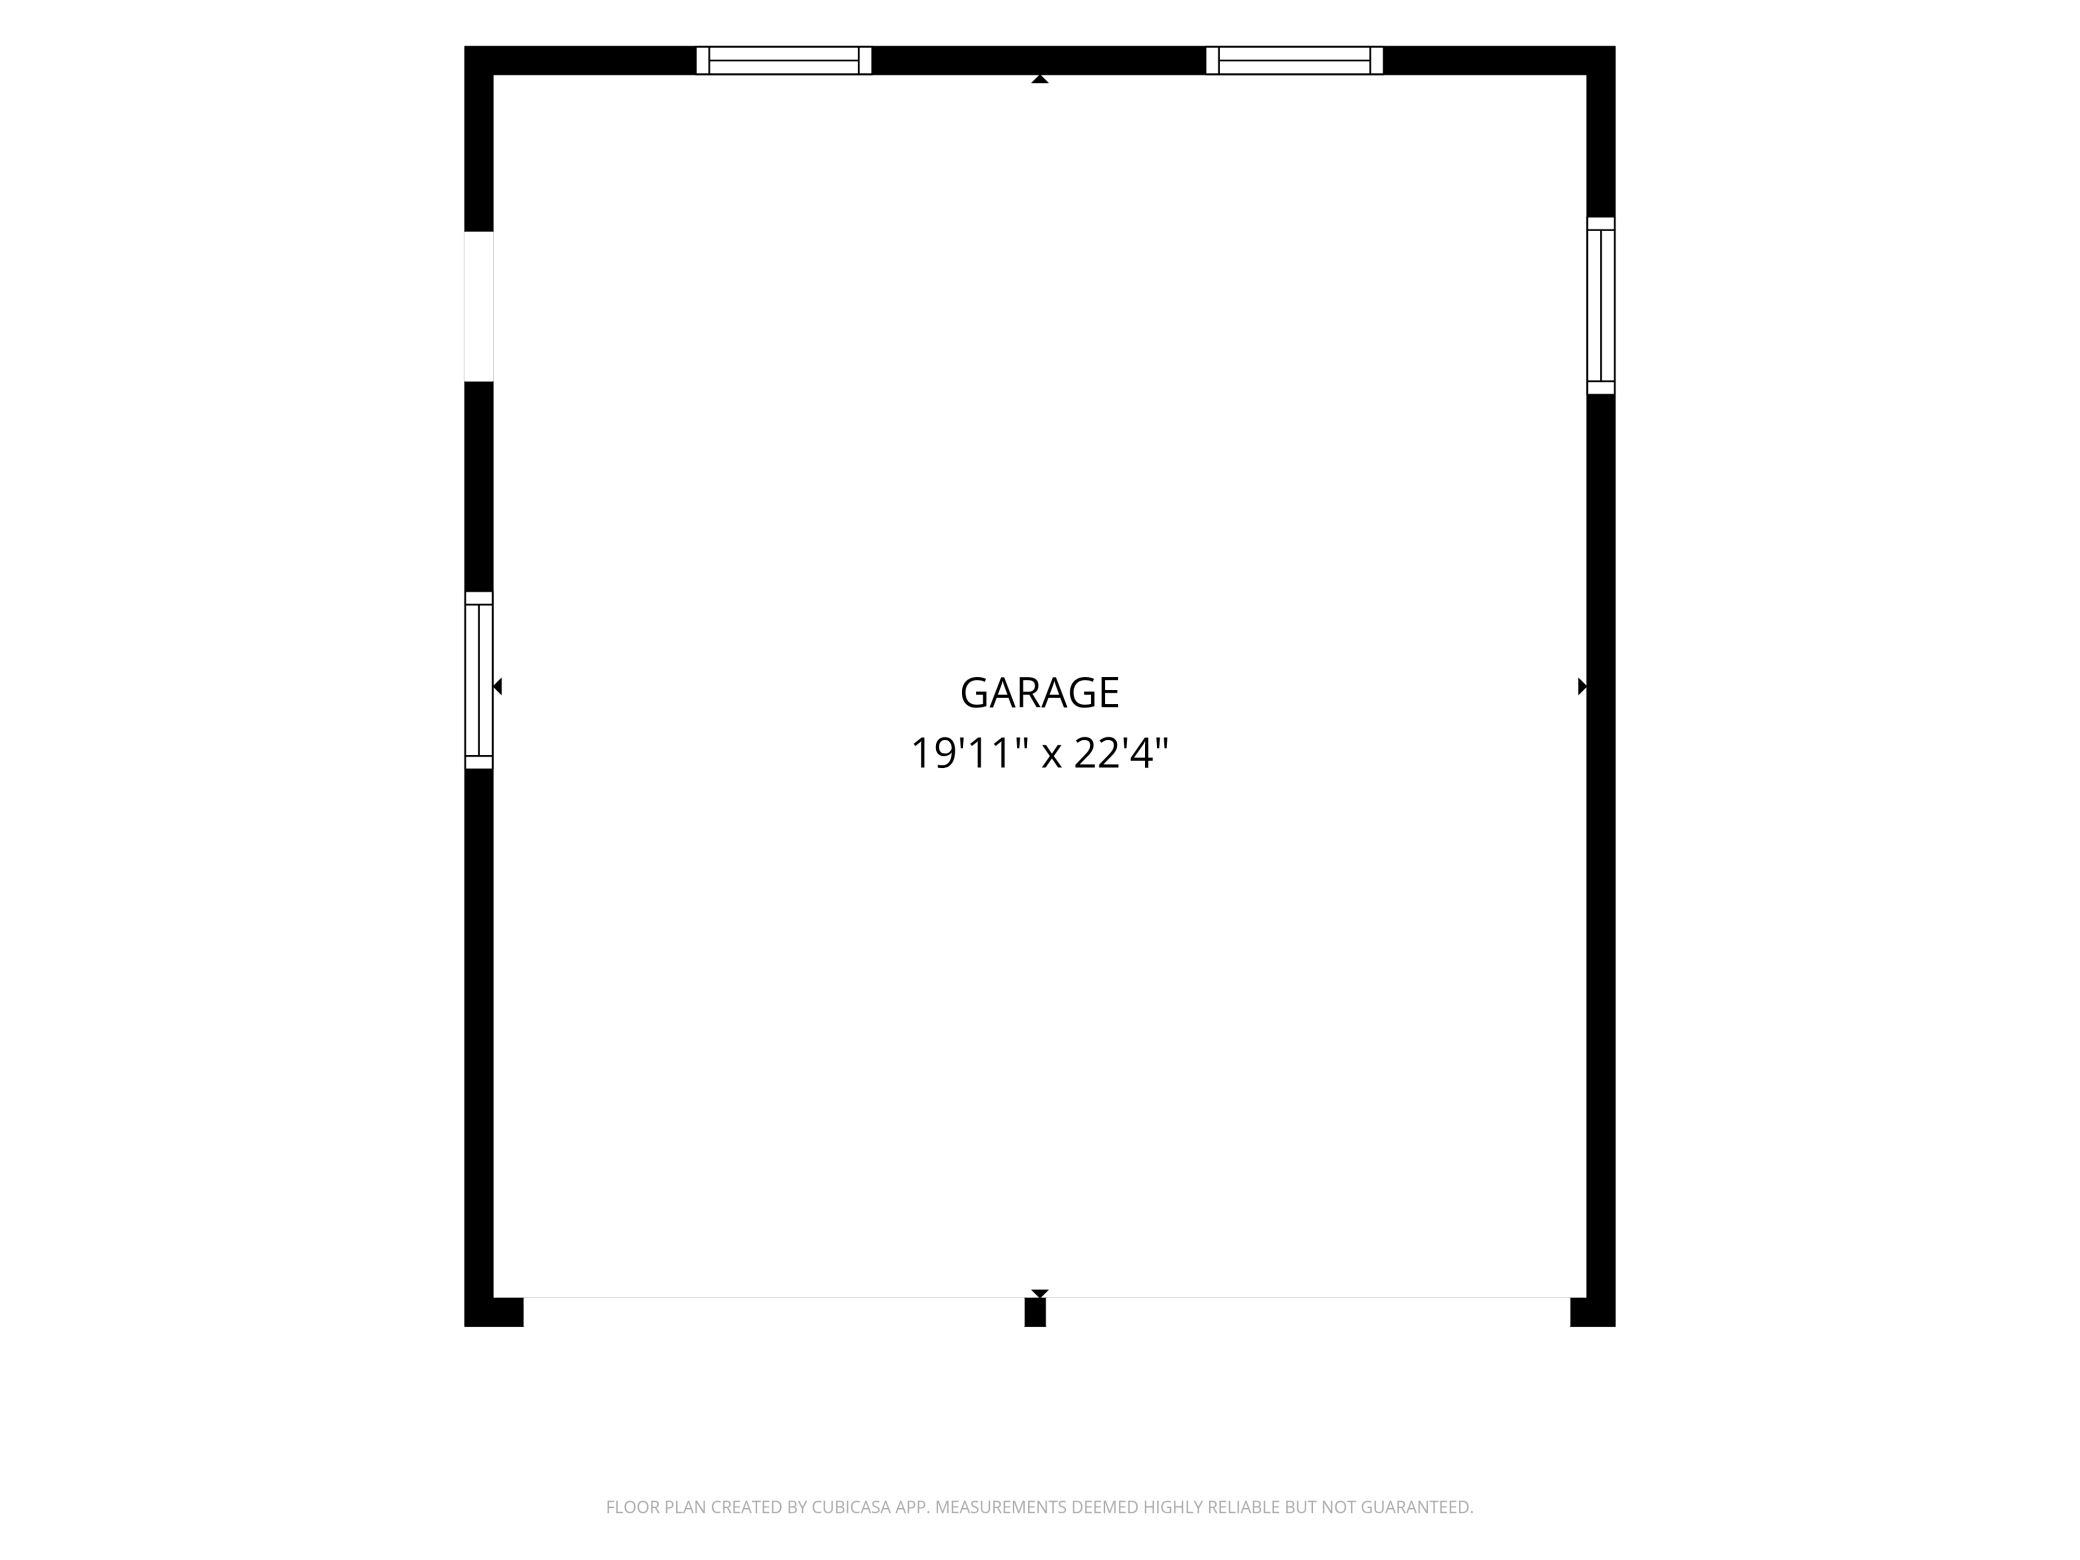
Welcome home to this well-maintained Longfellow gem, offering timeless character and exciting potential. Recent improvements include a new house roof (2024), fresh interior paint (2026), and numerous updated Renewal by Andersen windows that fill the home with natural light. Original Tennessee oak hardwood floors lie beneath the carpeting, ready to be uncovered and enjoyed. The functional, open living and dining rooms create an inviting space for everyday living and entertaining, while the welcoming three-season front porch is the perfect spot to relax with your morning coffee or unwind in the evening. Step outside to a private, fenced backyard featuring an oversized two-car garage and an additional parking pad. This space is a blank pallet to create your garden oasis or gathering space for backyard BBQ’s. Commuters will appreciate the easy walk to mass transit, with convenient access to downtown, shopping, and everyday amenities. Enjoy one of Minneapolis' sought-after neighborhoods with outstanding dining just blocks away. Spend your free time at Brackett Park, offering swimming, tennis court, basketball court, baseball field, playground, and a recreation center. Explore miles of scenic urban hiking and biking trails along the Mississippi River less than 10 minutes away. Looking for room to grow? Expand the living space by finishing the over 600sq of unfinished attic or transforming the freshly sealed lower level into additional recreational space. At home gym or game area? Lovingly maintained through the years, this home is ready for its next owner to build on its solid foundation and make it their own. Don't miss this incredible opportunity—schedule your showing today!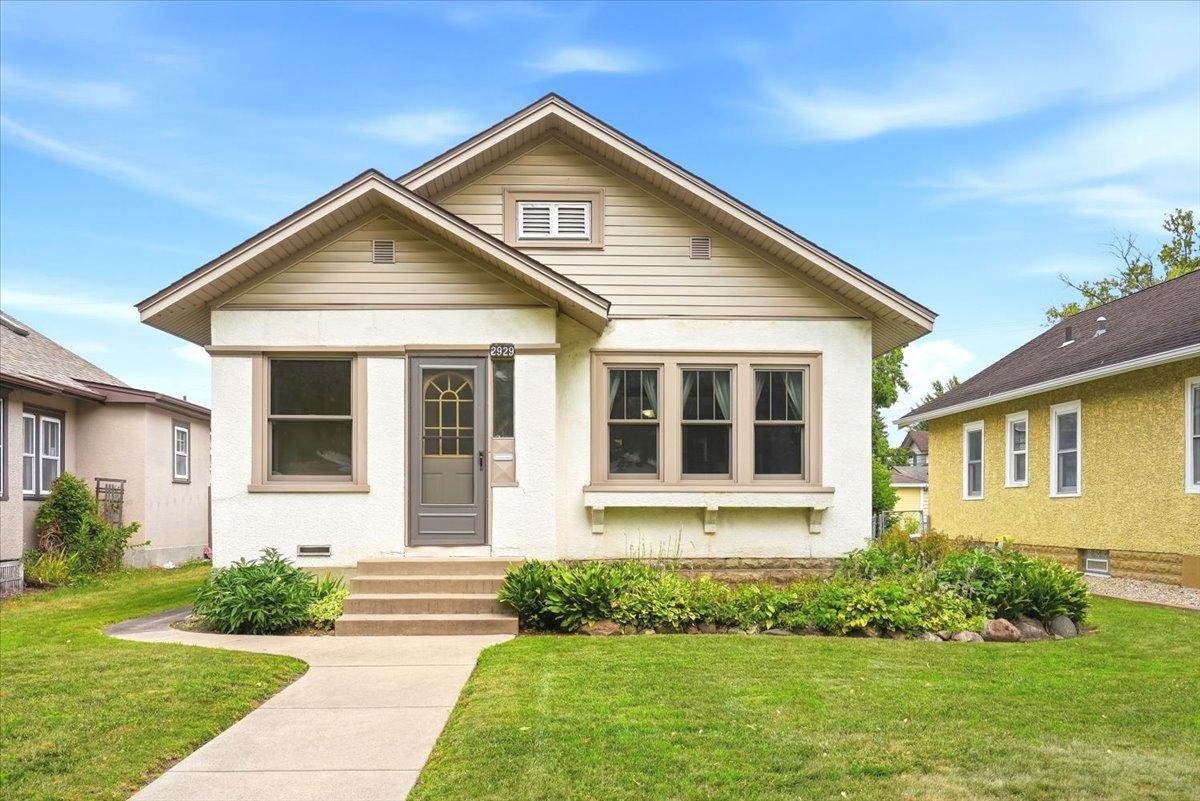
Property Information
Status: Active
Sub Type: ********
List Price: $294,500
MLS#: 7118318
Current Price: $294,500
Address: 2929 34th Avenue S, Minneapolis, MN 55406
City: Minneapolis
State: MN
Postal Code: 55406
Geo Lat: 44.949237
Geo Lon: -93.222567
Subdivision: Waltons 5th Div Seven Oaks
County: Hennepin
Property Description
Year Built: 1922
Lot Size SqFt: 5227.2
Gen Tax: 3859
Specials Inst: 0
High School: Minneapolis
Square Ft. Source:
Above Grade Finished Area: 768
Below Grade Finished Area: 0
Below Grade Unfinished Area:
Total SqFt.: 1536
Style: Array
Total Bedrooms: 2
Total Bathrooms: 1
Total Full Baths: 1
Garage Type:
Garage Stalls: 2
Waterfront:
Property Features
Exterior:
Roof:
Foundation:
Lot Feat/Fld Plain:
Interior Amenities:
Inclusions: ********
Exterior Amenities:
Heat System:
Air Conditioning:
Utilities: