


Property Listing
Description
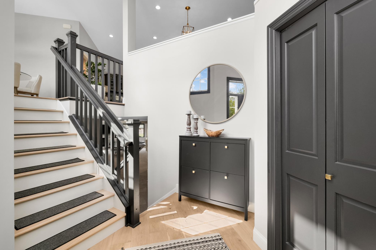
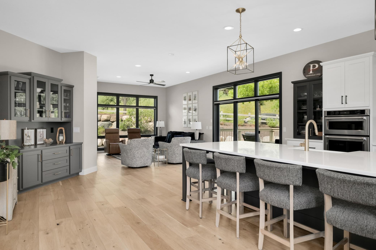
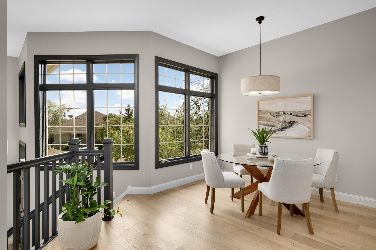
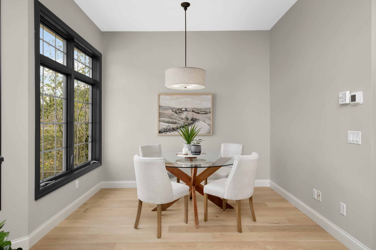
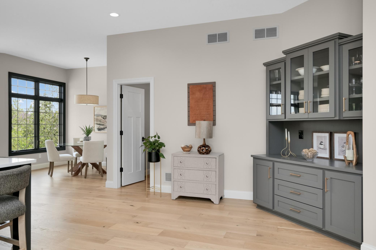
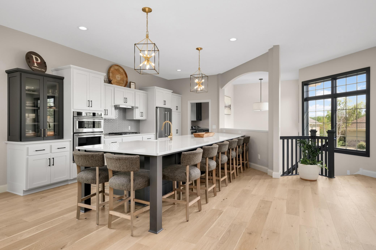
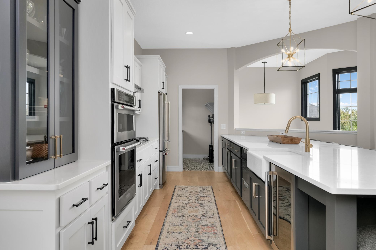
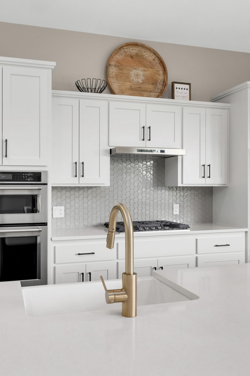
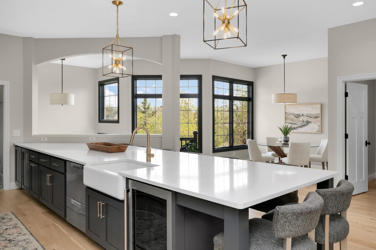
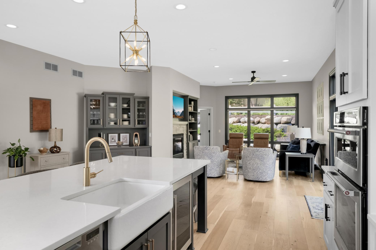
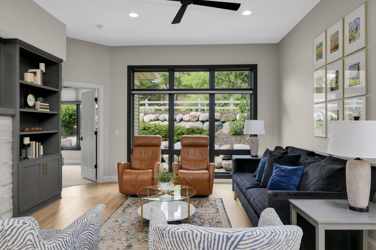
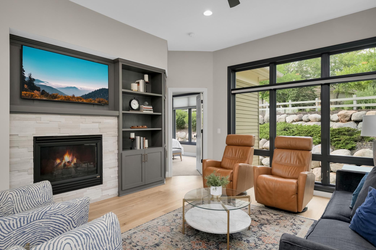
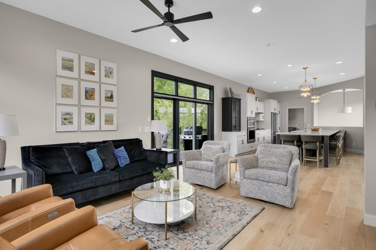
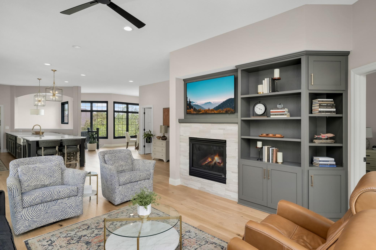
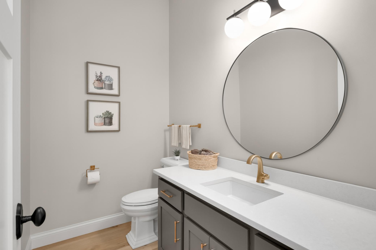
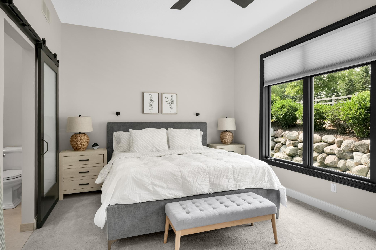
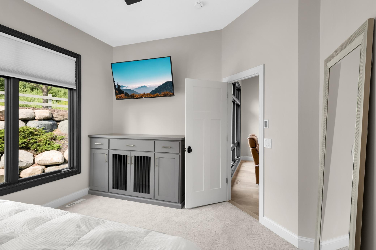
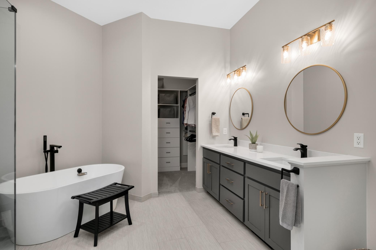
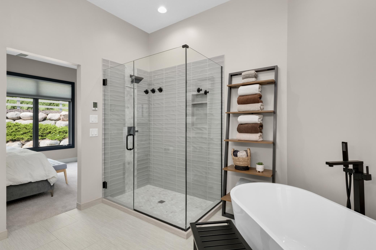
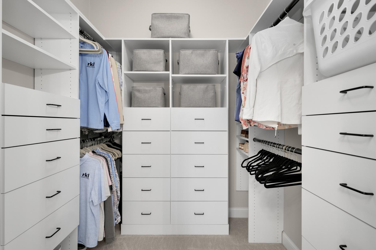
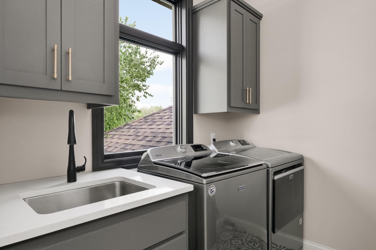
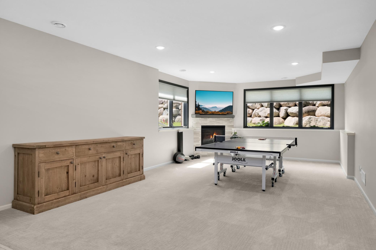
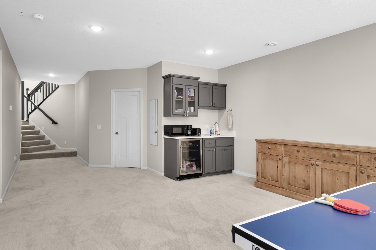
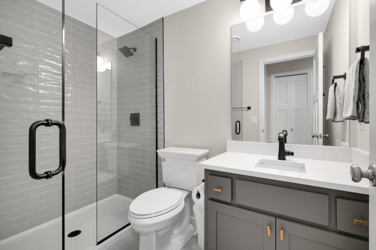
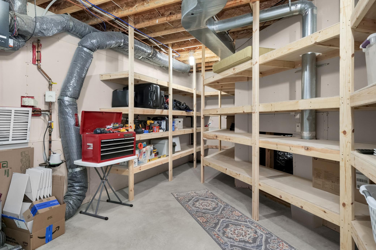
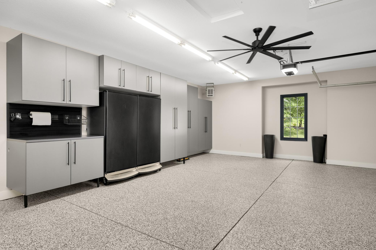
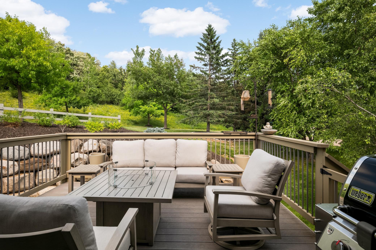
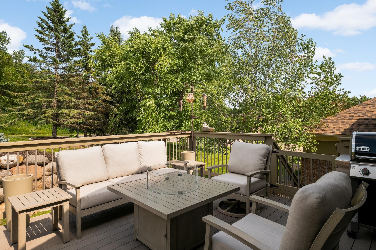
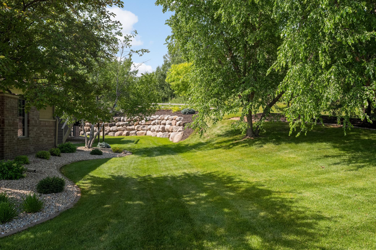
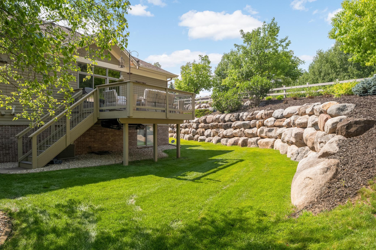
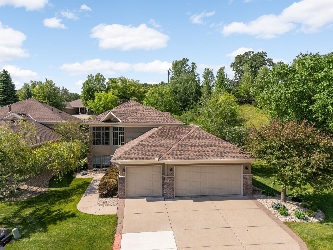
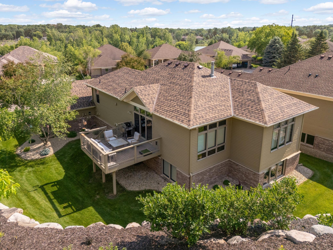
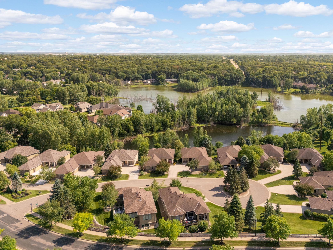
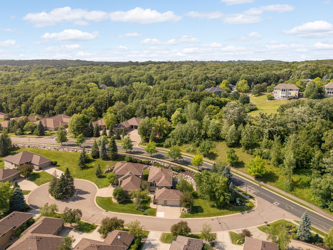
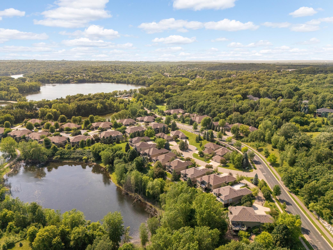
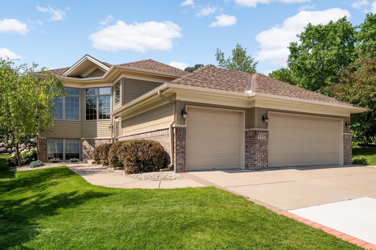
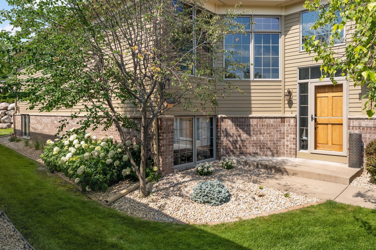
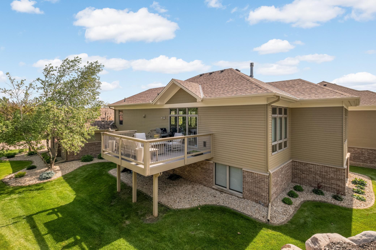
**Highest & Best Offers due Sunday, August 2, 6pm.** Professionally remodeled from top to bottom, this stunning 3-bedroom, 3-bath detached townhome is perfectly situated on a quiet cul-de-sac and offers luxury finishes throughout. The gourmet kitchen features beautifully enameled cabinetry, abundant storage, stainless steel appliances, and an oversized center island with seating for eight. White oak flooring flows throughout the main level, where the spacious great room boasts a gas fireplace with custom built-ins and an oversized picture windows overlooking the private, professionally landscaped backyard and maintenance-free deckŠperfect. The main-level primary suite offers a spa-like retreat with heated floors, a soaking tub, custom walk-in tile shower, double-sink vanity, and a walk-in closet with a custom organization system. The finished lower level is ideal for entertaining with a large family room, second gas fireplace, wet bar with beverage refrigerator, sink, and built-in cabinetry, plus two additional bedrooms, a 3/4 bath, and ample storage. The fully finished garage is heated, insulated, and features an epoxy floor, ceiling fan, and an exceptional built-in storage system. Every detail has been thoughtfully updated, making this truly move-in-ready home a rare find that perfectly combines luxury, comfort, and low-maintenance living.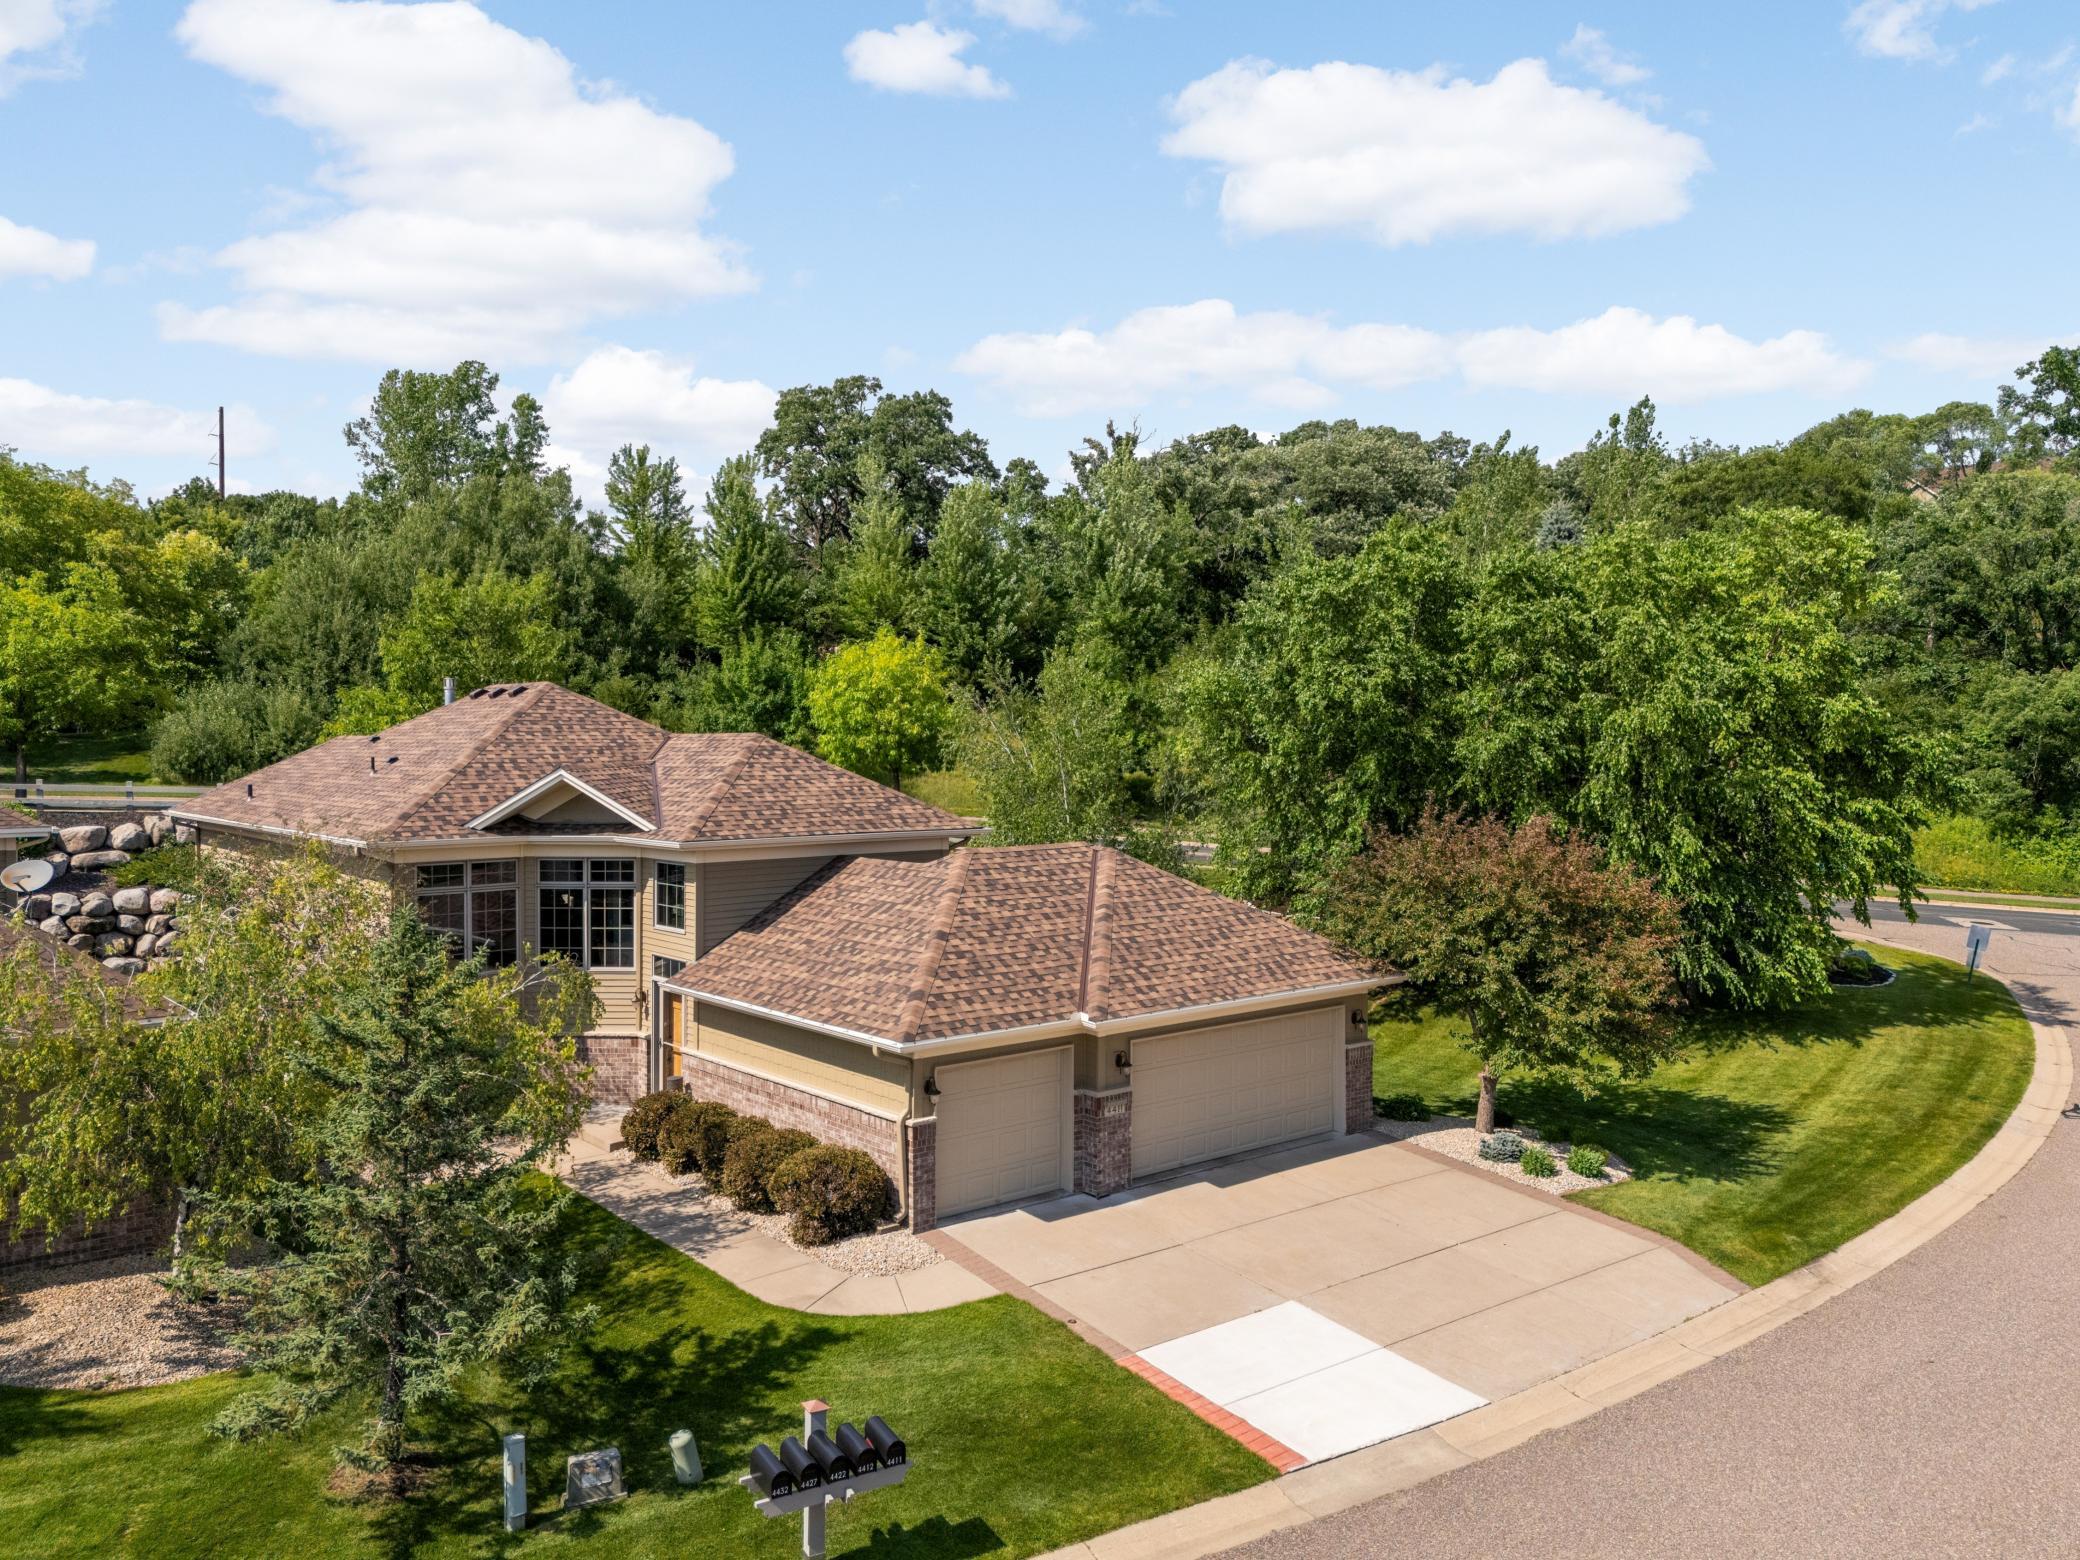
Property Information
Status: Active
Sub Type: ********
List Price: $574,900
MLS#: 7118277
Current Price: $574,900
Address: 4411 Derrymoor Court, Rosemount, MN 55068
City: Rosemount
State: MN
Postal Code: 55068
Geo Lat: 44.758219
Geo Lon: -93.154848
Subdivision: Evermoor
County: Dakota
Property Description
Year Built: 2002
Lot Size SqFt: 13503.6
Gen Tax: 6308
Specials Inst: 0
High School: Rosemount-Apple Valley-Eagan
Square Ft. Source:
Above Grade Finished Area: 1516
Below Grade Finished Area: 1237
Below Grade Unfinished Area:
Total SqFt.: 2914
Style: Array
Total Bedrooms: 3
Total Bathrooms: 3
Total Full Baths: 1
Garage Type:
Garage Stalls: 3
Waterfront:
Property Features
Exterior:
Roof:
Foundation:
Lot Feat/Fld Plain: Array
Interior Amenities:
Inclusions: ********
Exterior Amenities:
Heat System:
Air Conditioning:
Utilities: