


Property Listing
Description
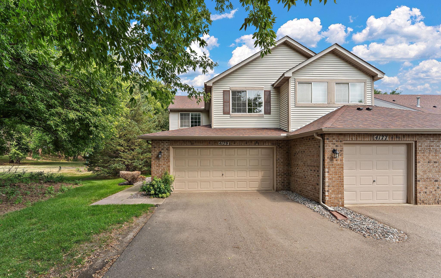
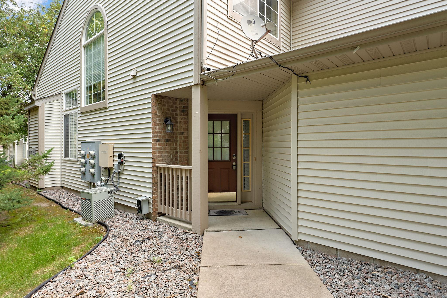
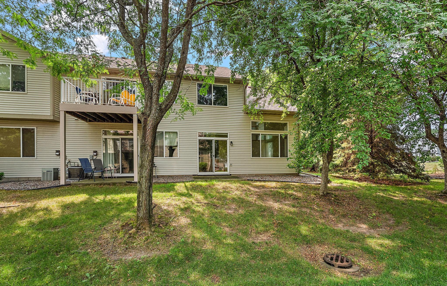
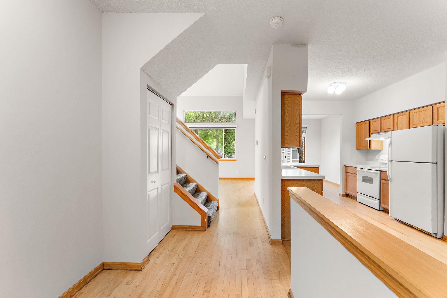
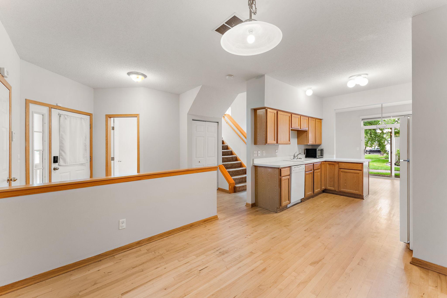
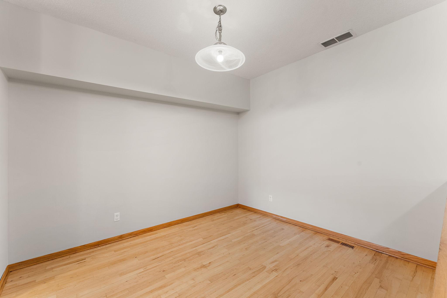
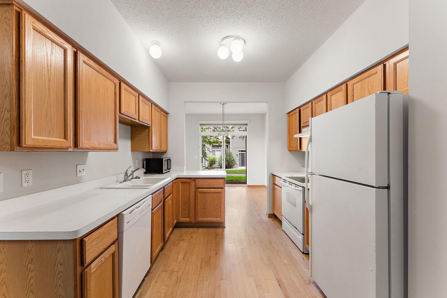
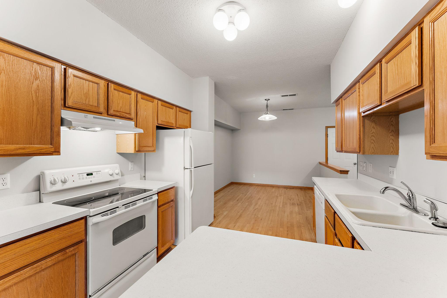
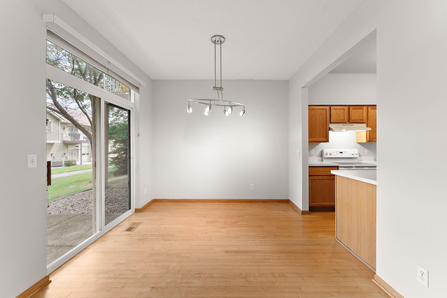
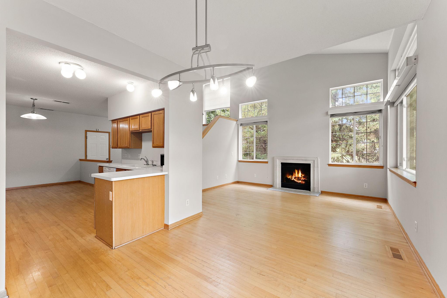
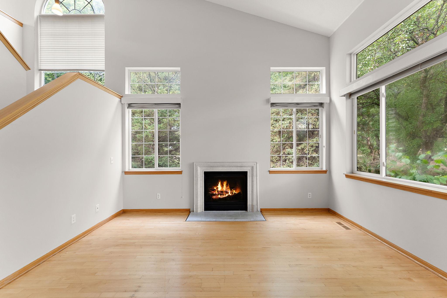
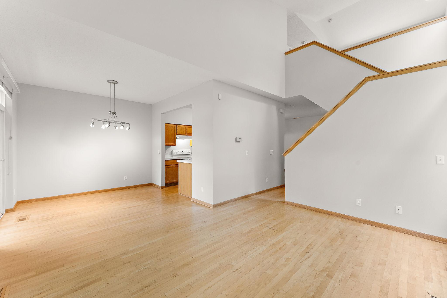
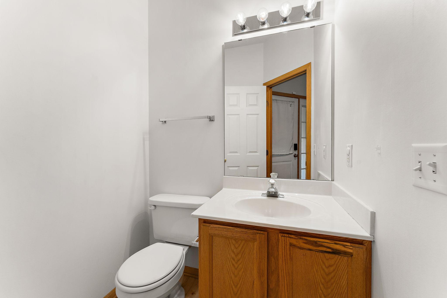
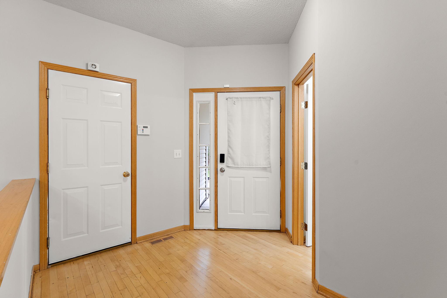
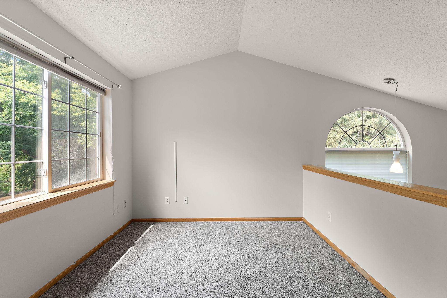
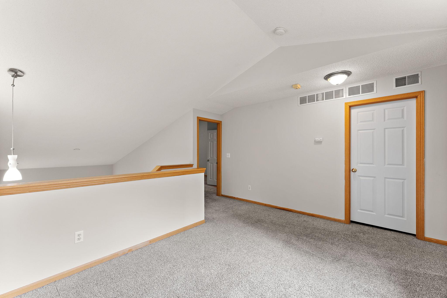
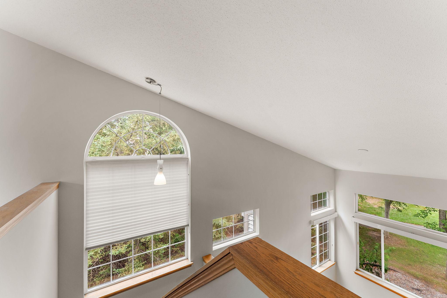
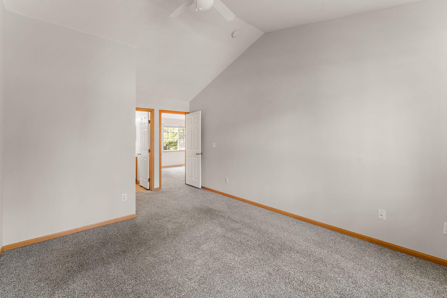
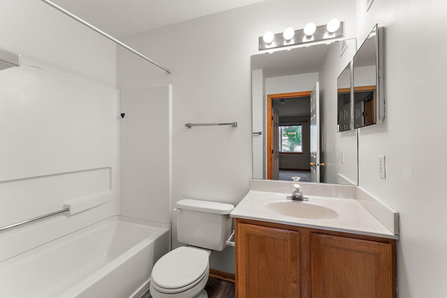
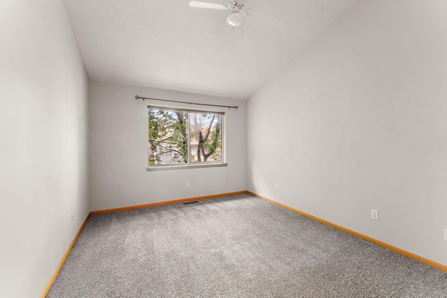
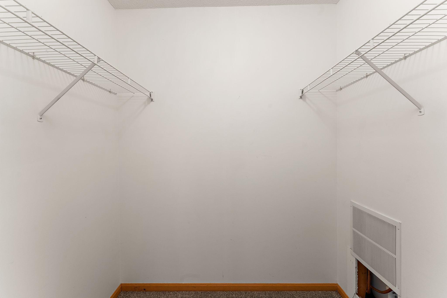
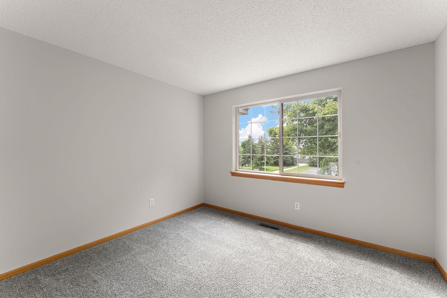
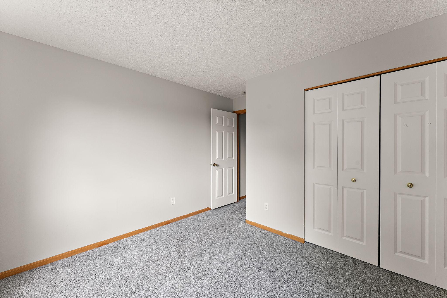
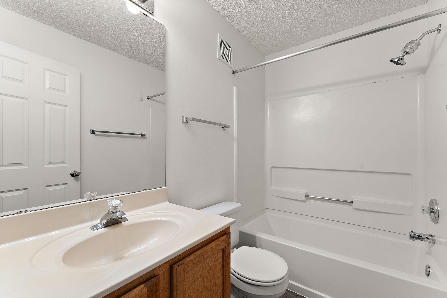
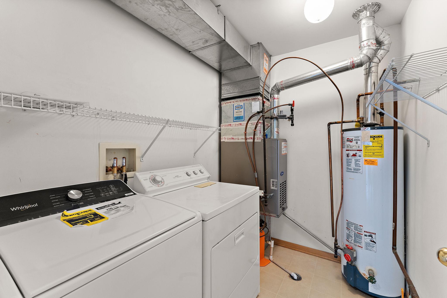
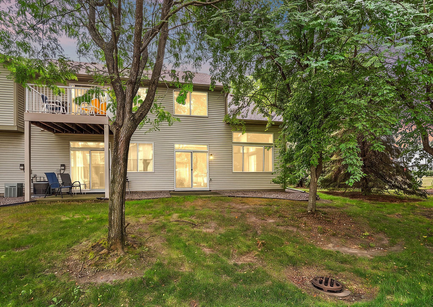
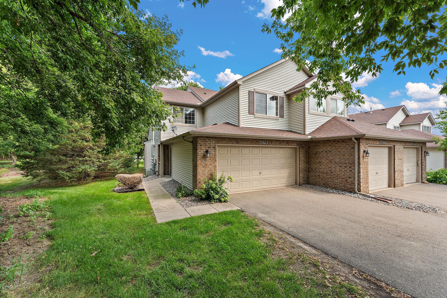
Welcome home to this beautifully maintained, freshly painted end-unit townhome nestled in a peaceful, tree-lined setting. This pet-friendly home features vaulted ceilings, abundant natural light, and an open, airy floor plan perfect for everyday living and entertaining. The main level showcases hardwood floors throughout, a spacious living room with a cozy gas fireplace, and an open kitchen with ample cabinet and counter space plus 2 convenient dining options. A convenient main floor half bath is ideal for guests, while the private patio provides the perfect spot to relax or enjoy the tranquil surroundings. Upstairs, you'll find a versatile loft that's perfect for a home office, reading nook, or additional living space. The spacious primary suite offers a walk-in closet and private full bath, while the second bedroom is generously sized and served by an additional full bath featuring-both baths feature new flooring. You'll also appreciate the convenience of second-floor laundry, making everyday living even easier. Complete with a 2-car attached garage and located in a desirable Eagan community close to parks, trails, shopping, dining, and major commuting routes, this move-in-ready home combines comfort, convenience, and low-maintenance living. This one checks all the boxes—privacy, space, and an unbeatable location!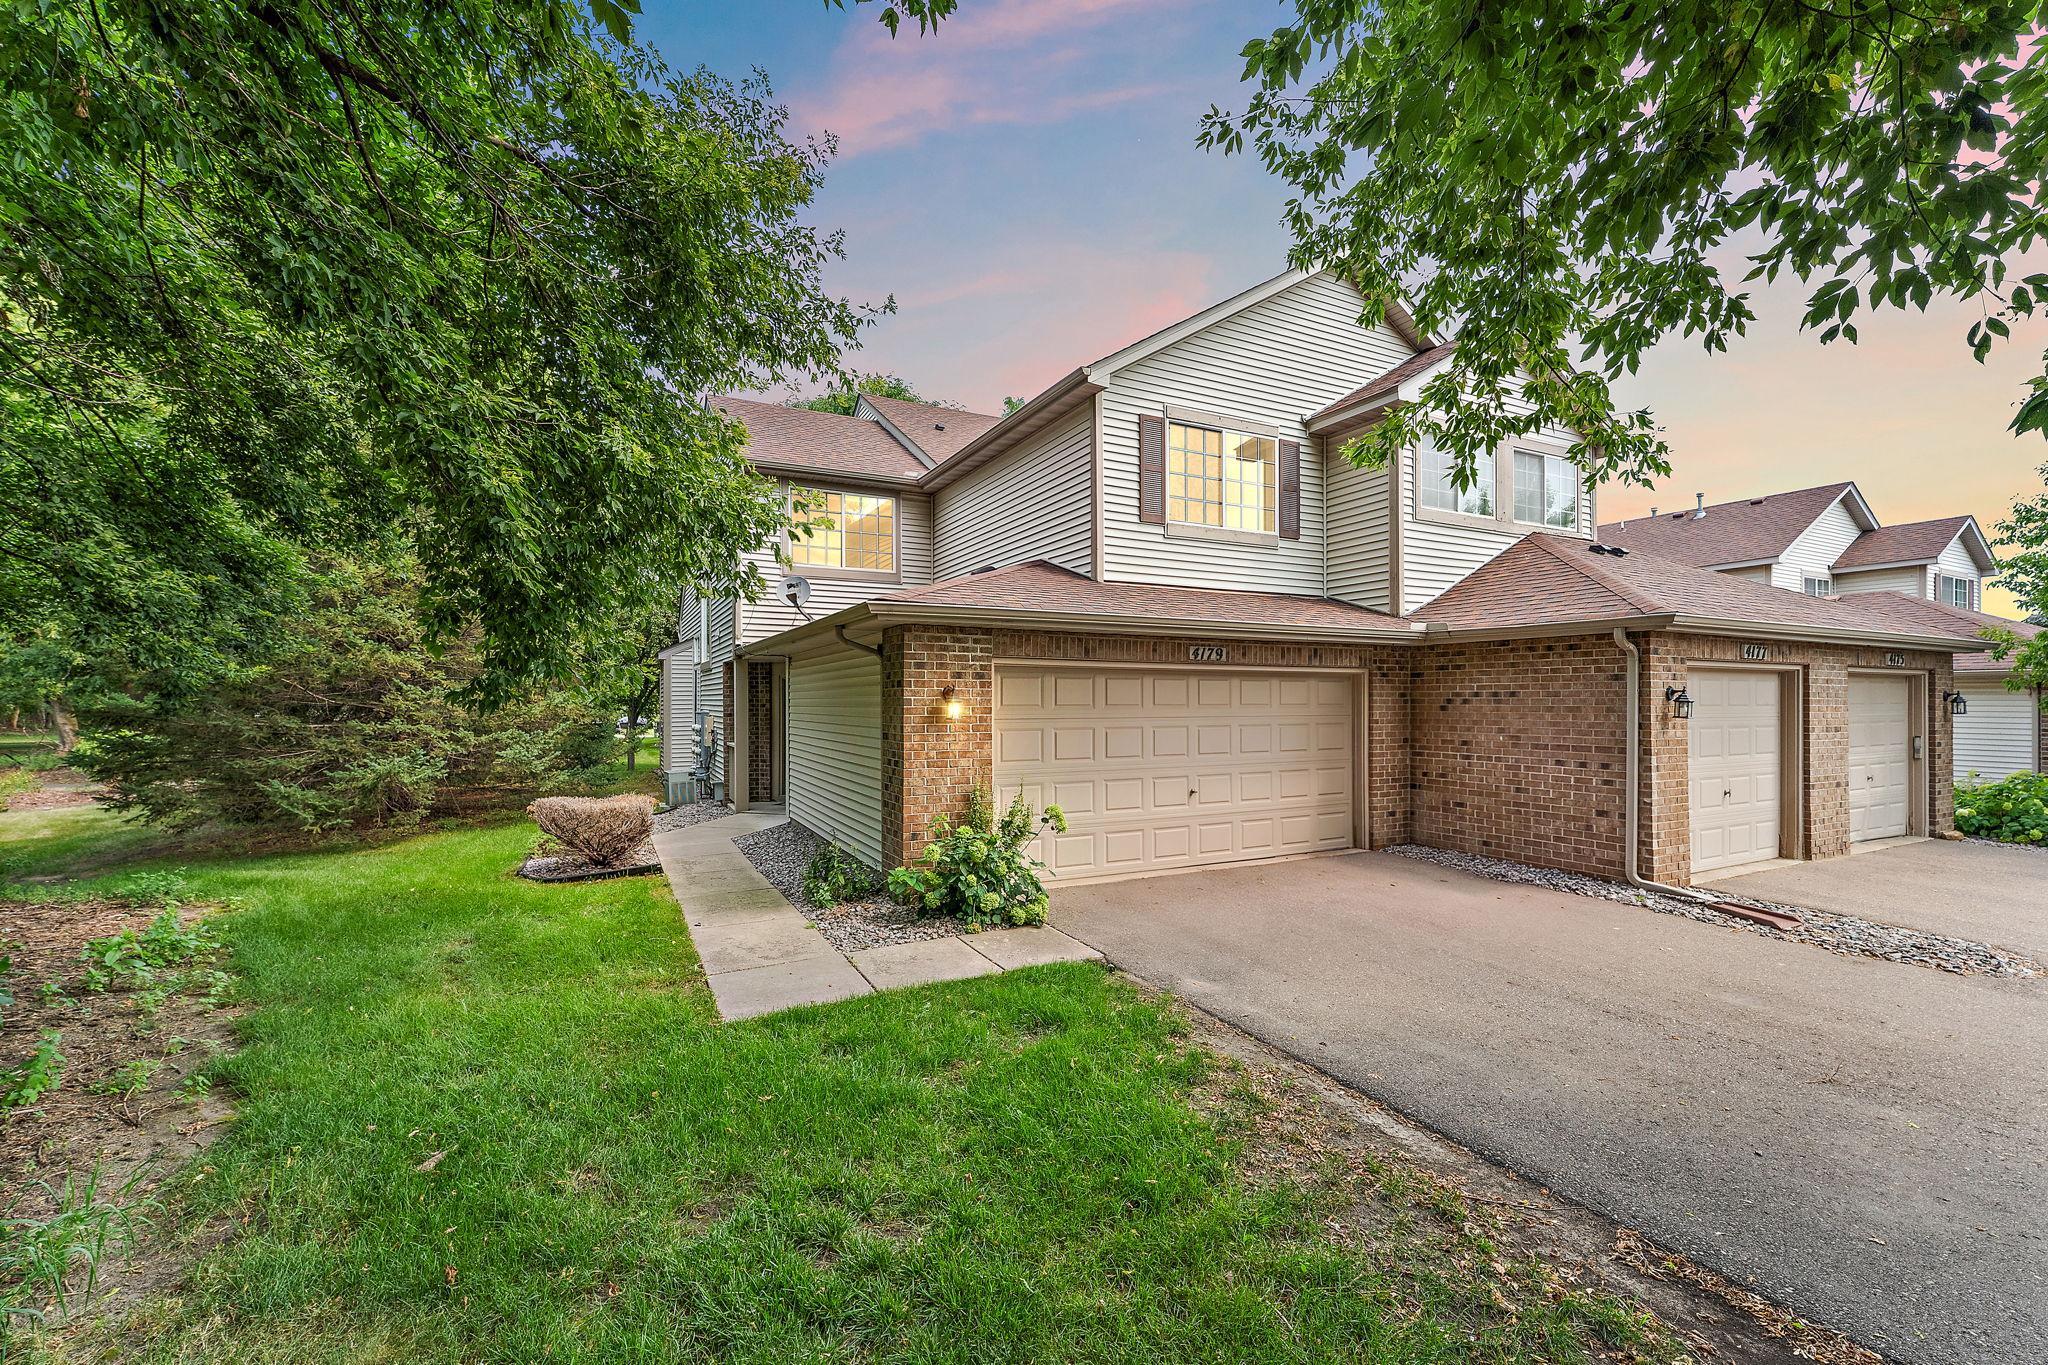
Property Information
Status: Active
Sub Type: ********
List Price: $289,900
MLS#: 7118110
Current Price: $289,900
Address: 4179 Running Brook Road, 2501, Eagan, MN 55122
City: Eagan
State: MN
Postal Code: 55122
Geo Lat: 44.807143
Geo Lon: -93.222671
Subdivision: Eagan Heights Twnhms 2nd Add
County: Dakota
Property Description
Year Built: 1998
Lot Size SqFt:
Gen Tax: 3140
Specials Inst: 0
High School: Burnsville-Eagan-Savage
Square Ft. Source:
Above Grade Finished Area: 1400
Below Grade Finished Area: 0
Below Grade Unfinished Area:
Total SqFt.: 1478
Style: Array
Total Bedrooms: 2
Total Bathrooms: 3
Total Full Baths: 2
Garage Type:
Garage Stalls: 2
Waterfront:
Property Features
Exterior:
Roof:
Foundation:
Lot Feat/Fld Plain:
Interior Amenities:
Inclusions: ********
Exterior Amenities:
Heat System:
Air Conditioning:
Utilities: